In-Person: 08/29 1:00 PM - 4:00 PM
In-Person: 08/30 1:00 PM - 4:00 PM
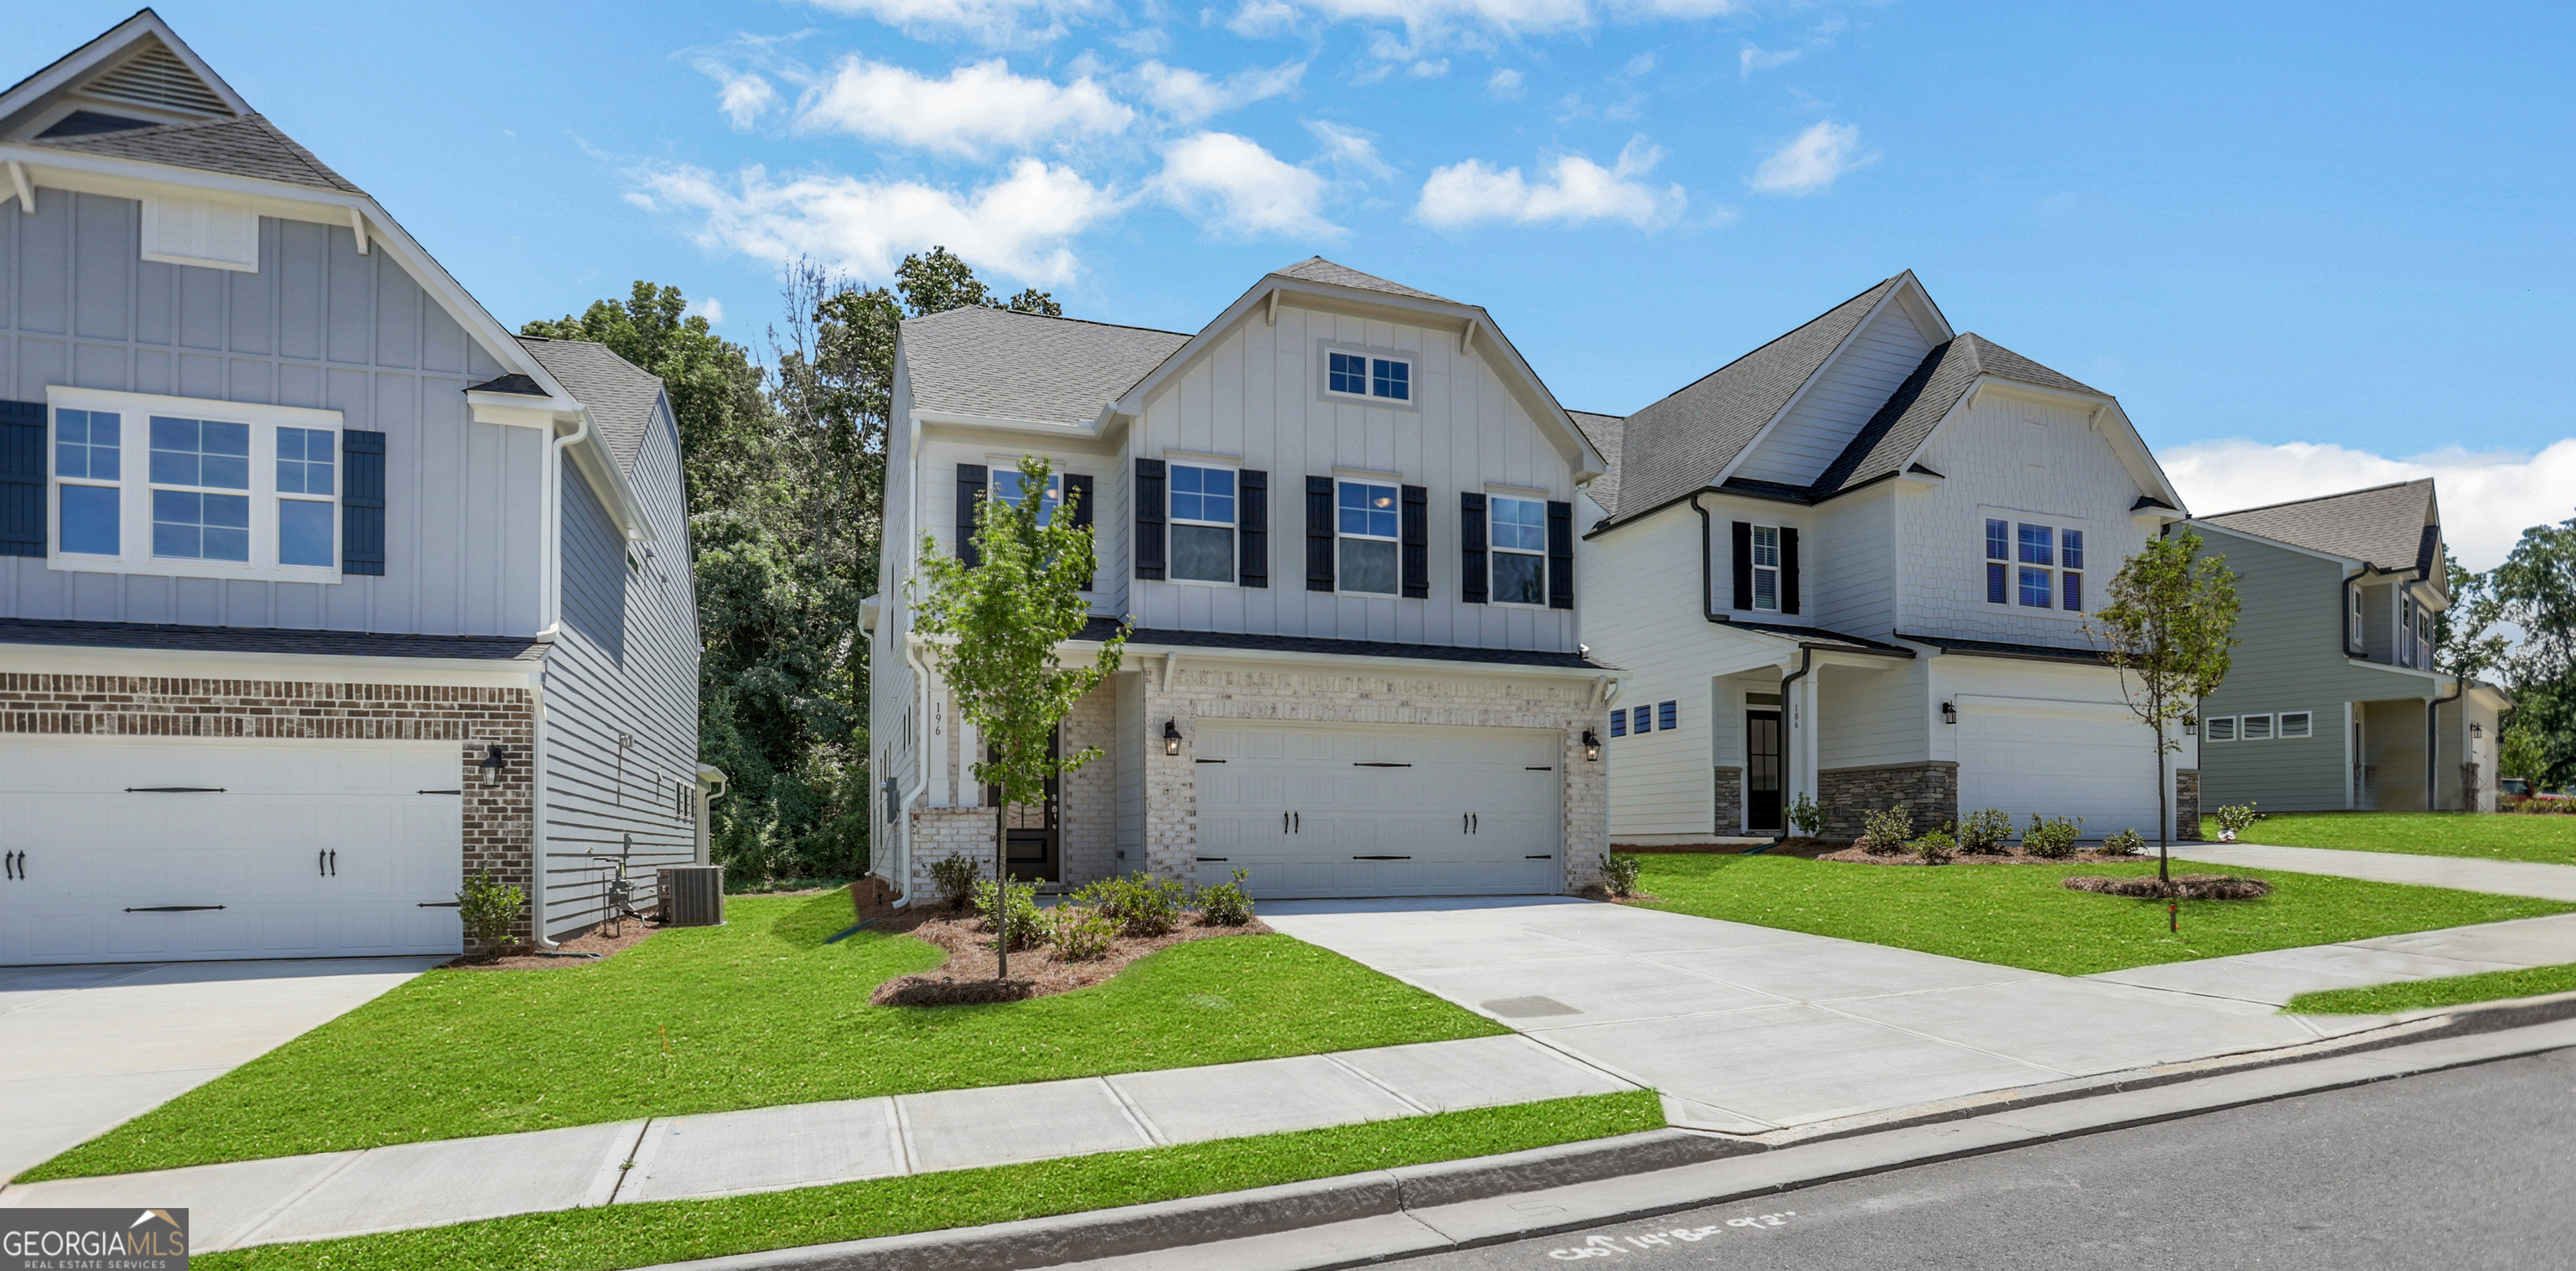
196 Trace Bluff,Dawsonville, GA 30534
Dawsonville, GA 30534

Description
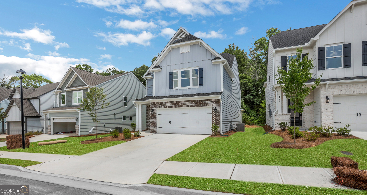
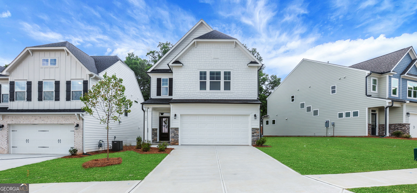
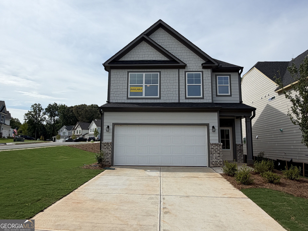
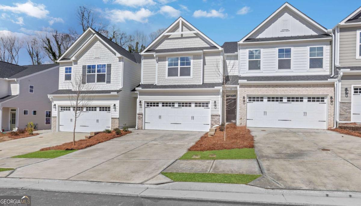
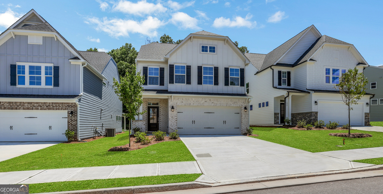
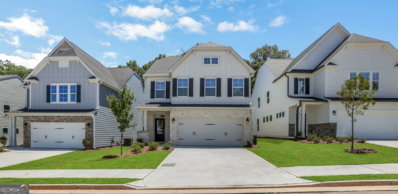
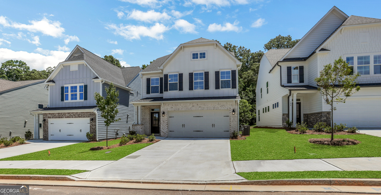
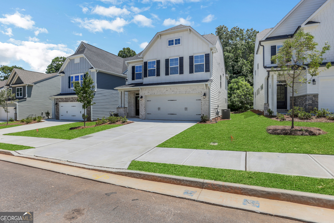
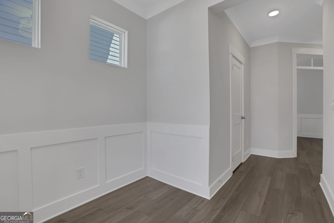
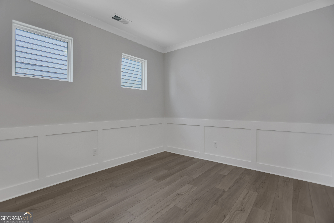
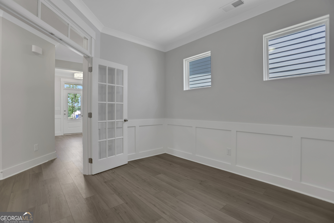
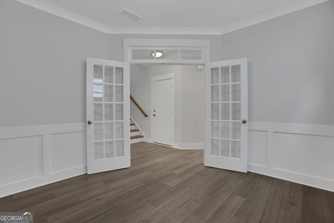
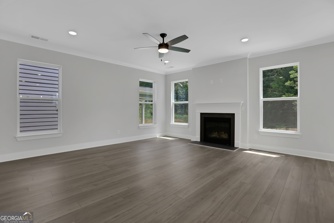
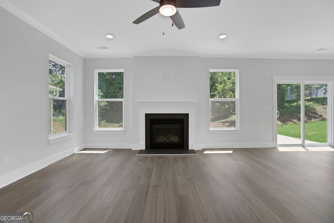
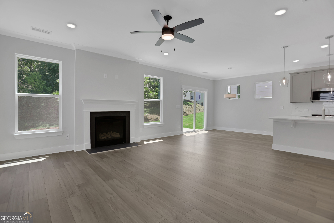
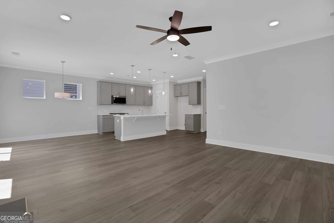
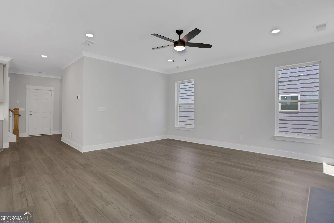
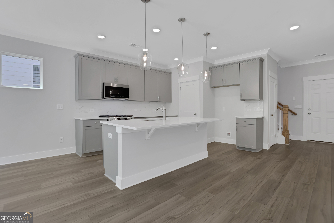
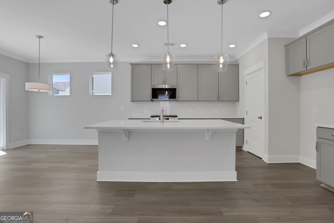
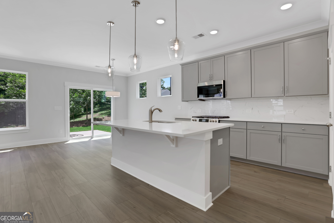
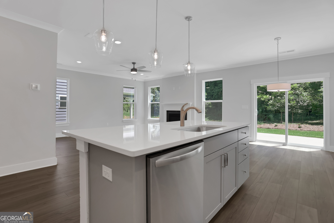
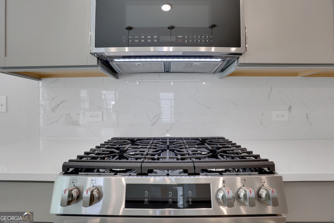
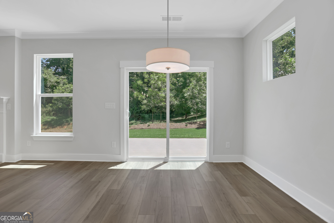
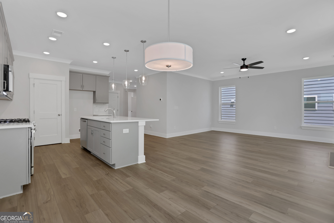
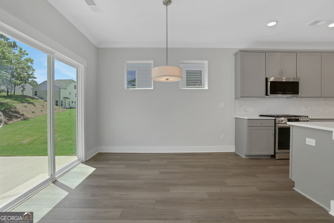
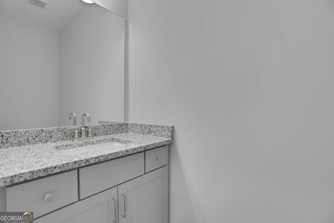
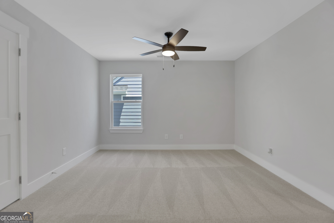
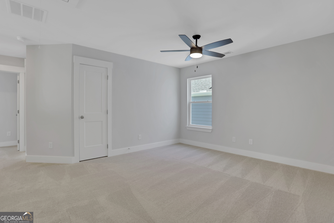
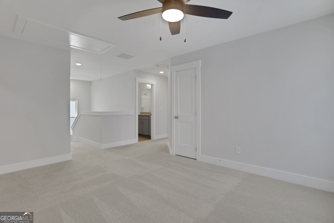
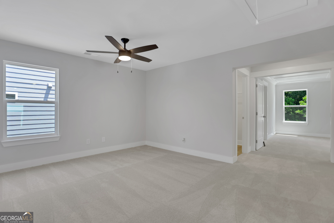
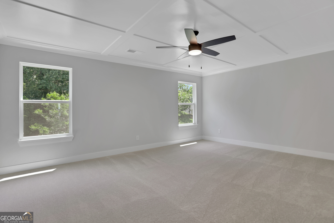
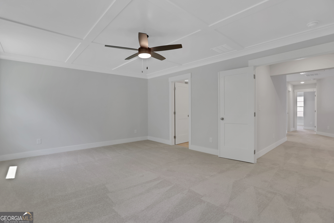
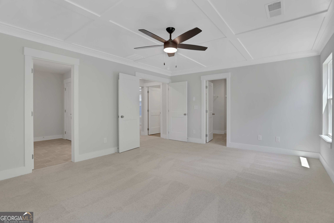
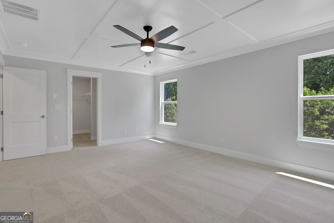
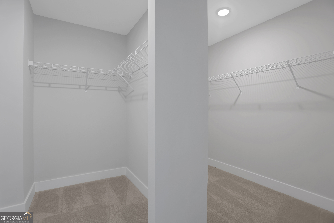
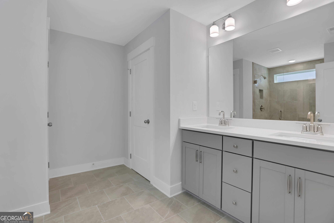
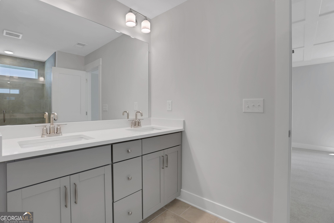
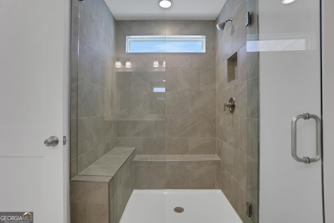
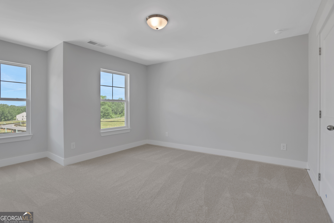
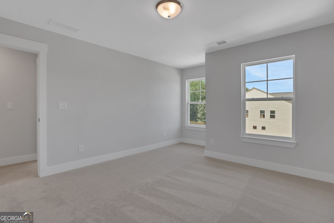
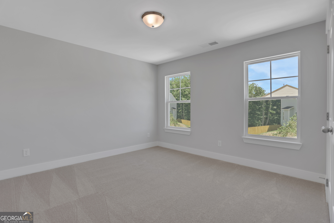
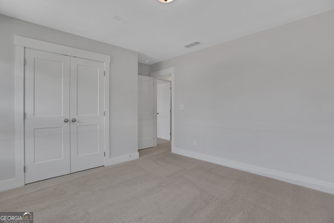
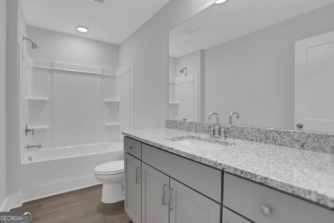
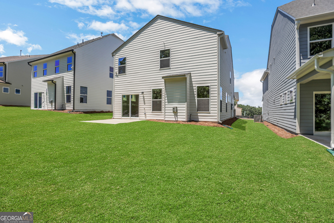
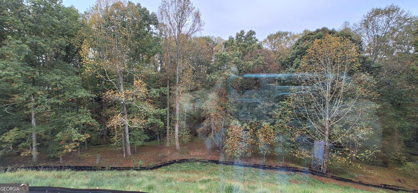
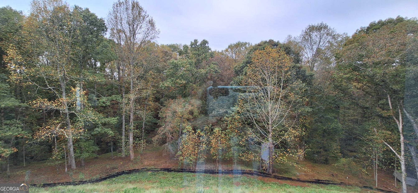
Move in Ready July. Welcome to the Clayton by Eastwood Homes- a thoughtfully designed floor plan that blends timeless style with modern functionality. This spacious home offers and open -concept layout perfect for entertaining. The inviting family room flows seamlessly into a beautiful appointed kitchen featuring ample counter space, abundant cabinetry, and a large island ideal for a Saturday morning gathering. Secondary A flexible main-level space provides the perfect option for a home office, guest suite, or play room. Upstairs, the private owner's retreat offers a relaxing escape with a generous bedroom, spa-inspired bath, and an expansive walk -in-closet. Secondary bedrooms are well-sized and thoughtfully positioned for comfort and privacy. With smart design details, ample storage, and versatile living spaces throughout, the Arlington delivers comfort, convenience and style in every square foot. Close to shopping and Rock Creek Sports Park for sporting events with views to the mountains, it will feel like home! Use the Seller's Preferred Lender and receive up to $7500 in Seller Paid Closing Costs.
Details
| MLS # | 10705248 |
|---|---|
| Listing Type | For Sale |
| Style | House |
| HOA Dues | $625 |
| Sub-Type | Resale |
| Status | Active |
| Year | 2026 |
| Days On Site | 175 |
| Listing Provided By | Peggy Slappey Properties | Thomas Glen Slappey Jr. |
Features
| Bed(s) | 3 |
|---|---|
| Bath(s) | 3 Total |
| SQ Feet | 2,381 |
| Story(s) | 2 |
| Water Front | Yes |
Interior
| Appliances | Dishwasher, Disposal, Microwave |
|---|---|
| Interior Features | High Ceilings, Tray Ceiling(s), Walk-In Closet(s) |
| Cooling | Electric, Zoned |
| Cooling Yes / No | Yes |
| Heating | Forced Air, Natural Gas |
| Heating Yes / No | Yes |
| Fireplace Yes / No | Yes |
| Fireplaces Total | 1 |
| Fireplace Features | Factory Built, Living Room |
| Window Features | Double Pane Windows |
| Room Kitchen Features | Breakfast Bar, Kitchen Island, Pantry, Solid Surface Counters |
| Room Dining Room Features | Separate Room |
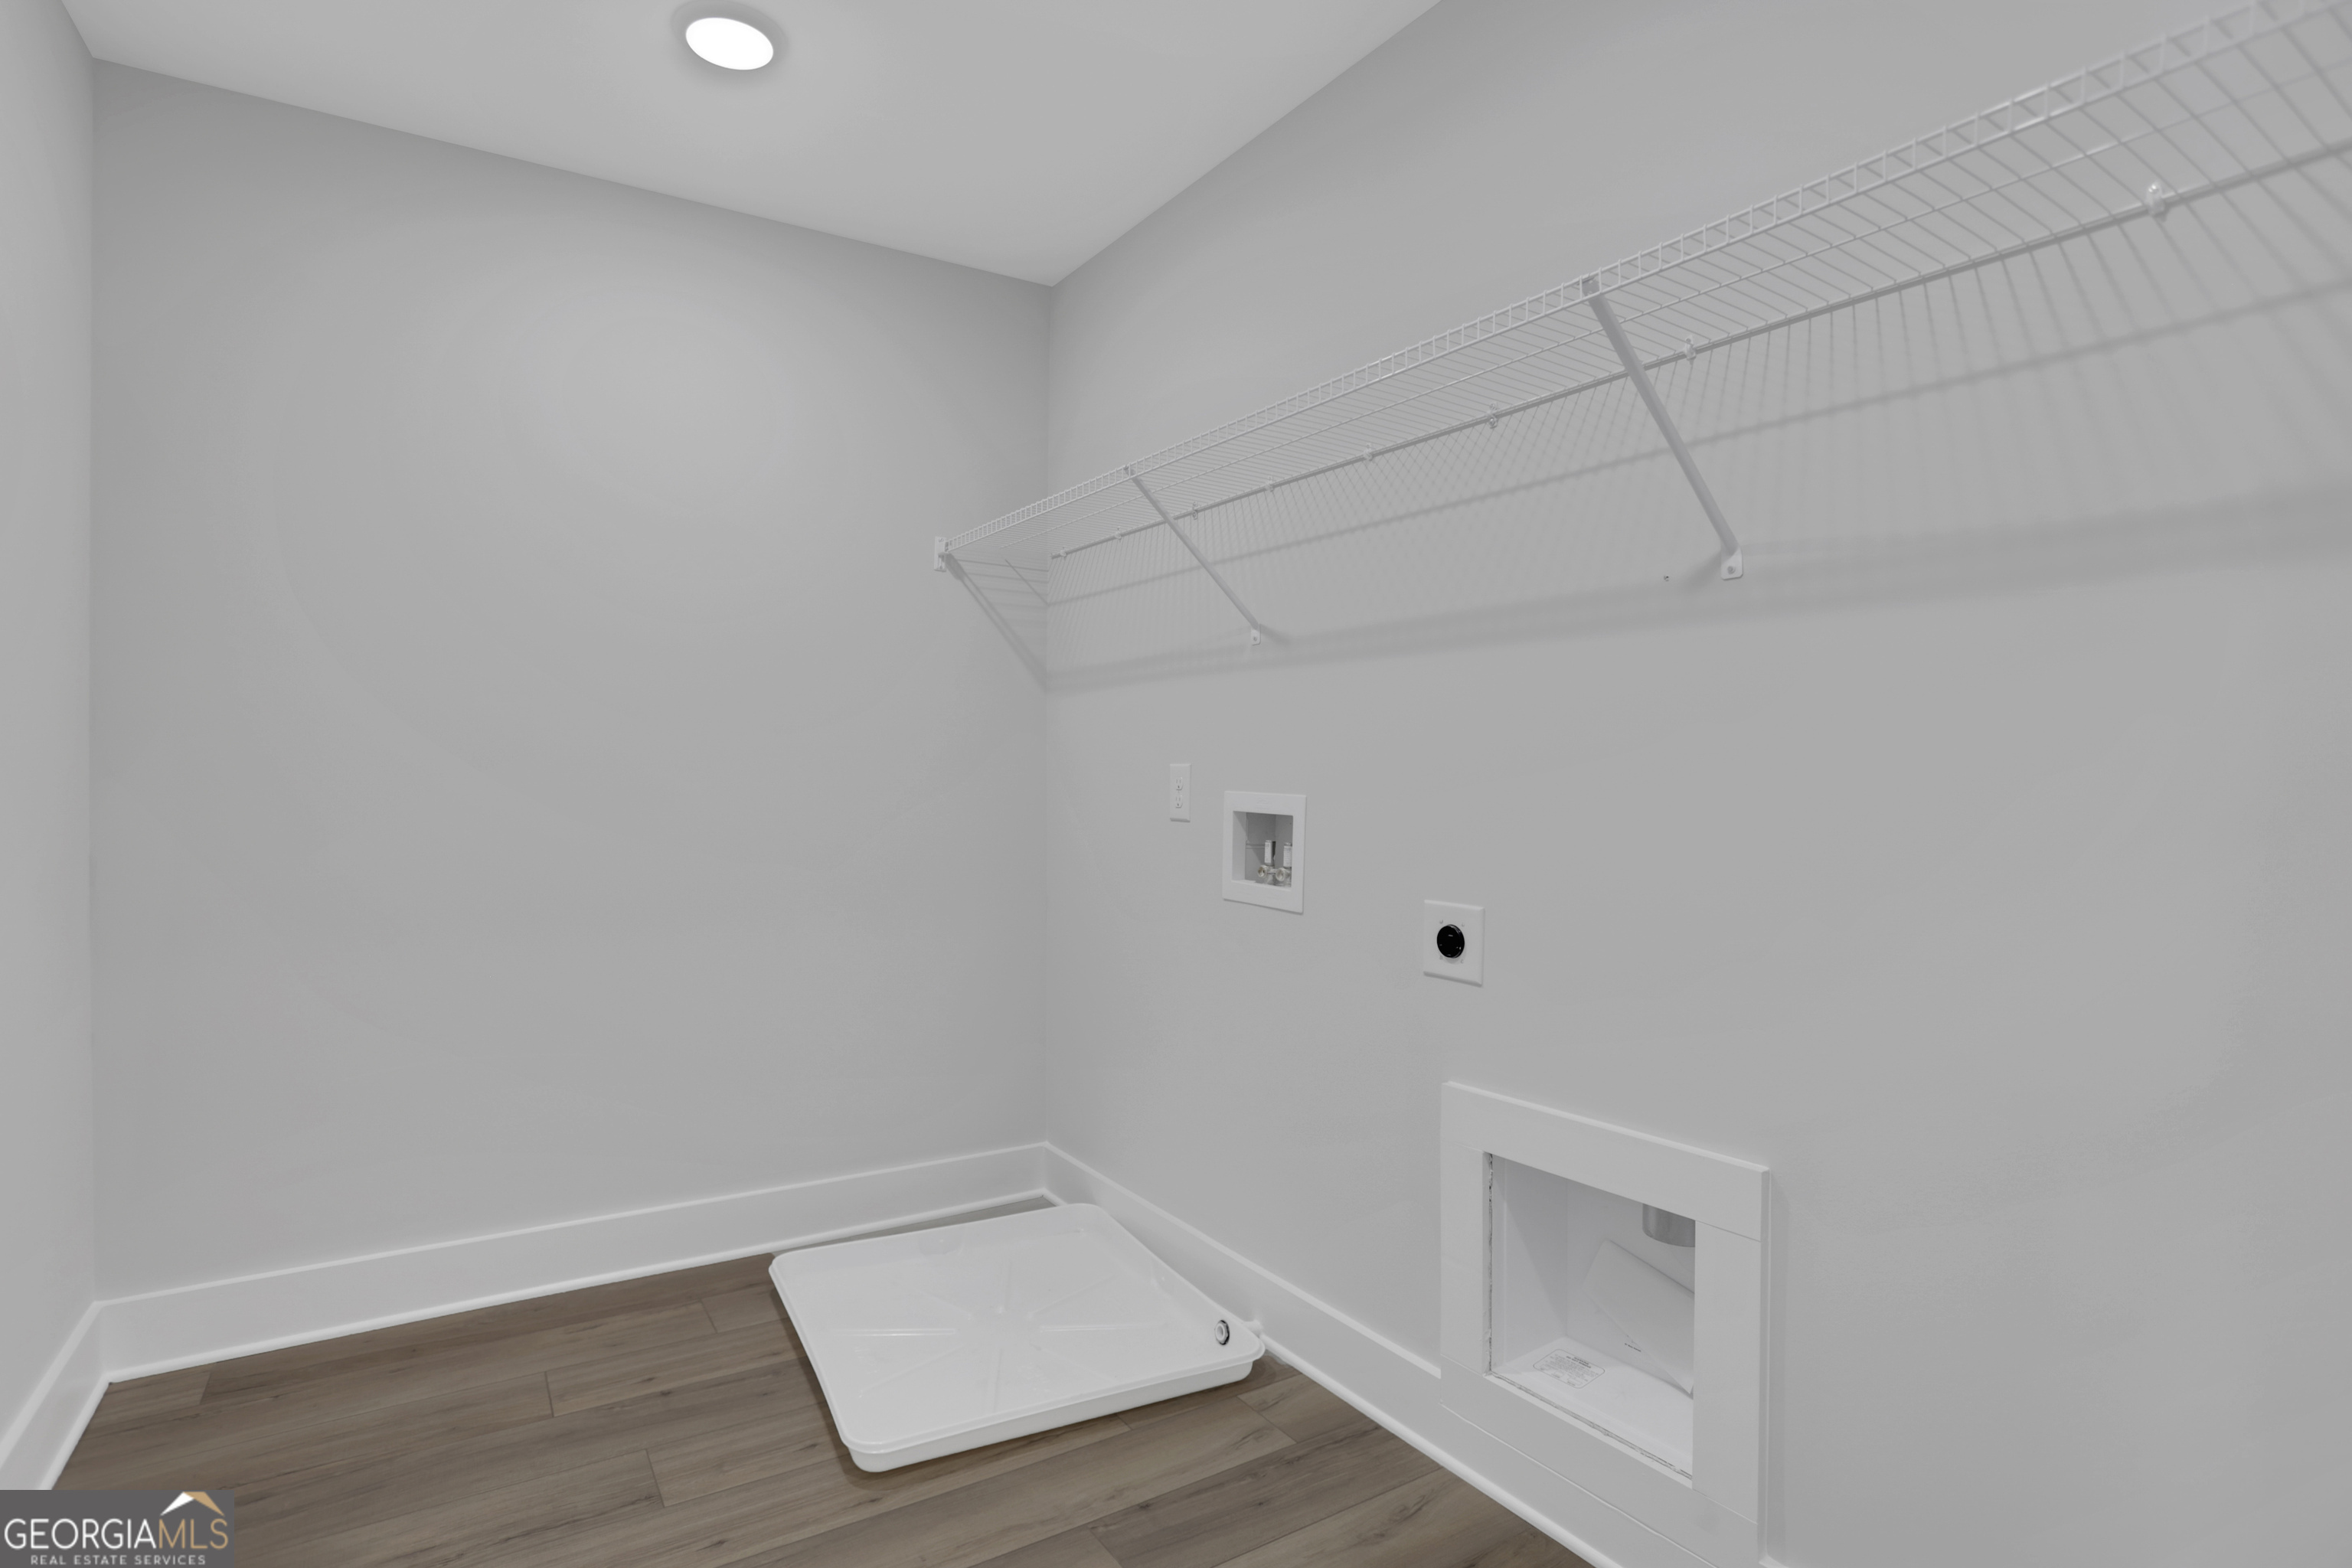
| Laundry Features | Upper Level |
Exterior
| Lot Features | Private |
|---|---|
| Construction Materials | Brick, Concrete |
| Roof | Composition |
| Foundation Details | Slab |
| Waterfront Features | No Dock Or Boathouse |
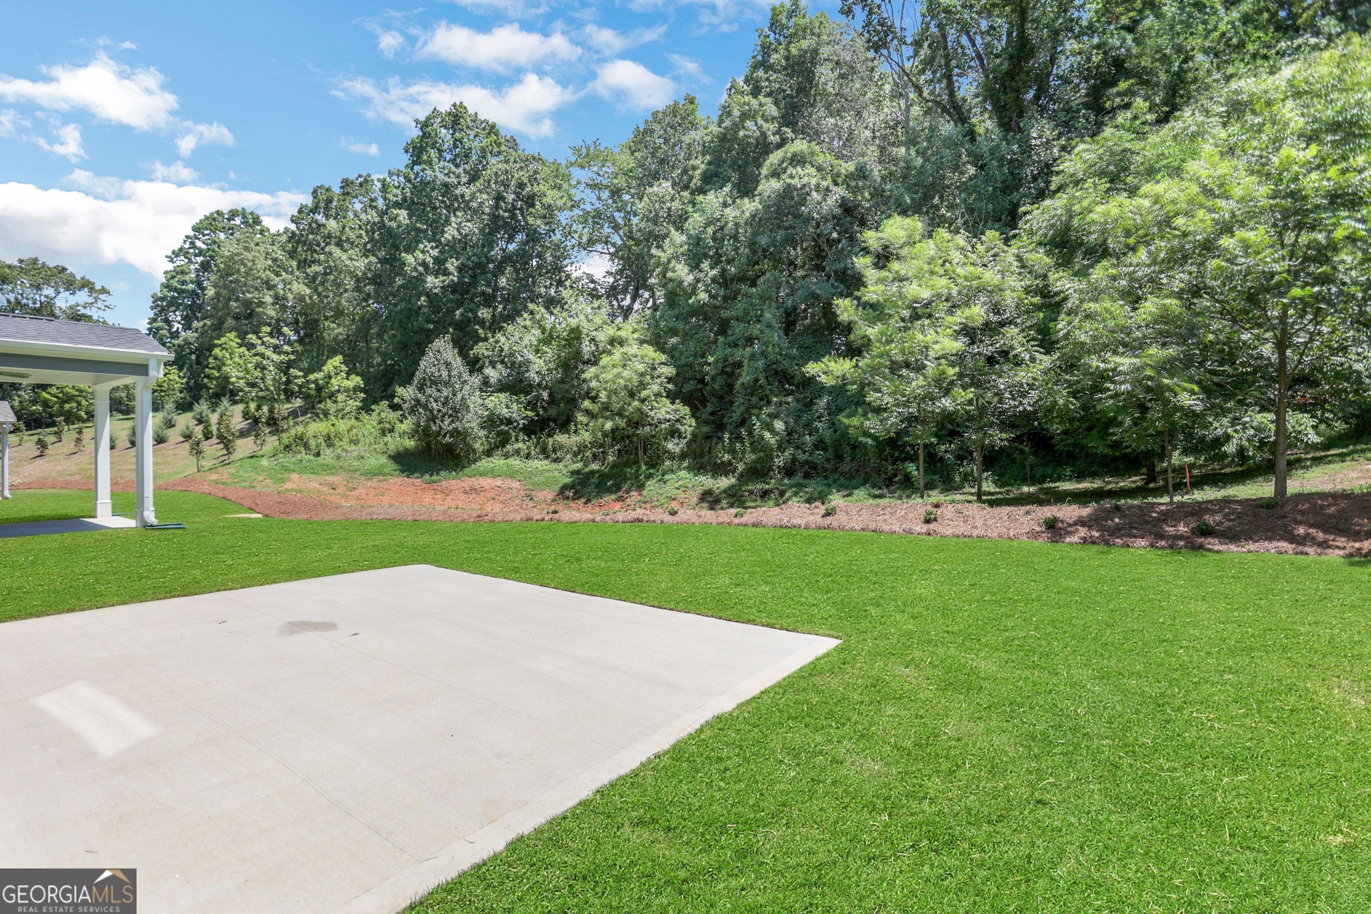
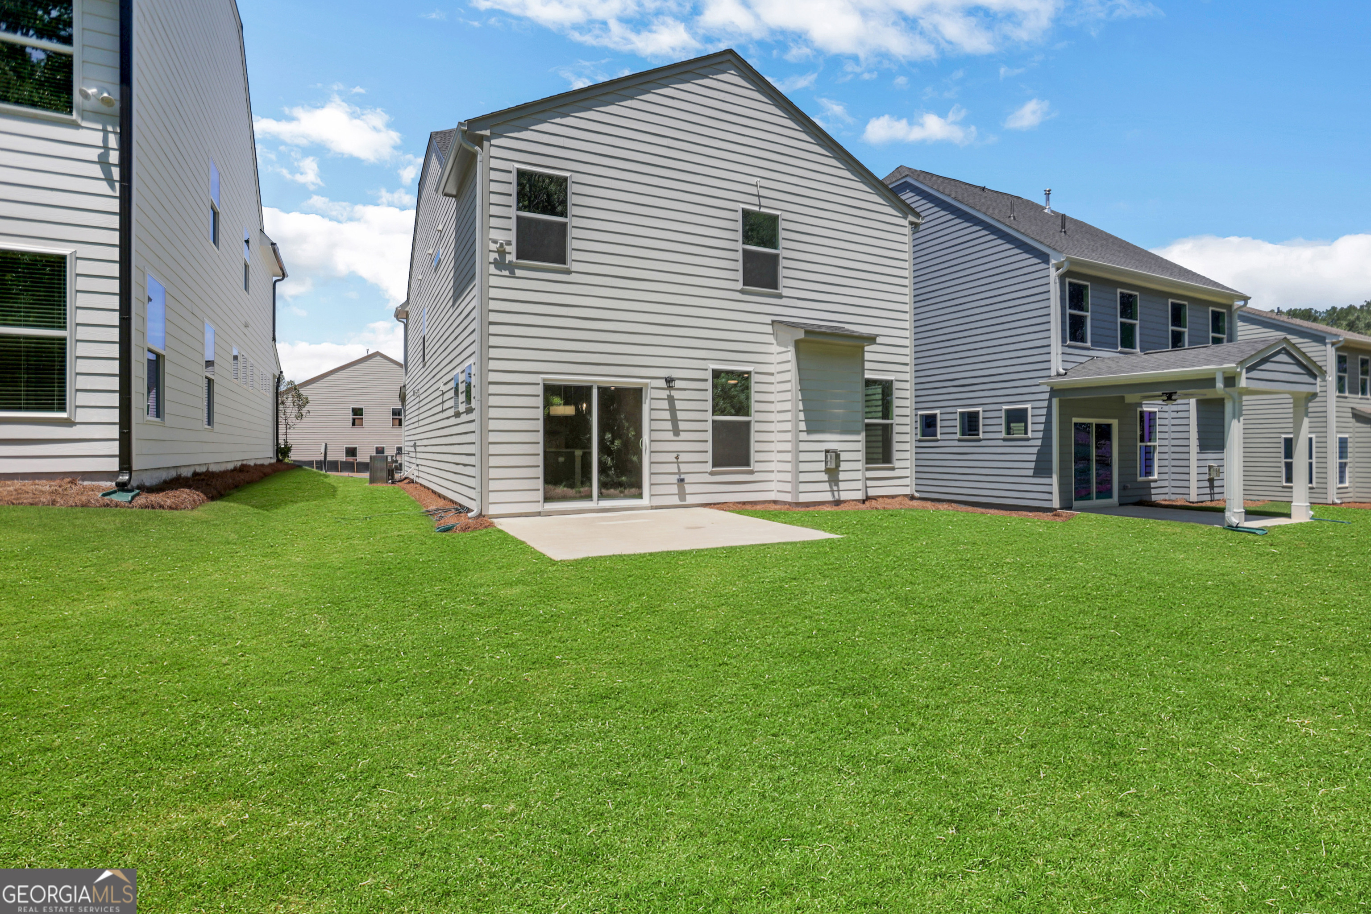
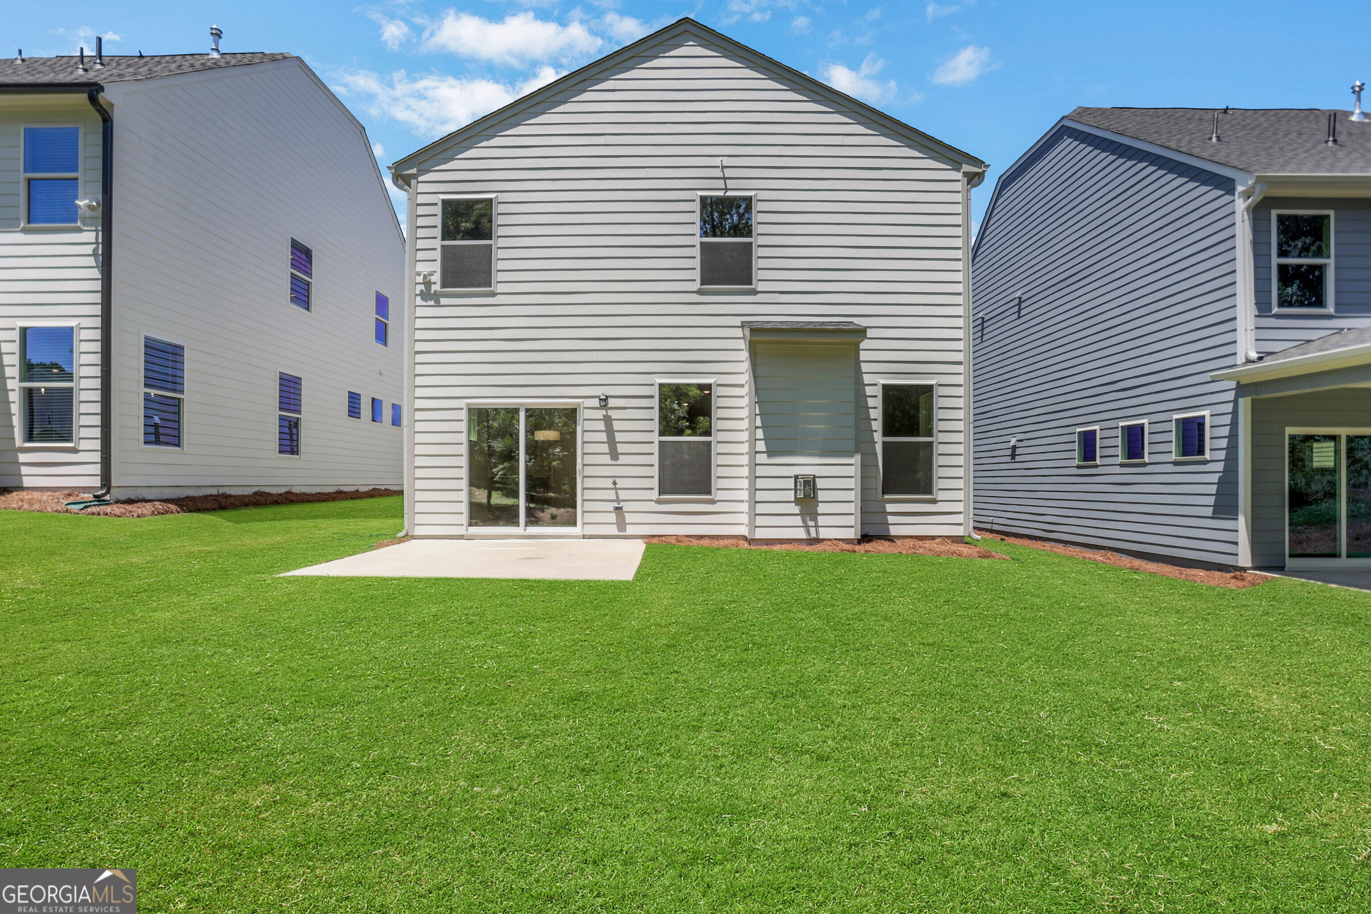
| Patio And Porch Features | Patio |
| Security Features | Carbon Monoxide Detector(s), Smoke Detector(s) |
Parking
| Attached Garage Yes / No | Yes |
|---|---|
| Garage Yes / No | Yes |
| Parking Features | Garage, Attached, Kitchen Level |
Utilities
| Utilities | Electricity Available, High Speed Internet, Natural Gas Available |
|---|---|
| Sewer | Public Sewer |
Taxes
| Tax Annual Amount | 0 |
|---|---|
| Tax Year | 2025 |
Location
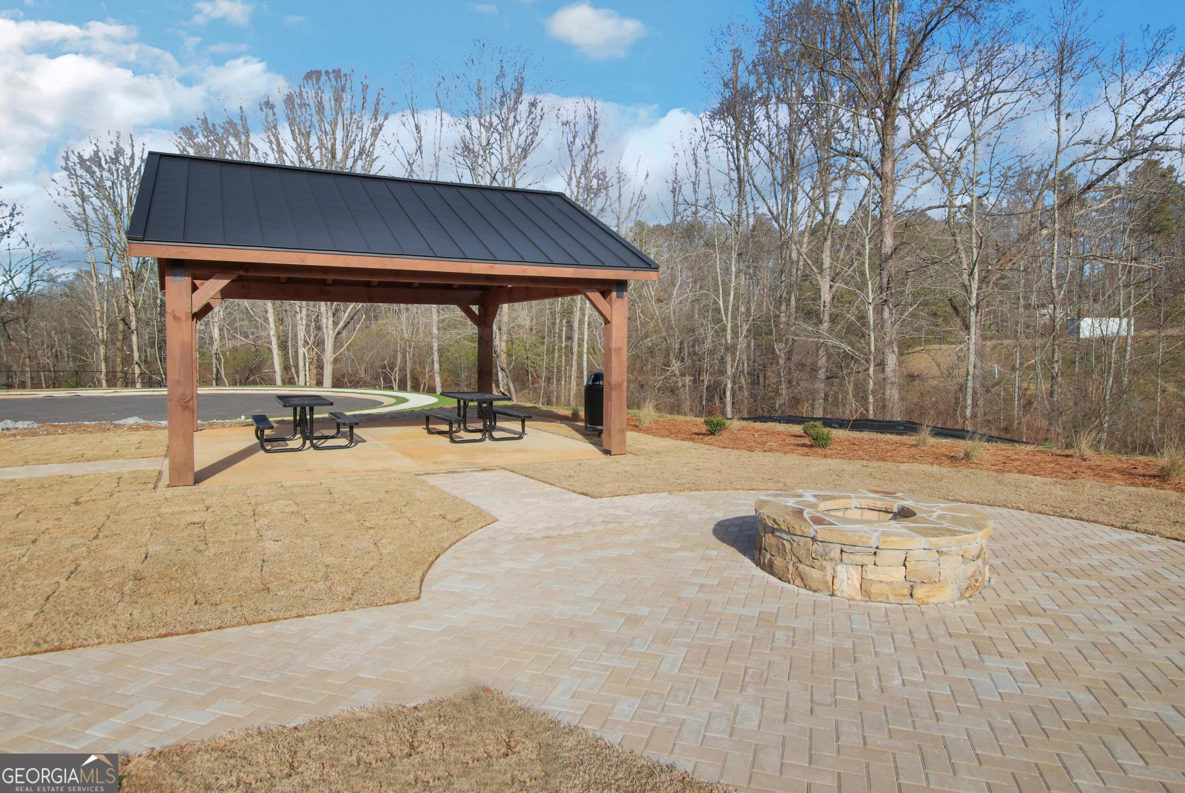
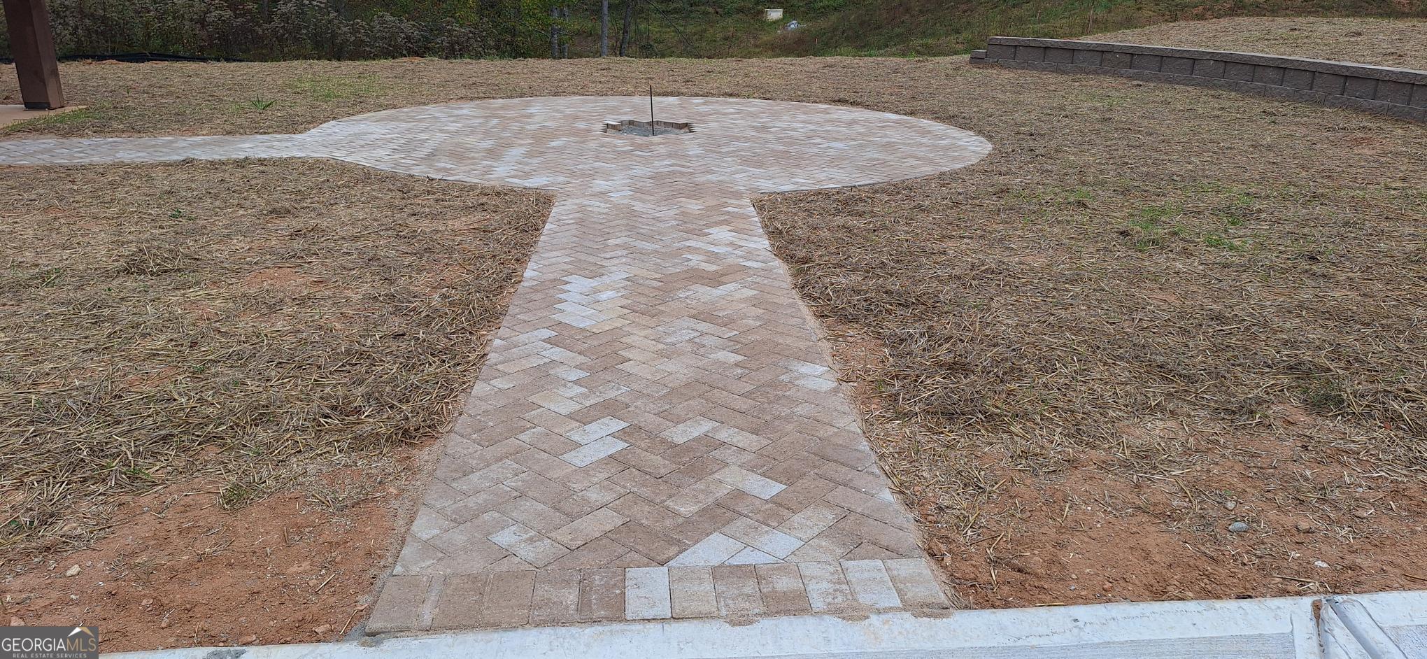
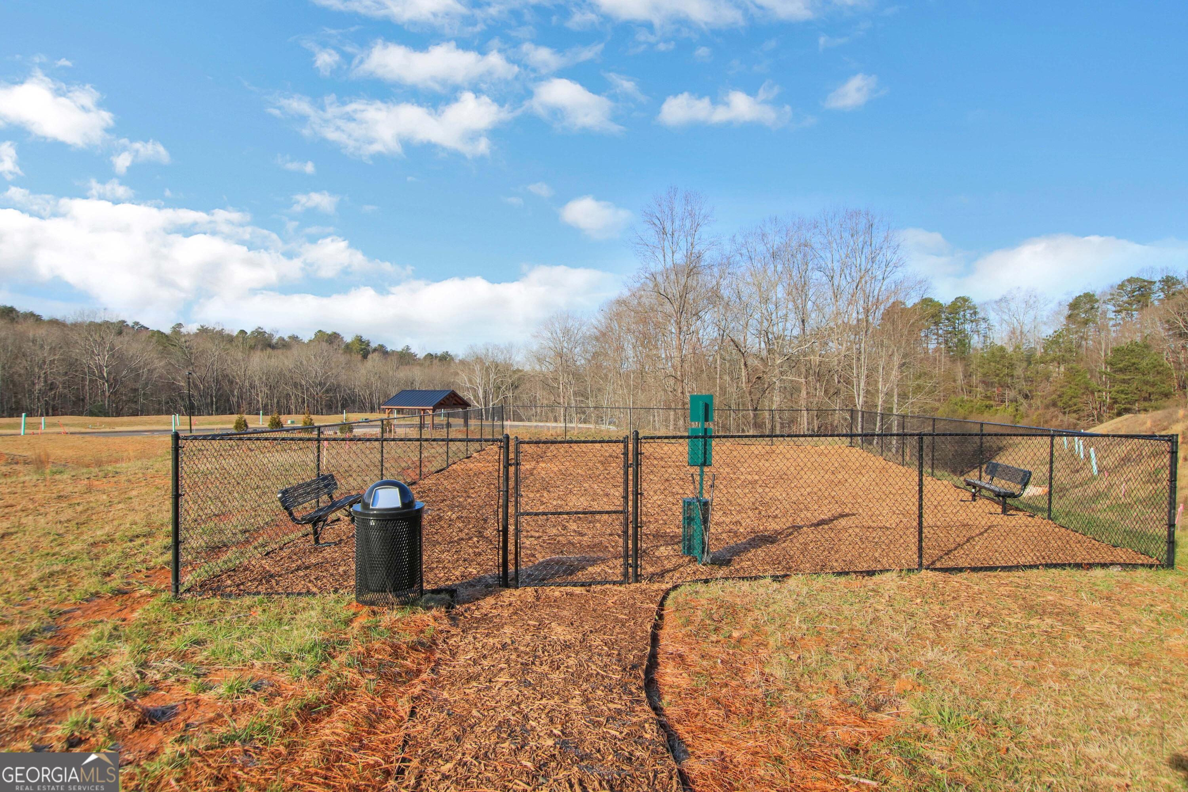
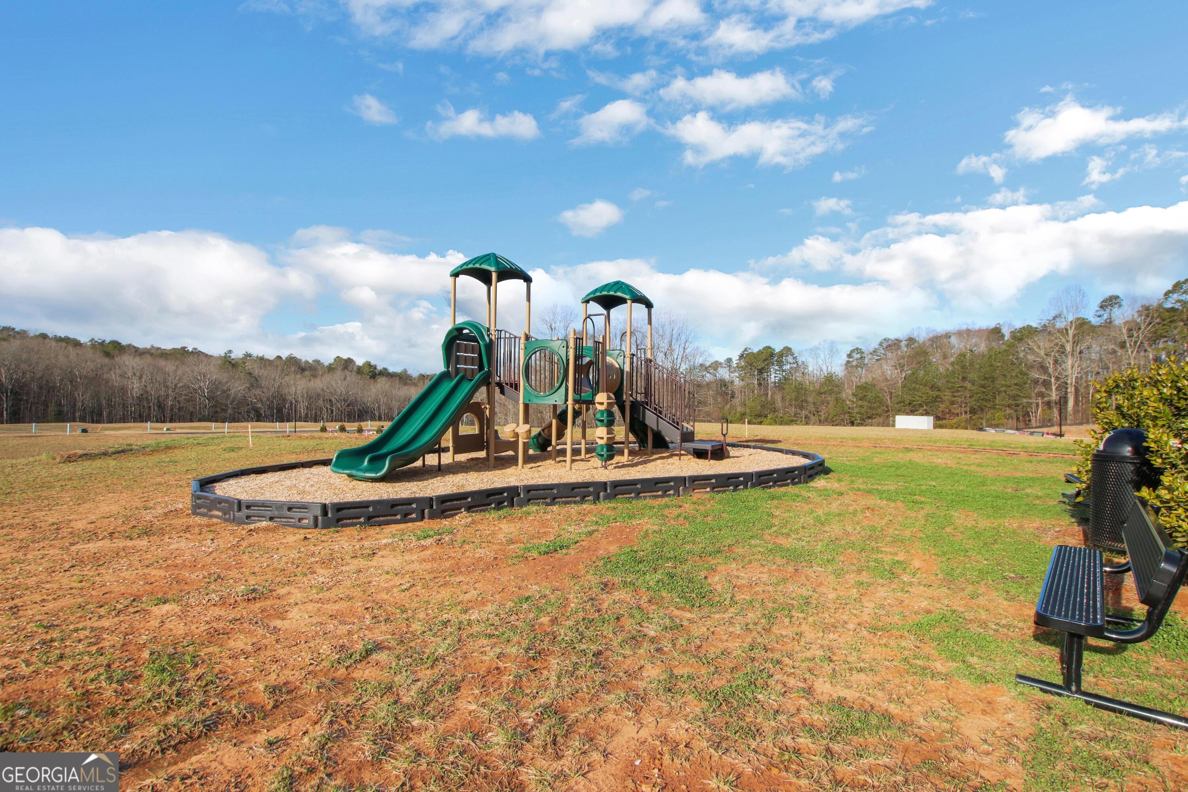
| Community Features | Playground, Sidewalks, Street Lights, Walk To Schools |
|---|
Area Information
| State | GA |
|---|---|
| County | Dawson |
| City | Dawsonville |
| Zip Code | 30534 |
| Area | Dawson |
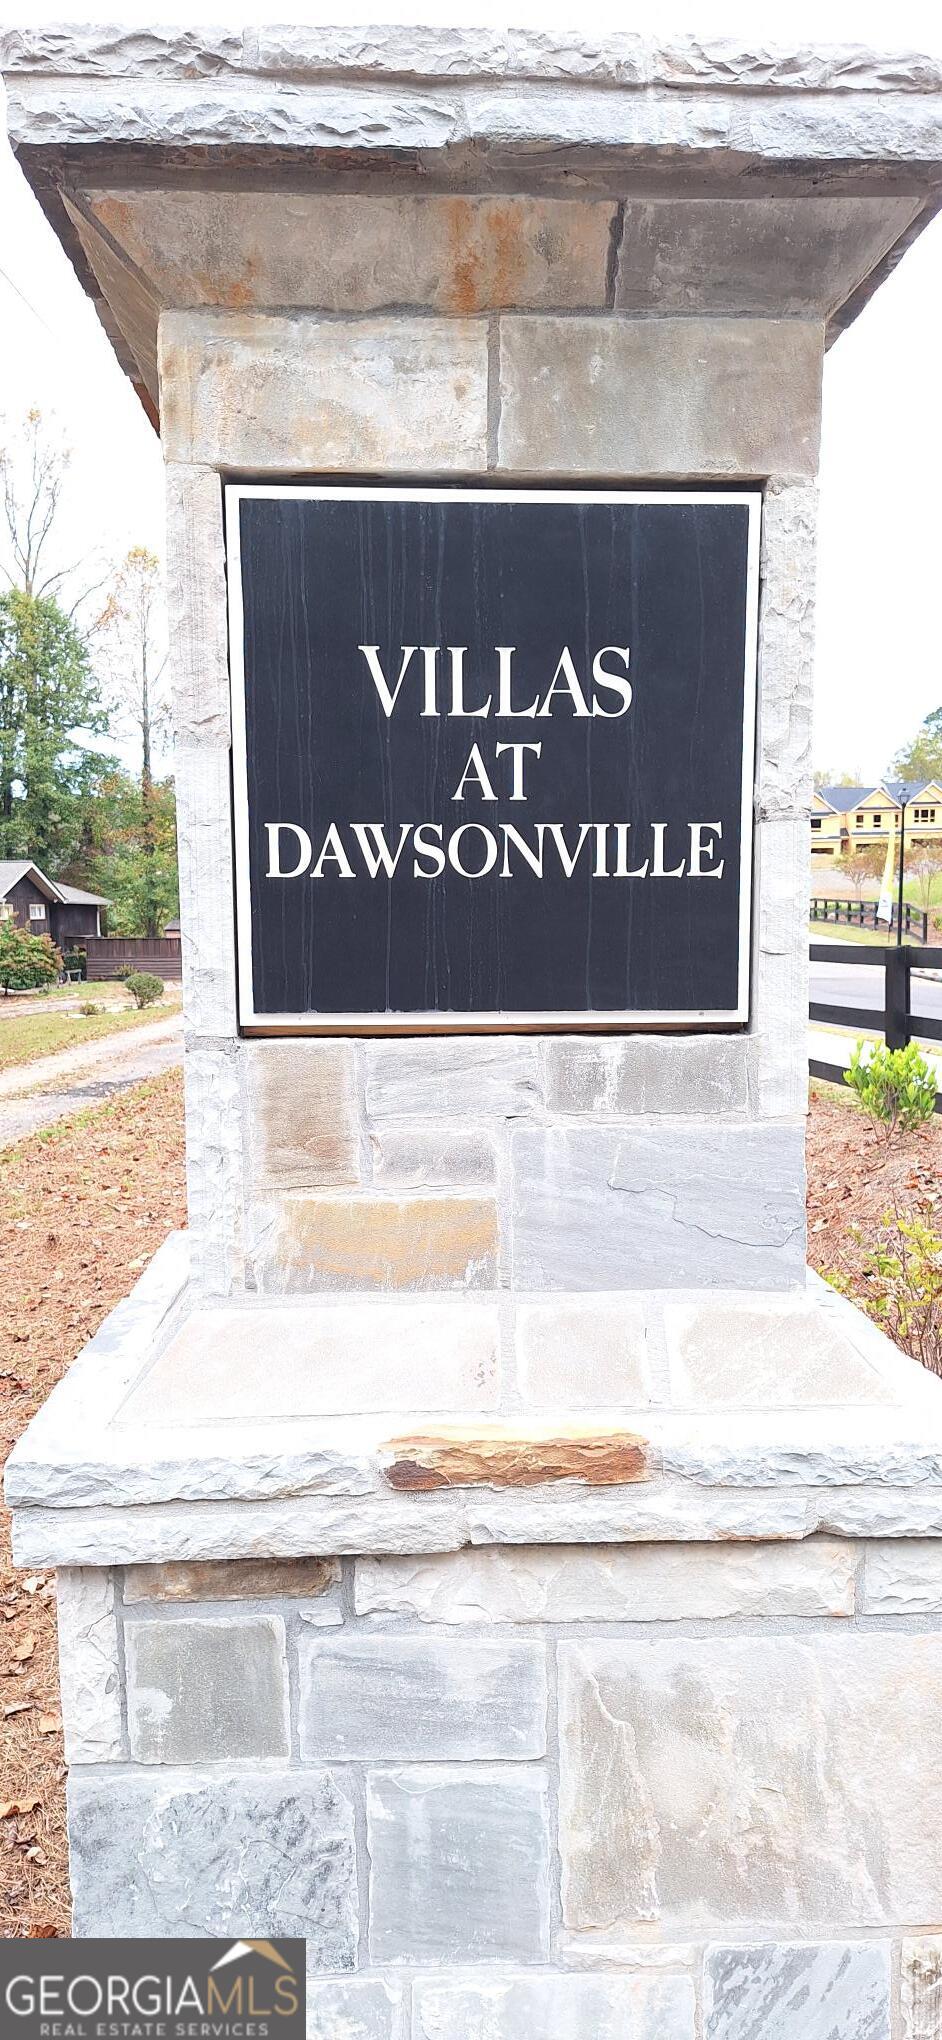
| Community Name | Villas at Dawsonville |
| School District | Dawson |
| Elementary School | Robinson |
| High School | Dawson |
| Listing VS Median (in Villas at Dawsonville) | |
Price: $479,900 low | high Med: $411,400 sqft: 2,381 low | high Med: 2,062 $ / sqft: $202 low | high Med: $200 On site: 175 low | high Med: 105 | |
Market Activity 30534
Request a showing
Request a showing
Contact
Learn More About This Property

| Open House |
|---|
| In-Person 08/29 1:00 PM - 4:00 PM |
| In-Person 08/30 1:00 PM - 4:00 PM |
| In-Person 09/05 1:00 PM - 4:00 PM |
| In-Person 09/06 1:00 PM - 4:00 PM |
| State | GA |
|---|---|
| County | Dawson |
| City | Dawsonville |
| Zip Code | 30534 |
| Area | Dawson |
| Community Name | Villas at Dawsonville |
| School District | Dawson |
| Elementary School | Robinson |
| High School | Dawson |
| Listing VS Median (in Villas at Dawsonville) | |
Price: $479,900 low | high Med: $411,400 sqft: 2,381 low | high Med: 2,062 $ / sqft: $202 low | high Med: $200 On site: 175 low | high Med: 105 | |