
 In-Person: 08/29 12:00 PM - 3:00 PM
1971 Beechwood Boulevard NW,Gainesville, GA 30504
Gainesville, GA 30504
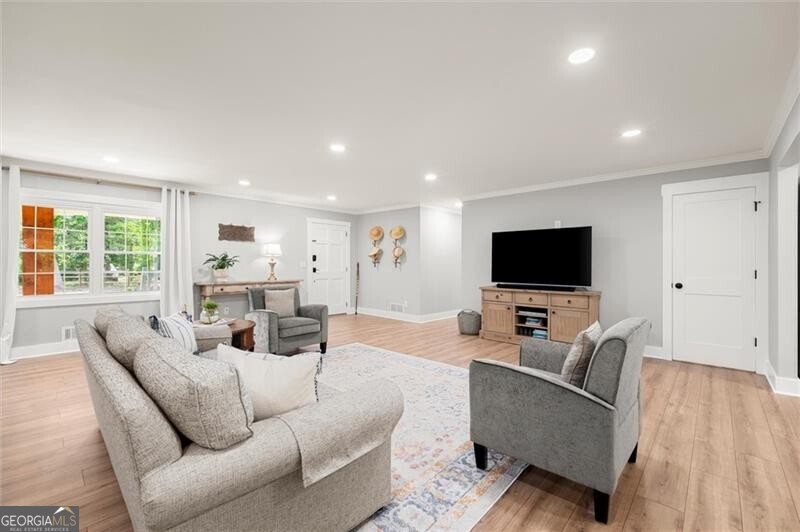
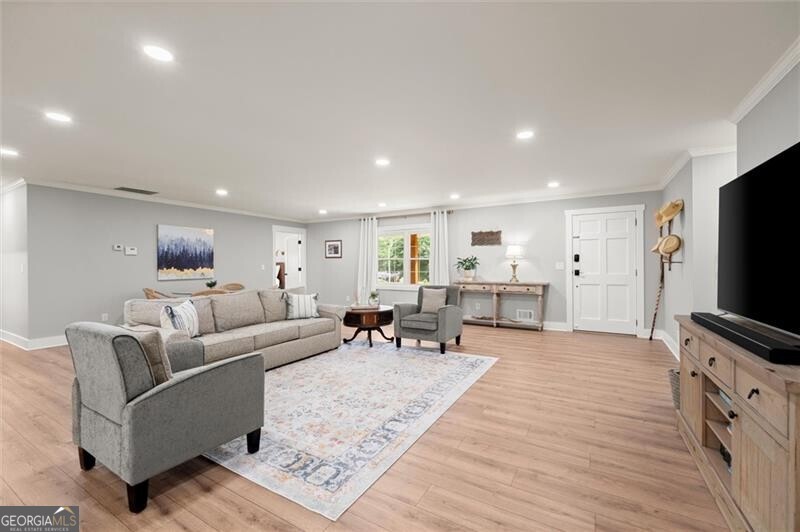
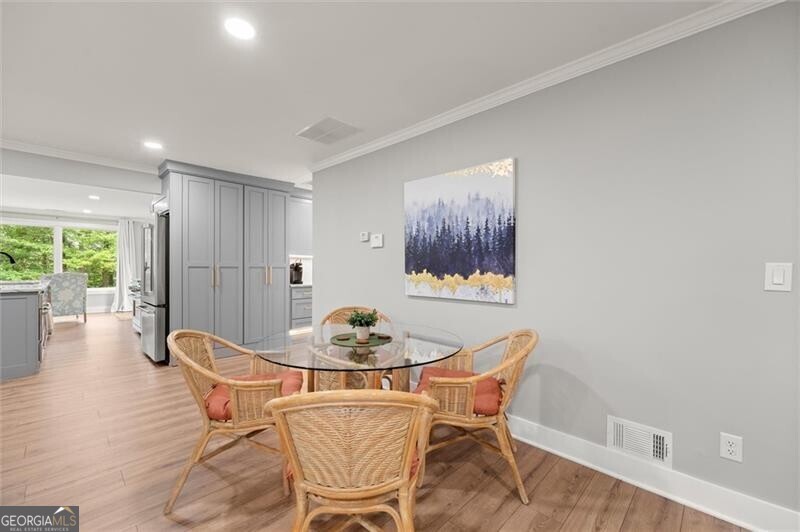
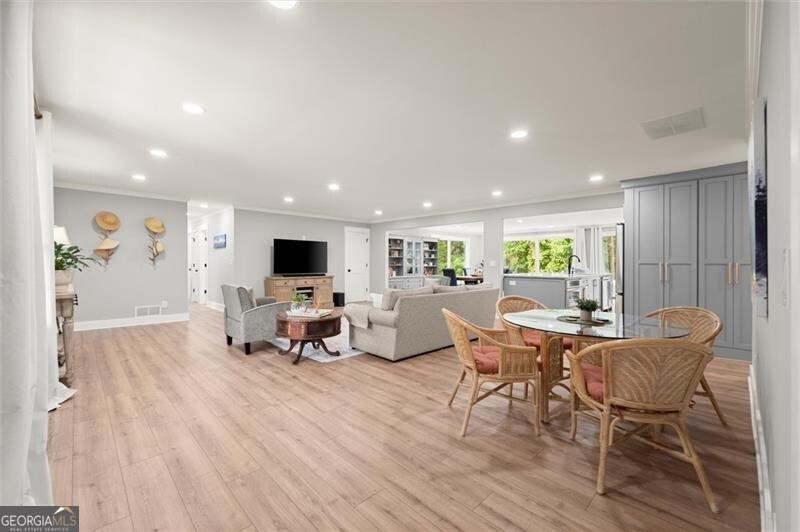

Description
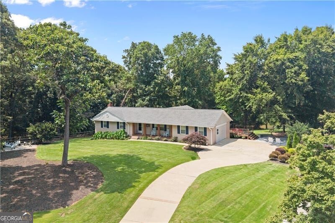
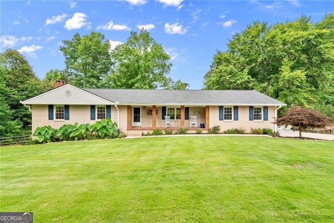
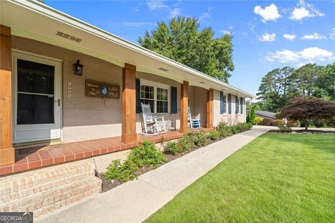
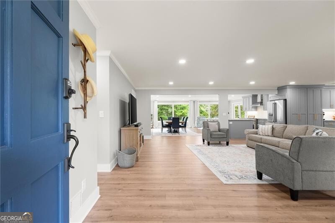
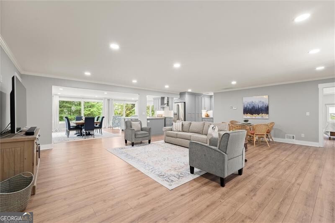
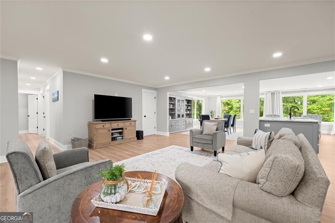
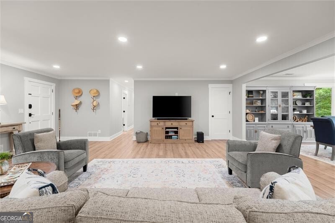
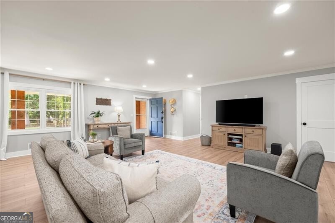
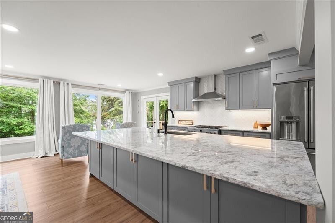
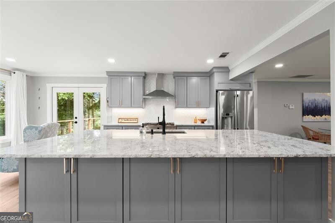
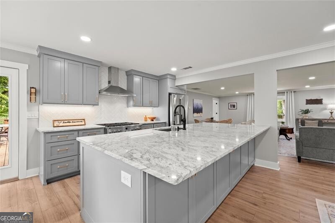
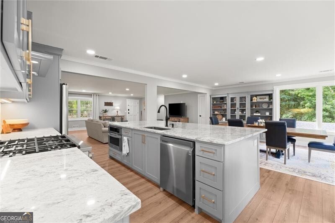
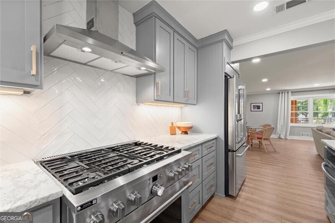
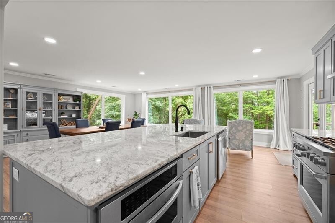
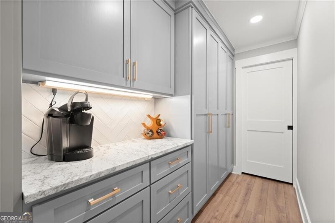
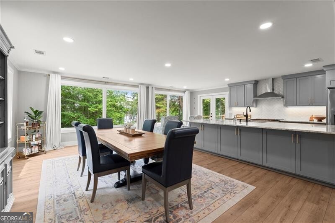
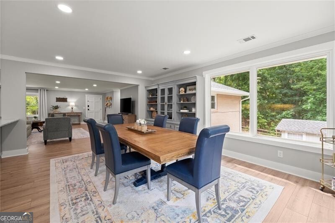
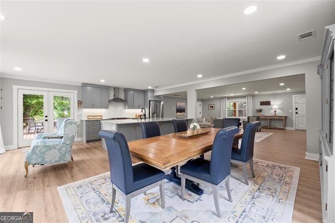
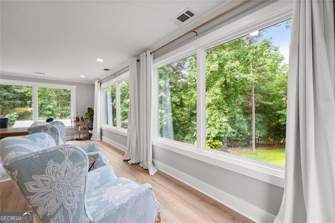
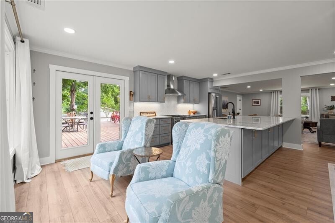
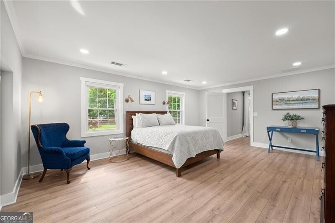
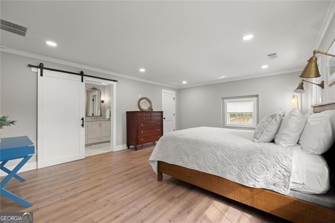
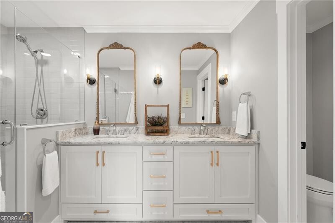
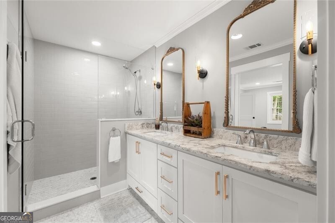
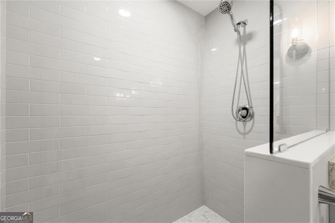
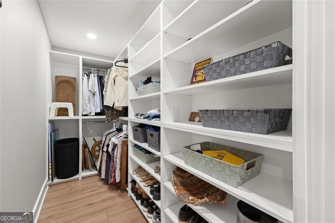
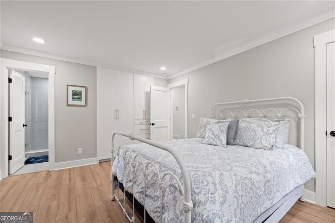
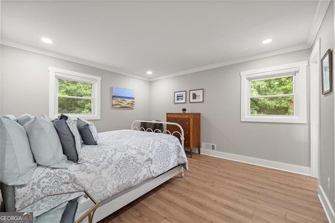
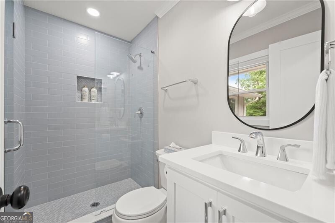
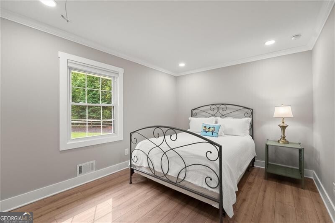
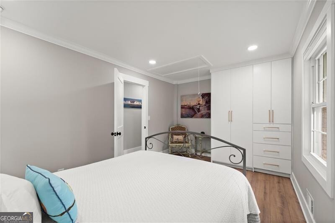
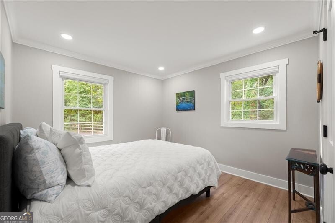
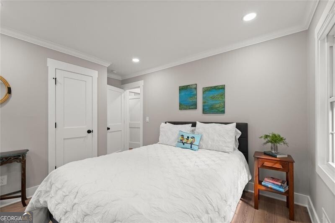
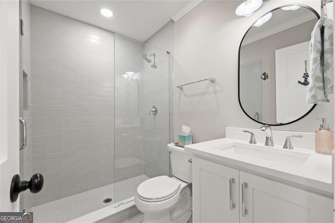
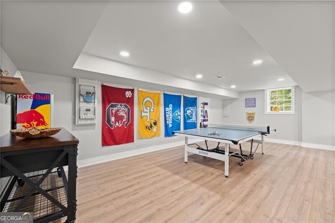
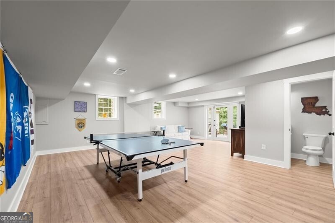
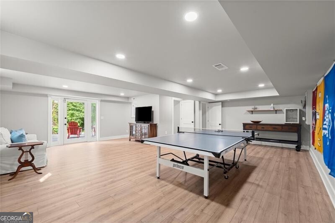
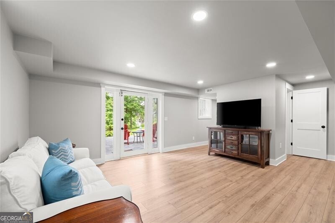
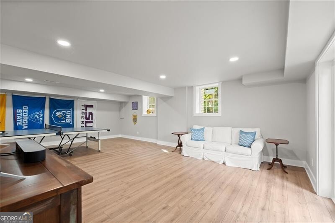
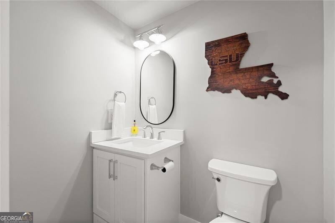
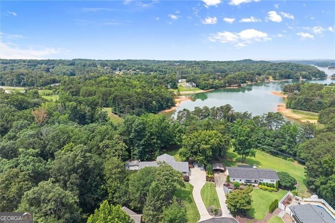
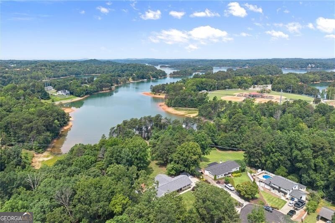
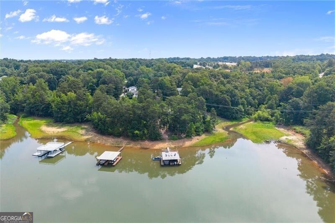
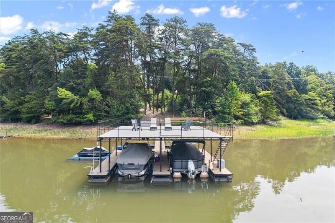
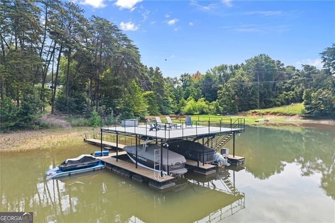
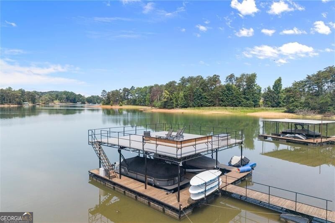
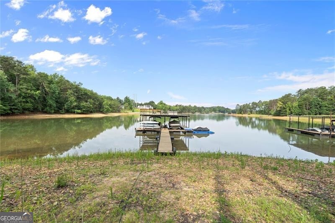
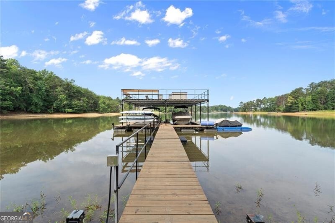
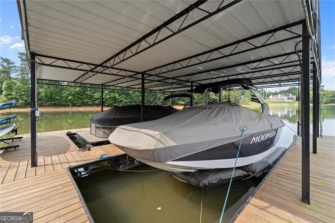
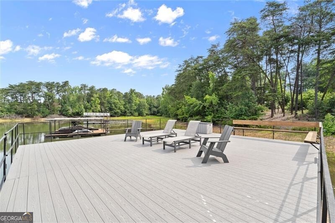
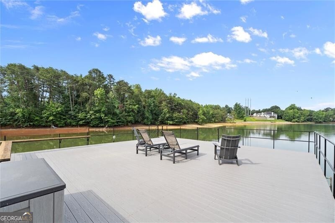
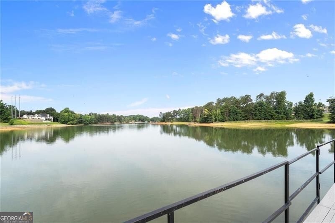
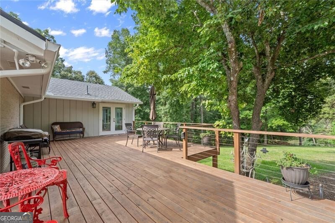
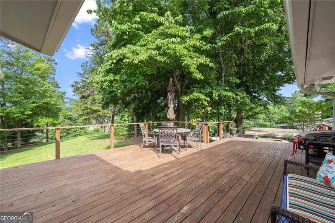
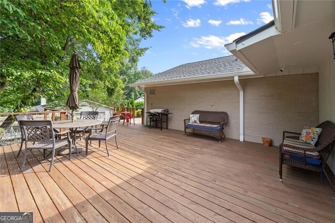
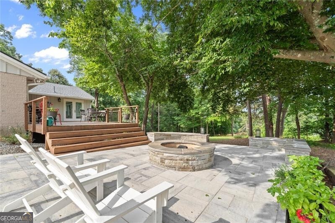
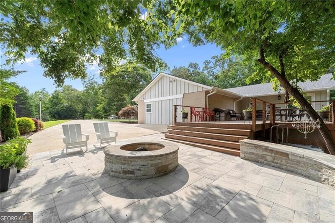
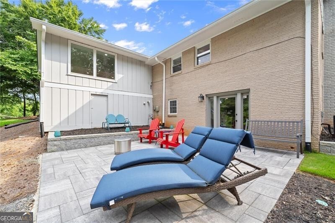
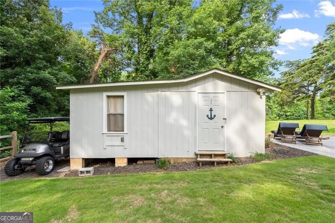
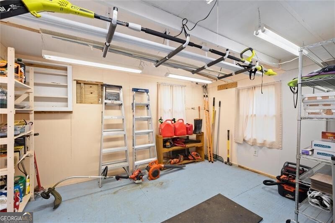
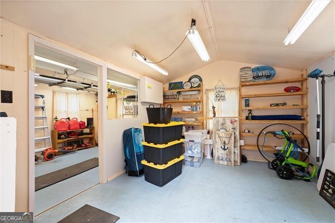
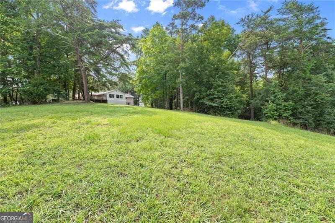
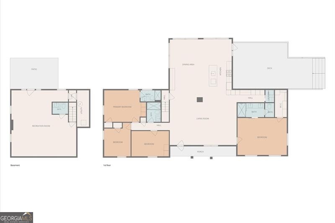
Situated at the end of a peaceful cul-de-sac on the shores of Lake Lanier, this beautifully renovated 4-bedroom, 3.5-bathroom home offers the perfect blend of classic charm and modern comfort. Originally built in 1969, the home underwent a comprehensive renovation completed in 2023 (including new drywall, electrical, plumbing, HVAC system replacement, kitchen, baths, and roof) which offers peace of mind of newer construction with the established character of a true lake home. Step inside to an open-concept floor plan designed for effortless entertaining. The heart of the home is the chef-inspired kitchen, featuring an oversized island topped with stunning Aspen White granite countertops, custom cabinetry, and stainless steel appliances. The kitchen flows seamlessly into the dining and living room areas. An outdoor deck, multiple patios, and a fire pit offer outdoor communal spaces. The oversized primary bedroom with a walk-in closet features an en-suite bathroom with double vanities and water closet. A guest bedroom offers an ensuite bathroom, while the remaining two guest bedrooms share a hallway bathroom. Downstairs features a flex space with a half bath. The property sits at the end of a 600ft-wide quiet cove, with a gentle grassy backyard sloping down to the water's edge. The oversized dock is a standout feature, complete with two covered boat slips and a party deck on top, perfect for soaking in the spectacular sunsets. A separate workshop offers plenty of storage. Despite its tranquil setting, this home is just minutes from shopping, grocery stores, and restaurants, offering the best of both worlds: peaceful lake living with everyday convenience close at hand. Whether you're searching for a full-time residence or a weekend getaway, this updated Lake Lanier property is ready to welcome you home.
Details
| MLS # | 10796596 |
|---|---|
| Listing Type | For Sale |
| Style | House |
| Sub-Type | Resale |
| Status | Active |
| Year | 1969 |
| Days On Site | 58 |
| Listing Provided By | Ansley RE|Christie's Int'l RE | Will Vines |
Features
| Bed(s) | 4 |
|---|---|
| Bath(s) | 4 Total |
| SQ Feet | 3,217 |
| Basement | Y |
| Story(s) | 2 |
| Acreage | 0.64 |
| Water Front | Yes |
| Property View | Yes |
Interior
| Appliances | Dishwasher, Disposal, Dryer, Electric Water Heater, Microwave, Refrigerator, Washer |
|---|---|
| Interior Features | Master On Main Level, Walk-In Closet(s) |
| Cooling | Central Air, Electric, Heat Pump |
| Cooling Yes / No | Yes |
| Heating | Central, Electric, Heat Pump |
| Heating Yes / No | Yes |
| Fireplace Yes / No | No |
| Fireplaces Total | 0 |
| Window Features | Window Treatments |
| Room Kitchen Features | Kitchen Island |
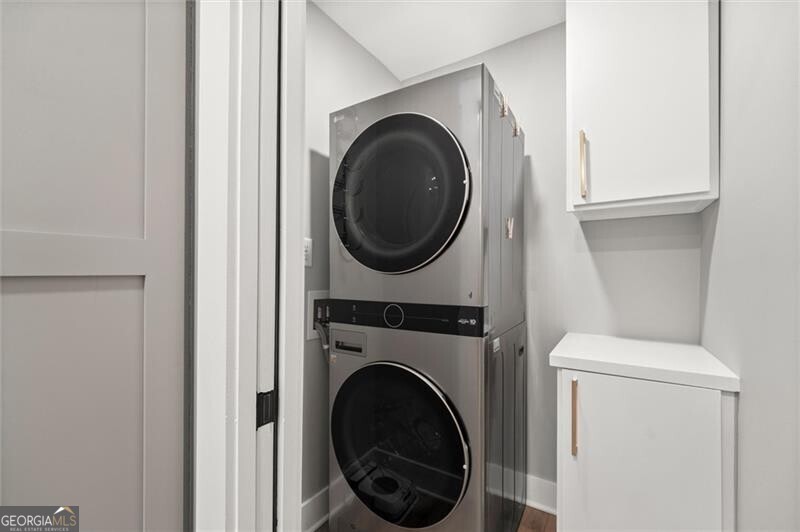
| Laundry Features | Laundry Closet |
Exterior
| Exterior Features | Dock |
|---|---|
| Lot Features | Cul-De-Sac, Sloped |
| Construction Materials | Other |
| Roof | Other |
| Foundation Details | Pillar/Post/Pier, Slab |
| Patio And Porch Features | Deck, Porch |
| Security Features | Carbon Monoxide Detector(s), Smoke Detector(s) |
Parking
| Attached Garage Yes / No | No |
|---|---|
| Garage Yes / No | No |
| Parking Features | Parking Pad |
| Open Parking Yes / No | Yes |
Utilities
| Utilities | Cable Available, Electricity Available, Natural Gas Available, Phone Available, Sewer Available, Water Available |
|---|---|
| Sewer | Public Sewer |
Taxes
| Tax Annual Amount | 1234 |
|---|---|
| Tax Year | 2025 |
Location
| Community Features | Near Shopping |
|---|
Area Information
| State | GA |
|---|---|
| County | Hall |
| City | Gainesville |
| Zip Code | 30504 |
| Area | Hall |
| Community Name | Beechwood Estates |
| School District | Gainesville |
| High School | Gainesville |
| Listing VS Median (in Beechwood Estates) | |
Price: $1,150,000 low | high Med: $1,150,000 sqft: 3,217 low | high Med: 3,217 $ / sqft: $357 low | high Med: $357 On site: 58 low | high Med: 58 | |
Market Activity 30504
Request a showing
Request a showing
Contact
Learn More About This Property

| Open House |
|---|
| In-Person 08/29 12:00 PM - 3:00 PM |
| State | GA |
|---|---|
| County | Hall |
| City | Gainesville |
| Zip Code | 30504 |
| Area | Hall |
| Community Name | Beechwood Estates |
| School District | Gainesville |
| High School | Gainesville |
| Listing VS Median (in Beechwood Estates) | |
Price: $1,150,000 low | high Med: $1,150,000 sqft: 3,217 low | high Med: 3,217 $ / sqft: $357 low | high Med: $357 On site: 58 low | high Med: 58 | |