
1979 Stonecrest Drive,Austell, GA 30106
Austell, GA 30106

Description
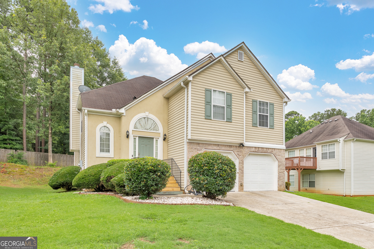
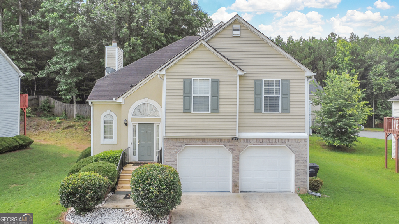
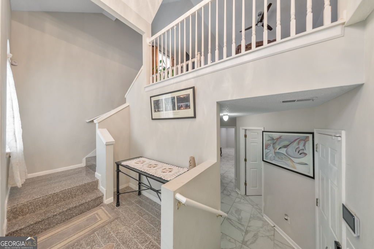
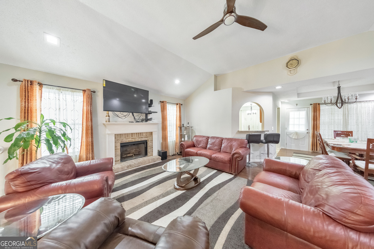
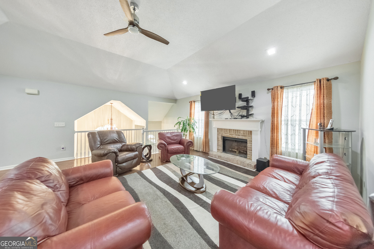
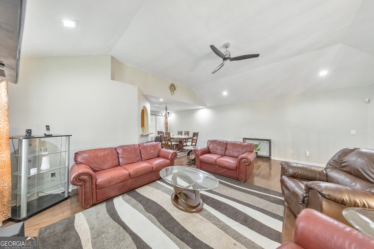
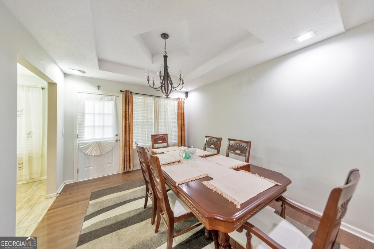
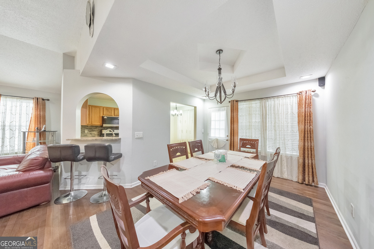
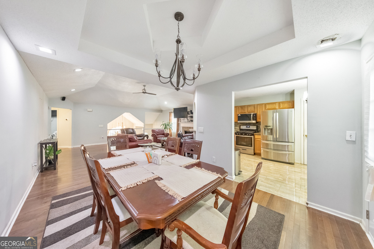
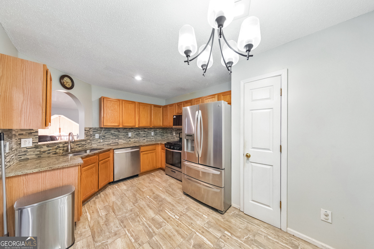
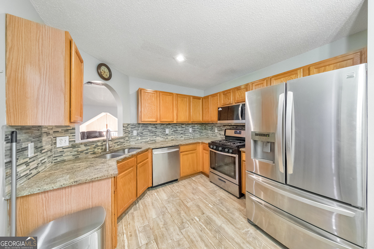
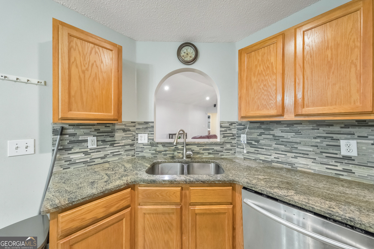

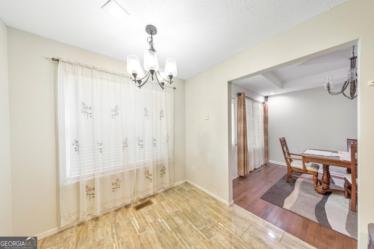
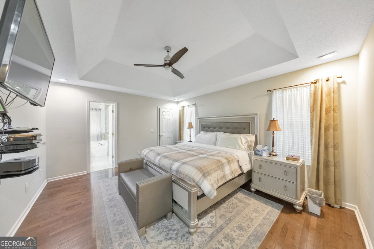
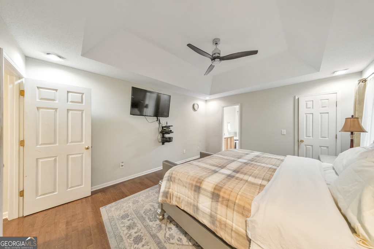
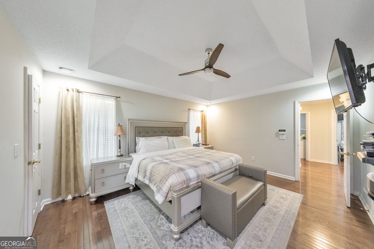
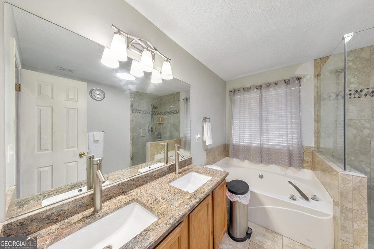
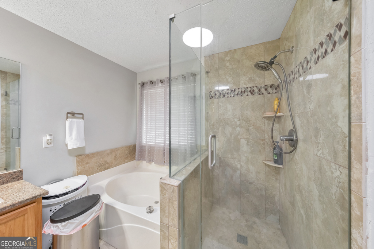
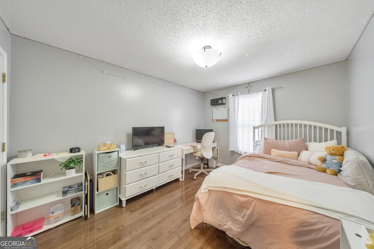
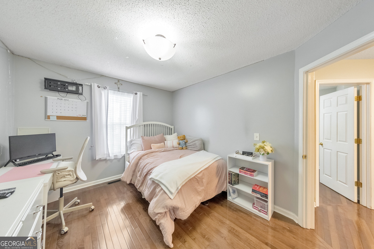
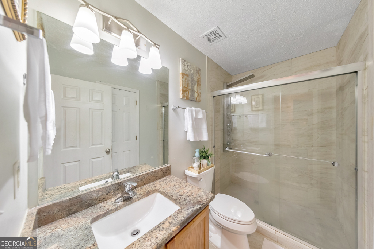
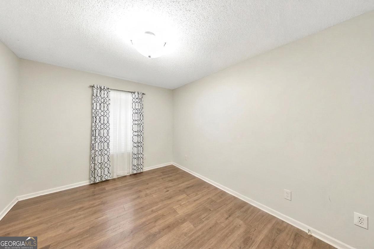
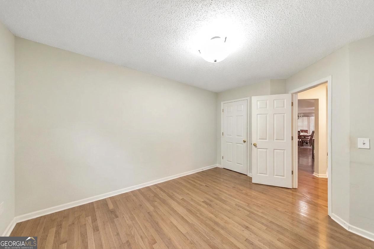
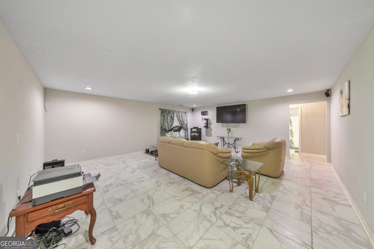
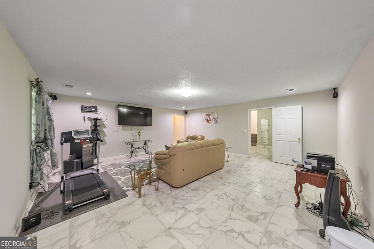
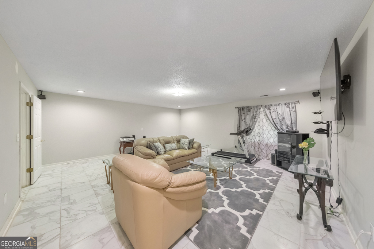
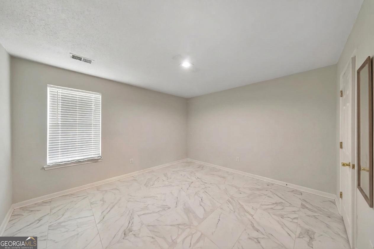
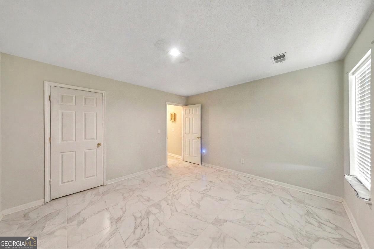
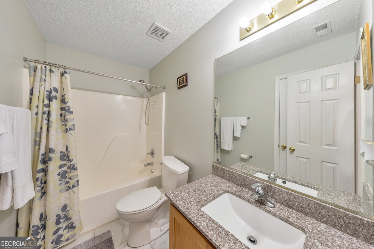
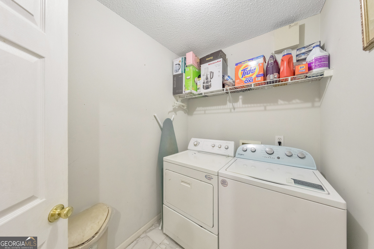
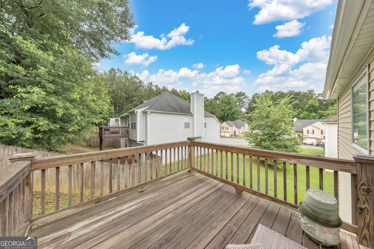
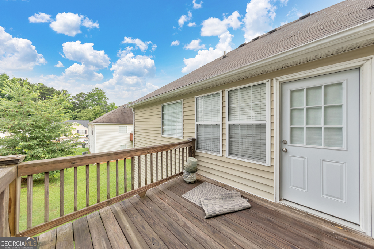
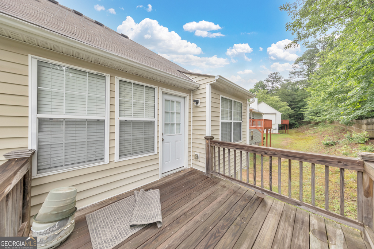
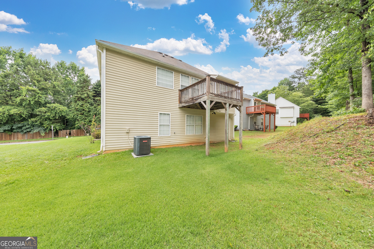
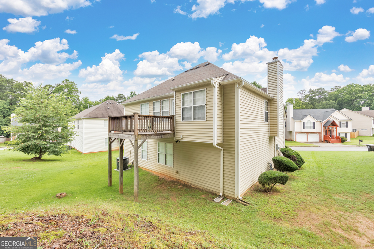
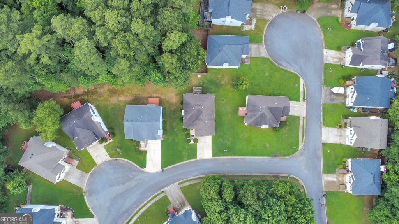
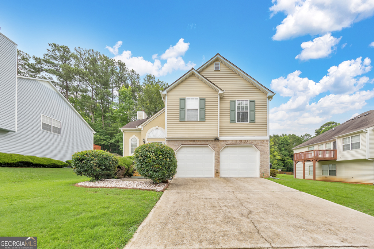
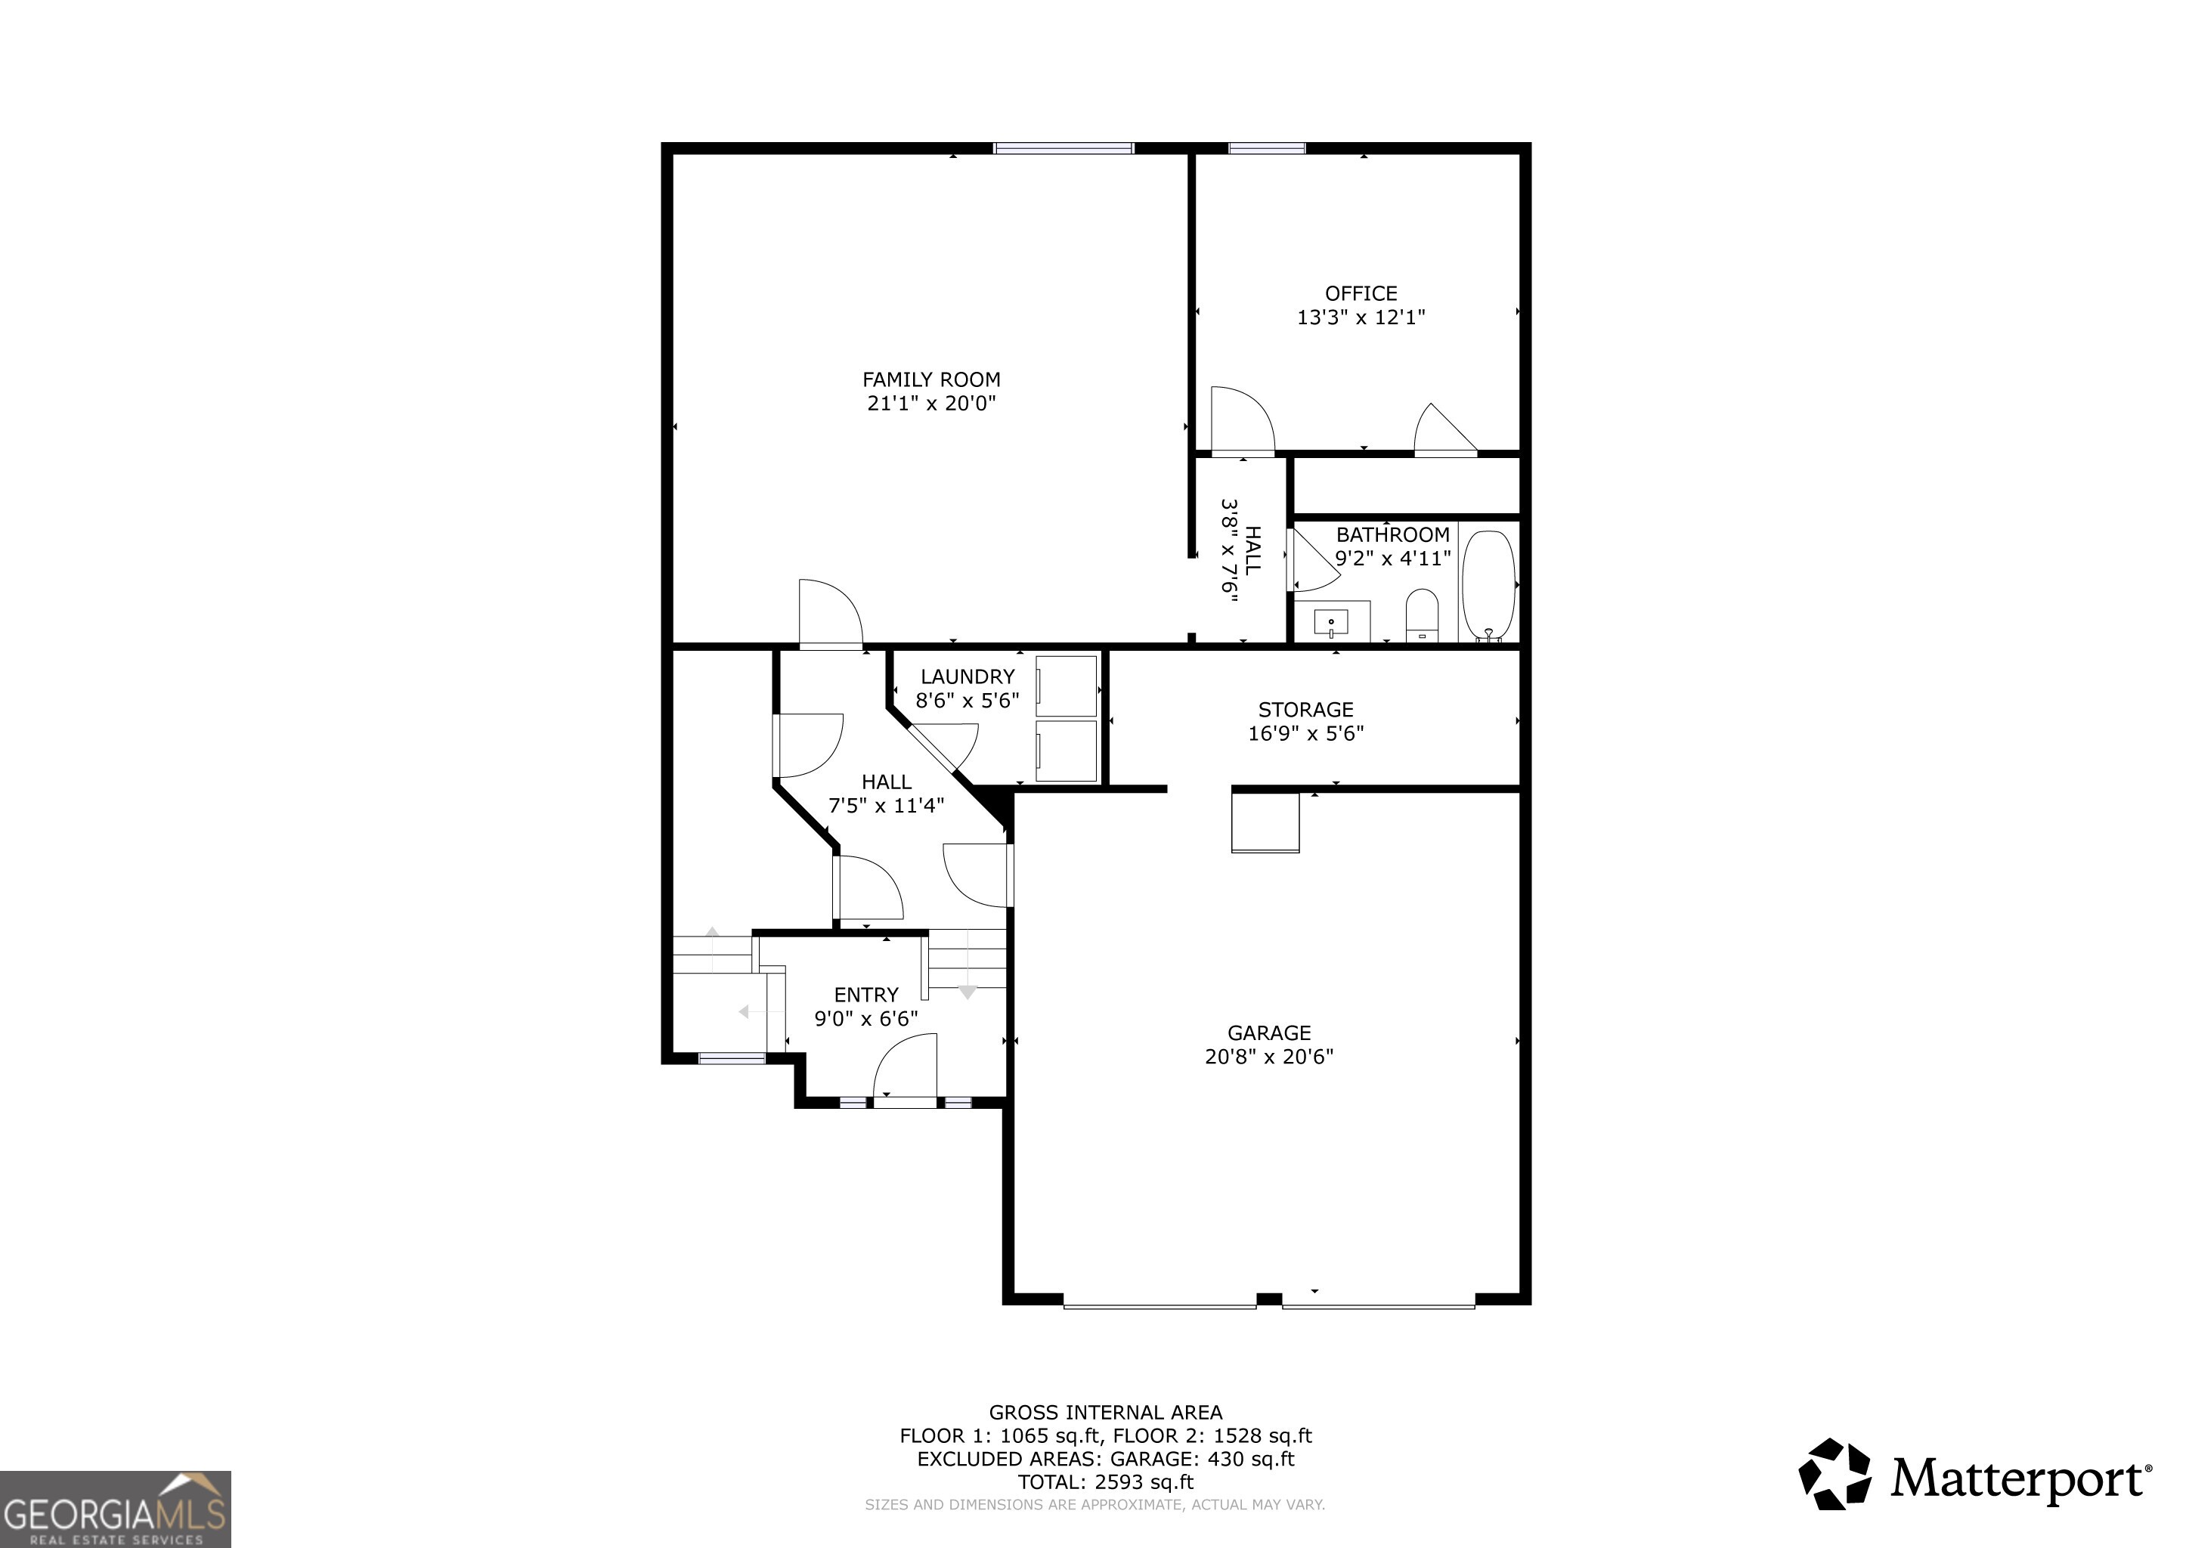
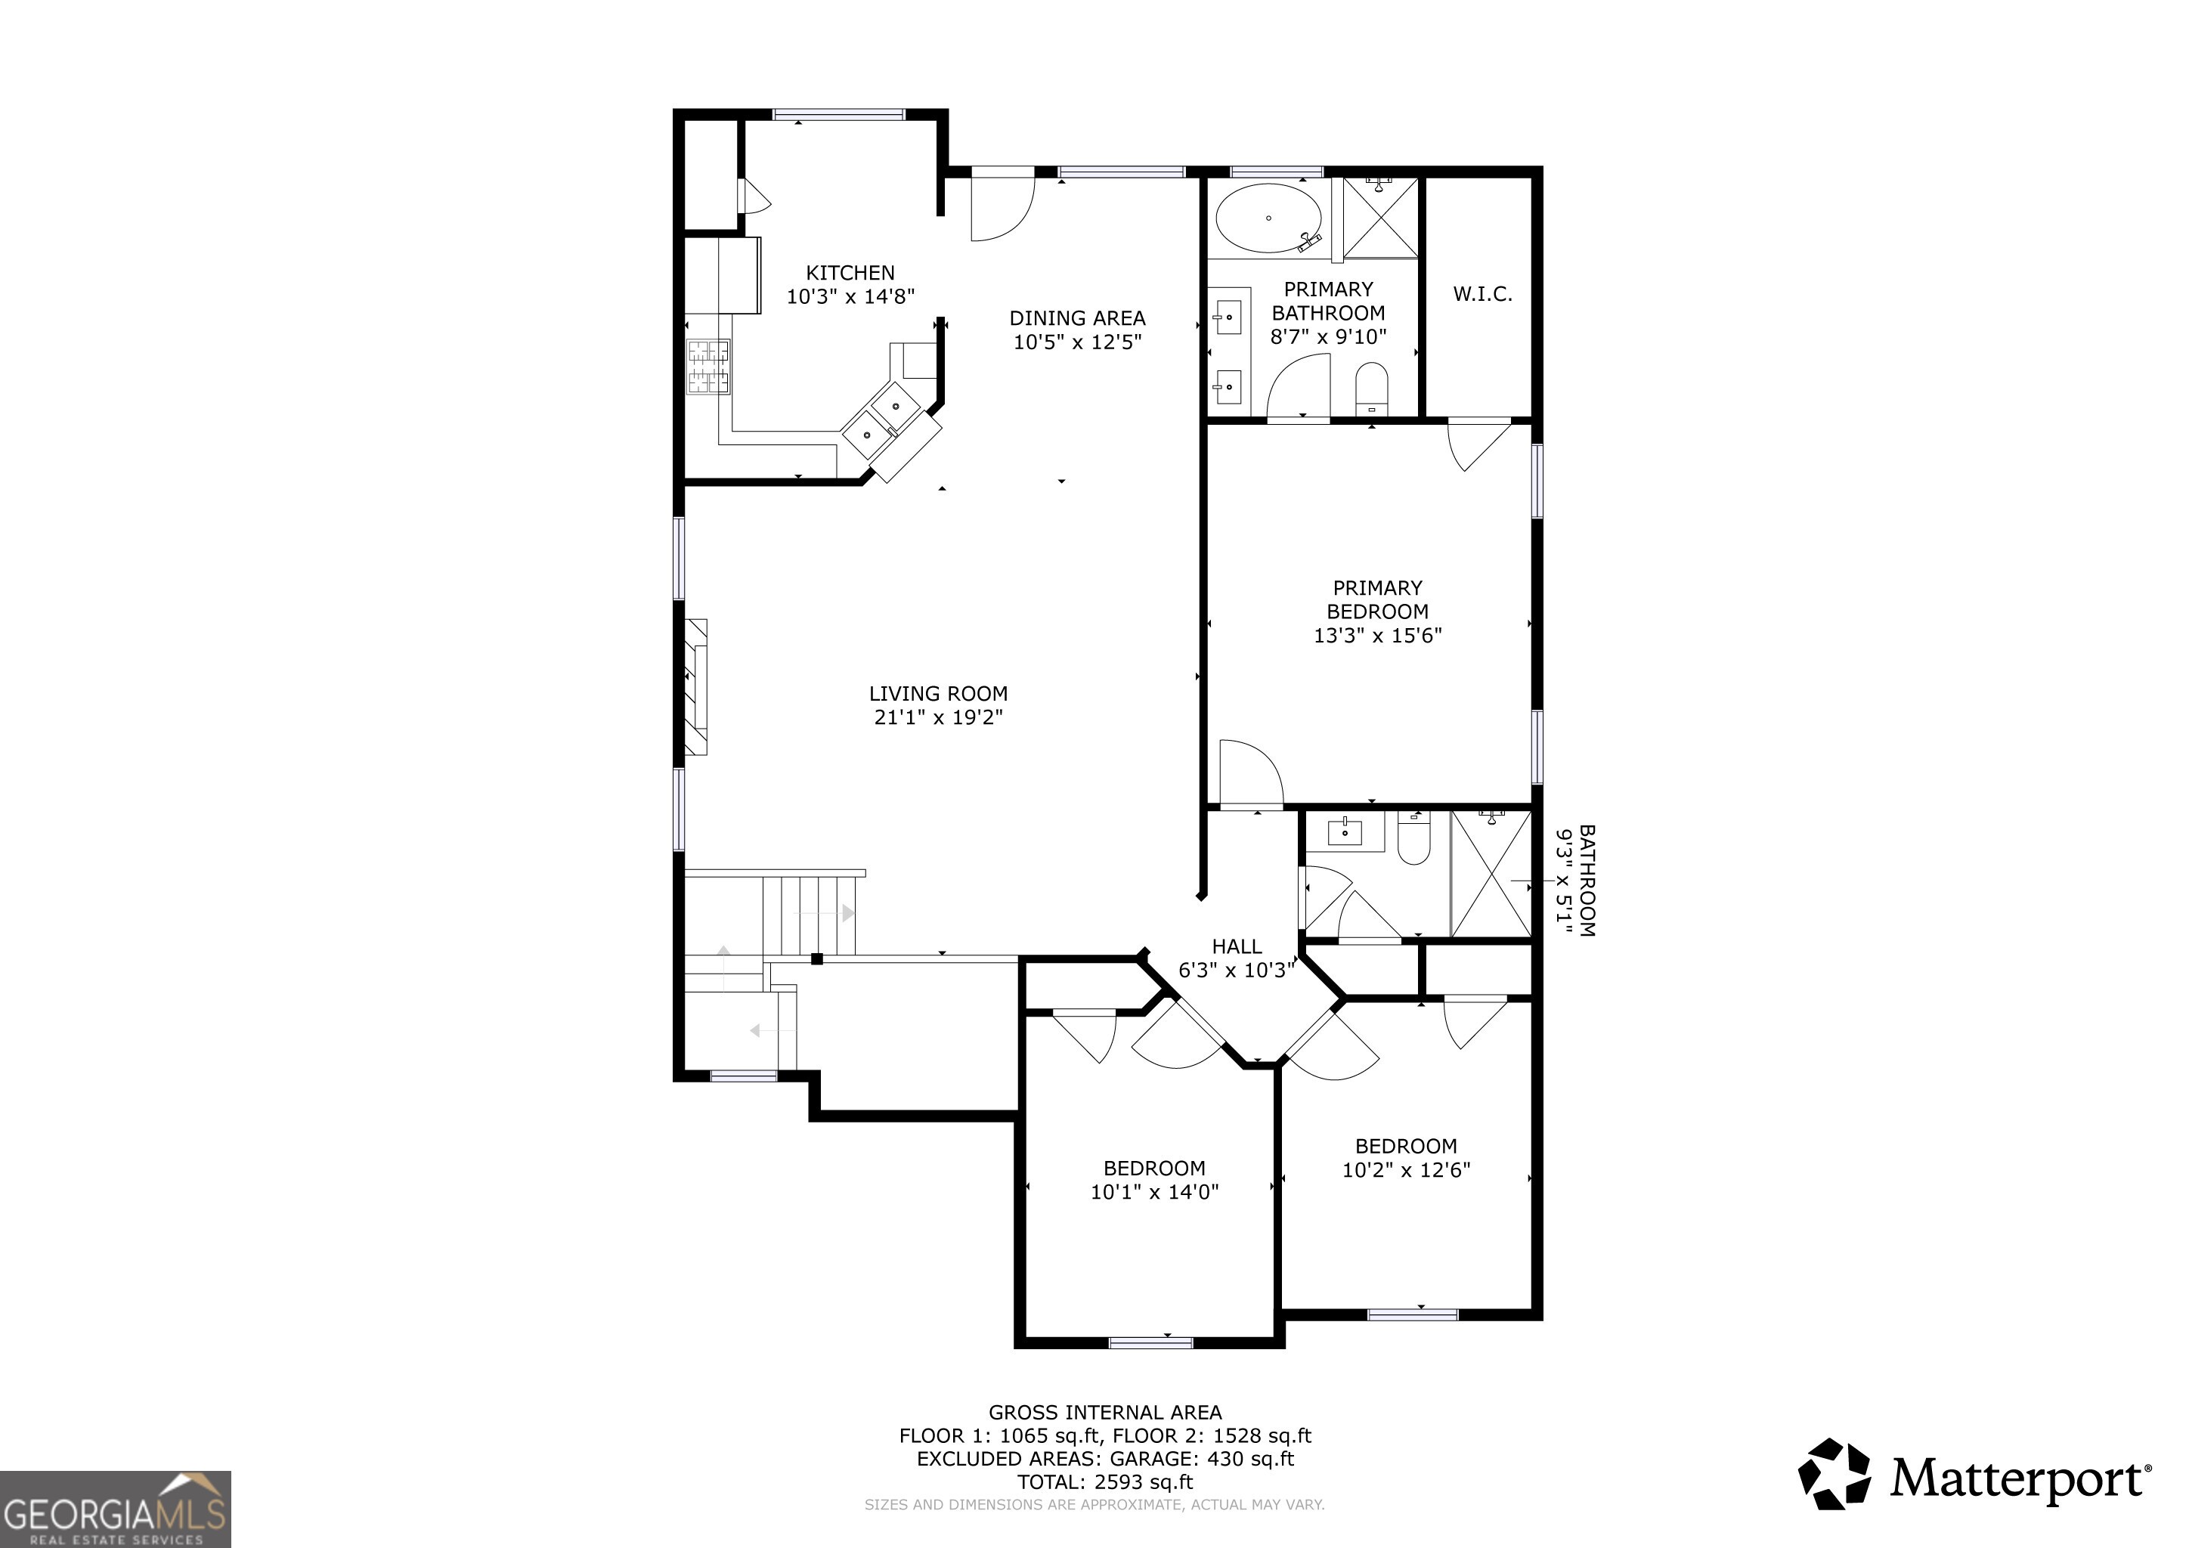
Welcome home to this beautiful 4 bedroom / 3 bathroom home in the Stonecrest community! A welcoming two-story split-level foyer sets the stage for this bright and airy home designed for comfortable everyday living and entertaining. The fireside family room features elegant tray ceilings and flows seamlessly into the separate dining area, creating an open and inviting atmosphere. The updated kitchen impresses with stone countertops, stainless steel appliances, a breakfast bar, pantry, and sunny breakfast area. The spacious primary suite offers tray ceilings and a private ensuite bathroom complete with dual vanities, a soaking tub, and separate shower. Two generously sized secondary bedrooms on this level share a full hall bathroom. The finished lower level provides exceptional flexibility with a large bonus room perfect for a media room, home office, playroom, or fitness space. This level also includes a secondary bedroom, full bathroom, and laundry room, making it ideal for guests or multi-generational living. Enjoy outdoor living on the rear deck overlooking the level backyard. Additional features include an attached 2-car garage and plenty of storage space. Conveniently located near an abundance of shopping and dining options, with easy access to the Silver Comet Trail and neighboring cities including Marietta, Smyrna, Vinings, and Mableton, this home offers the perfect combination of comfort, space, and location.
Details
| MLS # | 10787783 |
|---|---|
| Listing Type | For Sale |
| Style | House |
| HOA Dues | $200 |
| Sub-Type | Resale |
| Status | Active |
| Year | 2000 |
| Days On Site | 72 |
| Listing Provided By | Keller Williams Realty Atlanta North | Janice Overbeck |
Features
| Bed(s) | 4 |
|---|---|
| Bath(s) | 3 Total |
| SQ Feet | 2,629 |
| Basement | Y |
| Story(s) | 2 |
| Acreage | 0.16 |
Interior
| Appliances | Other |
|---|---|
| Interior Features | Double Vanity, Master On Main Level, Tray Ceiling(s), Vaulted Ceiling(s) |
| Cooling | Ceiling Fan(s), Central Air |
| Cooling Yes / No | Yes |
| Heating | Forced Air, Natural Gas |
| Heating Yes / No | Yes |
| Fireplace Yes / No | Yes |
| Fireplaces Total | 1 |
| Fireplace Features | Family Room |
| Room Kitchen Features | Breakfast Area, Breakfast Bar, Breakfast Room, Pantry |
| Room Dining Room Features | L Shaped |
| Laundry Features | Other |
Exterior
| Lot Features | Level, Private |
|---|---|
| Construction Materials | Other |
| Roof | Composition |
| Foundation Details | Slab |
| Patio And Porch Features | Deck |
Parking
| Attached Garage Yes / No | Yes |
|---|---|
| Garage Yes / No | Yes |
| Parking Features | Garage, Attached |
Utilities
| Utilities | Other |
|---|---|
| Sewer | Public Sewer |
Taxes
| Tax Annual Amount | 3278 |
|---|---|
| Tax Year | 2025 |
Location
| Community Features | Walk To Schools, Near Shopping |
|---|
Area Information
| State | GA |
|---|---|
| County | Cobb |
| City | Austell |
| Zip Code | 30106 |
| Area | Cobb |
| Community Name | Stonecrest |
| School District | South Cobb |
| Elementary School | Clarkdale |
| High School | South Cobb |
| Listing VS Median (in Stonecrest) | |
Price: $420,000 low | high Med: $432,000 sqft: 2,629 low | high Med: 2,625 $ / sqft: $160 low | high Med: $165 On site: 72 low | high Med: 102 | |
Market Activity 30106
Request a showing
Request a showing
Contact
Learn More About This Property

| State | GA |
|---|---|
| County | Cobb |
| City | Austell |
| Zip Code | 30106 |
| Area | Cobb |
| Community Name | Stonecrest |
| School District | South Cobb |
| Elementary School | Clarkdale |
| High School | South Cobb |
| Listing VS Median (in Stonecrest) | |
Price: $420,000 low | high Med: $432,000 sqft: 2,629 low | high Med: 2,625 $ / sqft: $160 low | high Med: $165 On site: 72 low | high Med: 102 | |
