

200 Hargrove Circle,Winterville, GA 30683
Winterville, GA 30683

Description
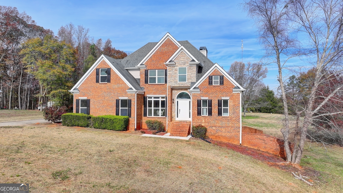
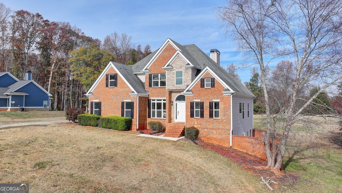
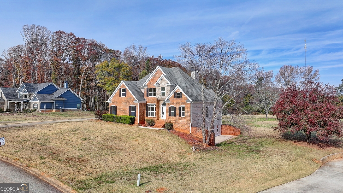
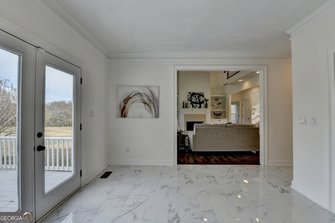
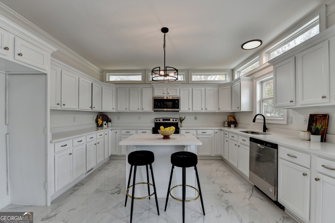
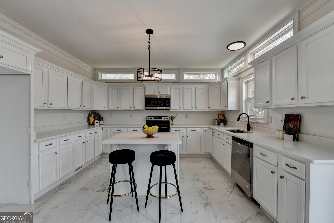
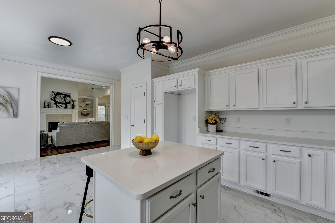
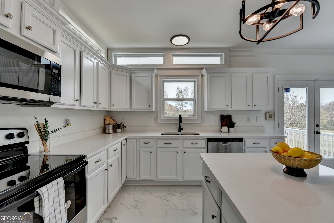
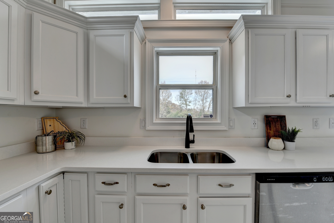
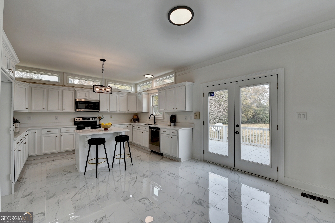
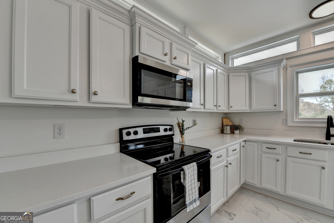
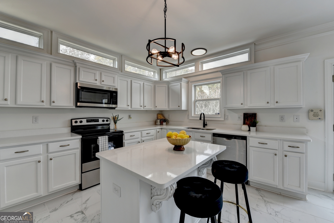
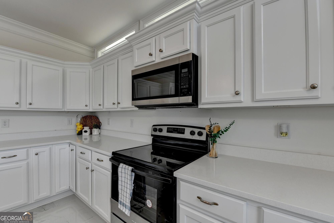
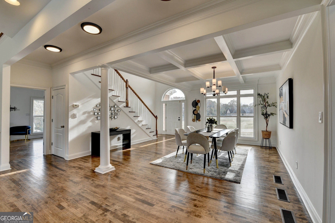
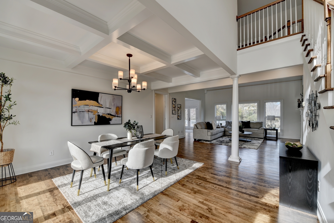
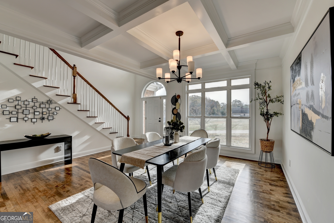
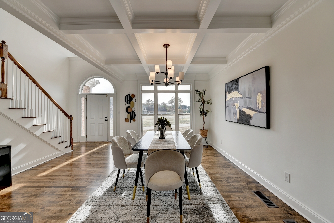
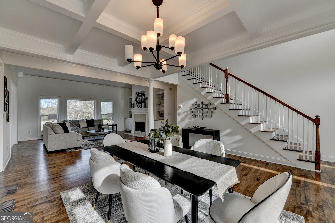
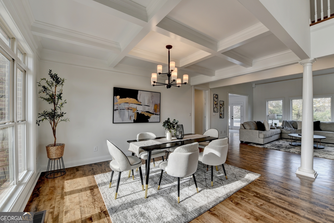
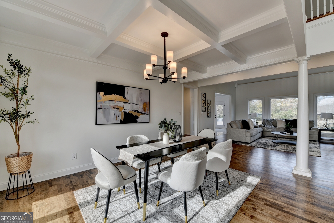
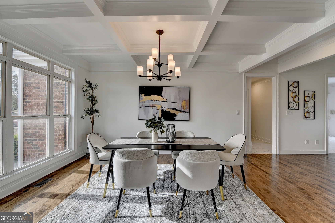
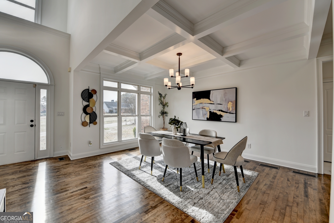
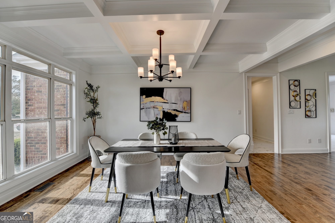
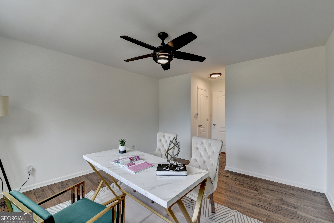
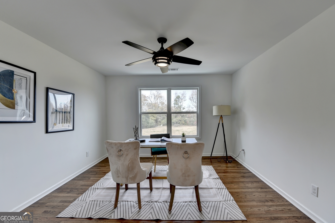
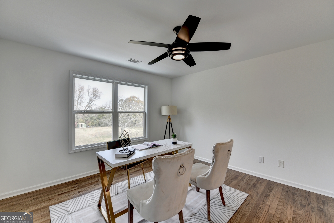
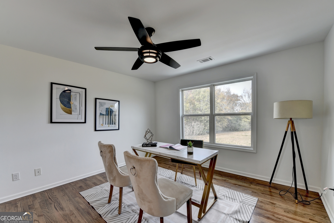
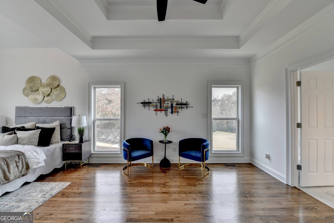
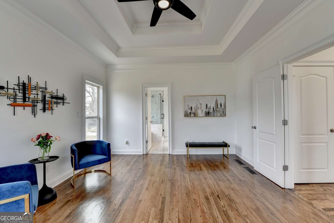
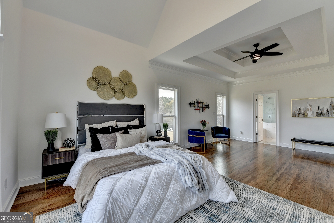
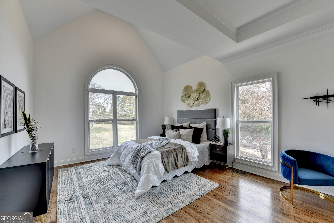
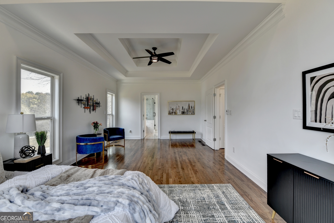
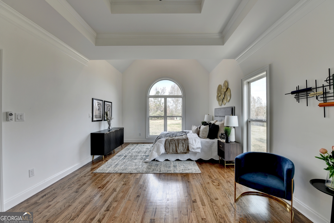
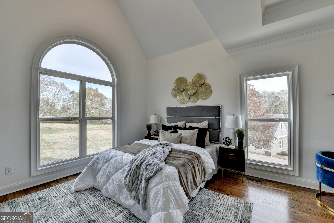
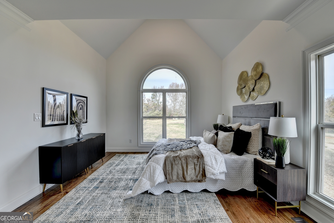
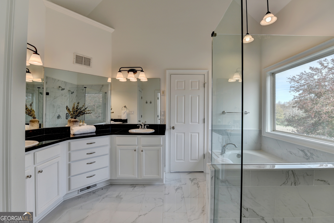
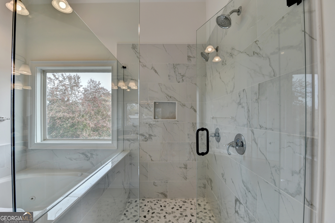
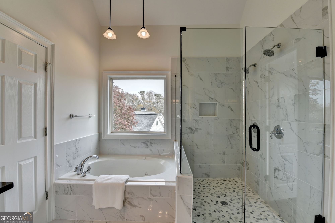
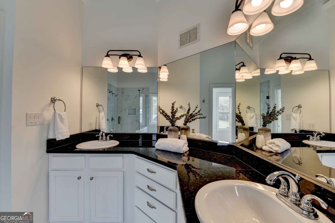
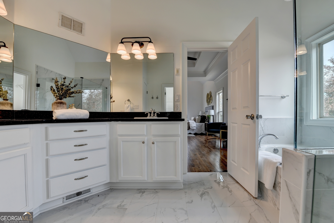
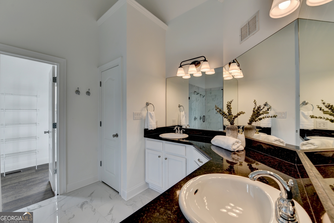
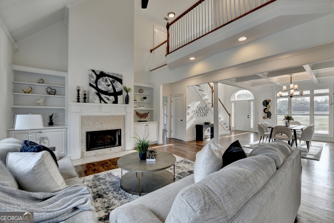
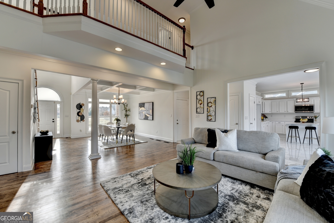
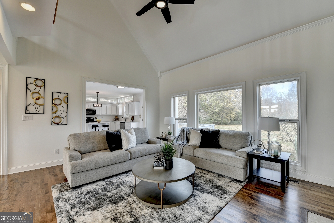
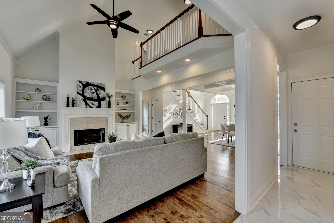
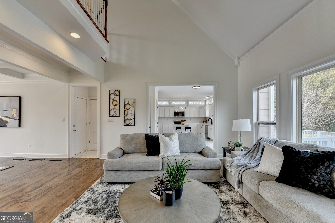
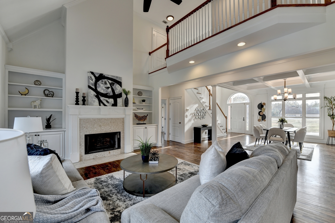
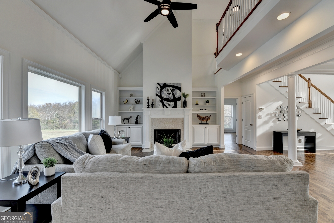
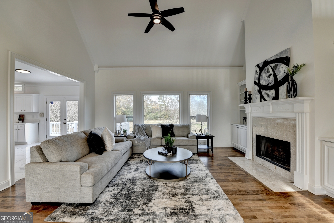
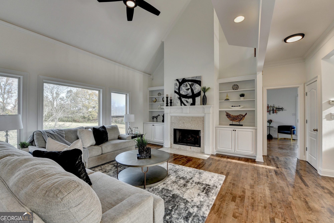
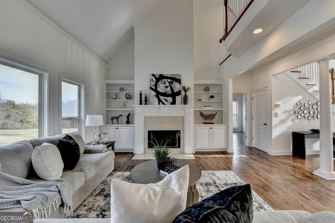
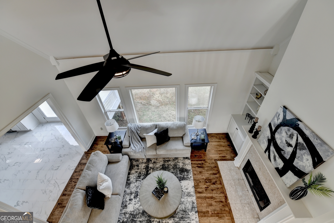
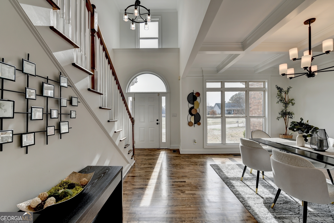
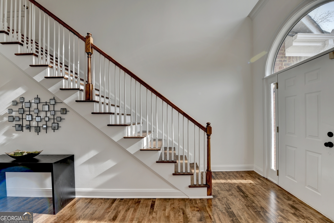
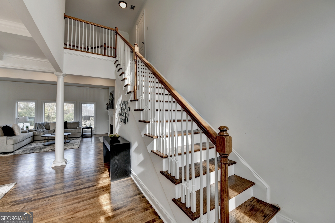
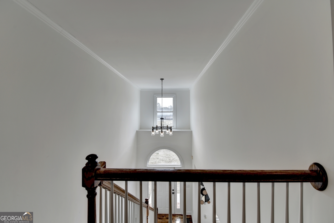
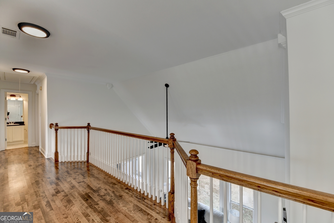
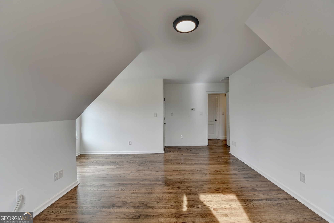
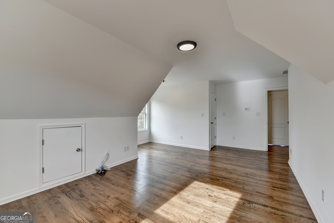
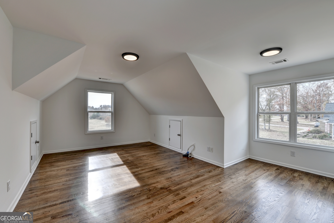
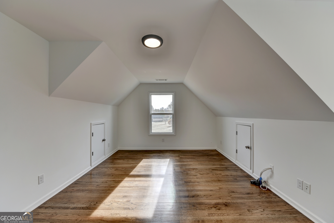
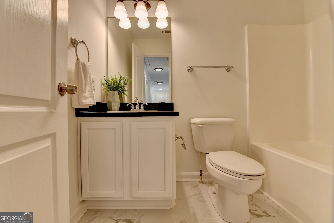
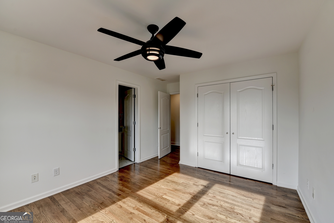
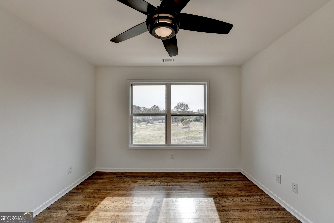
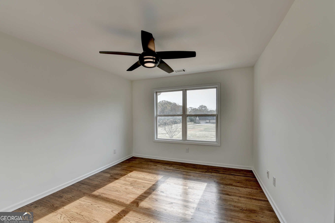
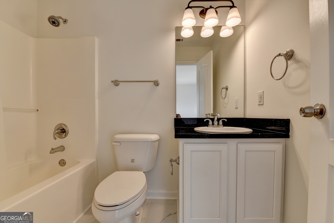
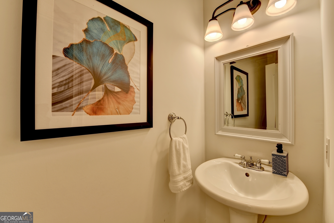
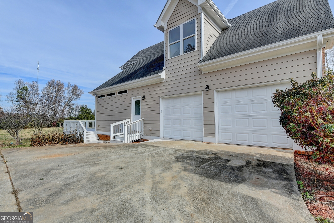
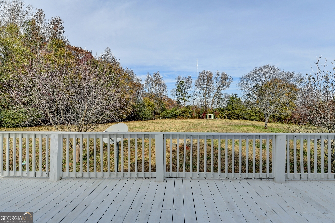
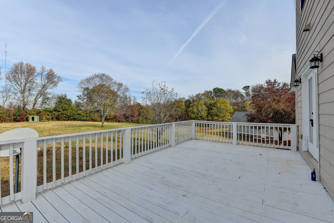
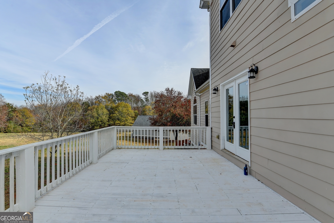
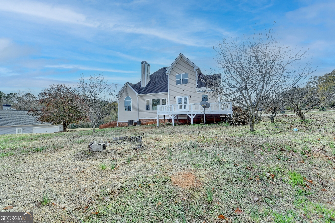
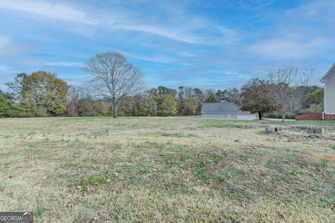
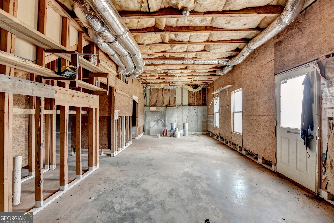
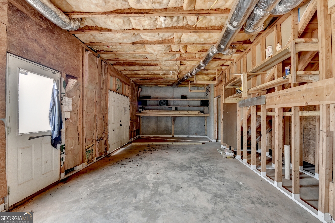
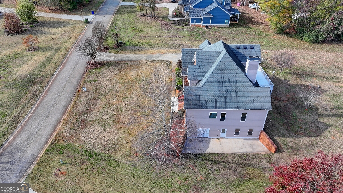
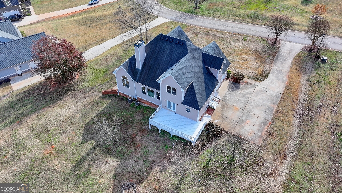
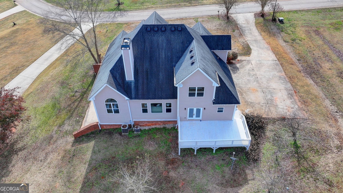
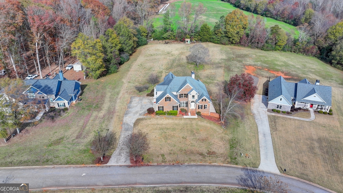
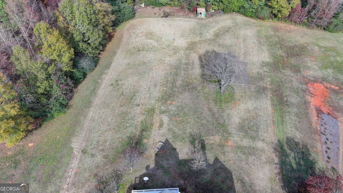
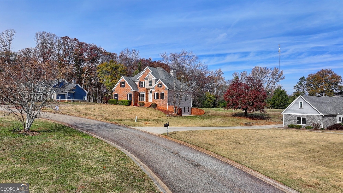
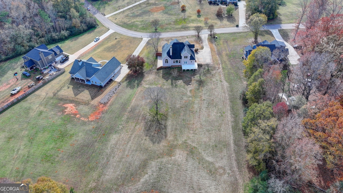
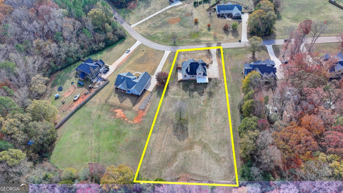
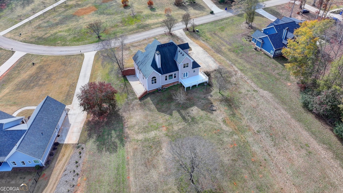
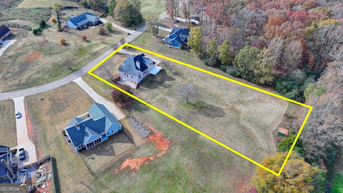
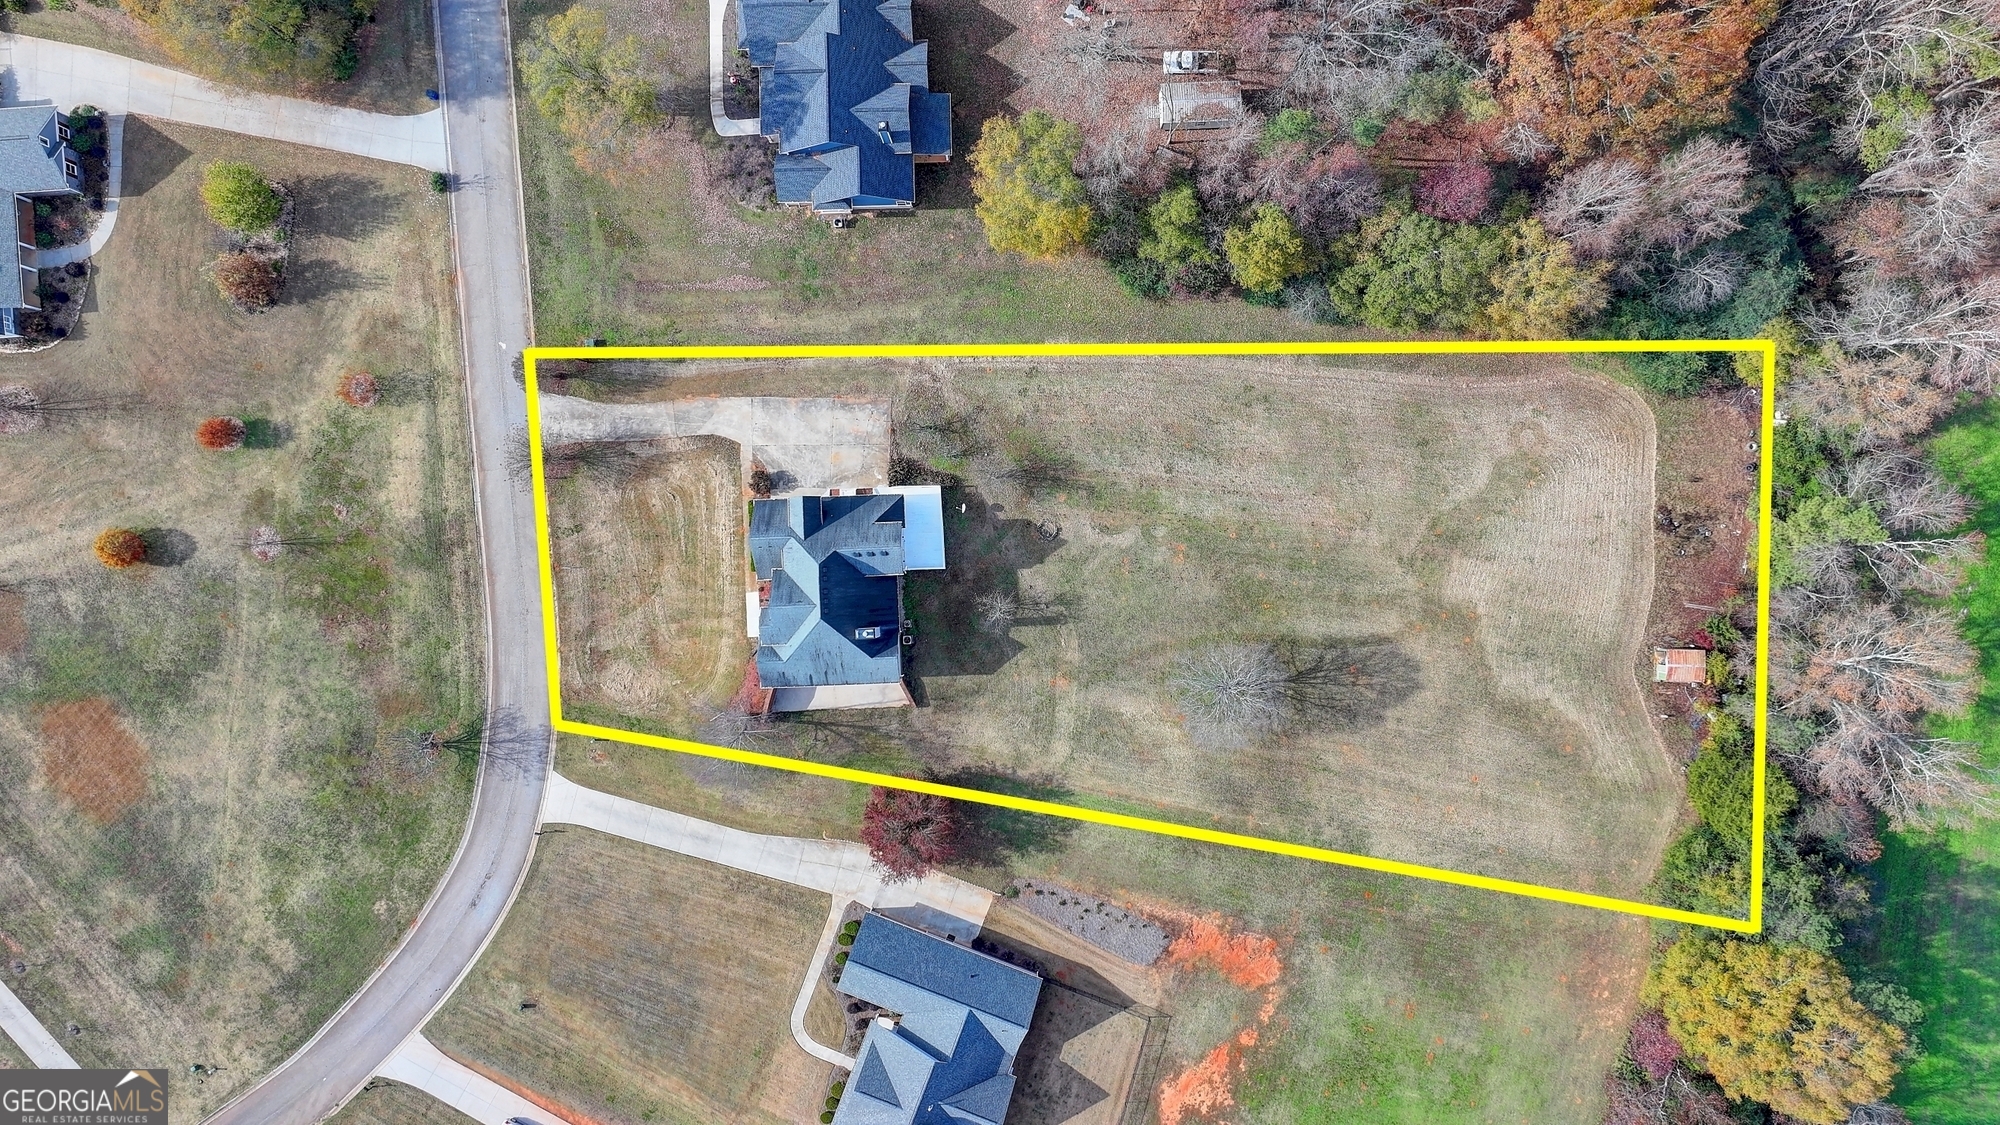
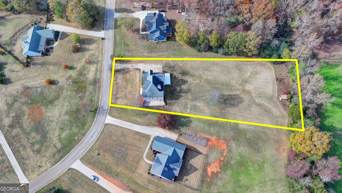
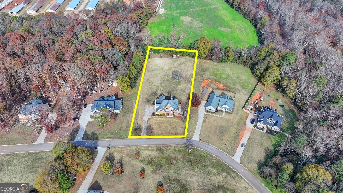
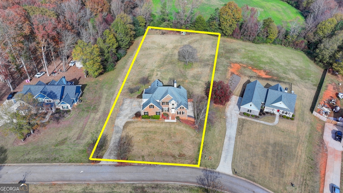
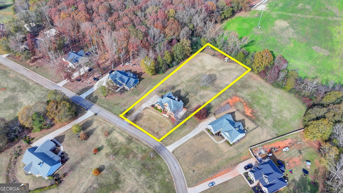
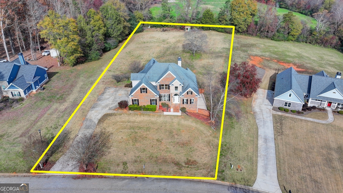
Discover the perfect blend of style and comfort in this beautifully renovated home, nestled on a serene 1.53-acre lot. With 4 bedrooms and 3.5 bathrooms, this residence offers ample space for relaxation and entertaining. The home boasts a bright, open floor plan with elegant crown molding, vaulted ceilings, and a cozy fireplace, creating a warm and inviting atmosphere. The modernized kitchen is a chef's dream, featuring a large kitchen island, new countertops, custom cabinets, and stainless steel appliances, all complemented by durable ceramic flooring. The main-level master suite provides ultimate convenience, complete with a luxurious glass-door shower in the updated bathroom. Upstairs, you'll find 3 additional bedrooms and 2 bathrooms, offering privacy and space for family or guests. Enjoy additional potential in the unfinished walkout daylight basement with a private exterior entrance, perfect for storage, hobbies, or future expansion. Step outside to the back deck, ideal for entertaining or savoring peaceful views of the sprawling yard. Built in 2006 but with a fresh, modern feel, this home combines timeless design with contemporary upgrades. Conveniently located near Winterville's charming amenities, this property is ideal for families or anyone seeking a serene retreat with a touch of elegance.
Details
| MLS # | 10423087 |
|---|---|
| Listing Type | For Sale |
| Style | House |
| HOA Dues | $1,500 |
| Sub-Type | Resale |
| Status | Pending |
| Year | 2006 |
| Days On Site | 625 |
| Listing Provided By | eXp Realty | Karen M Herrera |
Features
| Bed(s) | 4 |
|---|---|
| Bath(s) | 4 Total |
| SQ Feet | 2,693 |
| Basement | Y |
| Acreage | 1.53 |
Interior
| Appliances | Dishwasher, Disposal, Microwave, Stainless Steel Appliance(s) |
|---|---|
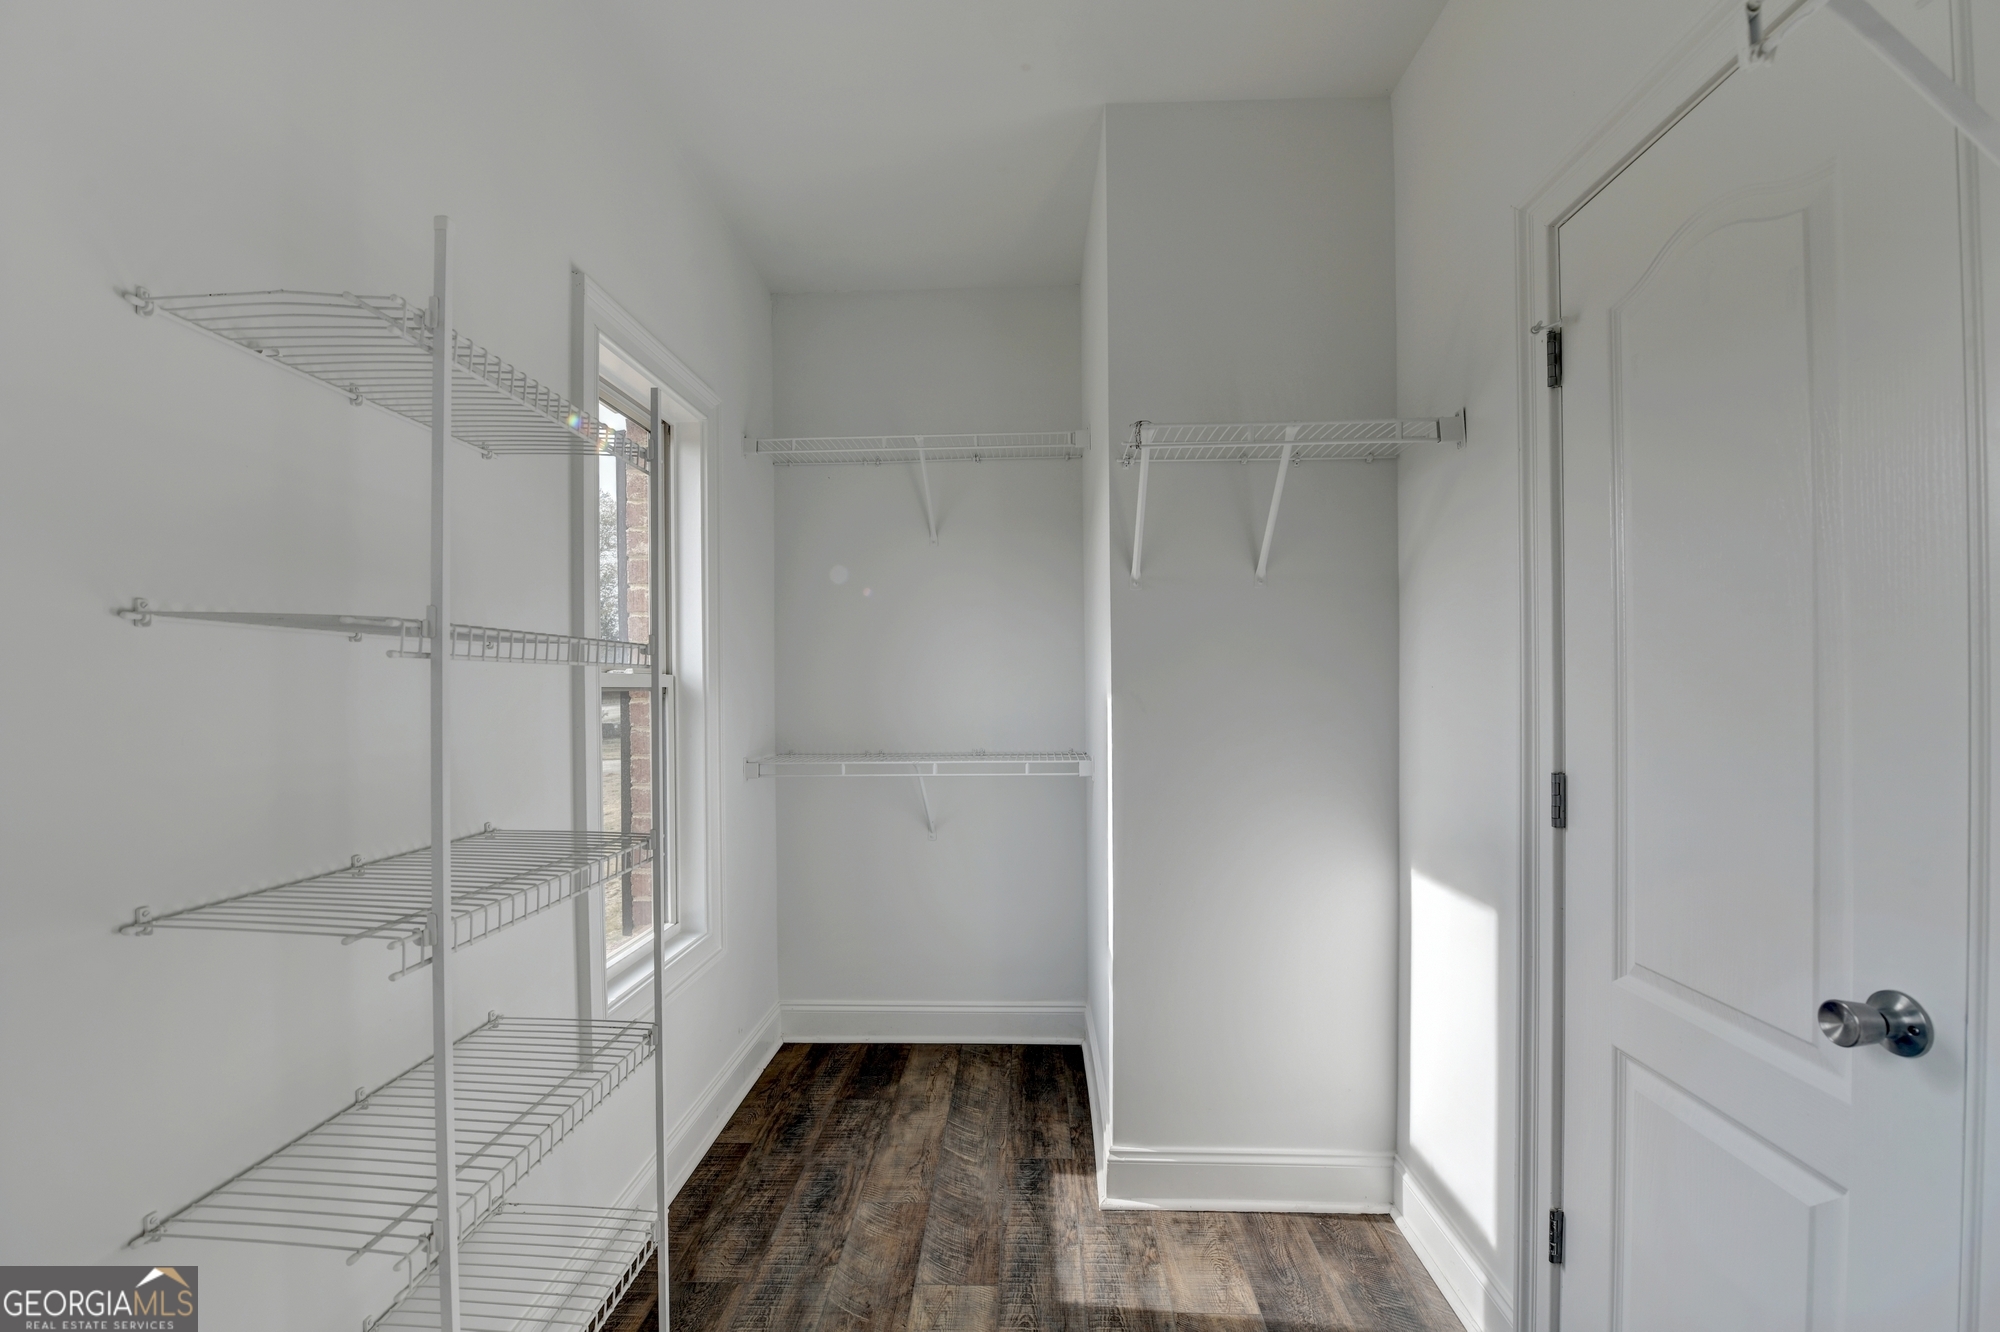
| Interior Features | High Ceilings, Master On Main Level, Separate Shower, Vaulted Ceiling(s), Walk-In Closet(s) |
| Cooling | Central Air |
| Cooling Yes / No | Yes |
| Heating | Central |
| Heating Yes / No | Yes |
| Fireplace Yes / No | Yes |
| Fireplaces Total | 1 |
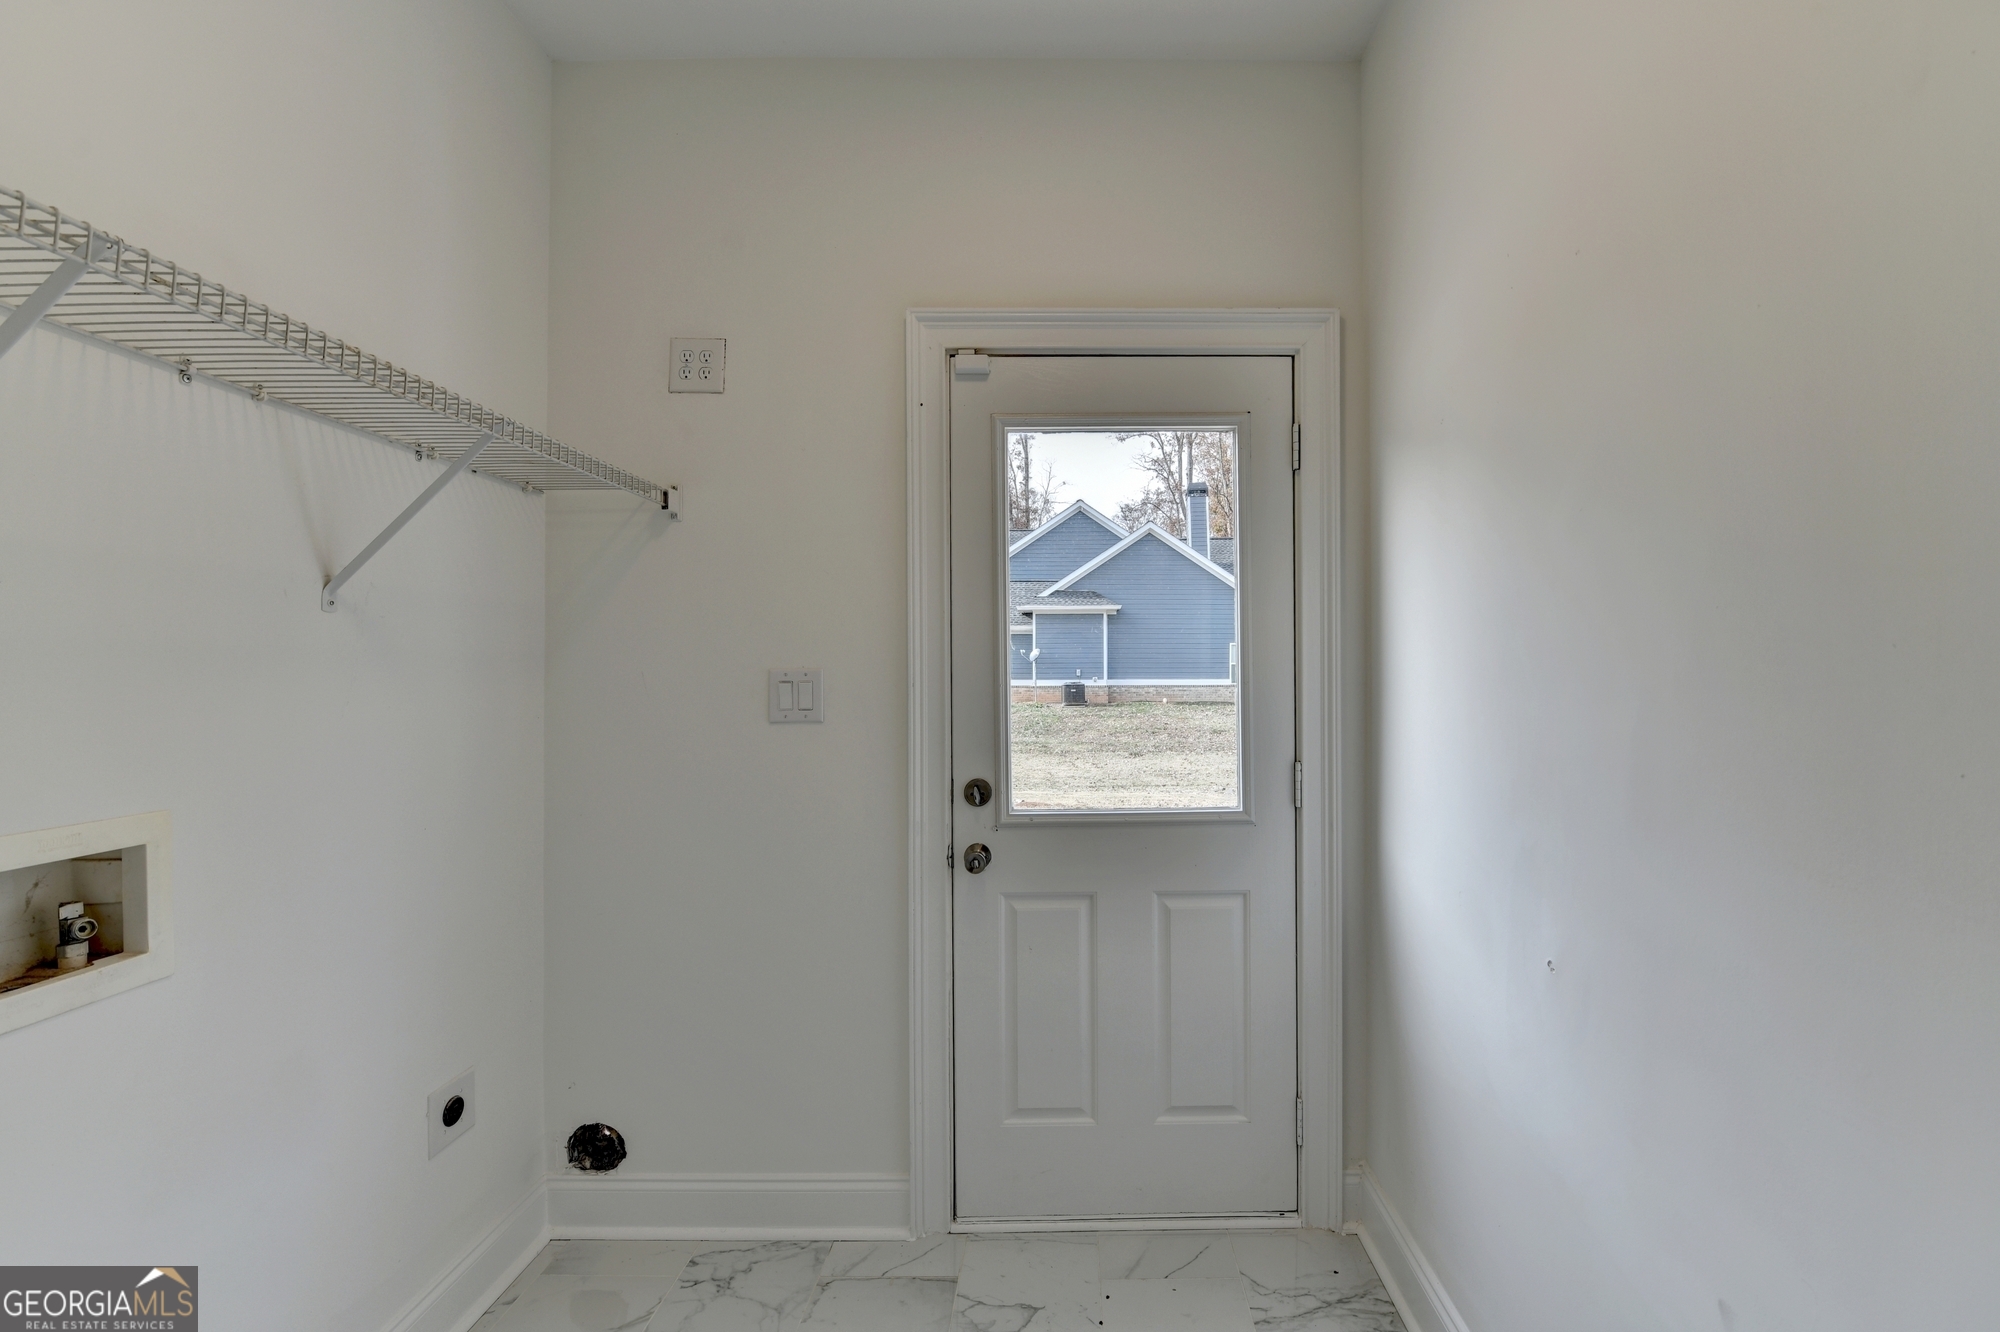
| Laundry Features | In Hall |
Exterior
| Lot Features | Level, Open Lot |
|---|---|
| Construction Materials | Brick, Concrete |
| Roof | Composition |
Parking
| Attached Garage Yes / No | No |
|---|---|
| Garage Yes / No | Yes |
| Parking Features | Garage |
Utilities
| Utilities | Underground Utilities |
|---|---|
| Sewer | Septic Tank |
Taxes
| Tax Annual Amount | 4595.48 |
|---|---|
| Tax Year | 2024 |
Location
| Community Features | None |
|---|
Area Information
| State | GA |
|---|---|
| County | Oglethorpe |
| City | Winterville |
| Zip Code | 30683 |
| Area | Oglethorpe |
| Community Name | Hargrove Crossing |
| School District | Oglethorpe |
| Elementary School | Oglethorpe |
| High School | Oglethorpe |
Request a showing
Request a showing
Contact
Learn More About This Property

| State | GA |
|---|---|
| County | Oglethorpe |
| City | Winterville |
| Zip Code | 30683 |
| Area | Oglethorpe |
| Community Name | Hargrove Crossing |
| School District | Oglethorpe |
| Elementary School | Oglethorpe |
| High School | Oglethorpe |