
 New Listing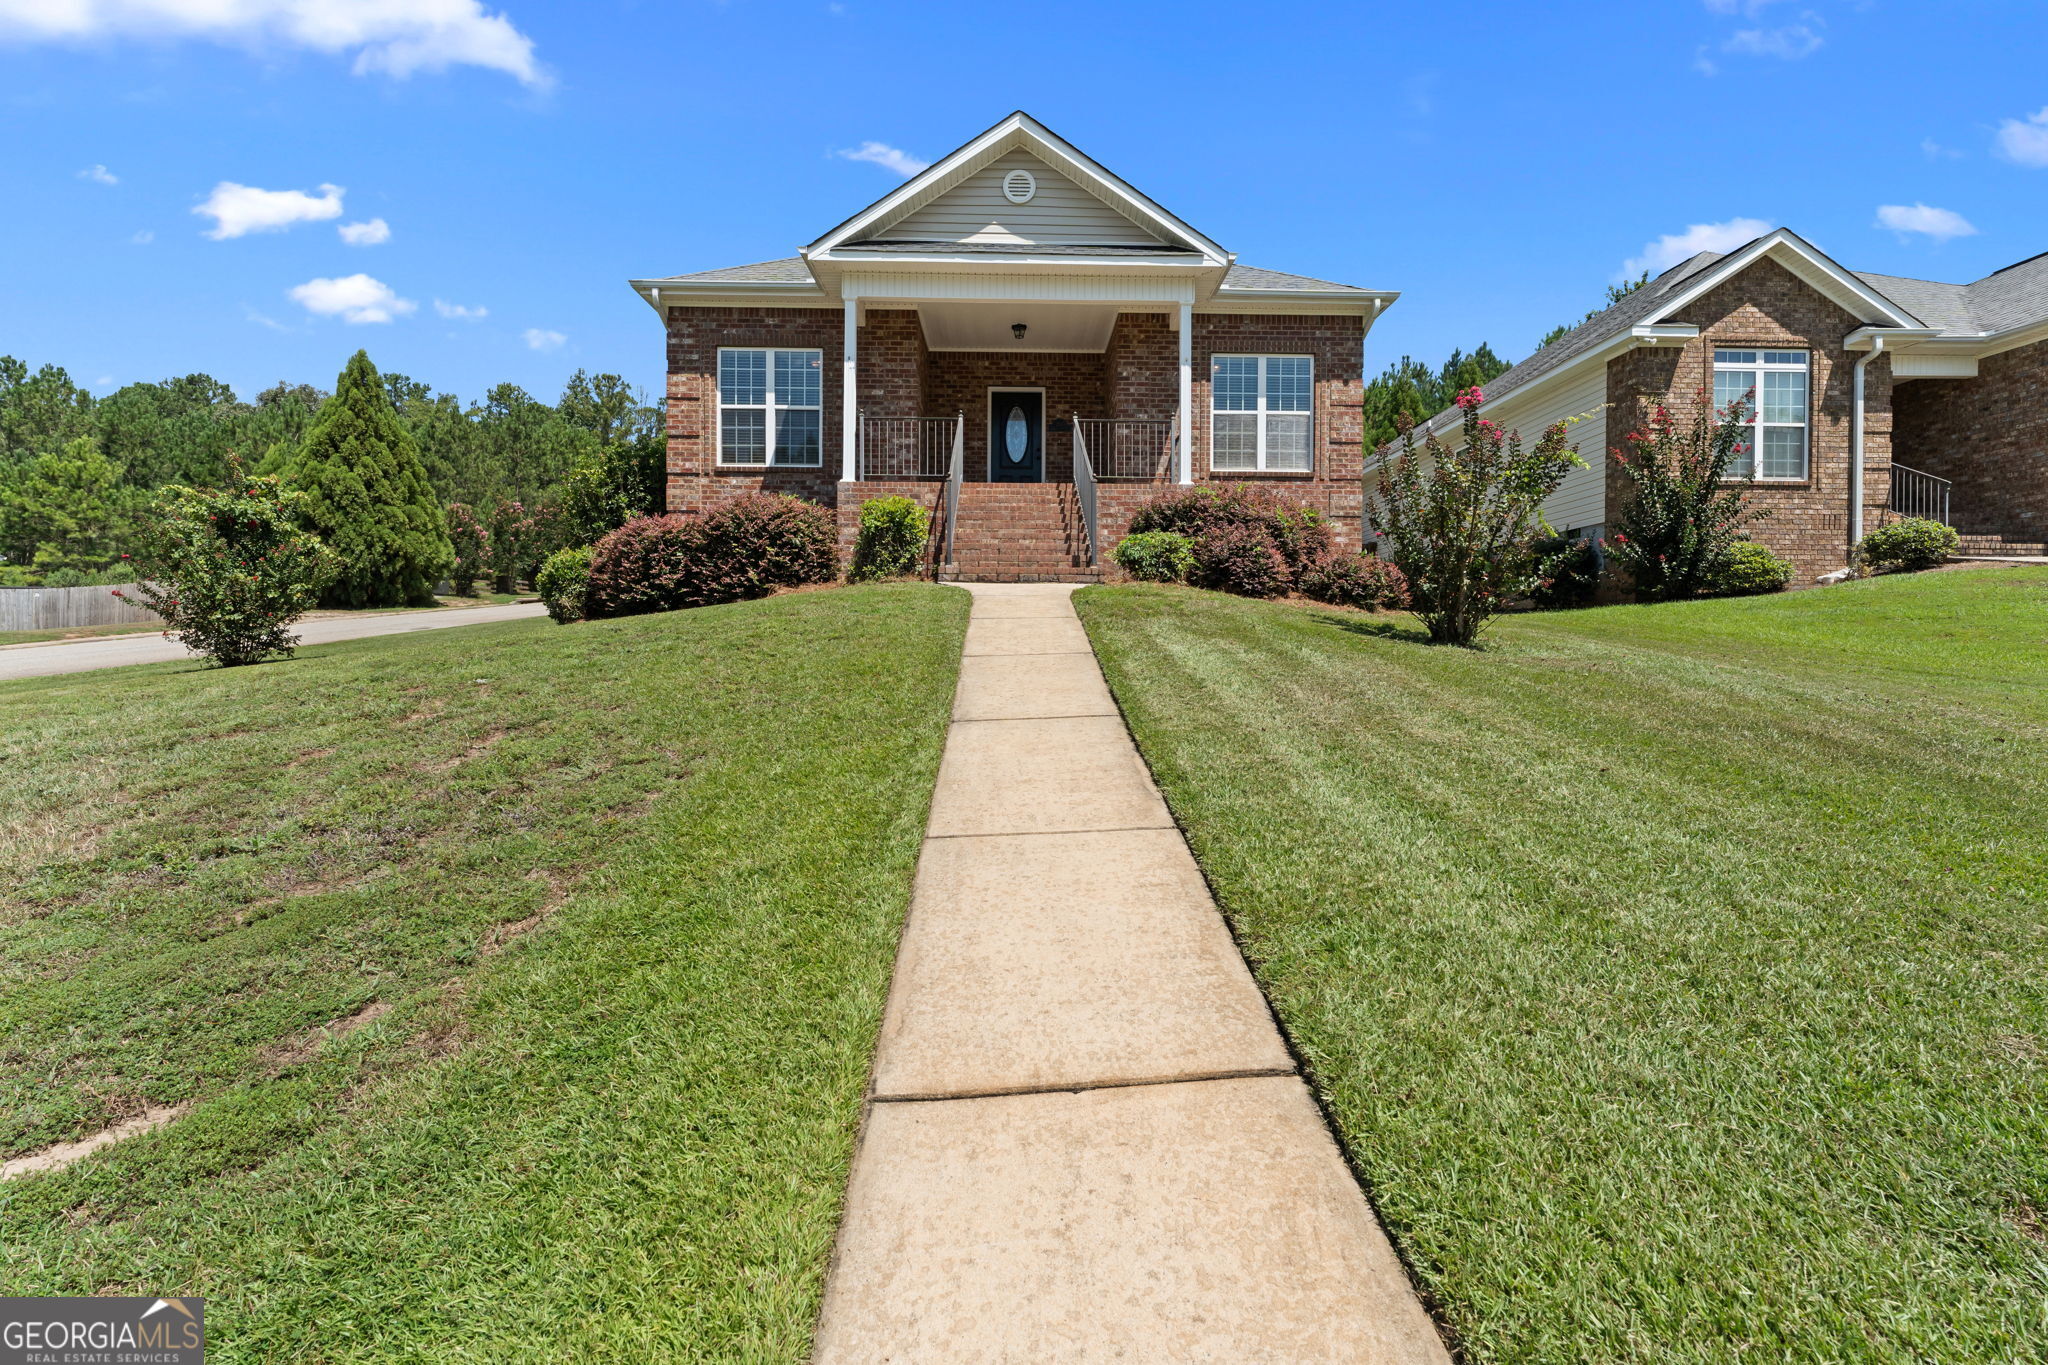
200 Lasso Drive,Warner Robins, GA 31088
Warner Robins, GA 31088


Description
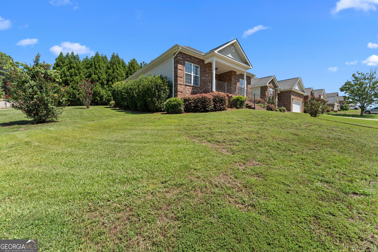
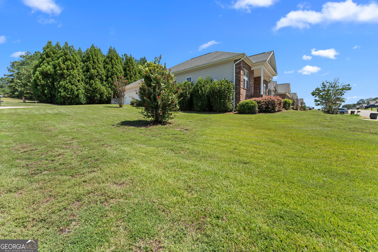
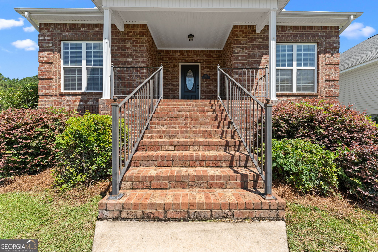
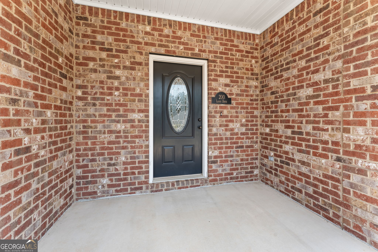
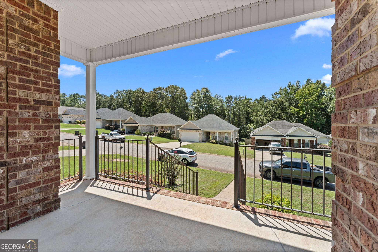
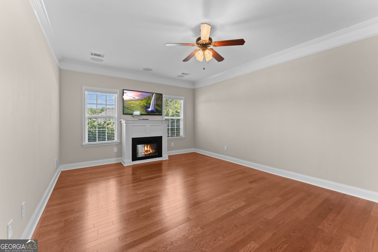
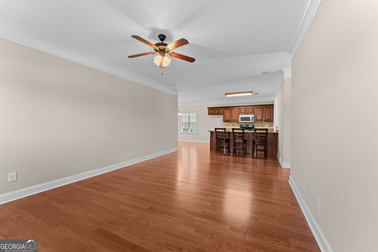
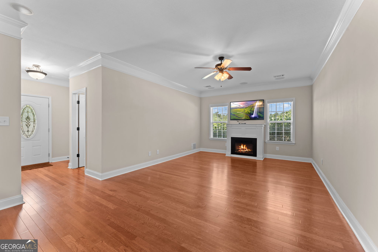
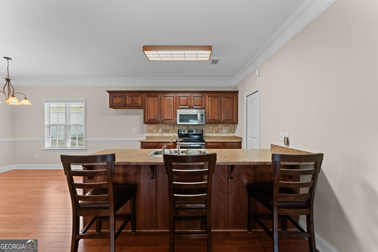
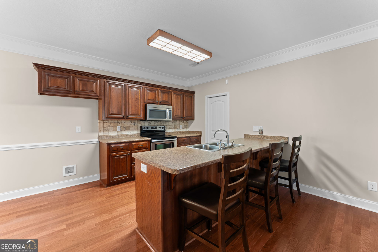
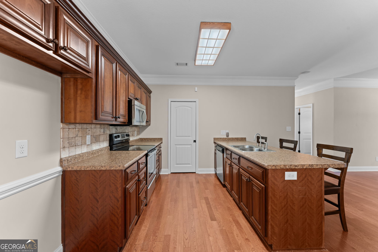
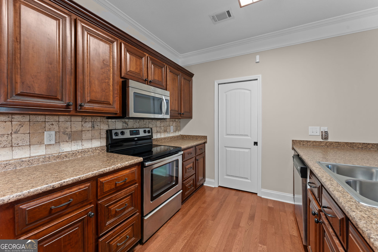
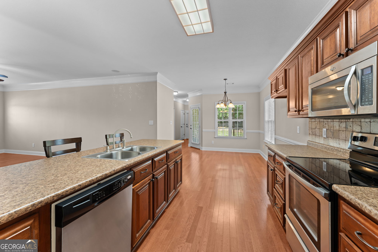
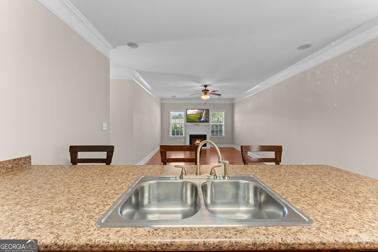
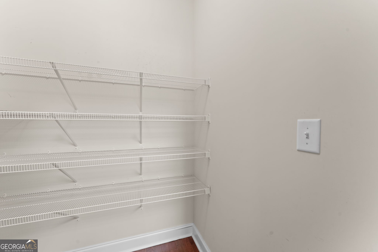
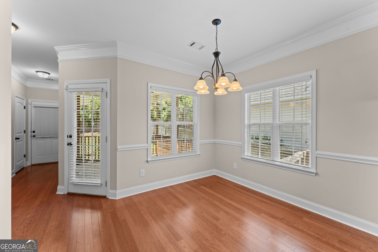
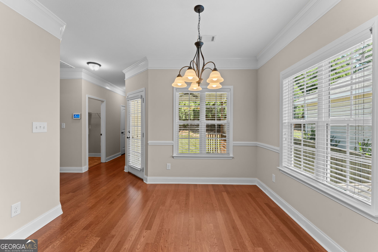
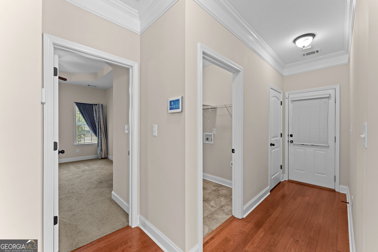
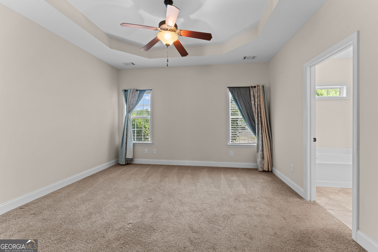
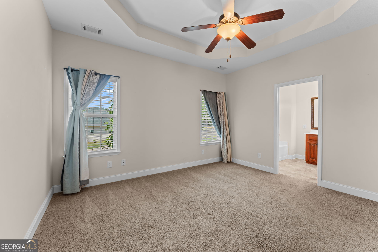
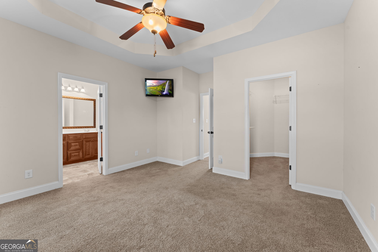
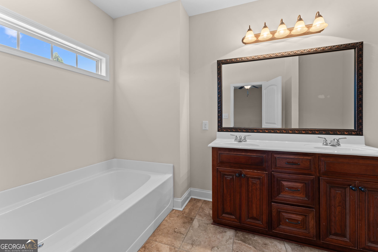
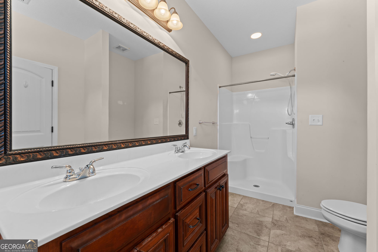
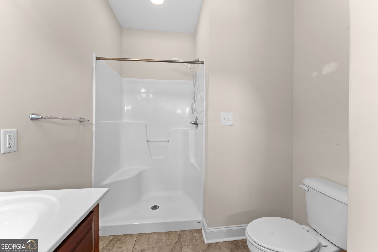
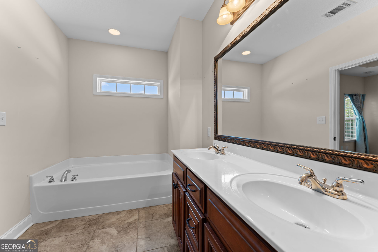
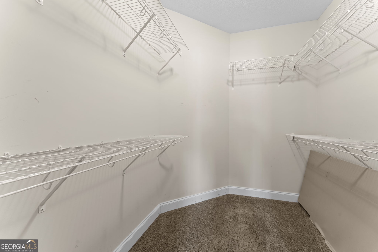
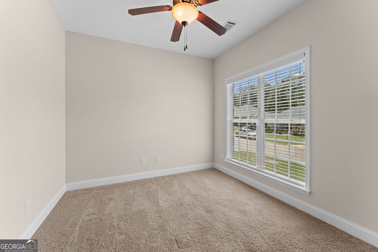
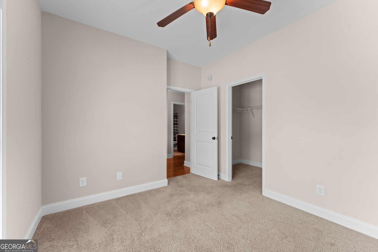
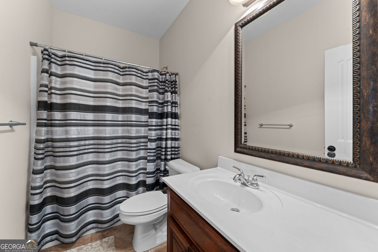
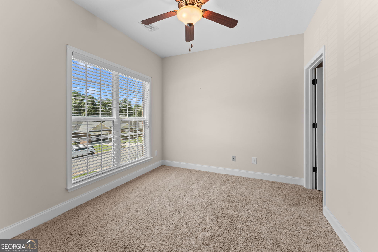
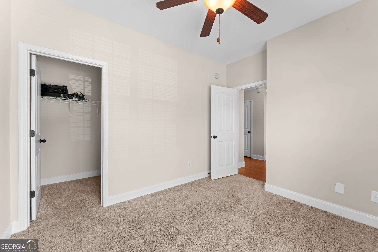
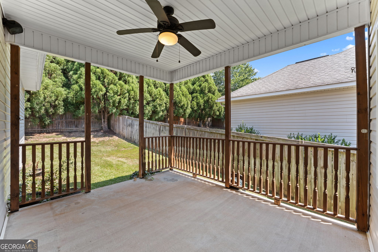
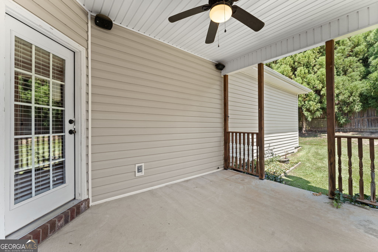
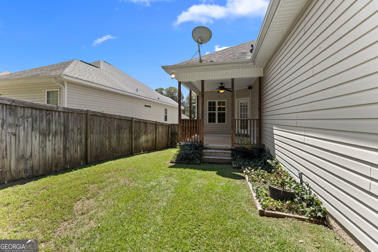
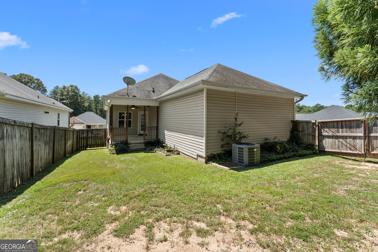
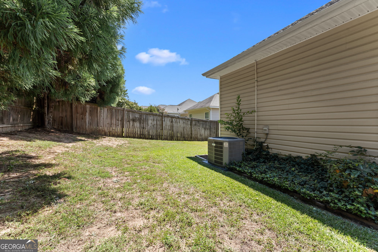
Move-in ready 3-bedroom, 2-bath home situated on a desirable corner lot with approximately 1,624 square feet of comfortable living space. The open floor plan offers a seamless flow from the kitchen into the living room, creating an inviting space for everyday living and entertaining. The kitchen features stainless steel appliances, a walk-in pantry, and a breakfast bar with stools. The living room showcases hardwood flooring, an electric fireplace, and surround sound. The bedrooms are carpeted and feature faux wood blinds throughout. The spacious primary suite includes a double vanity, garden tub, and separate walk-in shower. The second bathroom offers a solid-surface countertop, tub/shower insert, and tile flooring. Enjoy outdoor living from the covered front porch and covered back porch, with a privacy-fenced backyard providing added seclusion. Additional features include a two-car attached garage with a convenient side entry driveway, sprinkler system, security system, gutters, brick front with vinyl siding sides, and a generous crawlspace offering excellent additional storage. Hotwater heater- 2017, HVAC- 2021. This well-maintained home combines comfort, functionality, and desirable features in a great location! Call today for your personal tour!
Details
| MLS # | 10828767 |
|---|---|
| Listing Type | For Sale |
| Style | House |
| Sub-Type | Resale |
| Status | Active |
| Year | 2011 |
| Days On Site | 4 |
| Listing Provided By | Southern Classic Realtors | Erin Blasche |
Features
| Bed(s) | 3 |
|---|---|
| Bath(s) | 2 Total |
| SQ Feet | 1,624 |
| Basement | Y |
| Story(s) | 1 |
| Acreage | 0.19 |
Interior
| Appliances | Dishwasher, Microwave, Range |
|---|---|
| Interior Features | Double Vanity, Master On Main Level, Separate Shower, Walk-In Closet(s) |
| Cooling | Central Air |
| Cooling Yes / No | Yes |
| Heating | Central |
| Heating Yes / No | Yes |
| Fireplace Yes / No | Yes |
| Fireplaces Total | 1 |
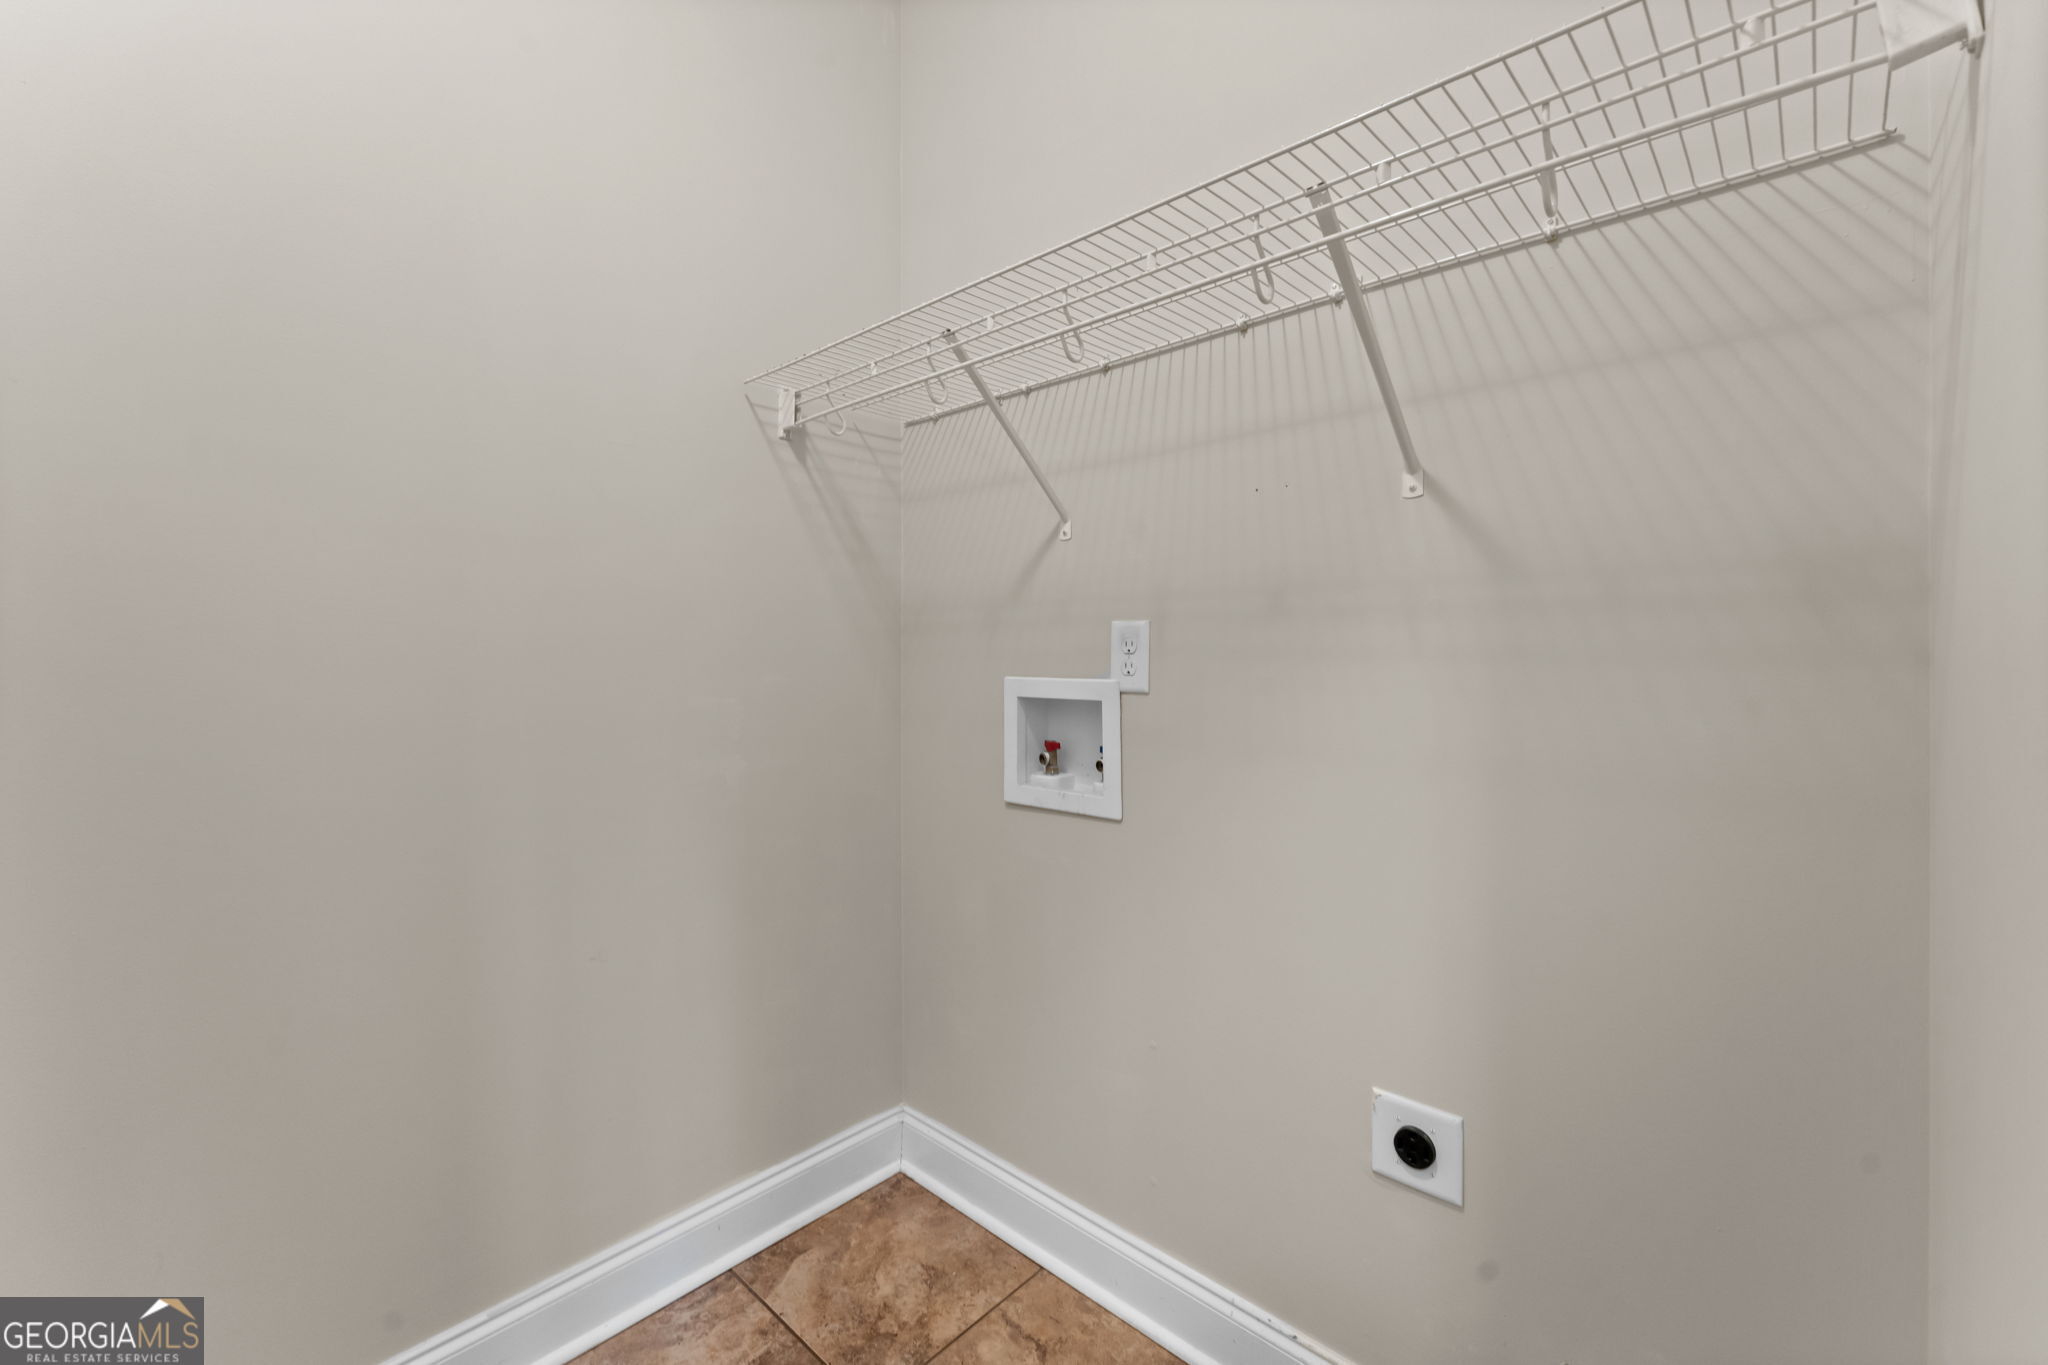
| Laundry Features | Other |
Exterior
| Lot Features | Corner Lot |
|---|---|
| Construction Materials | Brick, Vinyl Siding |
| Roof | Composition |
Parking
| Attached Garage Yes / No | Yes |
|---|---|
| Garage Yes / No | Yes |
| Parking Features | Garage, Attached |
Utilities
| Utilities | Electricity Available |
|---|---|
| Sewer | Public Sewer |
Taxes
| Tax Annual Amount | 2540.54 |
|---|---|
| Tax Year | 2025 |
Location
| Community Features | None |
|---|
Area Information
| State | GA |
|---|---|
| County | Houston |
| City | Warner Robins |
| Zip Code | 31088 |
| Area | Houston |
| Community Name | Whitney Ranch |
| School District | Northside |
| Elementary School | Quail Run |
| High School | Northside |
| Listing VS Median (in Whitney Ranch) | |
Price: $269,900 low | high Med: $269,900 sqft: 1,624 low | high Med: 1,624 $ / sqft: $166 low | high Med: $166 On site: 4 low | high Med: 4 | |
Market Activity 31088
Request a showing
Request a showing
Contact
Learn More About This Property

| State | GA |
|---|---|
| County | Houston |
| City | Warner Robins |
| Zip Code | 31088 |
| Area | Houston |
| Community Name | Whitney Ranch |
| School District | Northside |
| Elementary School | Quail Run |
| High School | Northside |
| Listing VS Median (in Whitney Ranch) | |
Price: $269,900 low | high Med: $269,900 sqft: 1,624 low | high Med: 1,624 $ / sqft: $166 low | high Med: $166 On site: 4 low | high Med: 4 | |