201 Marshall Avenue,Hogansville, GA 30230
Hogansville, GA 30230

Description
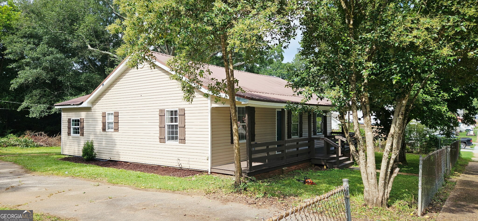
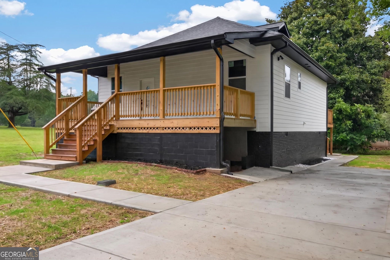
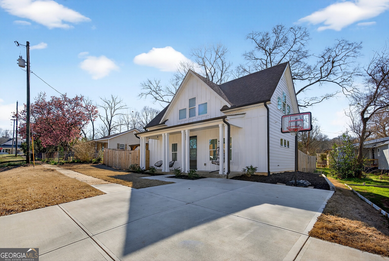
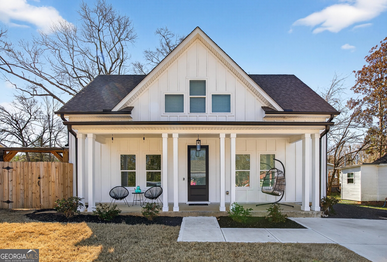
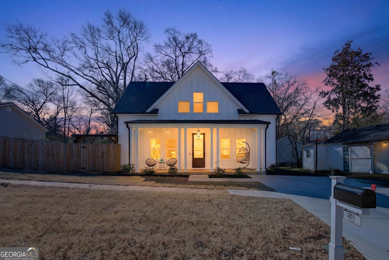
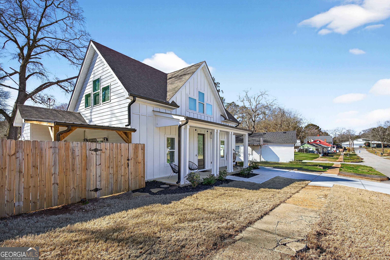
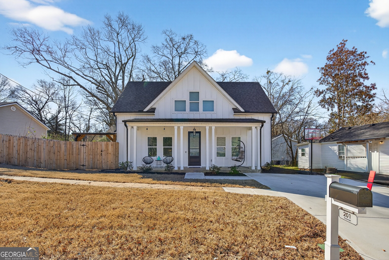
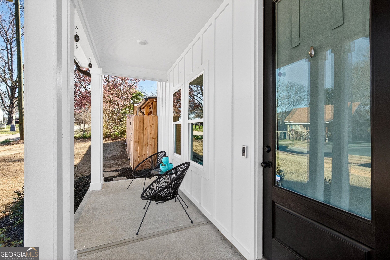
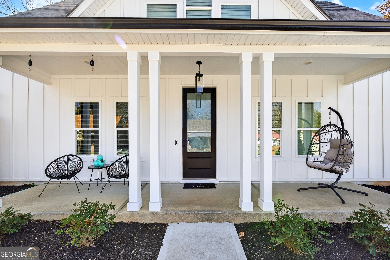
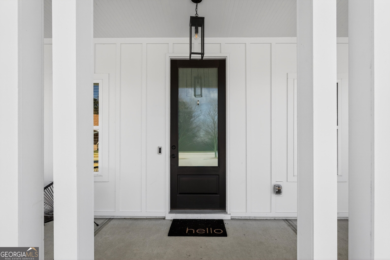
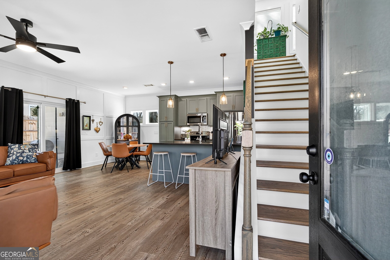
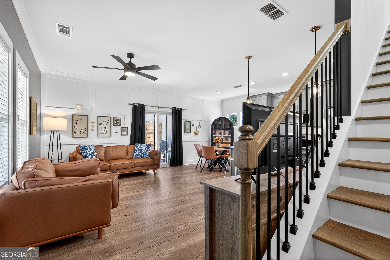
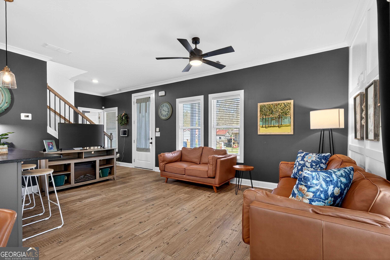

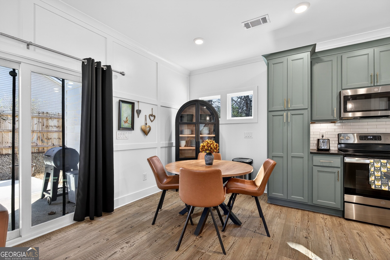
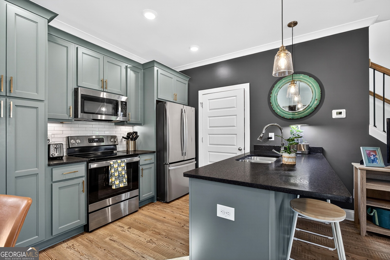
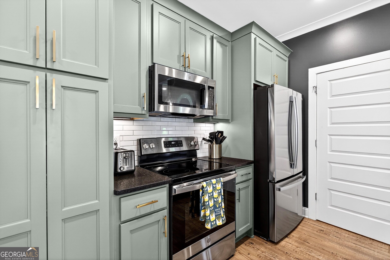
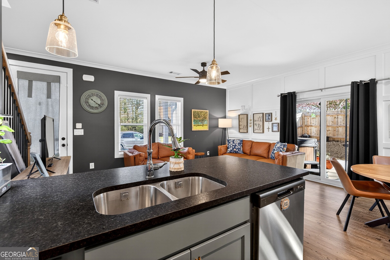
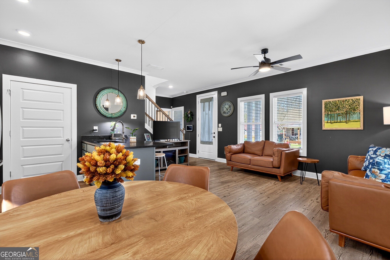
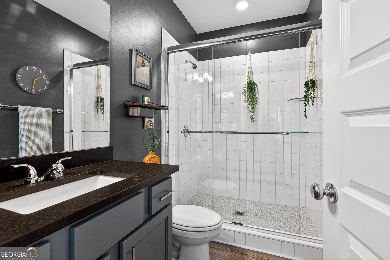
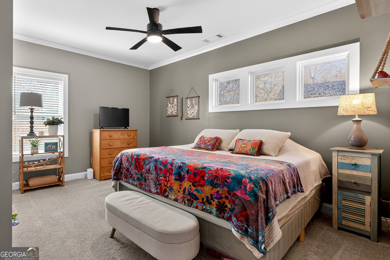
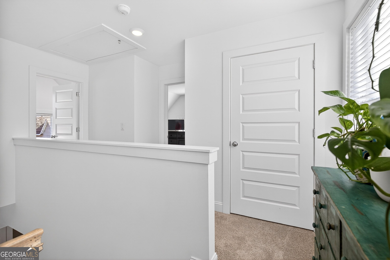
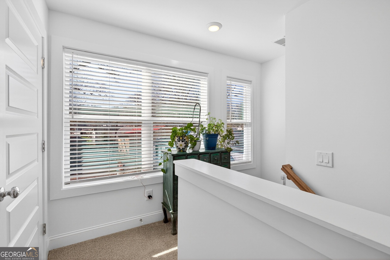
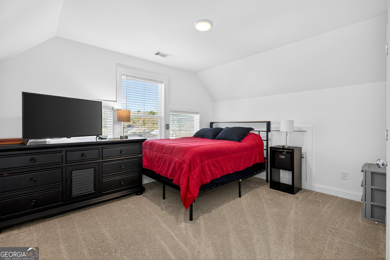
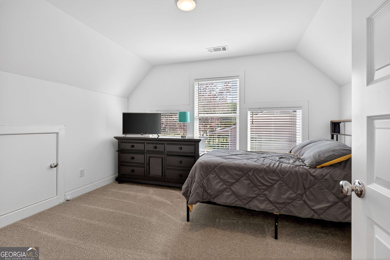
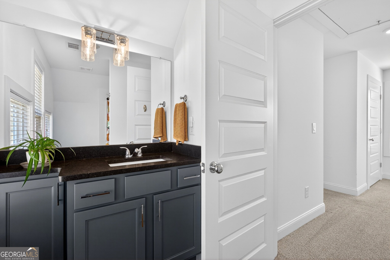
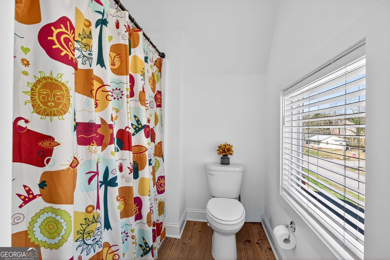
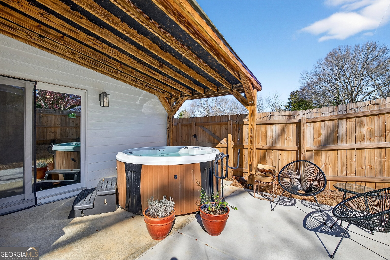
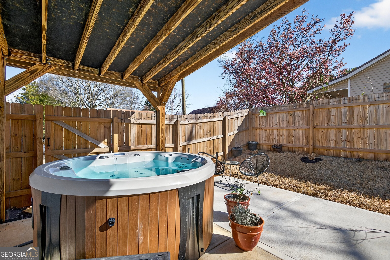
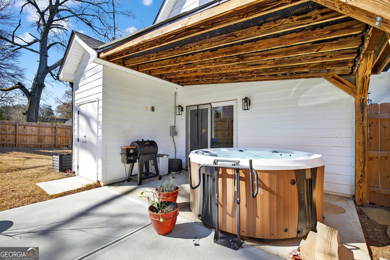
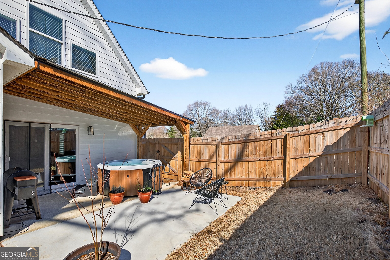
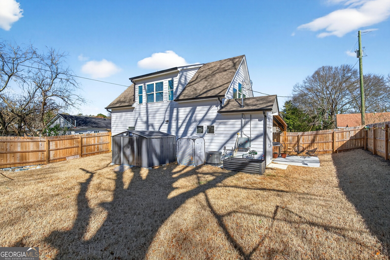
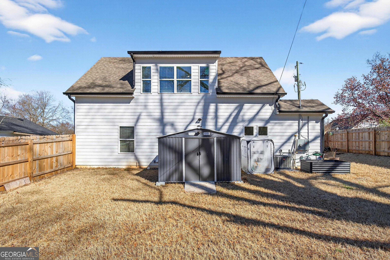
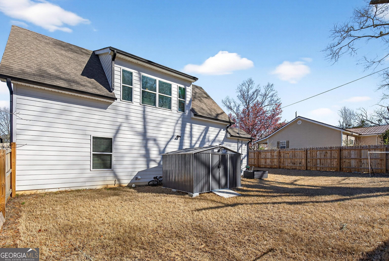
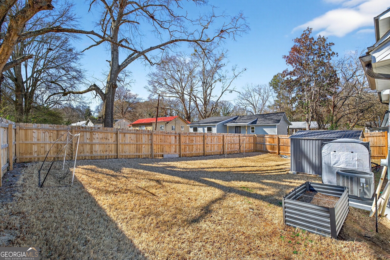
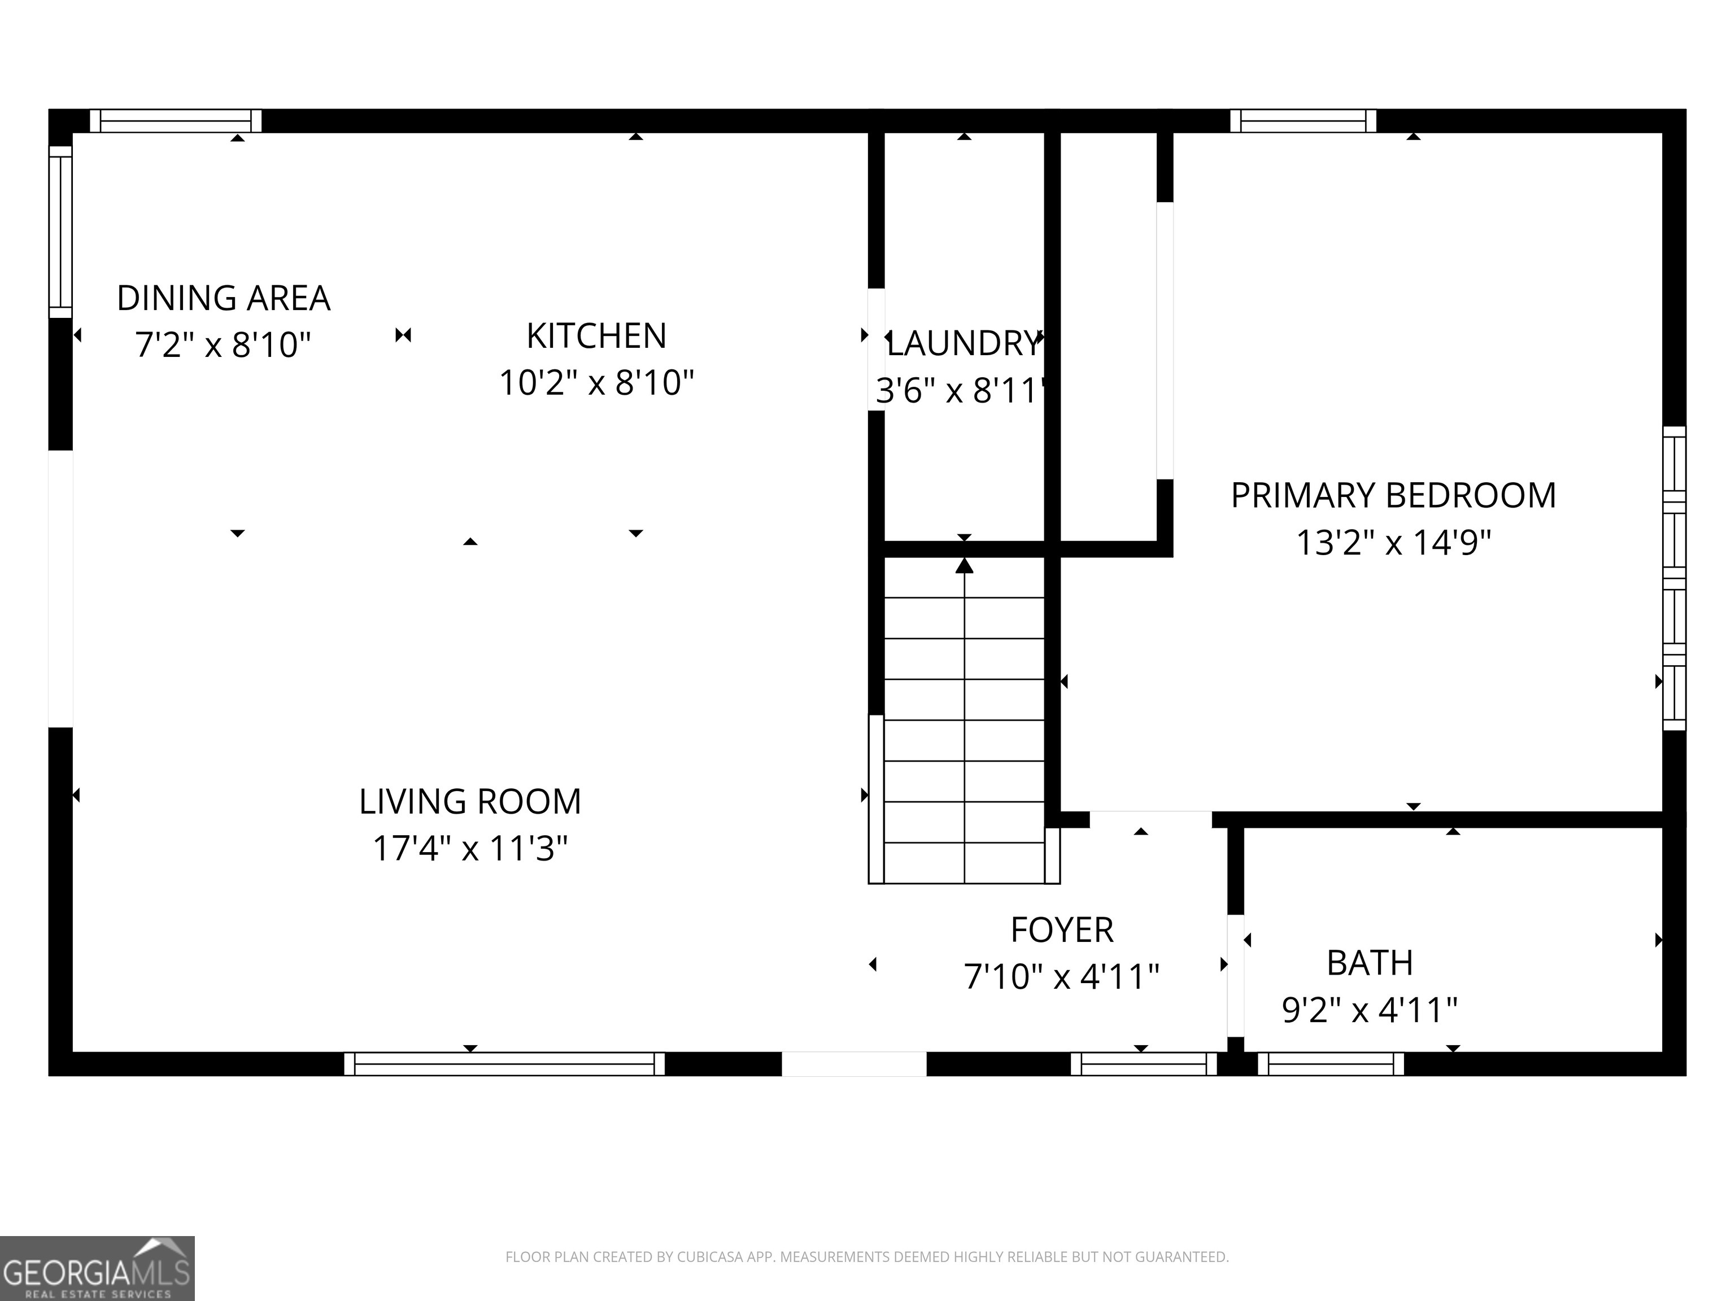
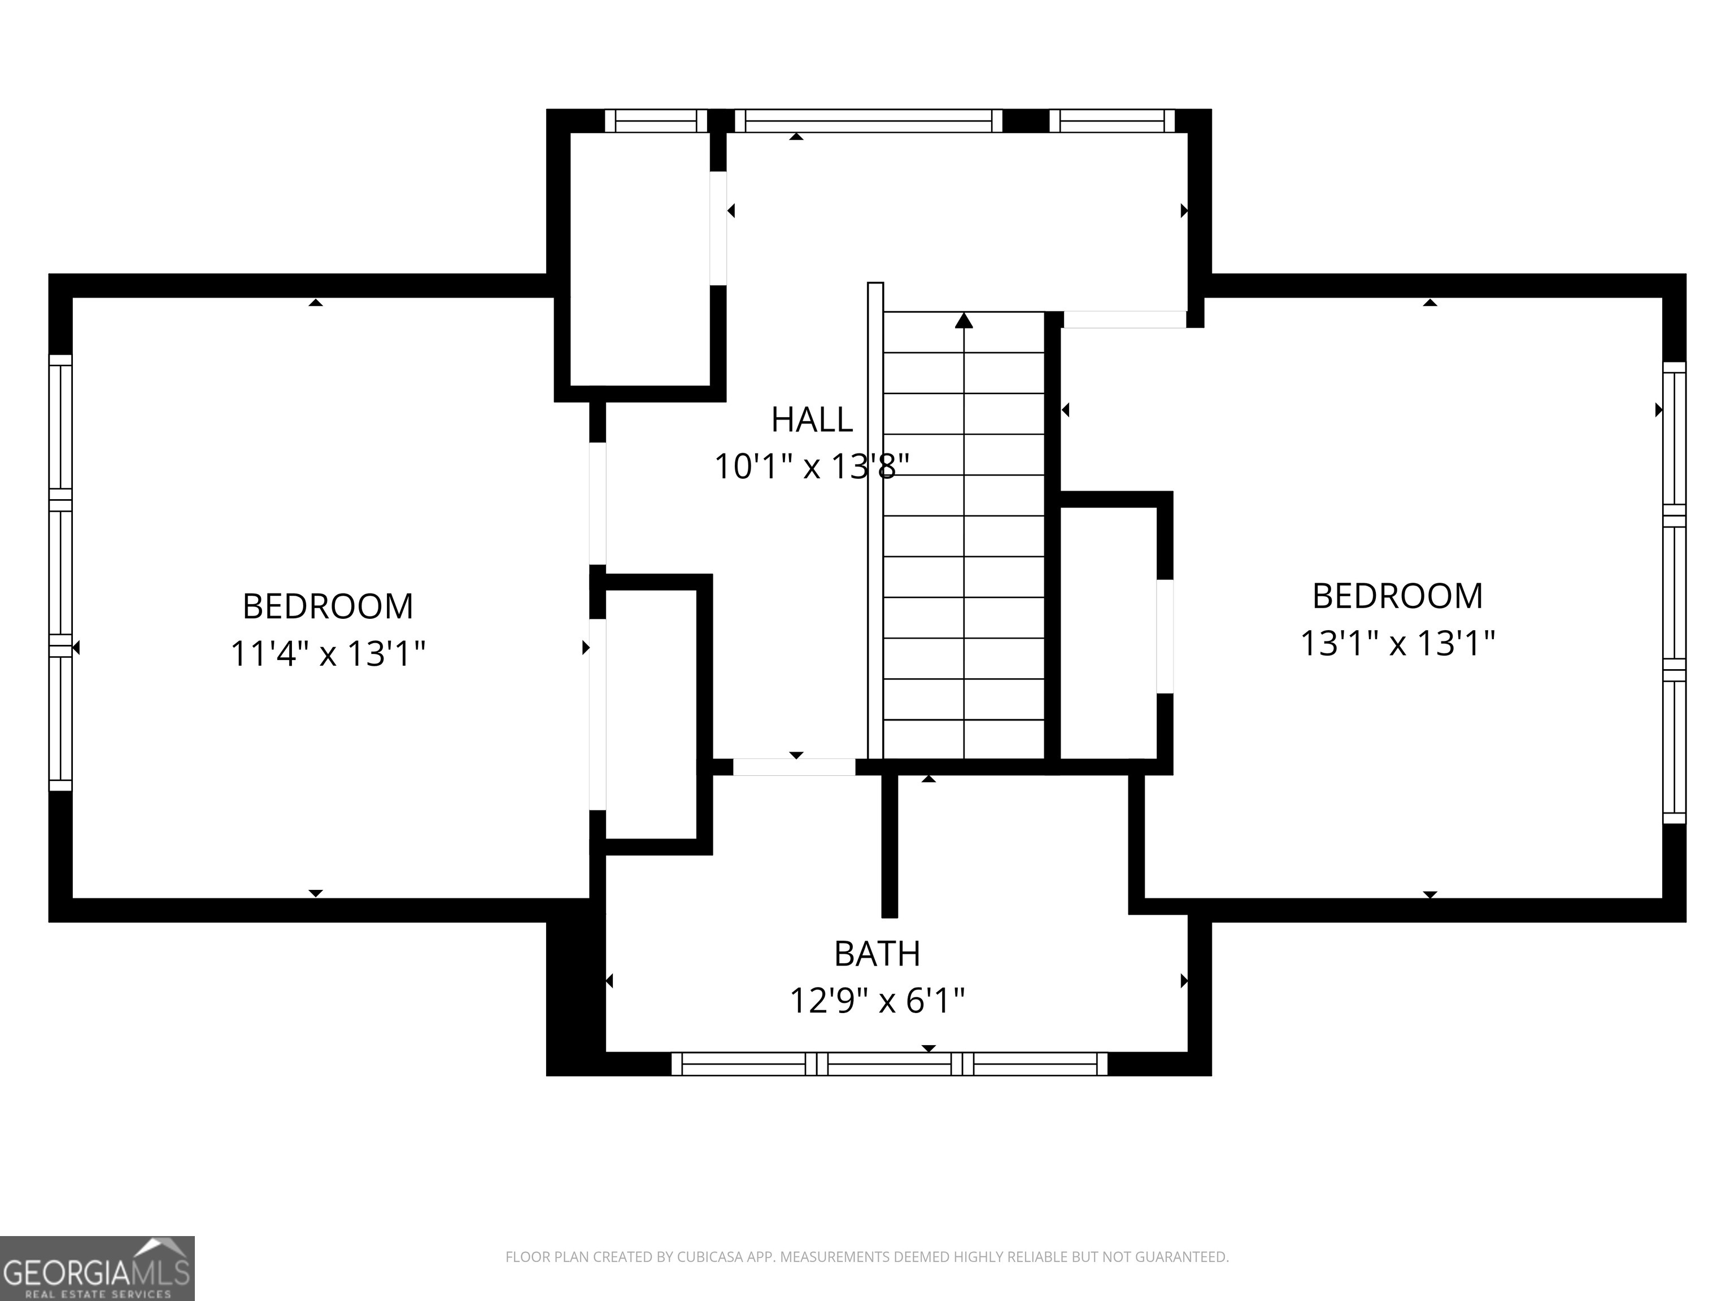
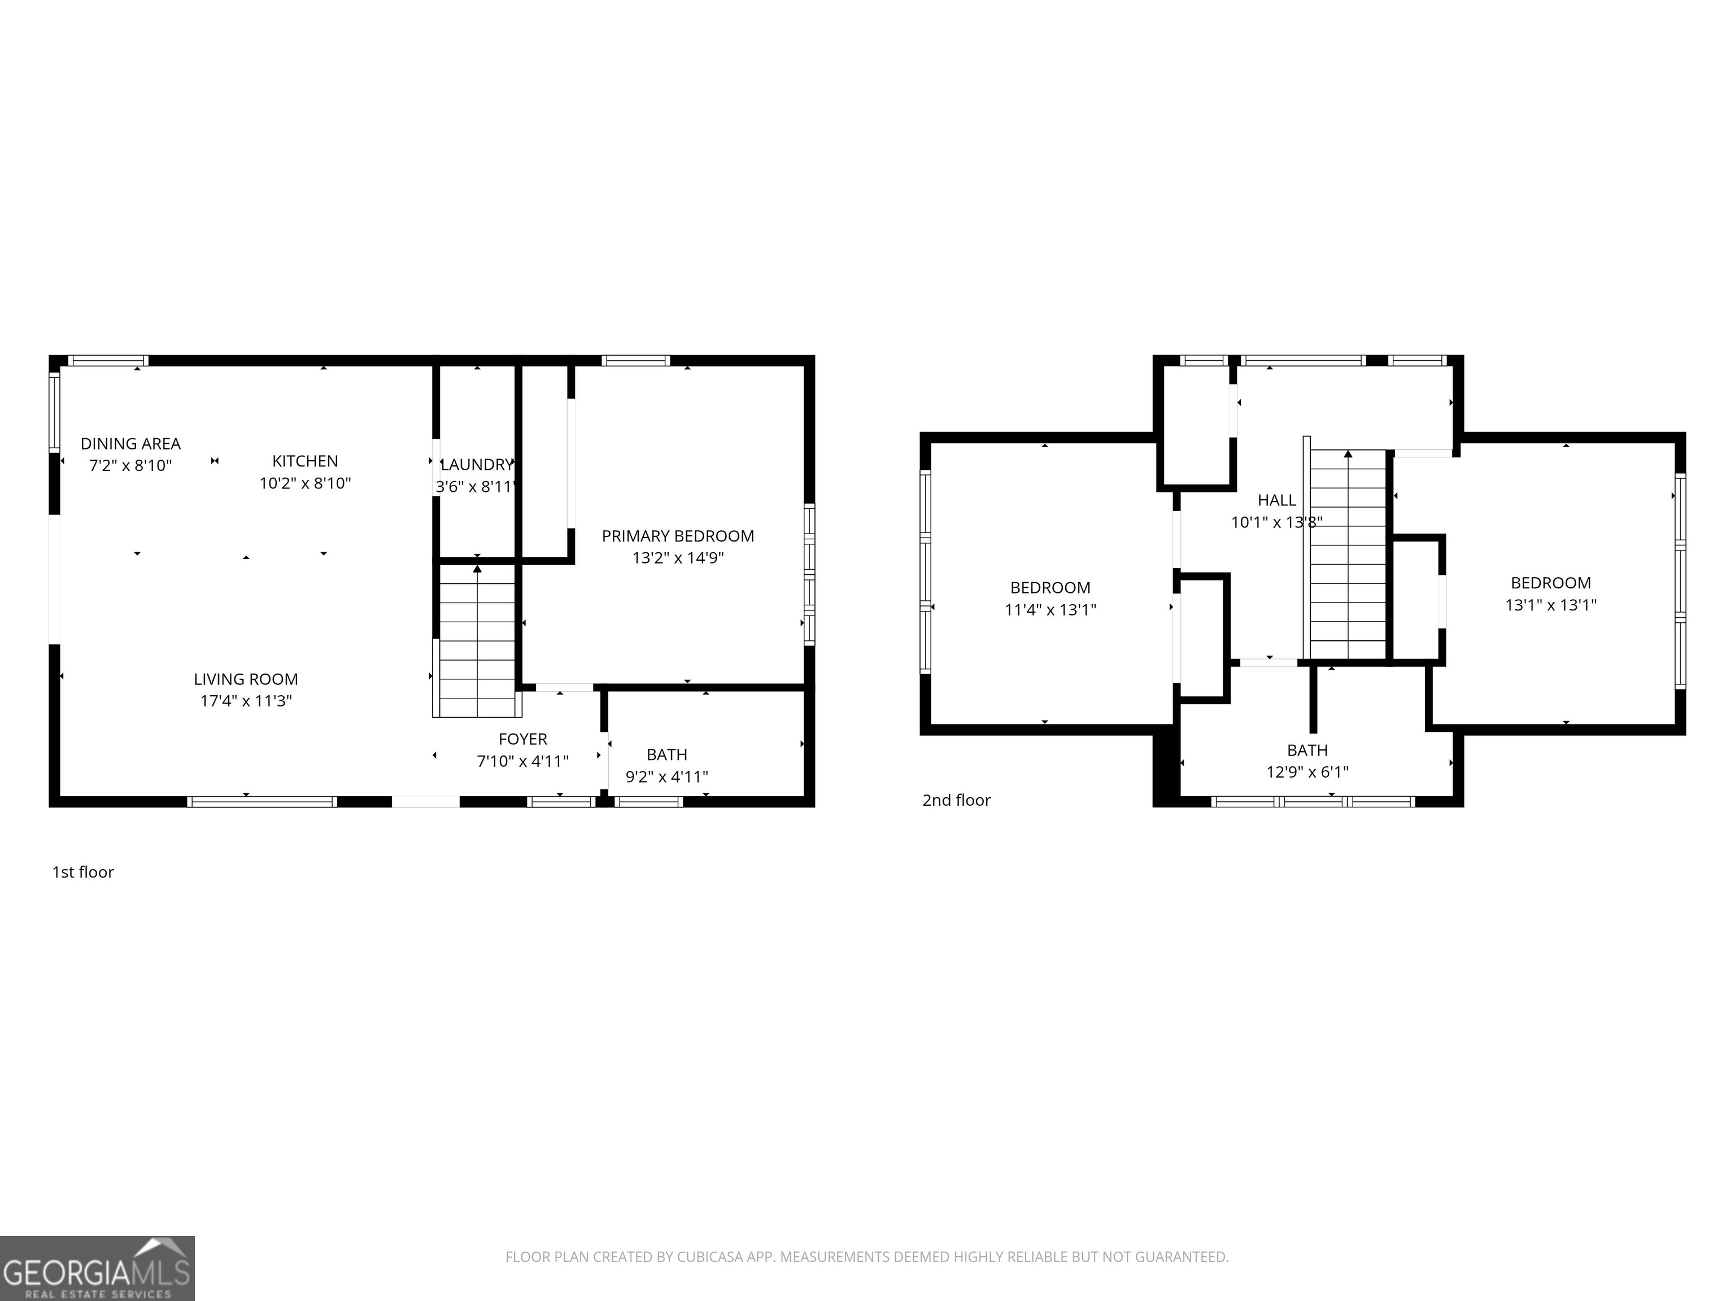
SELLER MOTIVATED! BRING ALL OFFERS! Built in 2024, this beautifully maintained 3-bedroom, 2-bath home offers the benefits of new construction without the wait. Thoughtfully designed with the primary suite on the main level, this home blends modern finishes, energy efficiency, and functional living spaces. The open-concept main floor creates a seamless flow between the kitchen and family room, ideal for both everyday living and entertaining. The kitchen features granite countertops, a tiled backsplash, under-cabinet lighting, soft-close cabinetry, and a separate breakfast area filled with natural light. The spacious family room sits just off the kitchen, creating an inviting gathering space. The primary suite on the main level provides a private retreat, complete with a granite vanity and beautifully tiled shower. Upstairs, you'll find two additional bedrooms and a full bath - perfect for guests, family, or a home office. Built with quality and efficiency in mind, this home includes foam insulation, durable HardiPlank siding, and a 30-year architectural shingle roof. Custom blinds throughout add style and convenience. Step outside to enjoy the extended back patio with added roof coverage - ideal for relaxing or entertaining year-round. The fully fenced backyard with a six-foot privacy fence provides privacy and peace of mind, while the additional storage garage offers the perfect space for lawn equipment and tools. Located in charming downtown Hogansville, you'll enjoy small-town character with exceptional convenience - just minutes to I-85 for an easy commute to Newnan, LaGrange, or Atlanta.
Details
| MLS # | 10818923 |
|---|---|
| Listing Type | For Sale |
| Style | House |
| Sub-Type | Resale |
| Status | Active |
| Year | 2024 |
| Days On Site | 19 |
| Listing Provided By | Ansley Real Estate | Christie's Int | Melissa Pou |
Features
| Bed(s) | 3 |
|---|---|
| Bath(s) | 2 Total |
| SQ Feet | 1,321 |
| Story(s) | 2 |
| Acreage | 0.14 |
Interior
| Appliances | Dishwasher, Electric Water Heater, Microwave, Range, Stainless Steel Appliance(s) |
|---|---|
| Interior Features | High Ceilings, Master On Main Level |
| Cooling | Central Air |
| Cooling Yes / No | Yes |
| Heating | Floor Furnace |
| Heating Yes / No | Yes |
| Fireplace Yes / No | No |
| Fireplaces Total | 0 |
| Window Features | Window Treatments |
| Room Kitchen Features | Breakfast Bar, Solid Surface Counters |
| Laundry Features | In Kitchen, Laundry Closet |
Exterior
| Lot Features | Level |
|---|---|
| Construction Materials | Concrete |
| Roof | Composition |
| Fencing | Privacy, Wood |
| Patio And Porch Features | Patio |
| Security Features | Security System, Smoke Detector(s) |
Parking
| Attached Garage Yes / No | No |
|---|---|
| Garage Yes / No | No |
| Parking Features | Parking Pad |
| Open Parking Yes / No | Yes |
Utilities
| Utilities | Sewer Connected |
|---|---|
| Sewer | Public Sewer |
Taxes
| Tax Annual Amount | 294.47 |
|---|---|
| Tax Year | 2024 |
Location
| Community Features | None |
|---|
Area Information
| State | GA |
|---|---|
| County | Troup |
| City | Hogansville |
| Zip Code | 30230 |
| Area | Troup |
| School District | Callaway |
| Elementary School | Hogansville |
| High School | Callaway |
| Listing VS Median (in 30230) | |
Price: $265,000 low | high Med: $299,000 sqft: 1,321 low | high Med: 1,475 $ / sqft: $201 low | high Med: $203 On site: 19 low | high Med: 3 | |
Market Activity 30230
Request a showing
Request a showing
Contact
Learn More About This Property

| State | GA |
|---|---|
| County | Troup |
| City | Hogansville |
| Zip Code | 30230 |
| Area | Troup |
| School District | Callaway |
| Elementary School | Hogansville |
| High School | Callaway |
| Listing VS Median (in 30230) | |
Price: $265,000 low | high Med: $299,000 sqft: 1,321 low | high Med: 1,475 $ / sqft: $201 low | high Med: $203 On site: 19 low | high Med: 3 | |