2010 Kunuga Drive,Jonesboro, GA 30236
Jonesboro, GA 30236
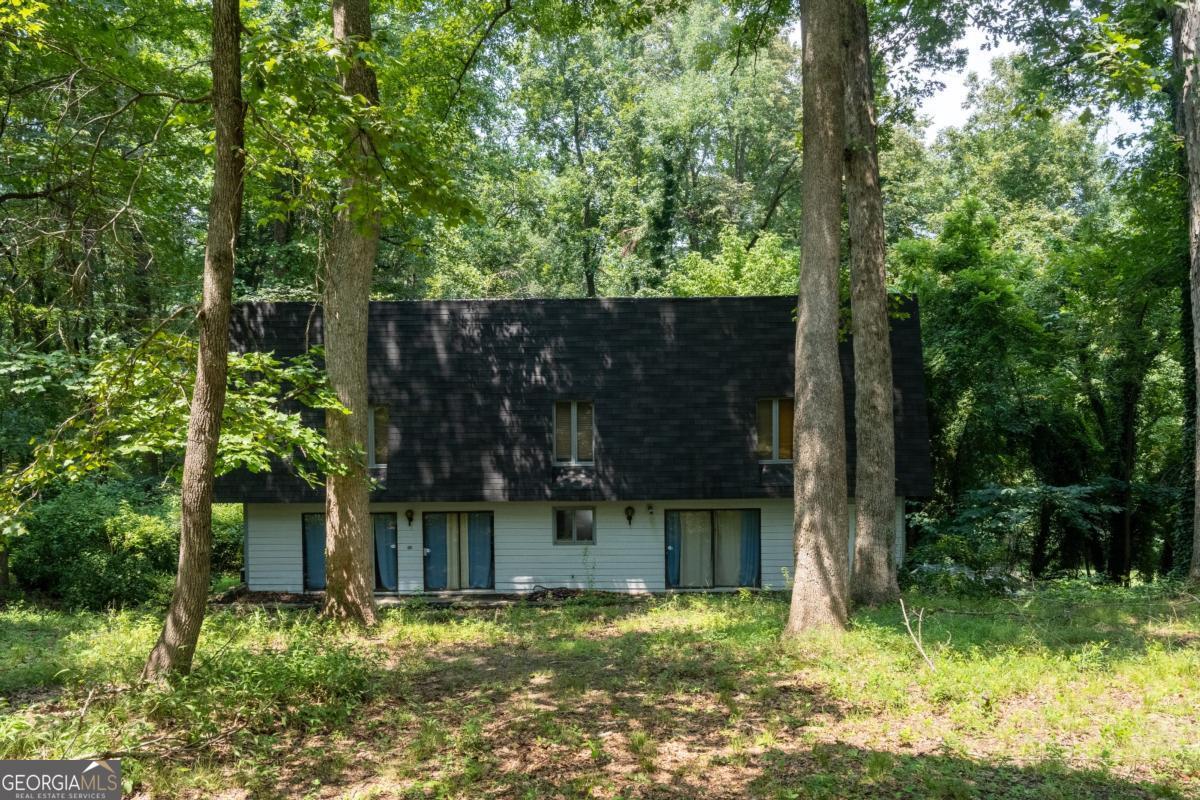

Description
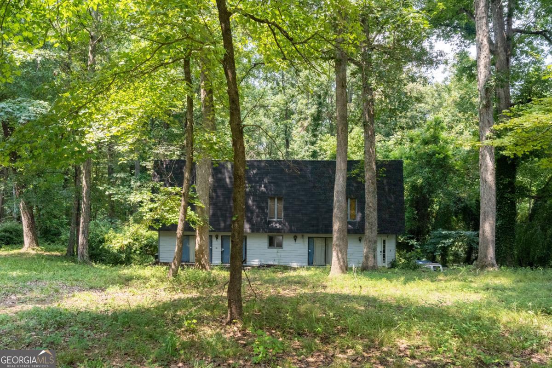
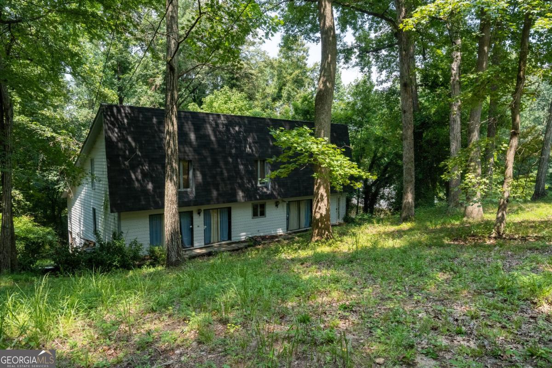
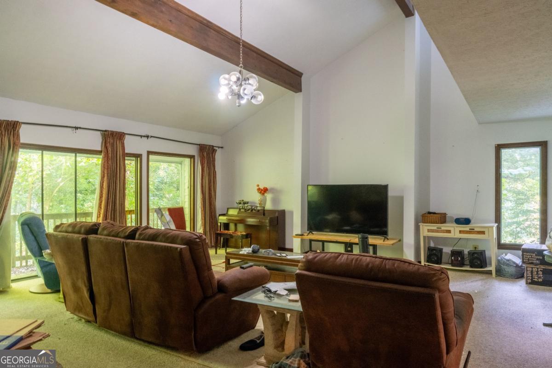
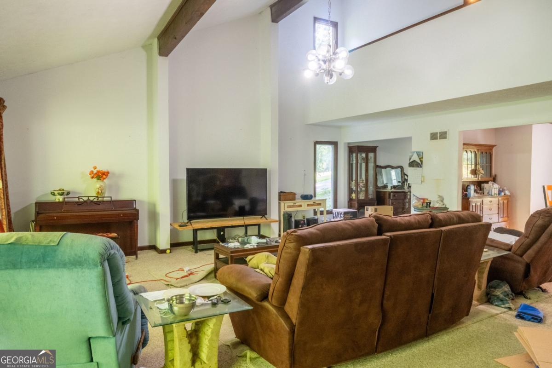
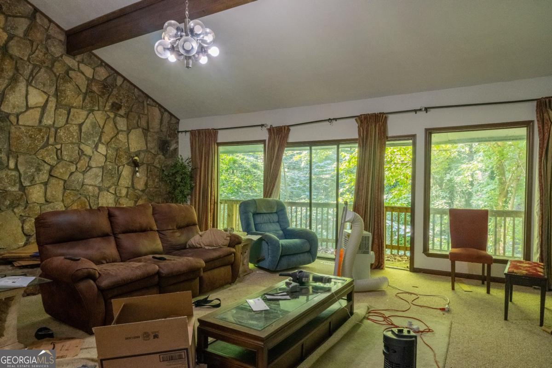
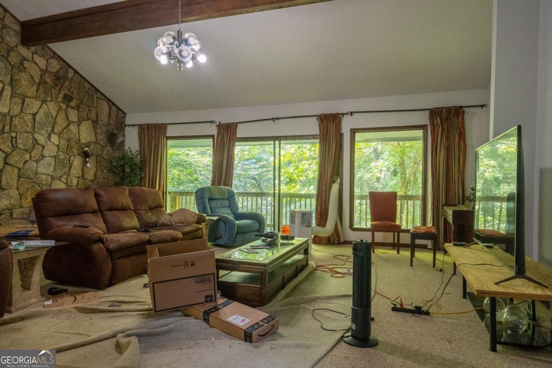
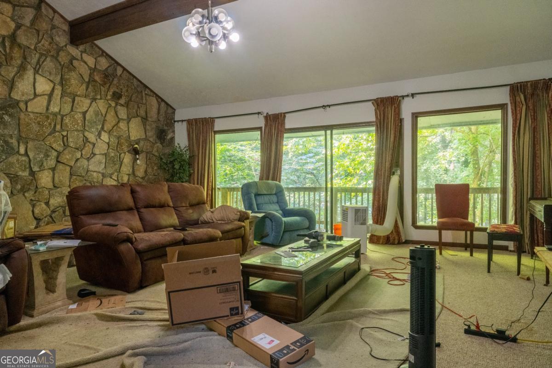
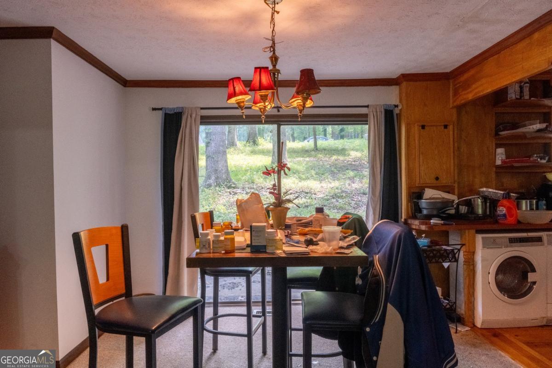
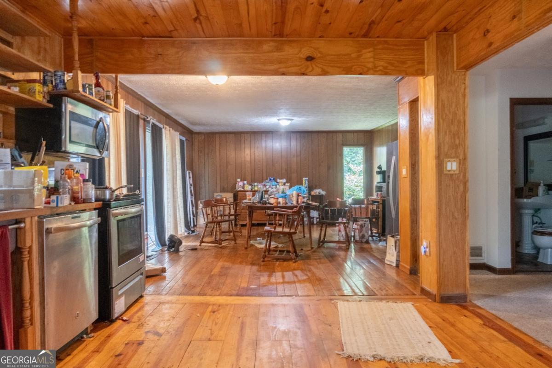
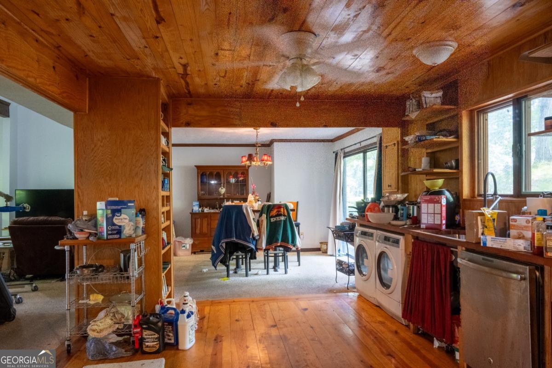

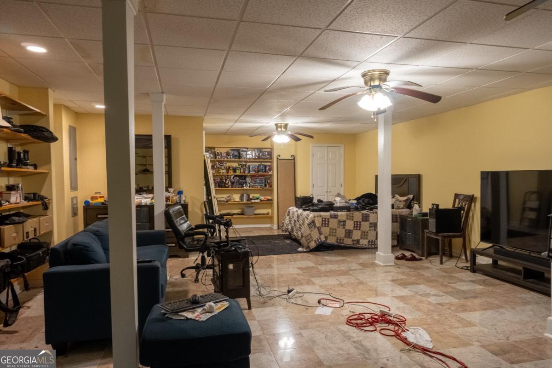
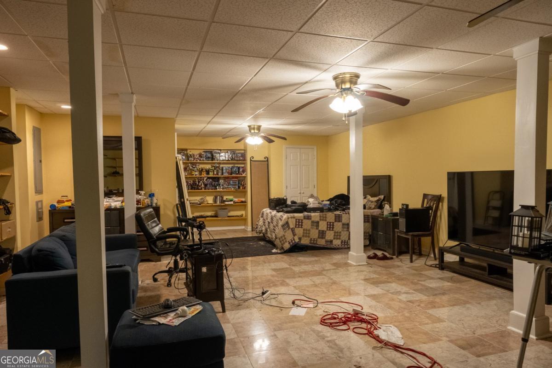
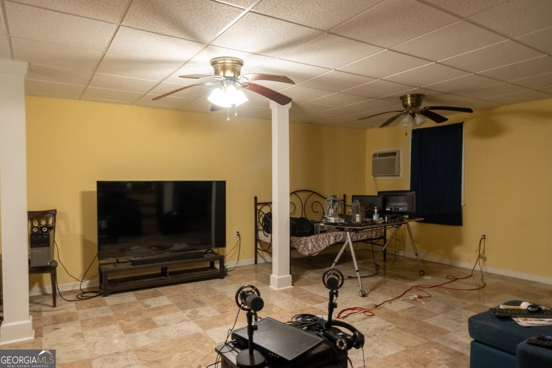
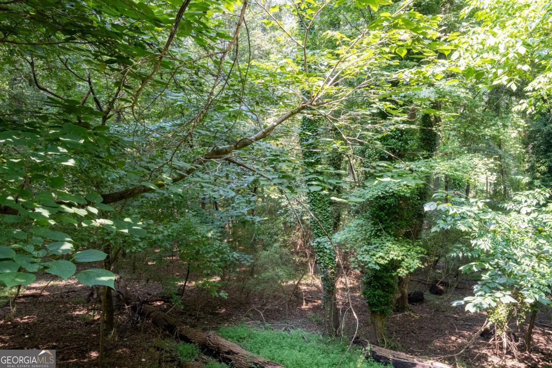
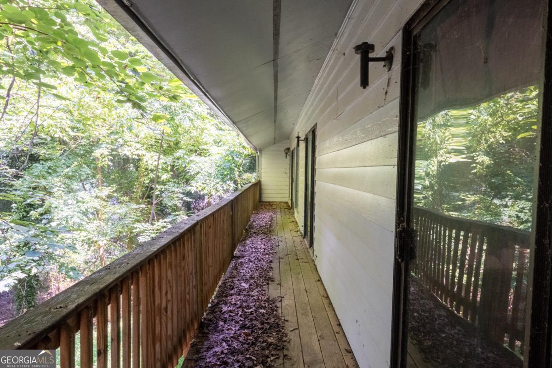
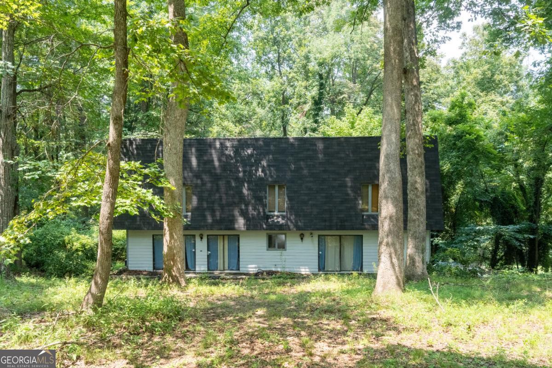
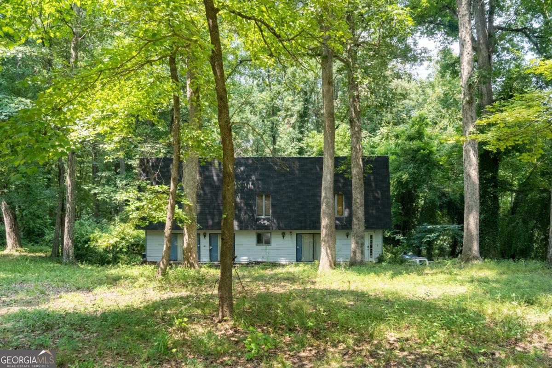
Don't miss this exceptional value-add opportunity on approximately one acre in the established Kunuga Hills community. This spacious 5-bedroom, 4.5-bath home offers a flexible floor plan and endless potential. The property features multiple living areas, soaring ceilings, a finished basement with a separate studio/in-law suite, an attached two-car garage, and expansive decks overlooking a private wooded lot. With the right vision and updates, this property could be transformed into a stunning primary residence, multigenerational home, or investment property. Conveniently located near shopping, dining, schools, and major commuter routes, this property offers a rare chance to add value in an established neighborhood. Bring your contractor, your vision, and your imagination-opportunities with this much square footage, a one-acre lot, and versatile layout don't come along often.
Details
| MLS # | 10819931 |
|---|---|
| Listing Type | For Sale |
| Style | House |
| Sub-Type | Resale |
| Status | Active |
| Year | 1973 |
| Days On Site | 18 |
| Listing Provided By | Watkins Real Estate Associates | Zechariah Troy Seitz |
Features
| Bed(s) | 5 |
|---|---|
| Bath(s) | 5 Total |
| SQ Feet | 4,290 |
| Basement | Y |
| Story(s) | 2 |
| Acreage | 1.02 |
| Property View | Yes |
Interior
| Appliances | Convection Oven, Dishwasher, Microwave, Refrigerator, Stainless Steel Appliance(s) |
|---|---|
| Interior Features | Beamed Ceilings, In-Law Floorplan, Master On Main Level, Separate Shower, Split Bedroom Plan, Tile Bath, Vaulted Ceiling(s), Walk-In Closet(s) |
| Cooling | Central Air, Electric |
| Cooling Yes / No | Yes |
| Heating | Forced Air, Natural Gas |
| Heating Yes / No | Yes |
| Fireplace Yes / No | No |
| Fireplaces Total | 0 |
| Room Kitchen Features | Breakfast Area, Breakfast Room, Second Kitchen |
| Room Dining Room Features | Dining Rm/Living Rm Combo |
| Laundry Features | In Kitchen |
Exterior
| Exterior Features | Balcony |
|---|---|
| Lot Features | Cul-De-Sac, Private |
| Construction Materials | Aluminum Siding, Vinyl Siding |
| Roof | Composition |
| Foundation Details | Slab |
| Patio And Porch Features | Deck |
Parking
| Attached Garage Yes / No | No |
|---|---|
| Garage Yes / No | Yes |
| Parking Features | Garage, Storage, Garage Door Opener, Side/Rear Entrance |
Utilities
| Utilities | Cable Available |
|---|---|
| Sewer | Septic Tank |
| Electric | 220 Volts |
Taxes
| Tax Annual Amount | 4225 |
|---|---|
| Tax Year | 2025 |
Location
| Community Features | None |
|---|
Area Information
| State | GA |
|---|---|
| County | Clayton |
| City | Jonesboro |
| Zip Code | 30236 |
| Area | Clayton |
| Community Name | Kunuga Hills |
| School District | Jonesboro |
| Elementary School | Suder |
| High School | Jonesboro |
| Listing VS Median (in Kunuga Hills) | |
Price: $285,000 low | high Med: $285,000 sqft: 4,290 low | high Med: 4,290 $ / sqft: $66 low | high Med: $66 On site: 18 low | high Med: 18 | |
Market Activity 30236
Request a showing
Request a showing
Contact
Learn More About This Property

| State | GA |
|---|---|
| County | Clayton |
| City | Jonesboro |
| Zip Code | 30236 |
| Area | Clayton |
| Community Name | Kunuga Hills |
| School District | Jonesboro |
| Elementary School | Suder |
| High School | Jonesboro |
| Listing VS Median (in Kunuga Hills) | |
Price: $285,000 low | high Med: $285,000 sqft: 4,290 low | high Med: 4,290 $ / sqft: $66 low | high Med: $66 On site: 18 low | high Med: 18 | |