2023 Camberle Court # 144,Forsyth, GA 31029
Forsyth, GA 31029

Description
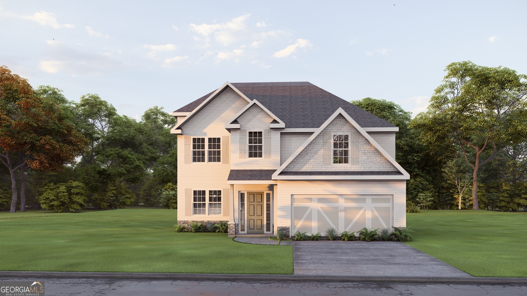
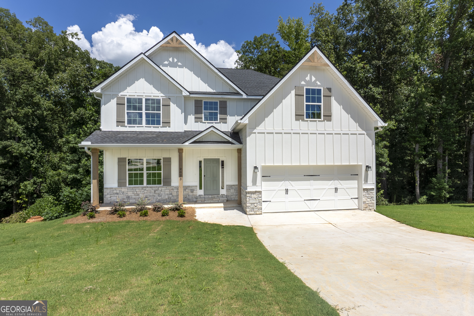
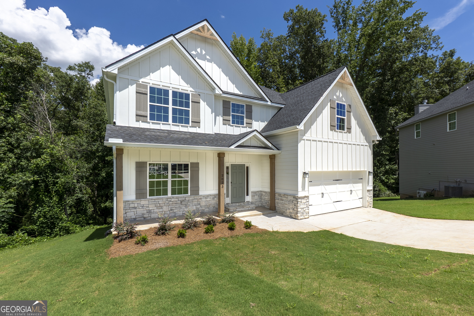
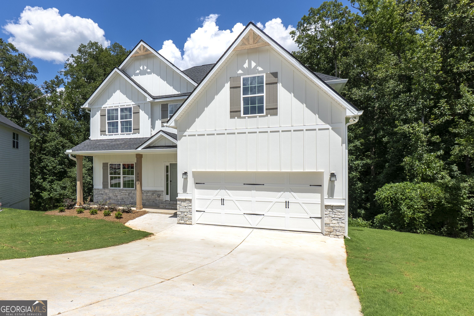
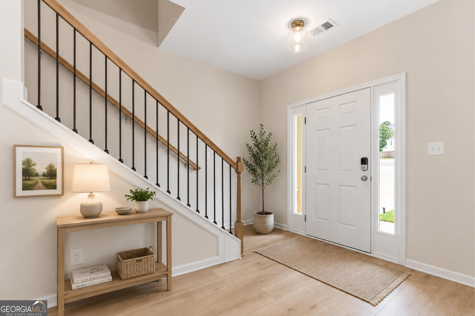
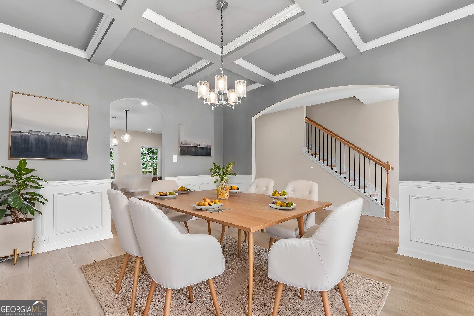
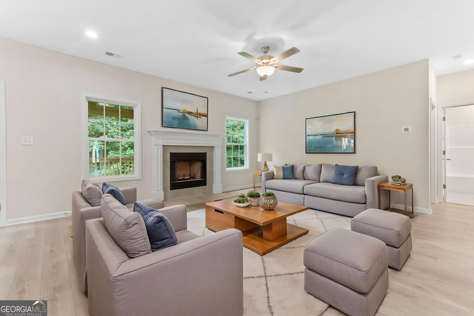
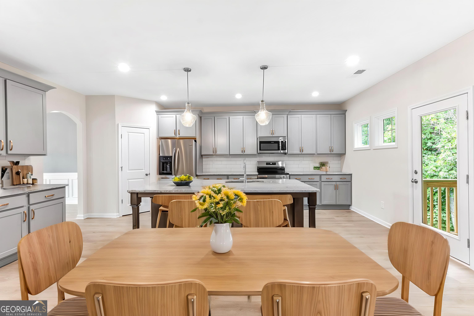
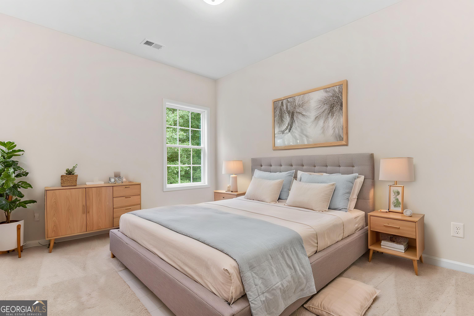
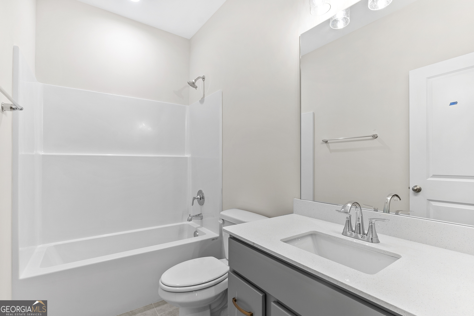
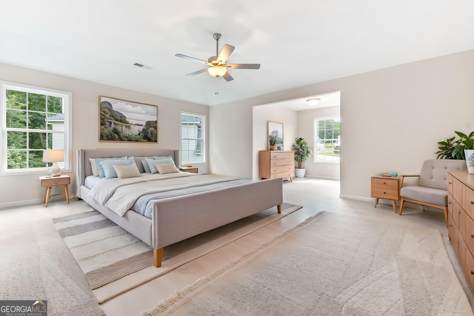
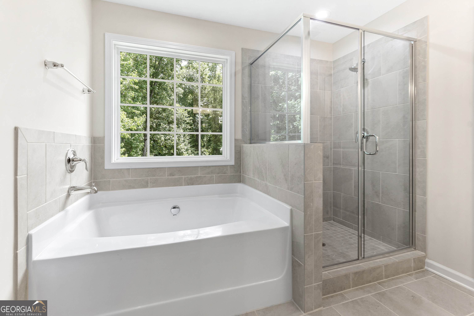
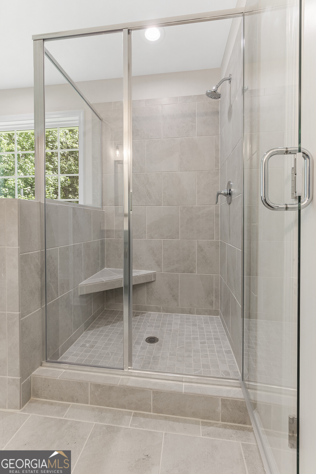
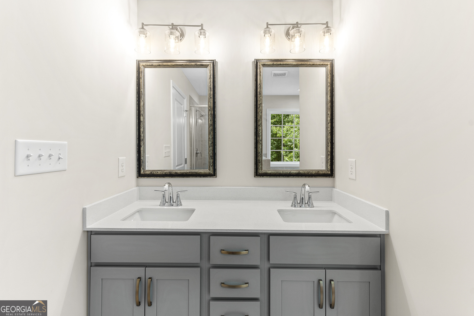
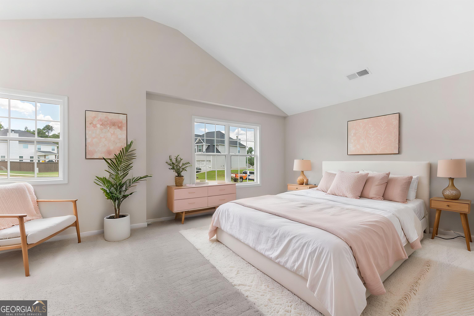
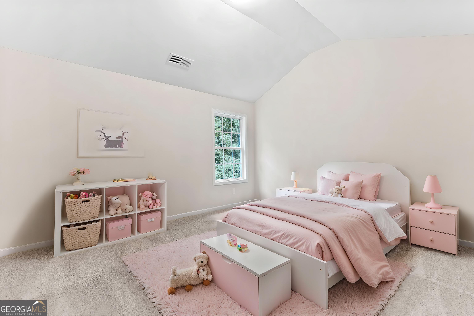
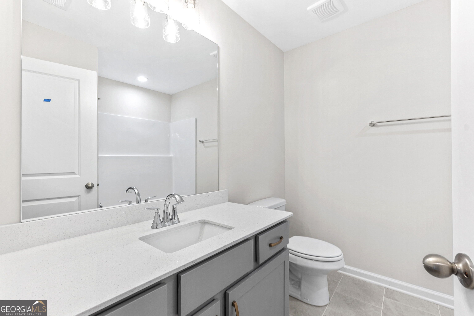
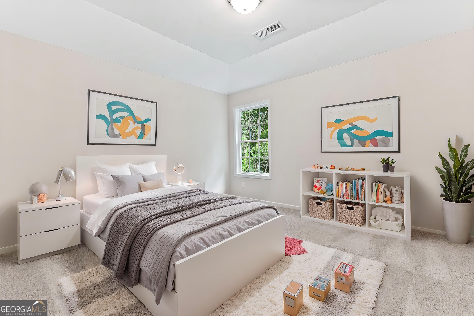
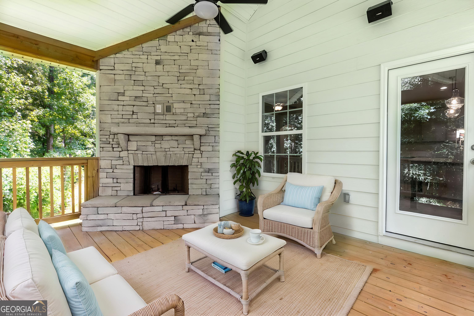
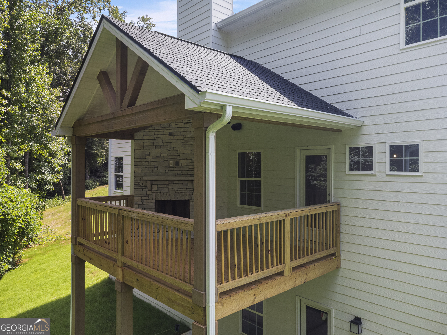
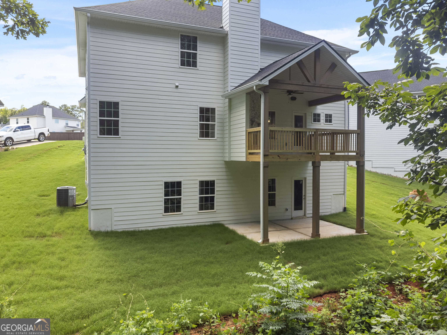
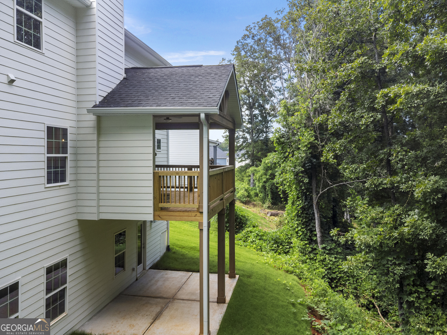
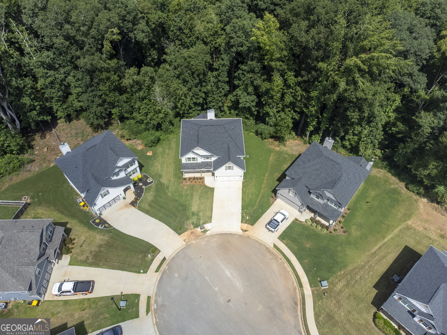
Welcome to Juliette Crossing in historic Forsyth, with quick access to Interstate 75 for an easy commute into metro Atlanta. This cul-de-sac homesite offers privacy and quiet without losing connection to the city, plus up to $10,000 in flex cash. Step through the front foyer of this Cannaberra A into a formal dining room detailed with wainscotting and a coffered ceiling. From there, you will see a chef's kitchen anchored by a large island, granite countertops, tiled backsplash, stainless steel appliances, and a walk-in pantry. The kitchen is open to a great room with a tiled, wood-burning fireplace. A guest room on the main level offers flexibility for visitors or a home office. Upstairs, the owner's suite is filled with natural light and features trey ceilings, a garden tub, tiled shower, double vanity, and a generous closet. A second wood-burning fireplace on the Signature Gameday Patio brings the gathering outside. And the unfinished basement is a blank canvas, ready to become a home gym, workshop, playroom, or extra storage. Schedule your tour of this Juliette Crossing home today.
Details
| MLS # | 10783324 |
|---|---|
| Listing Type | For Sale |
| Style | House |
| HOA Dues | $300 |
| Sub-Type | Resale |
| Status | Pending |
| Year | 2025 |
| Days On Site | 75 |
| Listing Provided By | Hughston Homes Marketing | Ricardo Merriweather |
Features
| Bed(s) | 5 |
|---|---|
| Bath(s) | 3 Total |
| SQ Feet | 2,787 |
| Basement | Y |
| Story(s) | 2 |
| Acreage | 0.45 |
| Property View | Yes |
Interior
| Appliances | Electric Water Heater, Dishwasher, Disposal, Microwave, Range, Stainless Steel Appliance(s) |
|---|---|
| Interior Features | Double Vanity, High Ceilings, Other, Separate Shower, Soaking Tub, Tile Bath, Vaulted Ceiling(s), Walk-In Closet(s) |
| Cooling | Electric, Ceiling Fan(s), Central Air, Heat Pump |
| Cooling Yes / No | Yes |
| Heating | Electric, Central, Heat Pump |
| Heating Yes / No | Yes |
| Fireplace Yes / No | Yes |
| Fireplaces Total | 2 |
| Fireplace Features | Other, Outside, Factory Built |
| Window Features | Double Pane Windows |
| Room Kitchen Features | Breakfast Bar, Kitchen Island, Solid Surface Counters, Walk-in Pantry |
| Room Dining Room Features | Separate Room |
| Laundry Features | Upper Level |
Exterior
| Exterior Features | Balcony, Other |
|---|---|
| Lot Features | Cul-De-Sac |
| Construction Materials | Concrete, Other, Stone |
| Roof | Composition |
| Foundation Details | Slab |
| Patio And Porch Features | Deck, Patio, Porch |
| Security Features | Security System, Carbon Monoxide Detector(s), Smoke Detector(s) |
Parking
| Attached Garage Yes / No | Yes |
|---|---|
| Garage Yes / No | Yes |
| Parking Features | Garage, Attached, Garage Door Opener |
Utilities
| Utilities | Underground Utilities |
|---|---|
| Sewer | Public Sewer |
Taxes
| Tax Annual Amount | 0.01 |
|---|---|
| Tax Year | 2025 |
Location
| Community Features | Sidewalks, Street Lights |
|---|
Area Information
| State | GA |
|---|---|
| County | Monroe |
| City | Forsyth |
| Zip Code | 31029 |
| Area | Monroe |
| Community Name | Juliette Crossing |
| School District | Mary Persons |
| Elementary School | Sutton |
| High School | Mary Persons |
| Listing VS Median (in Juliette Crossing) | |
Price: $399,900 low | high Med: $369,900 sqft: 2,787 low | high Med: 2,534 $ / sqft: $143 low | high Med: $146 On site: 75 low | high Med: 41 | |
Market Activity 31029
Request a showing
Request a showing
Contact
Learn More About This Property

| State | GA |
|---|---|
| County | Monroe |
| City | Forsyth |
| Zip Code | 31029 |
| Area | Monroe |
| Community Name | Juliette Crossing |
| School District | Mary Persons |
| Elementary School | Sutton |
| High School | Mary Persons |
| Listing VS Median (in Juliette Crossing) | |
Price: $399,900 low | high Med: $369,900 sqft: 2,787 low | high Med: 2,534 $ / sqft: $143 low | high Med: $146 On site: 75 low | high Med: 41 | |