
2035 Derby Lane,Braselton, GA 30517
Braselton, GA 30517































Description
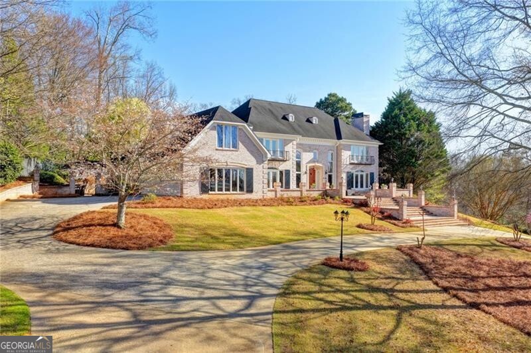
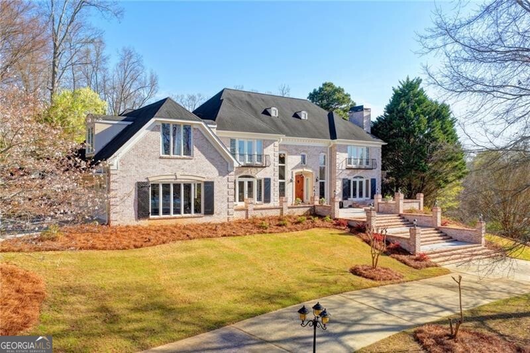
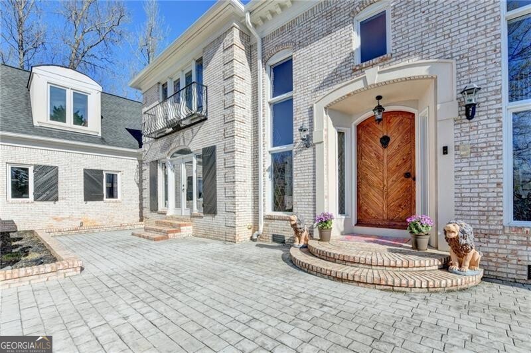
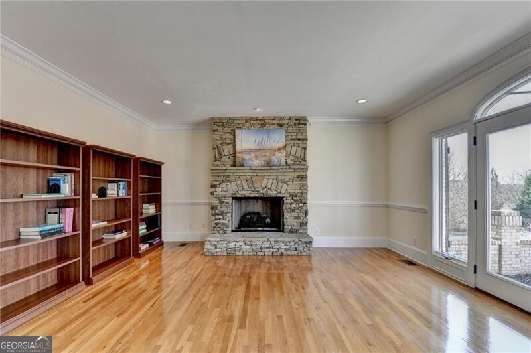
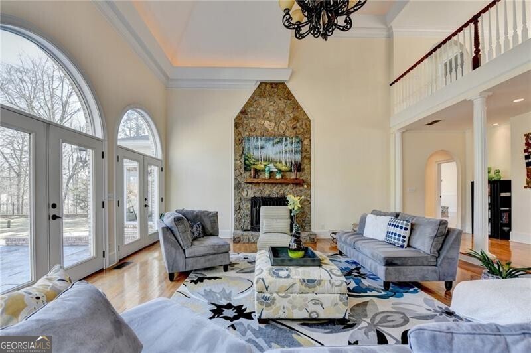
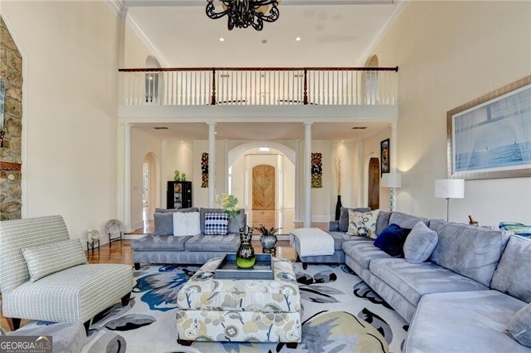
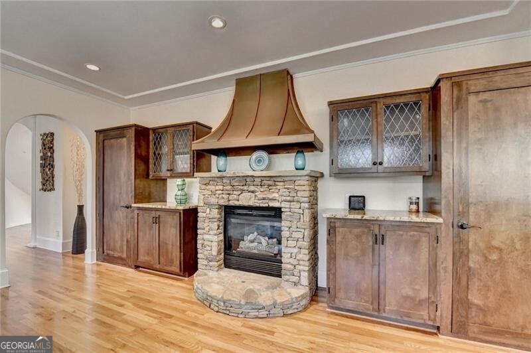
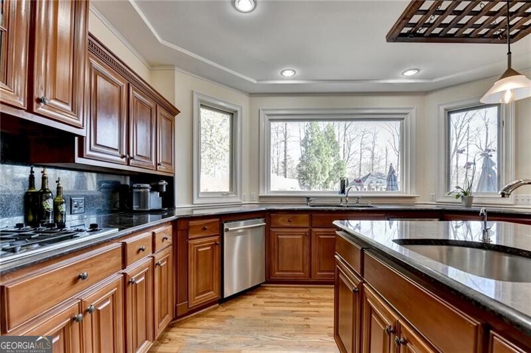
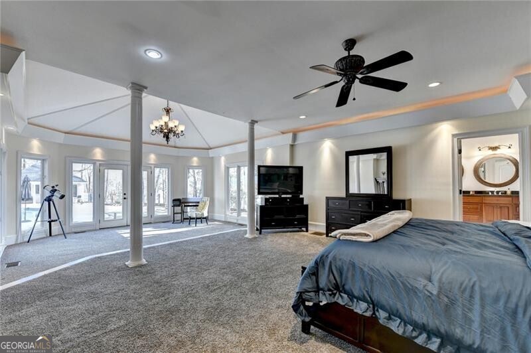
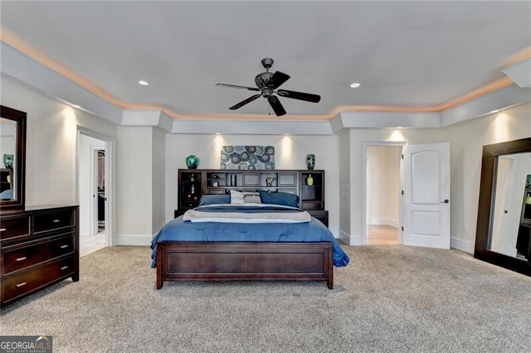
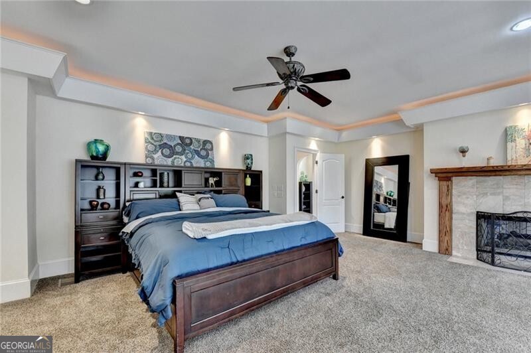
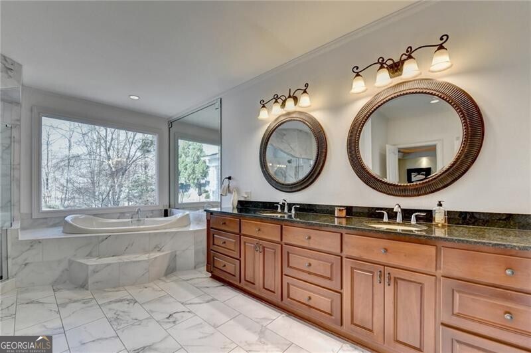
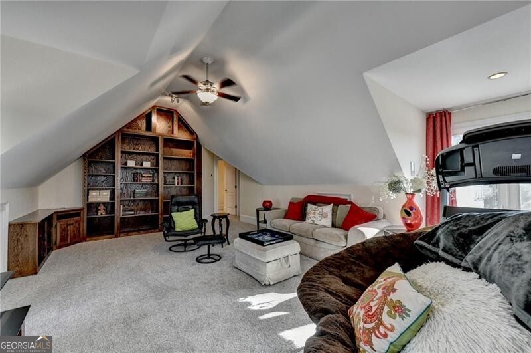
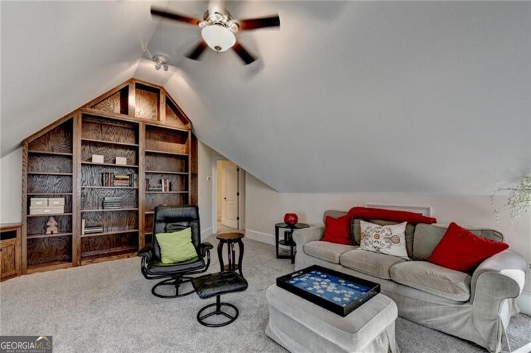
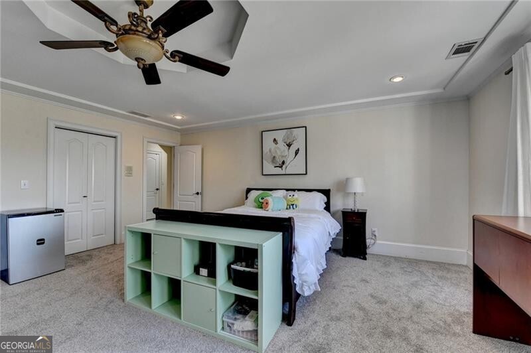
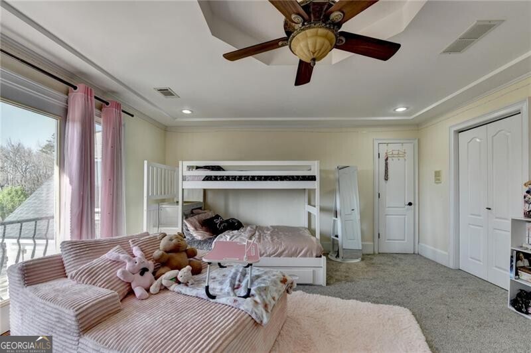
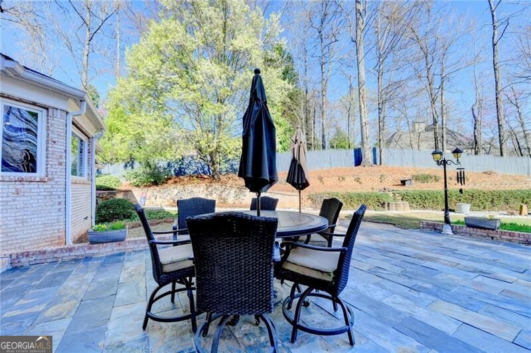
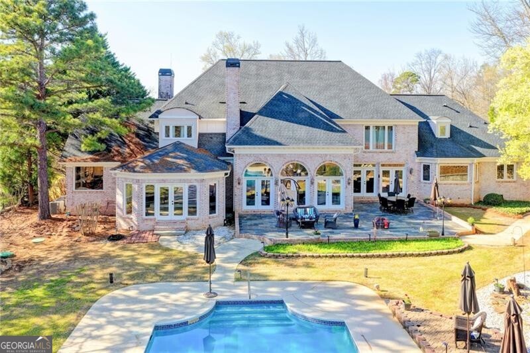
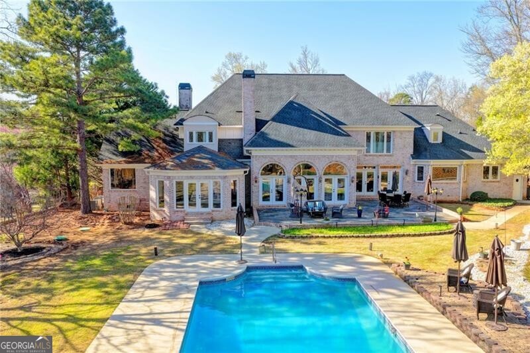
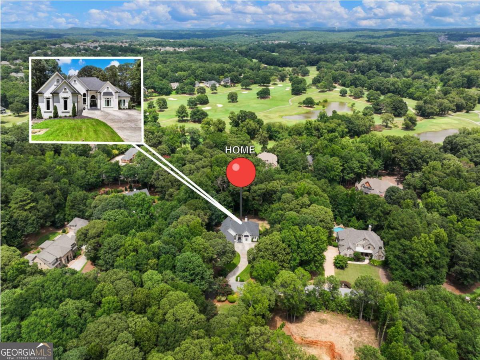
Spectacular French Country Estate on Two Private Acres in Chateau Elan This stunning all-brick French Country estate is perfectly situated on approximately two private acres within the prestigious gated community of Chateau Elan Winery & Resort. Nestled on a wooded knoll with a circular driveway and elegant courtyard entry, this remarkable home offers exceptional privacy, timeless architecture, and a floor plan designed for both everyday living and grand entertaining. Upon entering, you are welcomed by an impressive foyer highlighted by dual sweeping curved staircases and beautiful custom hardwood flooring throughout the main level. The home is filled with natural light, showcasing expansive windows that overlook the lush grounds and poolside setting. The state-of-the-art gourmet kitchen has been beautifully updated and features granite countertops, newer cabinetry, and premium appliances including double ovens, two dishwashers, a warming drawer, and a Sub-Zero refrigerator. The adjoining breakfast room with stone fireplace and wall of windows opens to a large terrace, creating the perfect indoor-outdoor flow for entertaining. The elegant main level also features a grand salon with breathtaking views of the backyard oasis, a sunken living room, a formal dining room, and a gentleman's study. The luxurious primary suite on the main level offers a private retreat complete with a sitting area, spa-inspired bath, step-in shower, and custom closets. Upstairs, you will find spacious secondary bedrooms, each with a private bath and ample space for family or guests. The finished terrace level is designed for recreation and relaxation and includes a theater/media room, recreation room, exercise room, hobby room, home office, and a stunning brick wine cellar. Step outside to your private outdoor paradise featuring a beautiful 20 x 40 heated gunite pool, expansive decking, and professionally landscaped grounds. The pool house includes HVAC and a full bathroom, making it perfect for guests, entertaining, or a private office. Additional highlights include four fireplaces, custom lighting fixtures, extensive upgrades, and a unique open floor plan ideal for entertaining. As a resident of Chateau Elan, you will enjoy access to world-class amenities including four championship golf courses, the Stan Smith Tennis Center, equestrian facilities, luxury spa, fitness center, swimming pools, restaurants, a 275-room resort hotel, conference center, and miles of walking, jogging, and biking trails. This extraordinary estate offers luxury resort living combined with the privacy of a beautiful two-acre homesite.
Details
| MLS # | 10710989 |
|---|---|
| Listing Type | For Sale |
| Style | House |
| HOA Dues | $4,450 |
| Sub-Type | Resale |
| Status | Active |
| Year | 1998 |
| Days On Site | 165 |
| Listing Provided By | Real Broker, LLC | Alan L. Daniel |
Features
| Bed(s) | 6 |
|---|---|
| Bath(s) | 8 Total |
| SQ Feet | 7,196 |
| Basement | Y |
| Pool | Yes |
| Story(s) | 2 |
| Acreage | 1.88 |
| Golf Course | Yes |
Interior
| Appliances | Dishwasher, Disposal, Double Oven, Microwave, Refrigerator |
|---|---|
| Interior Features | Bookcases, Master On Main Level, Separate Shower, Tray Ceiling(s), Entrance Foyer, Walk-In Closet(s), Wine Cellar |
| Cooling | Attic Fan, Ceiling Fan(s), Central Air, Zoned |
| Cooling Yes / No | Yes |
| Heating | Forced Air, Natural Gas, Zoned |
| Heating Yes / No | Yes |
| Fireplace Yes / No | Yes |
| Fireplaces Total | 4 |
| Fireplace Features | Family Room, Living Room, Master Bedroom |
| Window Features | Double Pane Windows |
| Room Kitchen Features | Breakfast Bar, Breakfast Room, Walk-in Pantry |
| Room Dining Room Features | Seats 12+, Separate Room |
| Laundry Features | Other |
Exterior
| Accessibility Features | Accessible Hallway(s) |
|---|---|
| Exterior Features | Garden, Other, Sprinkler System |
| Lot Features | Level, Private |
| Construction Materials | Brick |
| Roof | Composition |
| Fencing | Fenced |
| Patio And Porch Features | Patio, Porch |
| Security Features | Gated Community, Security System |
Parking
| Attached Garage Yes / No | Yes |
|---|---|
| Garage Yes / No | Yes |
| Parking Features | Garage, Attached, Kitchen Level |
Utilities
| Utilities | High Speed Internet, Underground Utilities |
|---|---|
| Sewer | Septic Tank |
| Electric | 220 Volts |
Taxes
| Tax Annual Amount | 10655 |
|---|---|
| Tax Year | 2025 |
Location
| Community Features | Clubhouse, Fitness Center, Gated, Golf, Pool, Street Lights, Tennis Court(s) |
|---|
Area Information
| State | GA |
|---|---|
| County | Barrow |
| City | Braselton |
| Zip Code | 30517 |
| Area | Barrow |
| Community Name | Chateau Elan |
| School District | Winder Barrow |
| Elementary School | Bramlett |
| High School | Winder Barrow |
| Listing VS Median (in Chateau Elan) | |
Price: $1,350,000 low | high Med: $1,399,444 sqft: 7,196 low | high Med: 5,977 $ / sqft: $188 low | high Med: $263 On site: 165 low | high Med: 89 | |
Market Activity 30517
Request a showing
Request a showing
Contact
Learn More About This Property

| State | GA |
|---|---|
| County | Barrow |
| City | Braselton |
| Zip Code | 30517 |
| Area | Barrow |
| Community Name | Chateau Elan |
| School District | Winder Barrow |
| Elementary School | Bramlett |
| High School | Winder Barrow |
| Listing VS Median (in Chateau Elan) | |
Price: $1,350,000 low | high Med: $1,399,444 sqft: 7,196 low | high Med: 5,977 $ / sqft: $188 low | high Med: $263 On site: 165 low | high Med: 89 | |
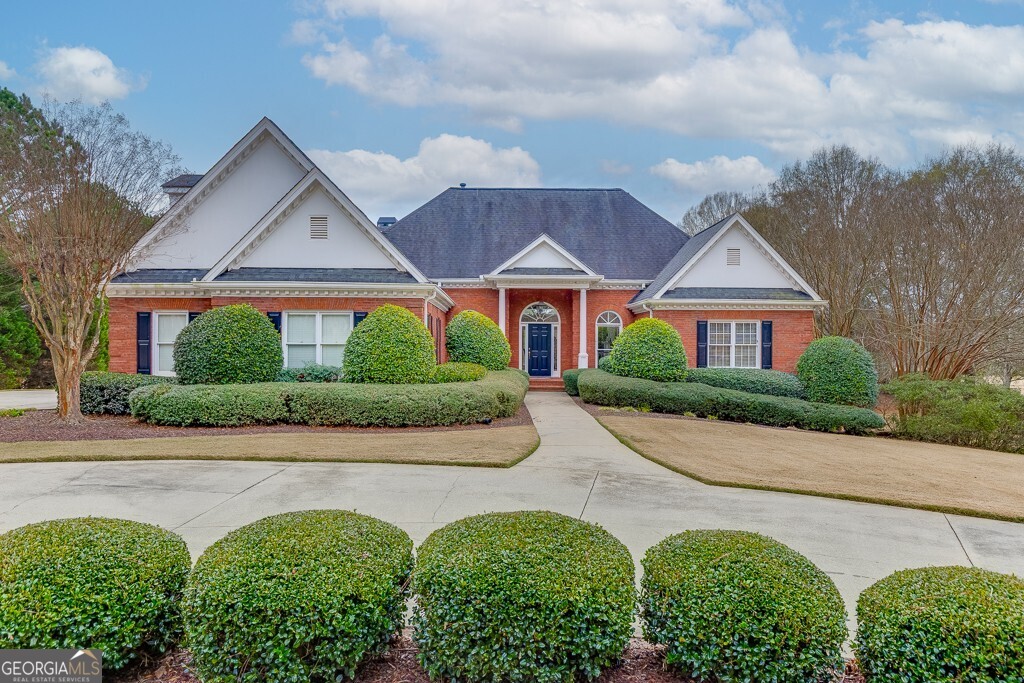 | $1,274,0005685 Golf Club DriveBraselton, GA 30517 |
 | $1,250,0001925 Gene Sarazen WayBraselton, GA 30517 |