
 In-Person: 08/30 11:00 AM - 1:00 PM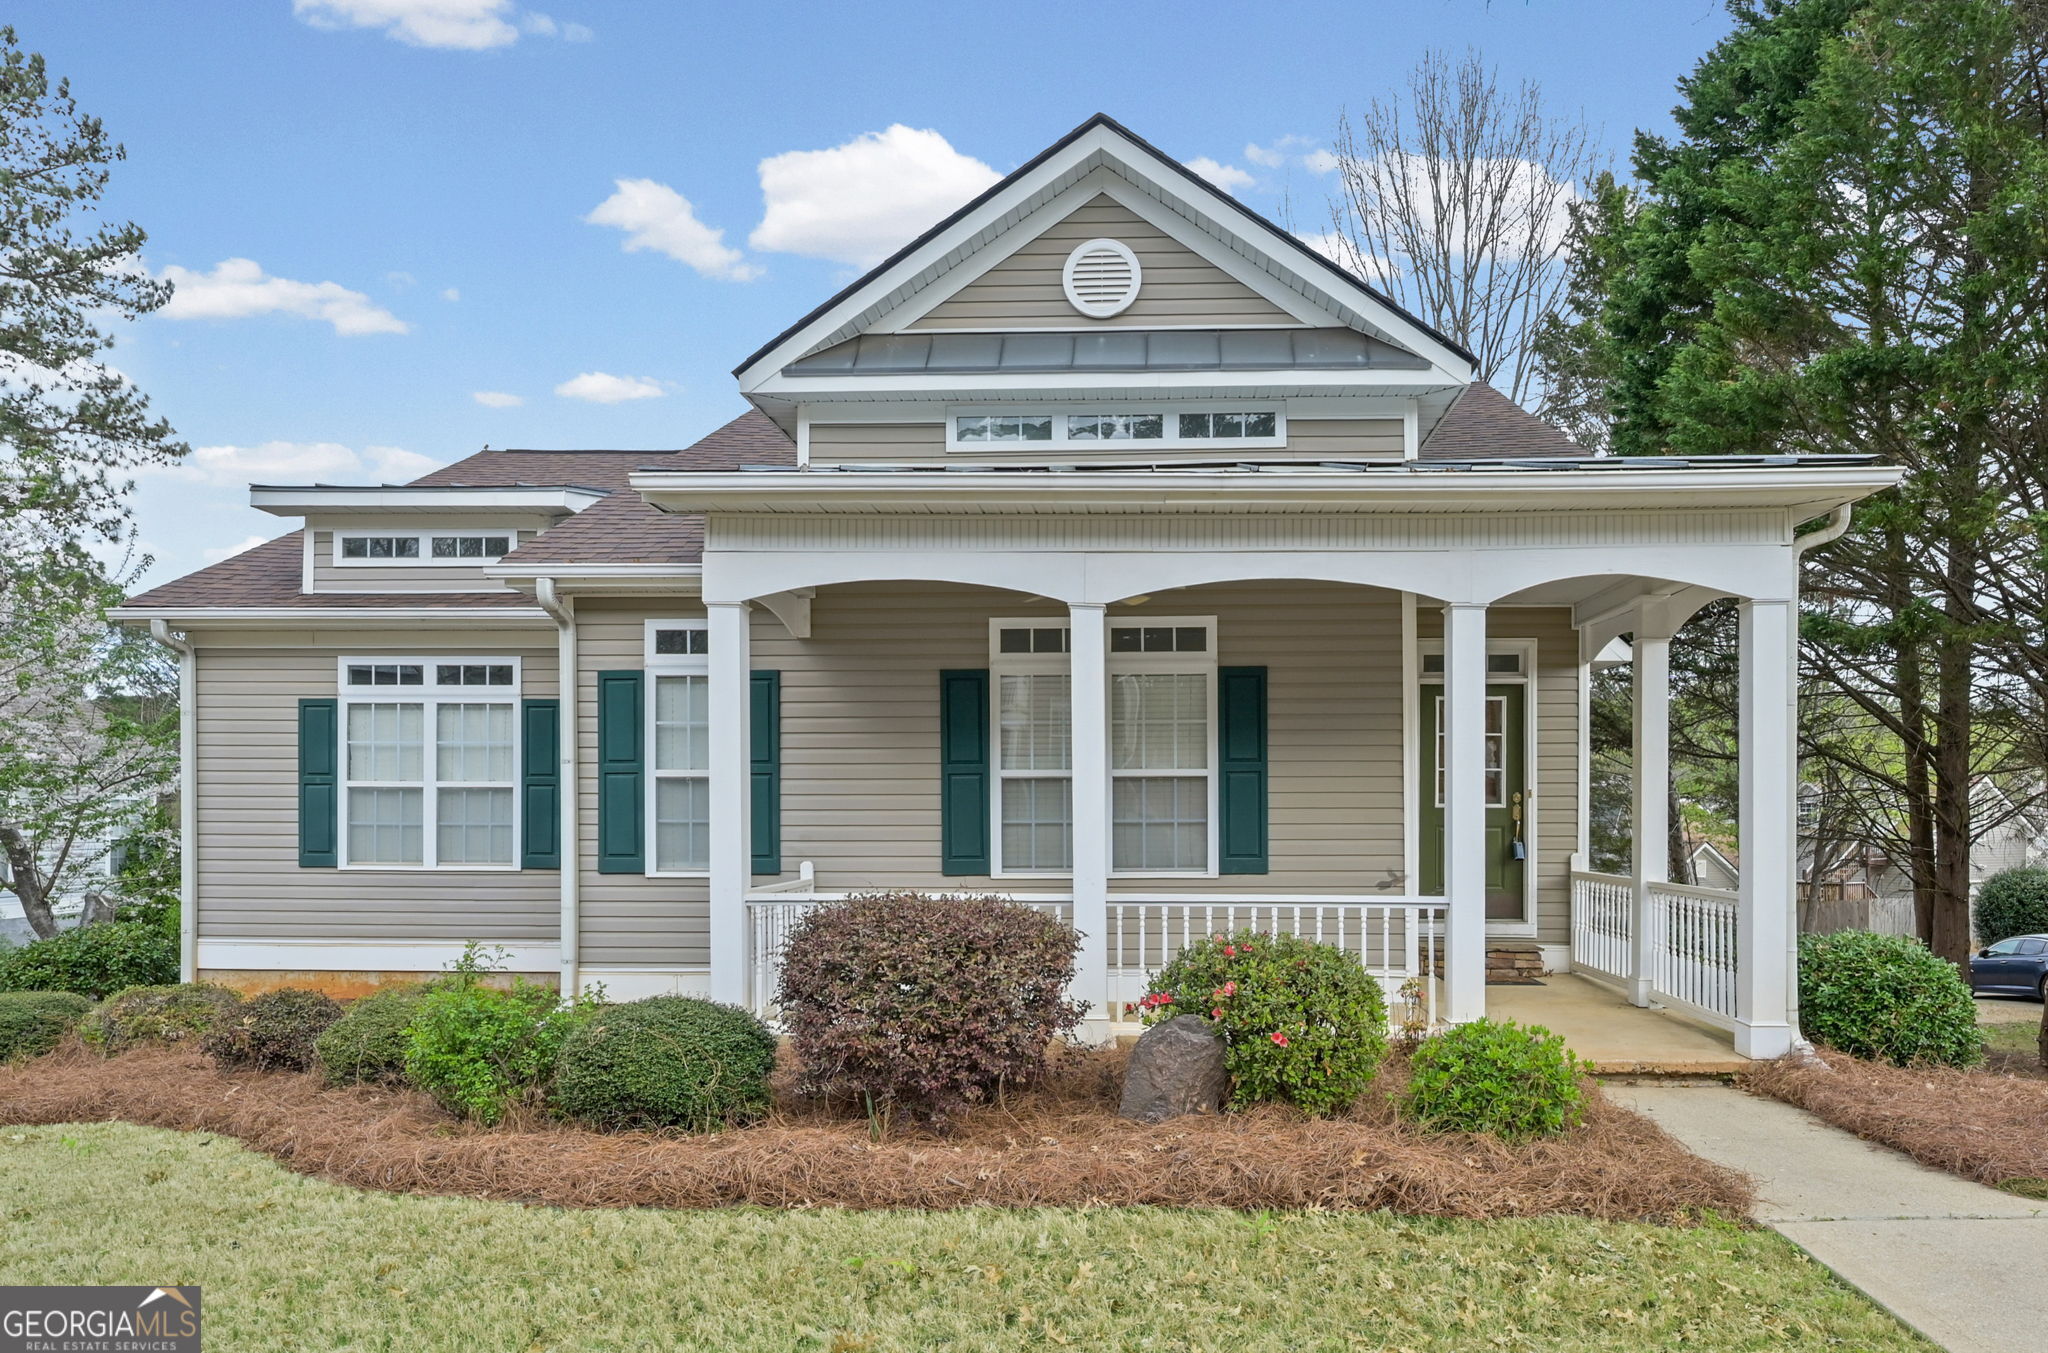





Description
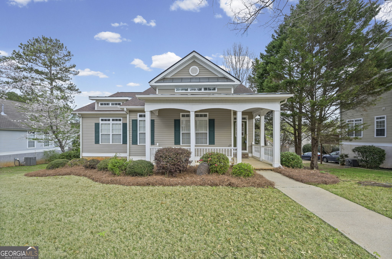
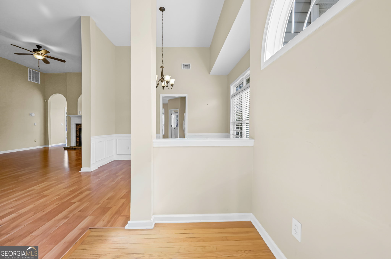
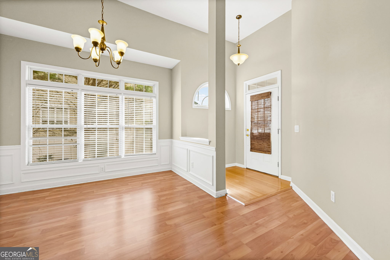
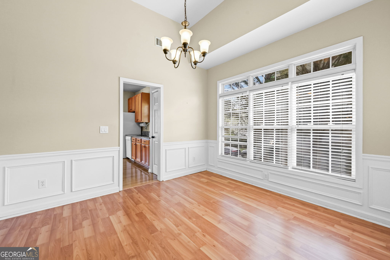
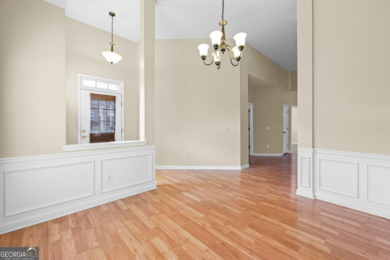
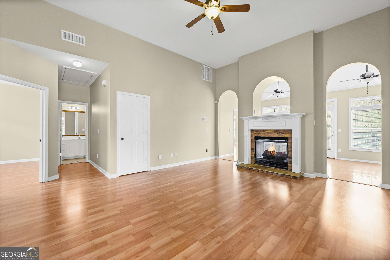
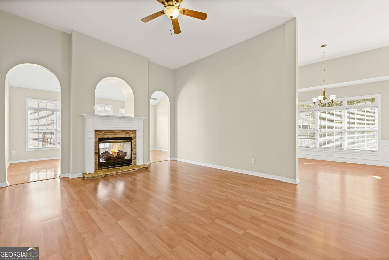
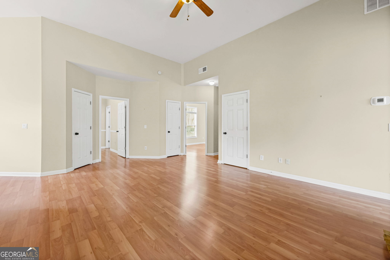
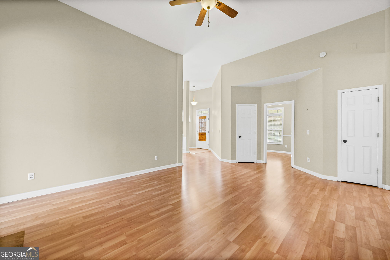
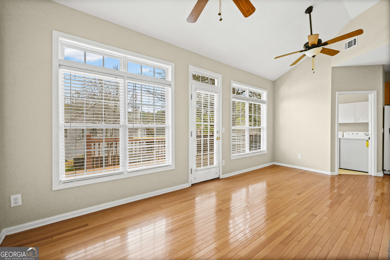
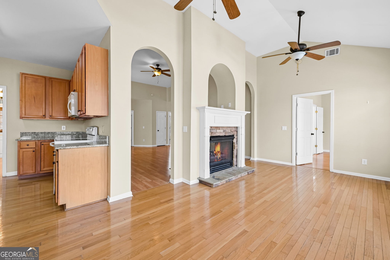
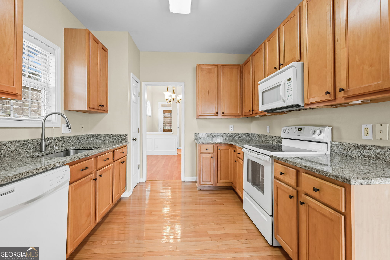
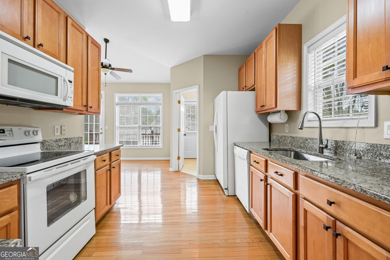
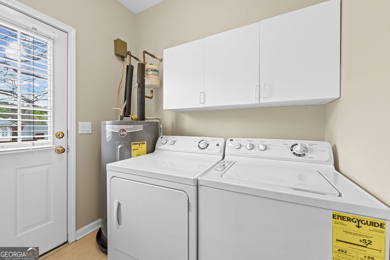
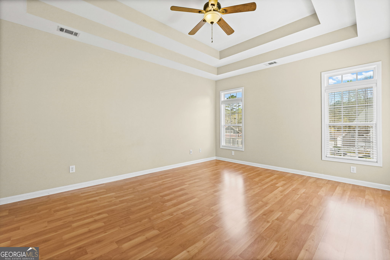
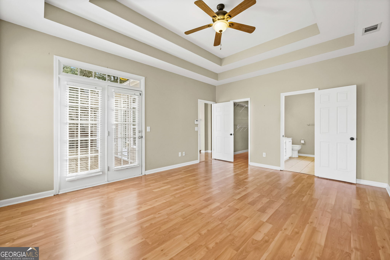
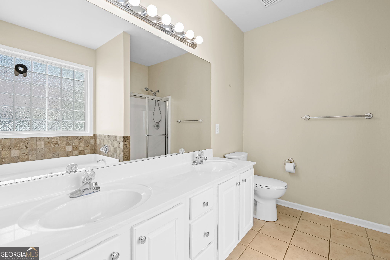
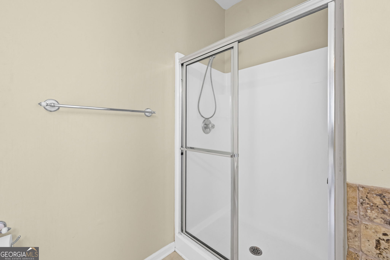
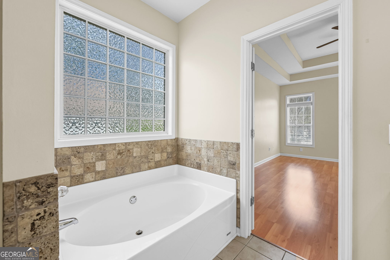
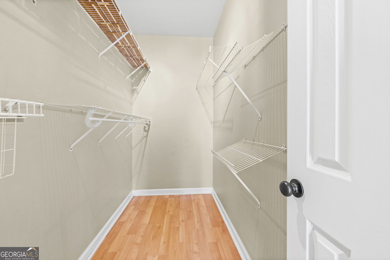
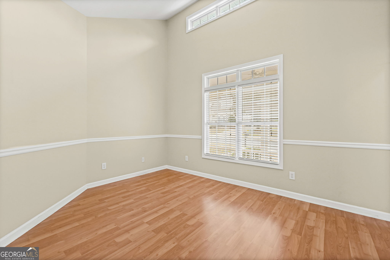
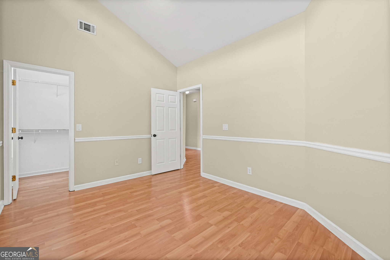
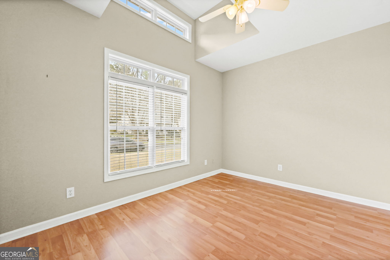
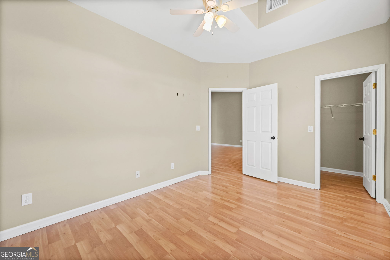
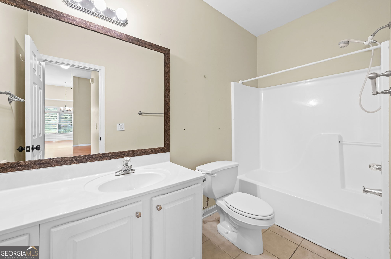
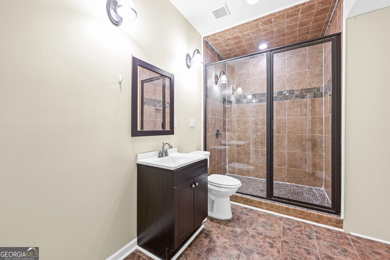
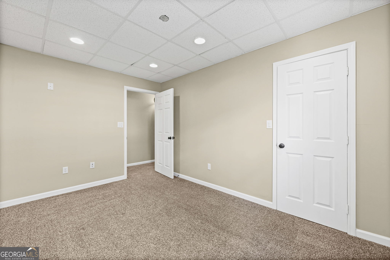
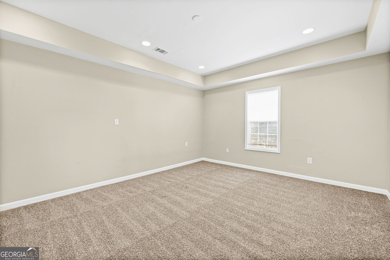
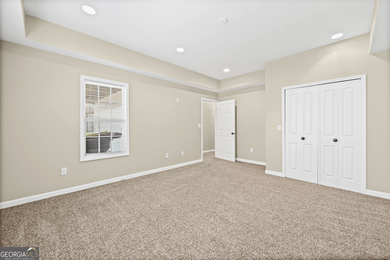
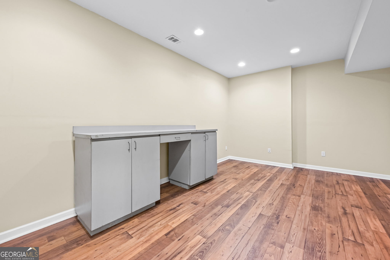
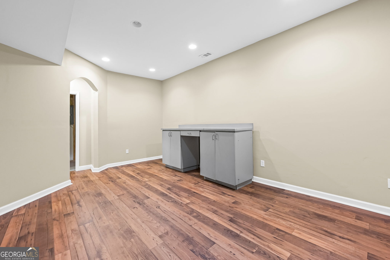
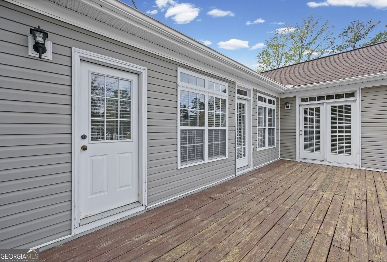
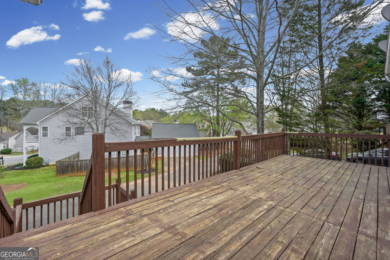
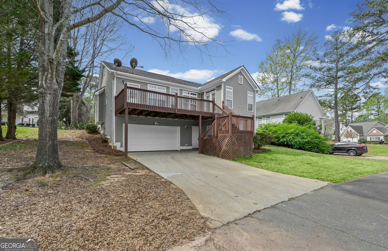
ROOMY RANCH ON A FINISHED BASEMENT Featuring 5 BR's/3 BA's, With Over 3,500 +/- Square Feet In The Choice Summergrove Community. Foyer entrance. Large living room with high ceilings, two-sided stone fireplace, dining area. Sunroom with deck access. Secondary bedrooms, with vaulted ceilings, on main level. Kitchen with pantry. Laundry room with washer and dryer, deck access. Spacious master bedroom with walk-in closet, deck access, garden tub, separate shower. Finished basement has two large bedrooms, rec room or shop. Full bath with fantastic walk-in tiled shower. Great storage/mechanical room. Exterior entrance. Alleyway behind home. Enjoy all of Summergrove's spectacular amenities and central location. Summergrove features a beautiful 100-acre lake, clubhouse, pools, playgrounds, tennis courts, pickleball courts, sidewalks, LINC access. Public golf course. Easy access to I-85, Ashley Park, Piedmont Hospital and City of Hope.
Details
| MLS # | 10717463 |
|---|---|
| Listing Type | For Sale |
| Style | House |
| Sub-Type | Resale |
| Status | Active |
| Year | 2001 |
| Days On Site | 154 |
| Listing Provided By | Lindsey's Inc., Realtors | Jess Barron |
Features
| Bed(s) | 5 |
|---|---|
| Bath(s) | 3 Total |
| SQ Feet | 3,584 |
| Basement | Y |
| Story(s) | 2 |
| Acreage | 0.20 |
Interior
| Appliances | Dishwasher, Dryer, Microwave, Range, Refrigerator, Washer |
|---|---|
| Interior Features | High Ceilings, Master On Main Level, Separate Shower, Soaking Tub, Tile Bath, Walk-In Closet(s) |
| Cooling | Central Air, Electric |
| Cooling Yes / No | Yes |
| Heating | Central, Electric, Heat Pump |
| Heating Yes / No | Yes |
| Fireplace Yes / No | Yes |
| Fireplaces Total | 1 |
| Fireplace Features | Living Room |
| Window Features | Double Pane Windows |
| Room Kitchen Features | Pantry |
| Room Dining Room Features | Dining Rm/Living Rm Combo |
| Laundry Features | Mud Room |
Exterior
| Lot Features | City Lot, Level, Sloped |
|---|---|
| Construction Materials | Vinyl Siding |
| Roof | Composition |
| Foundation Details | Block |
| Patio And Porch Features | Deck, Patio, Porch |
| Security Features | Smoke Detector(s) |
Parking
| Attached Garage Yes / No | Yes |
|---|---|
| Garage Yes / No | Yes |
| Parking Features | Garage, Attached, Basement, Garage Door Opener |
Utilities
| Utilities | Cable Available, Electricity Available, High Speed Internet, Phone Available, Sewer Available, Sewer Connected, Underground Utilities, Water Available |
|---|---|
| Sewer | Public Sewer |
Taxes
| Tax Annual Amount | 4101.92 |
|---|---|
| Tax Year | 2025 |
Location
| Community Features | Clubhouse, Lake, Marina, Park, Playground, Pool, Sidewalks, Street Lights, Tennis Court(s) |
|---|
Area Information
| State | GA |
|---|---|
| County | Coweta |
| City | Newnan |
| Zip Code | 30265 |
| Area | Coweta |
| Community Name | Summergrove |
| School District | East Coweta |
| Elementary School | Welch |
| High School | East Coweta |
| Listing VS Median (in Summergrove) | |
Price: $399,900 low | high Med: $467,450 sqft: 3,584 low | high Med: 2,750 $ / sqft: $112 low | high Med: $174 On site: 154 low | high Med: 59.5 | |
Market Activity 30265
Request a showing
Request a showing
Contact
Learn More About This Property

| Open House |
|---|
| In-Person 08/30 11:00 AM - 1:00 PM |
| State | GA |
|---|---|
| County | Coweta |
| City | Newnan |
| Zip Code | 30265 |
| Area | Coweta |
| Community Name | Summergrove |
| School District | East Coweta |
| Elementary School | Welch |
| High School | East Coweta |
| Listing VS Median (in Summergrove) | |
Price: $399,900 low | high Med: $467,450 sqft: 3,584 low | high Med: 2,750 $ / sqft: $112 low | high Med: $174 On site: 154 low | high Med: 59.5 | |
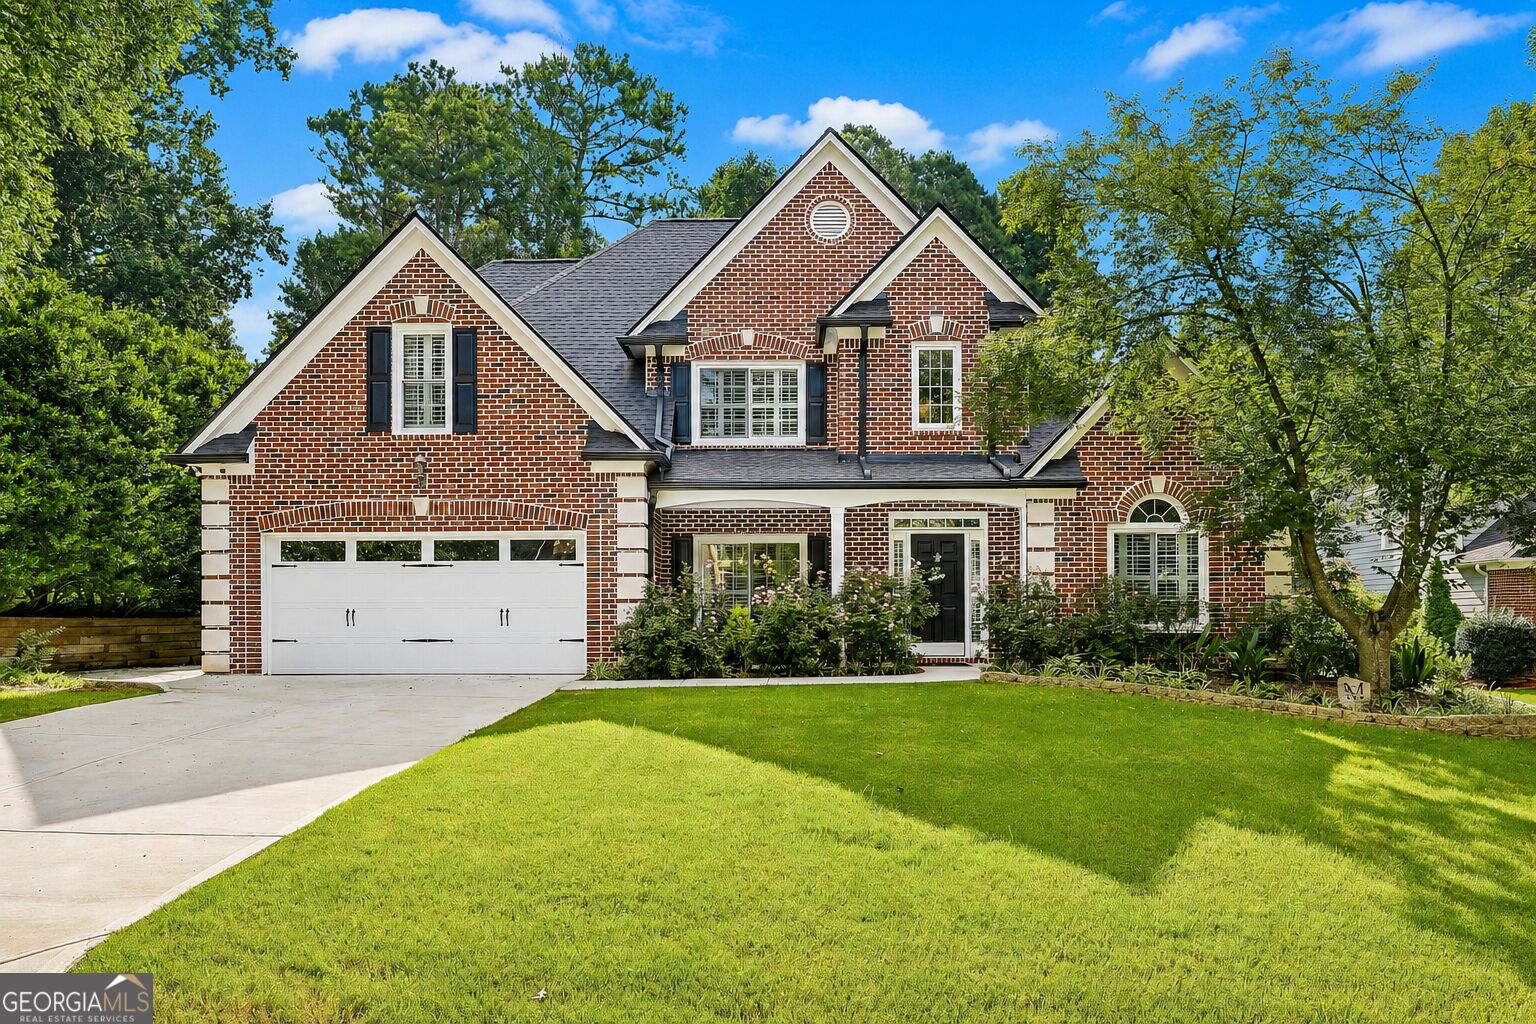 | $543,22231 Briar GroveNewnan, GA 30265 |
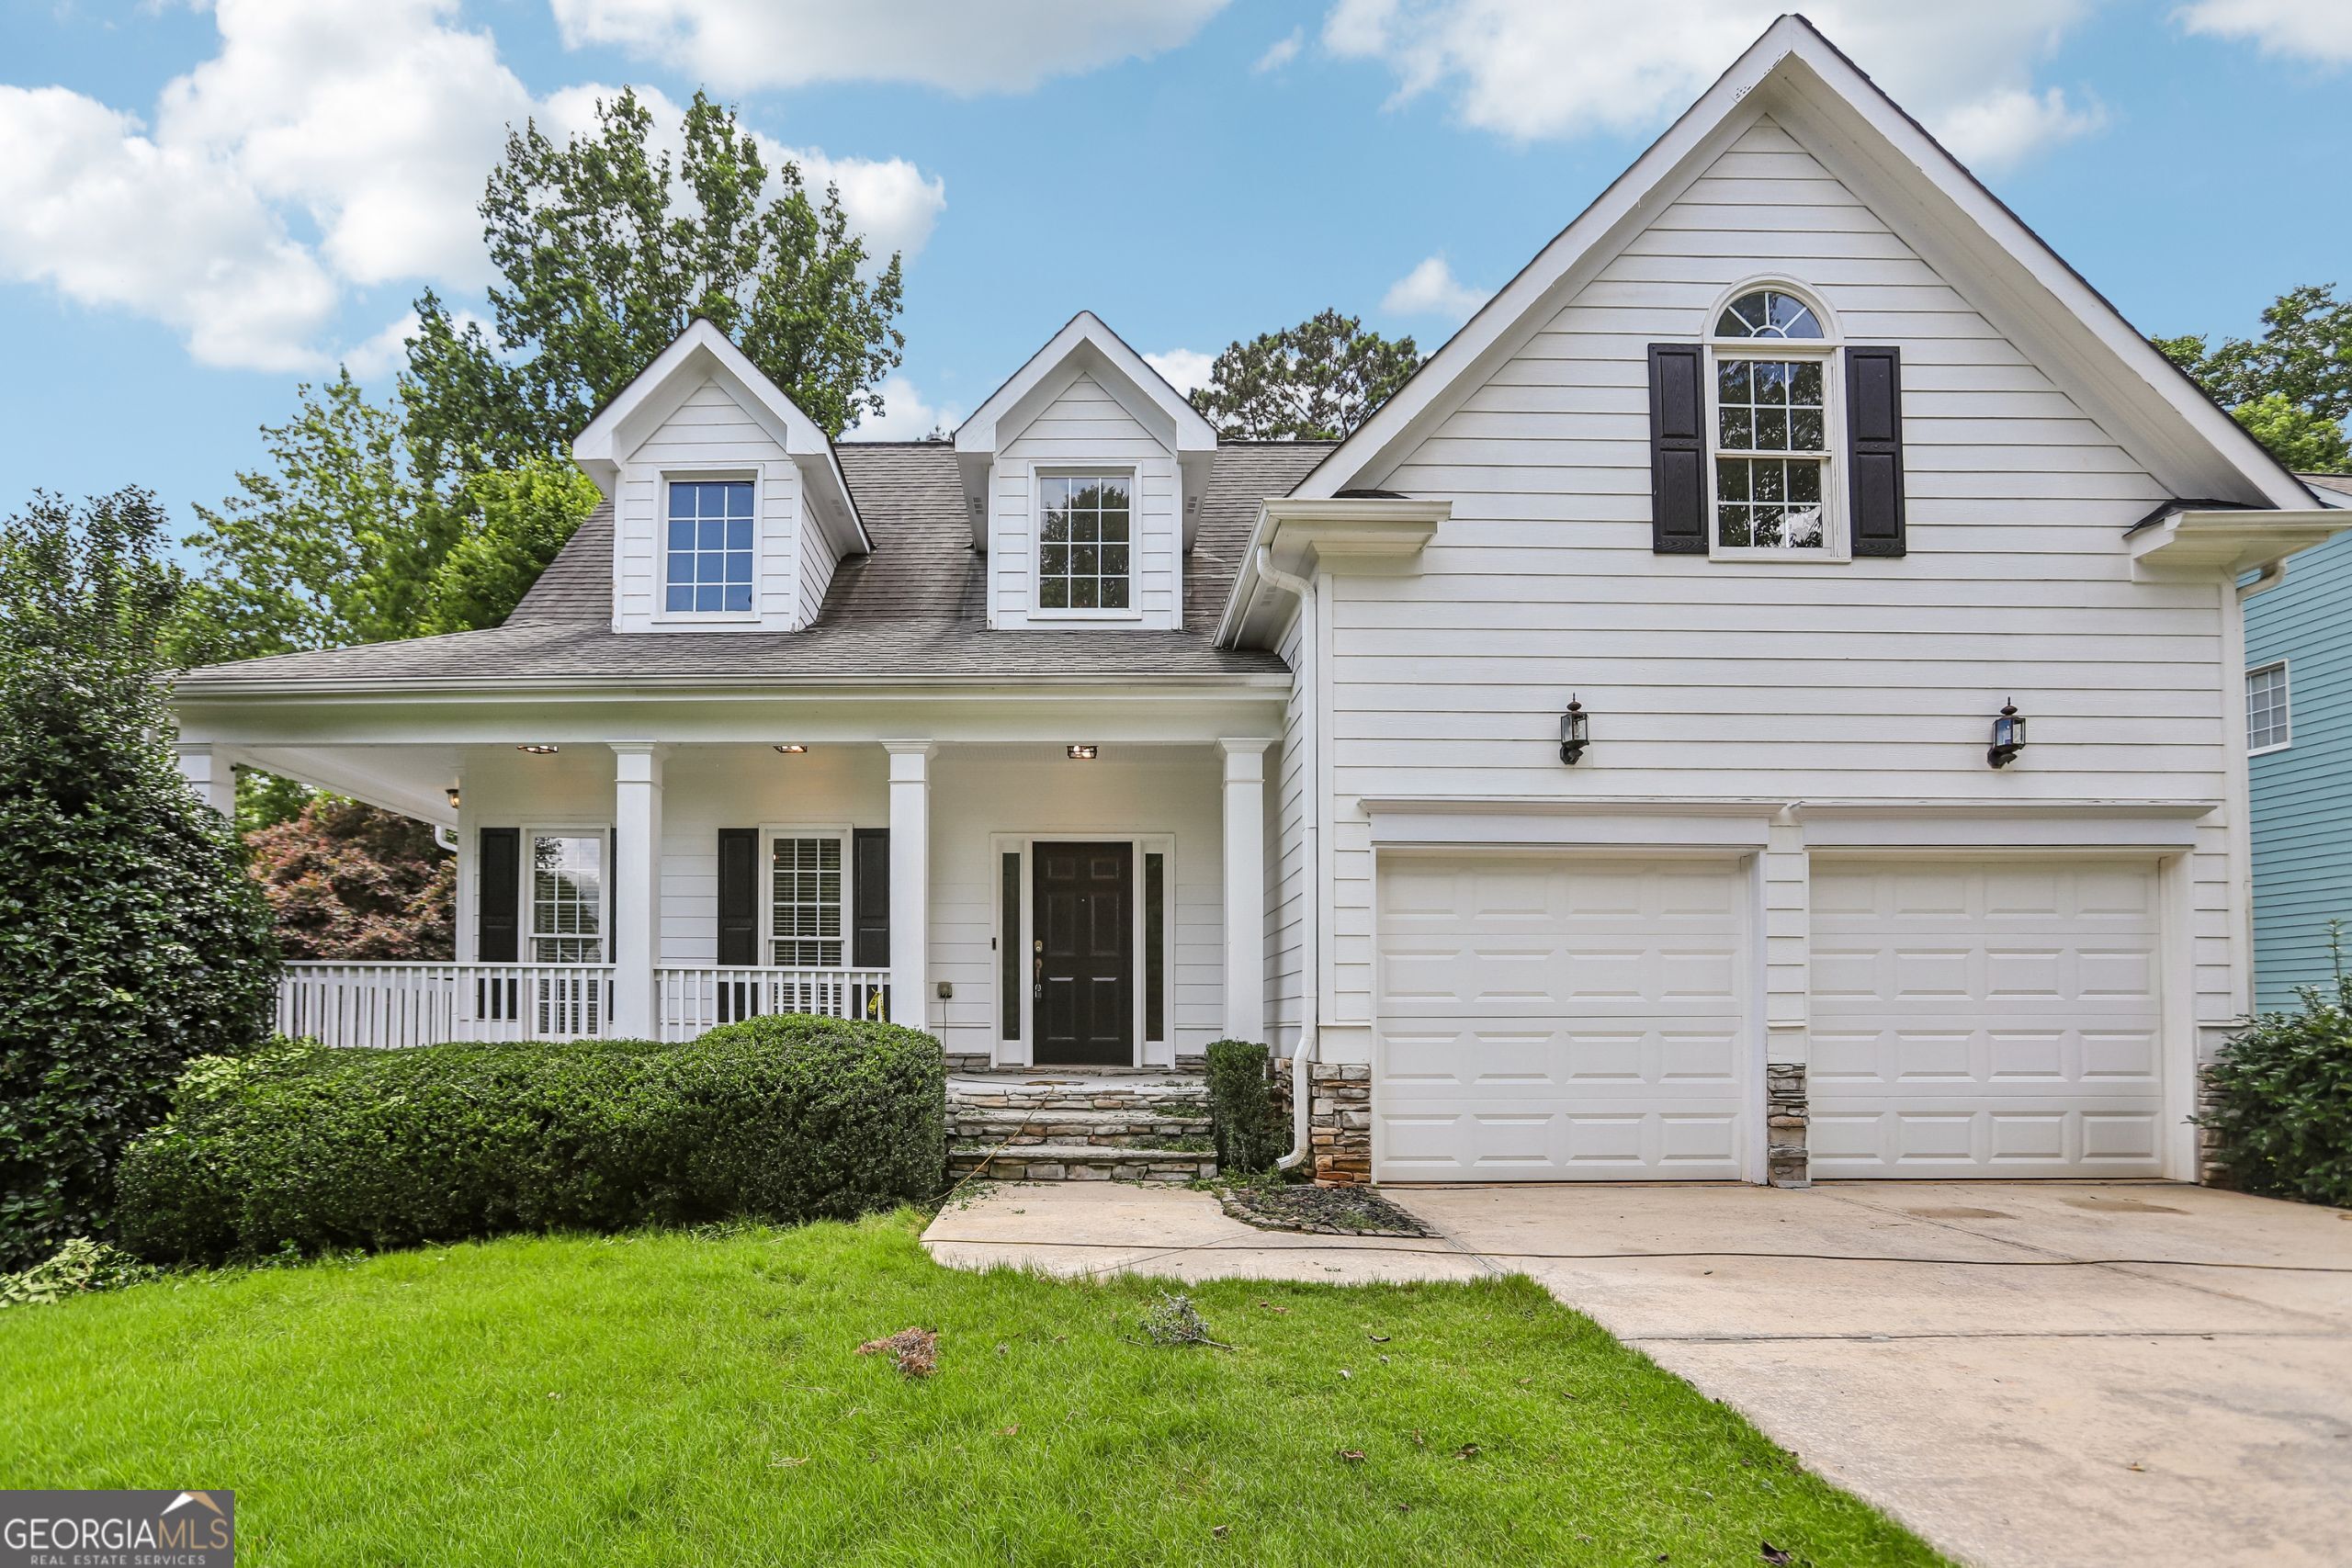 | $441,000199 Pine CrescentNewnan, GA 30265 |
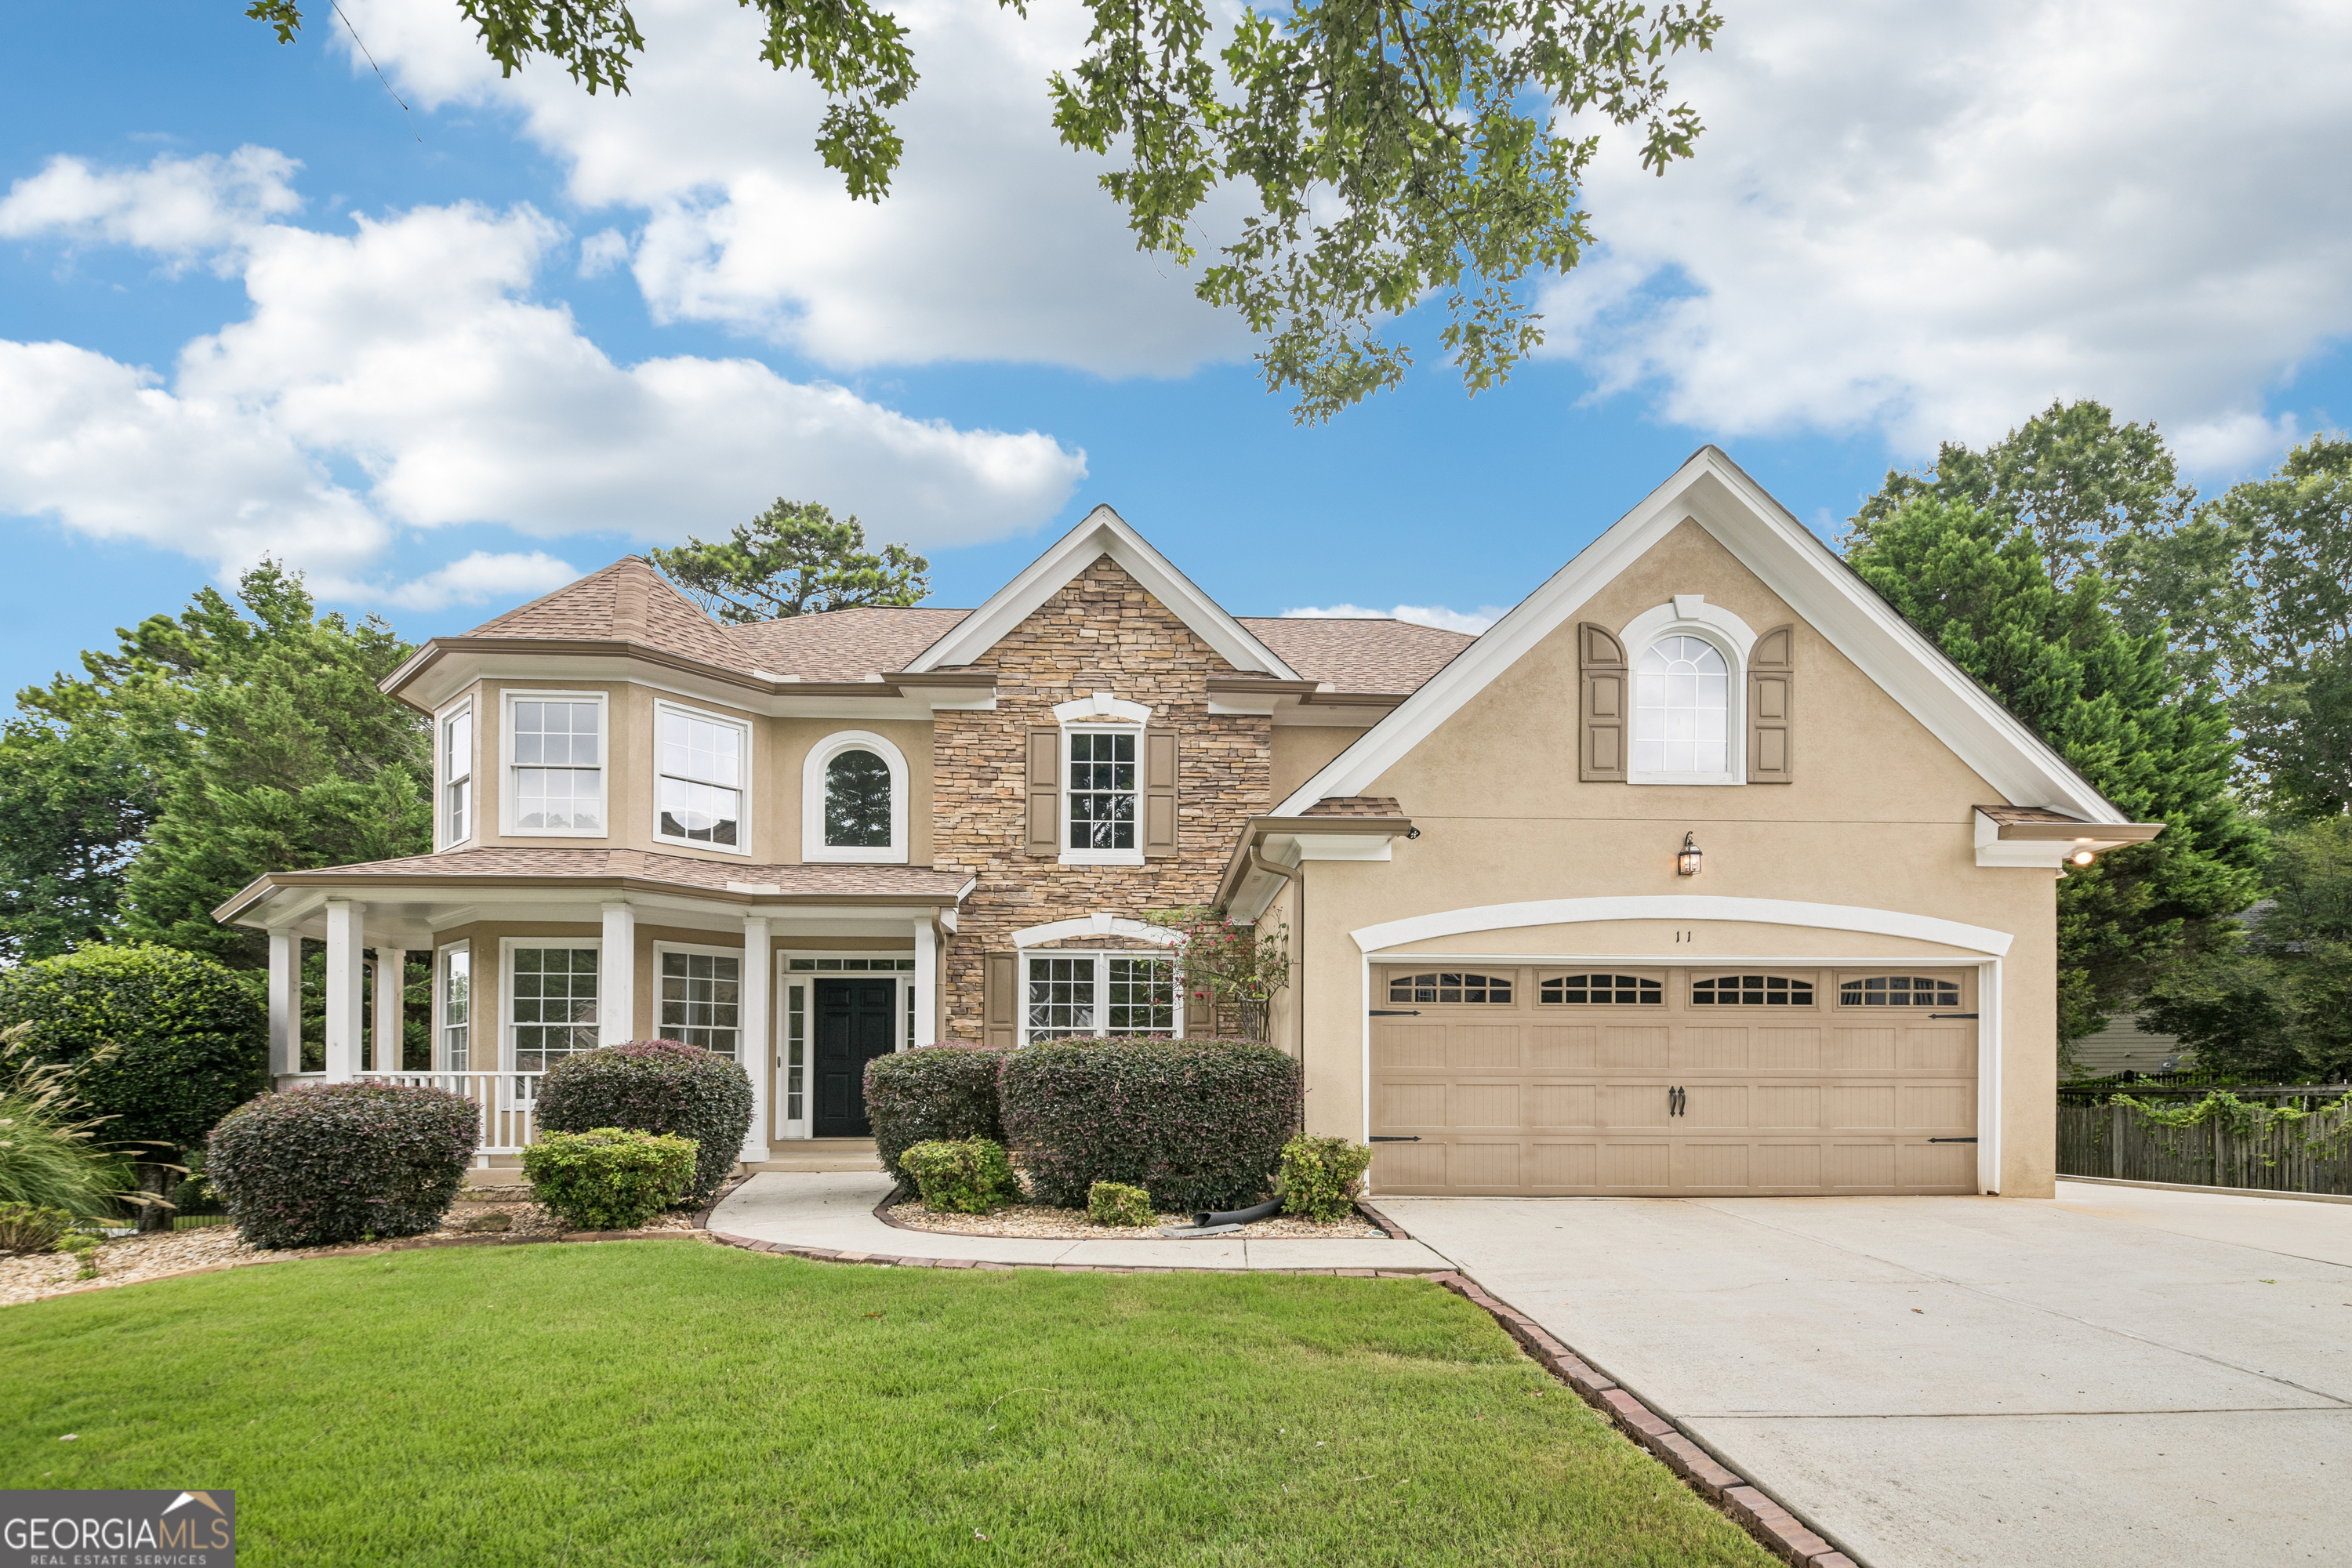 | $576,00011 High VistaNewnan, GA 30265 |
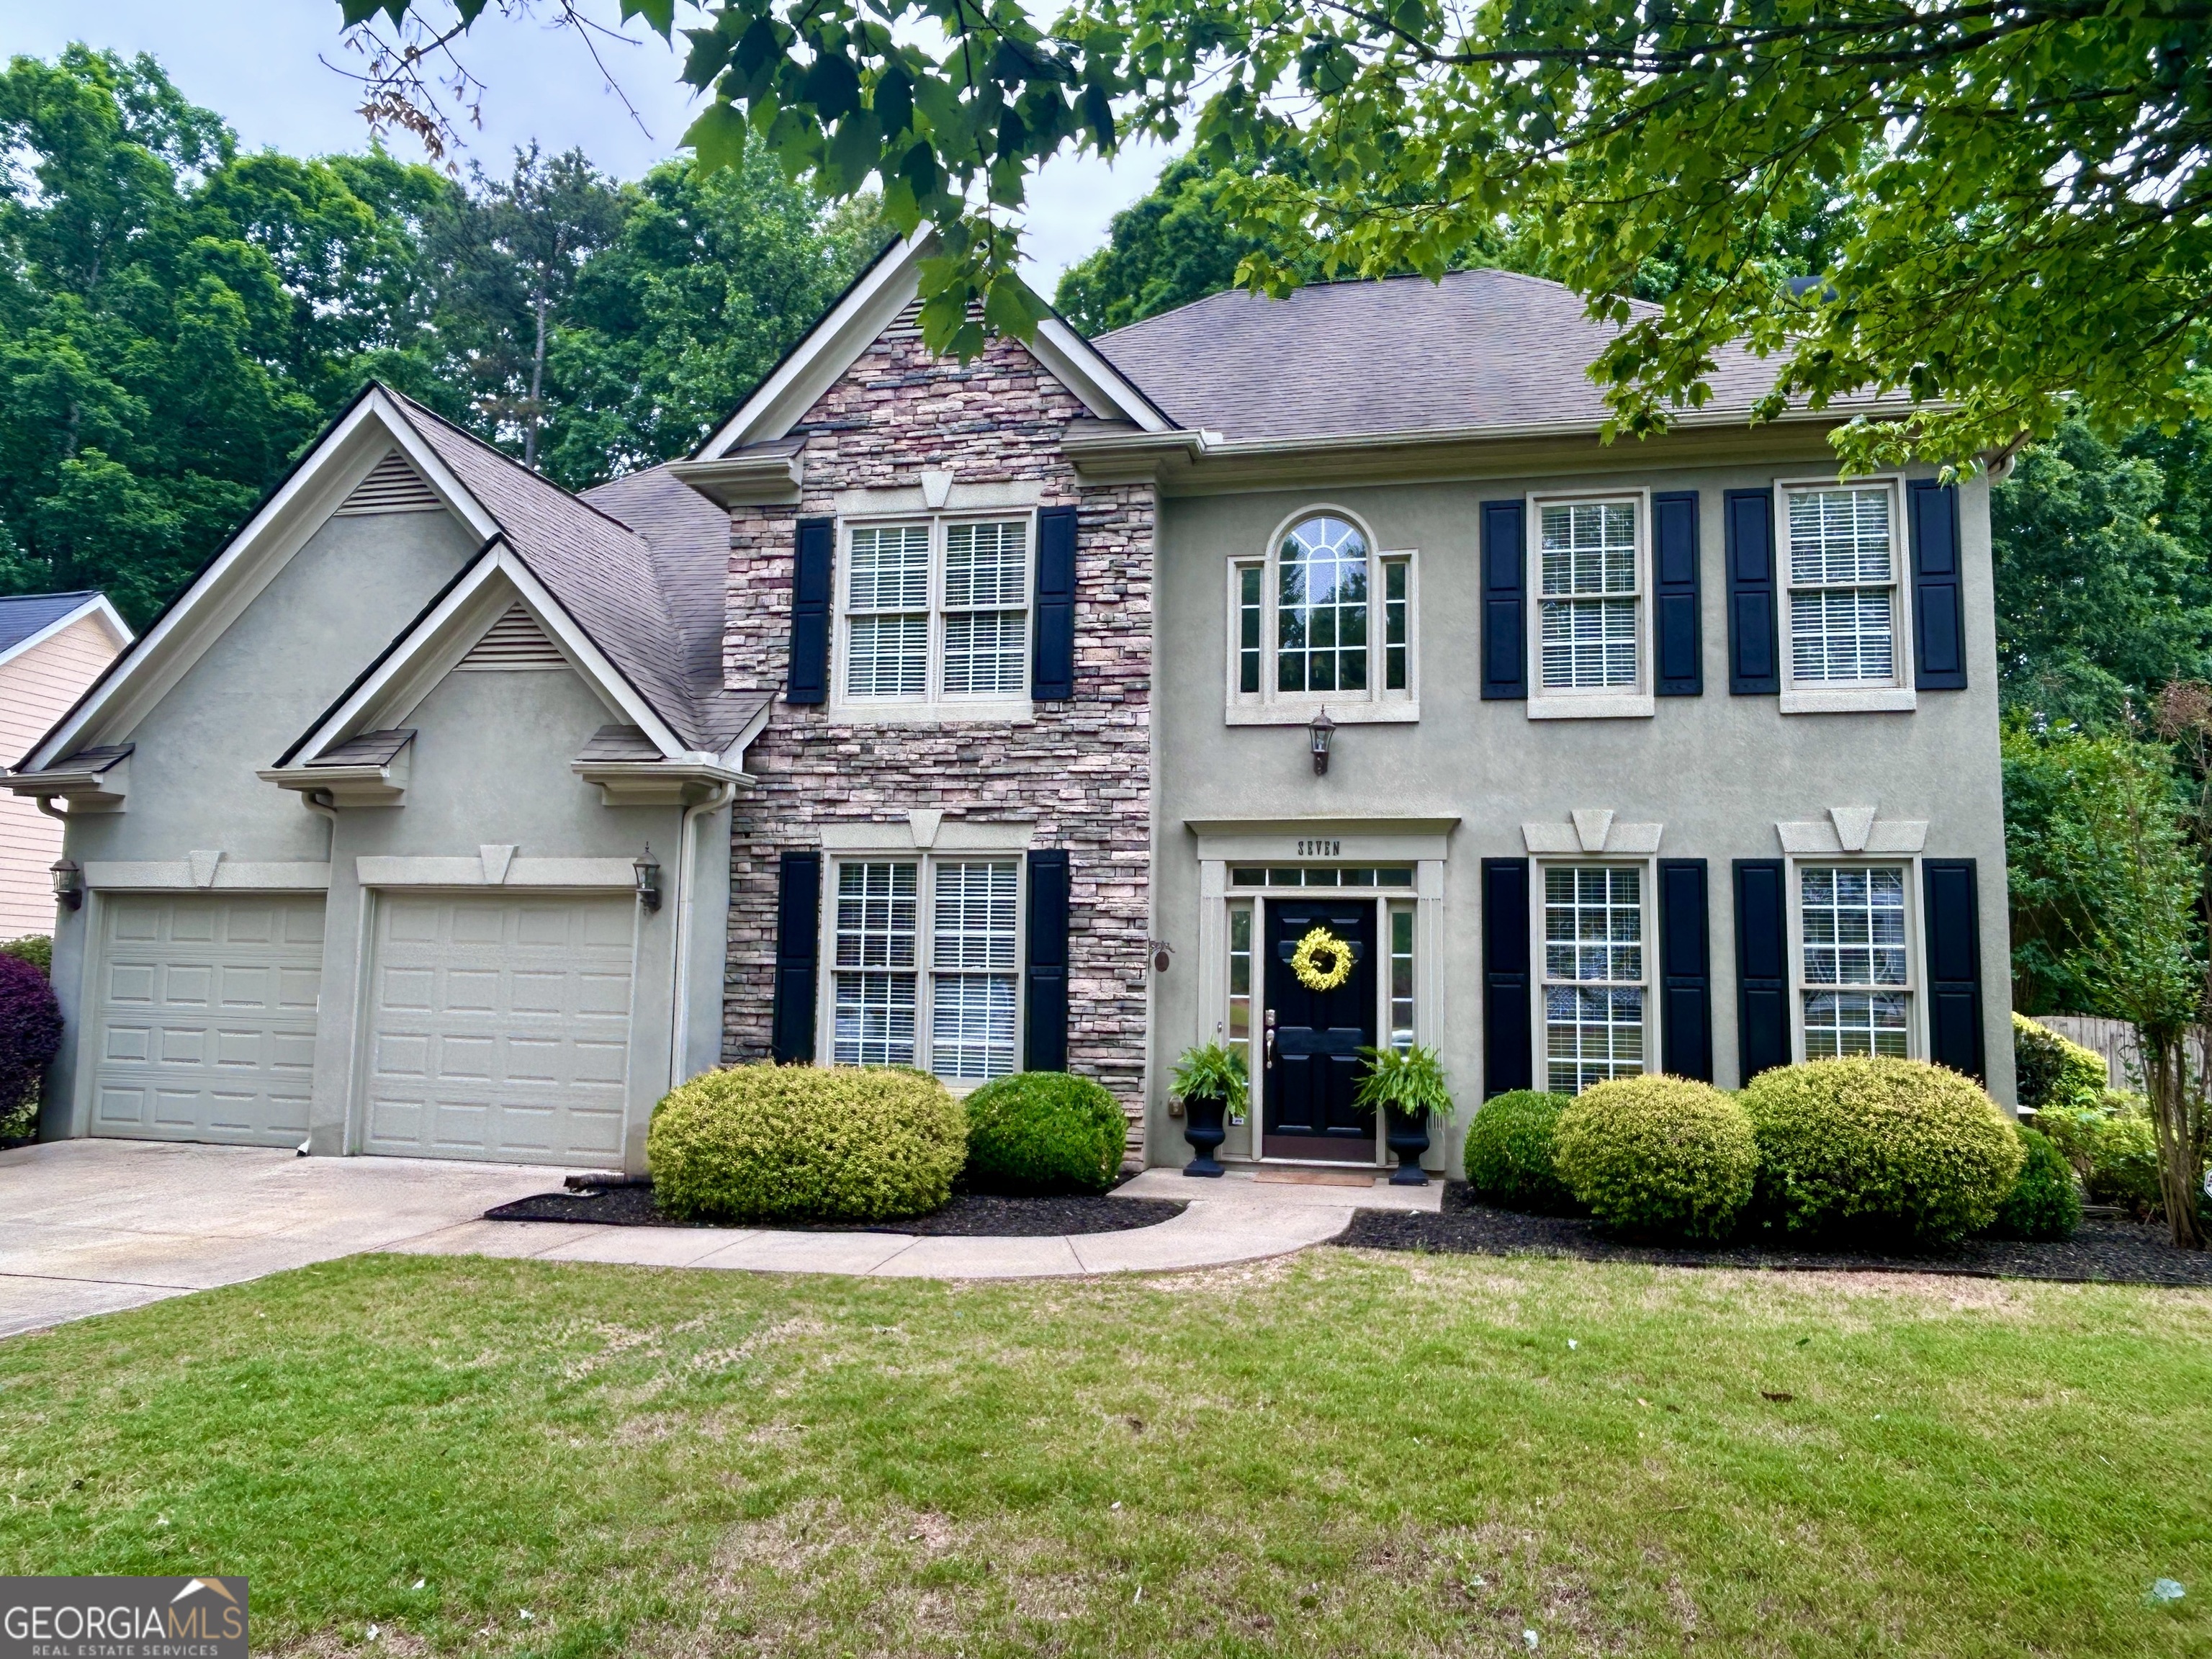 | $509,9007 Briar GroveNewnan, GA 30265 |