
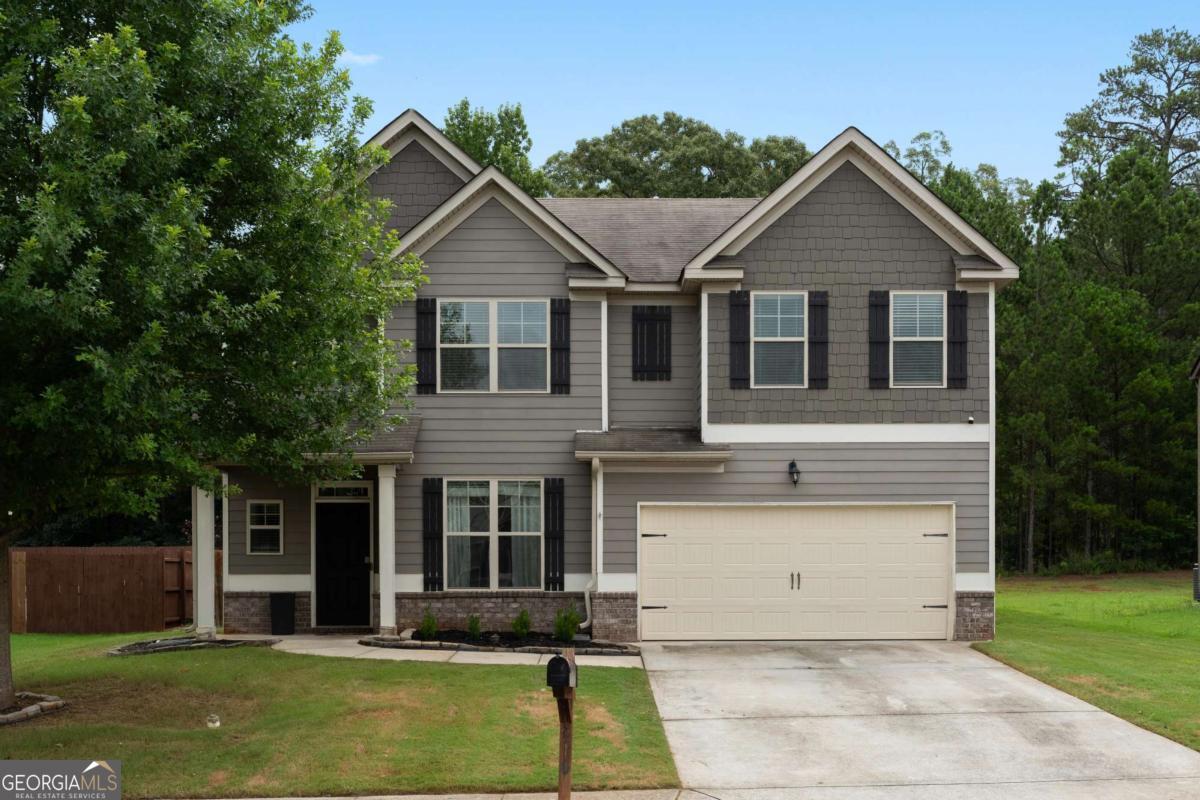
210 Silver Willow Walk,Covington, GA 30016
Covington, GA 30016


Description
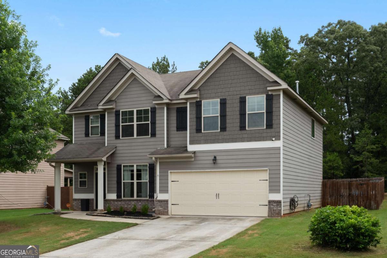
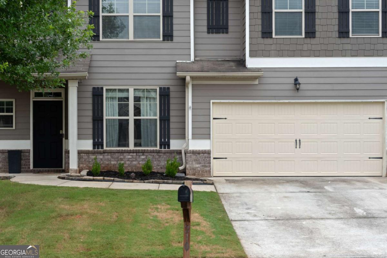
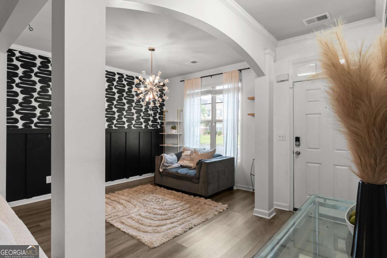
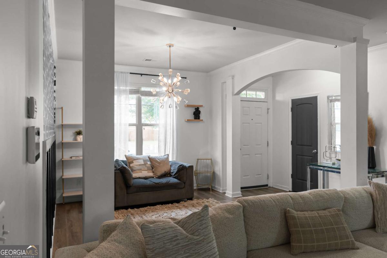
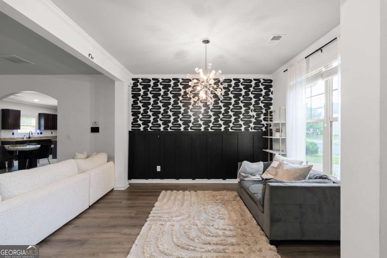
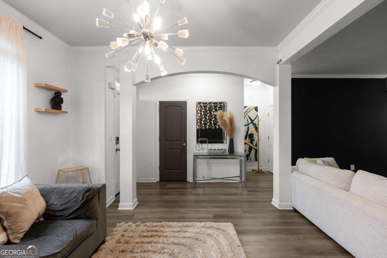
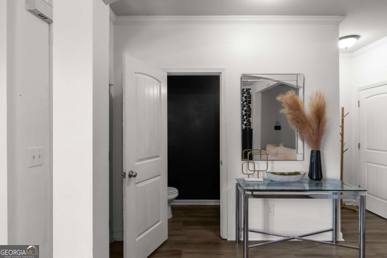
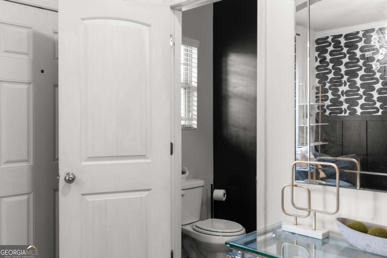
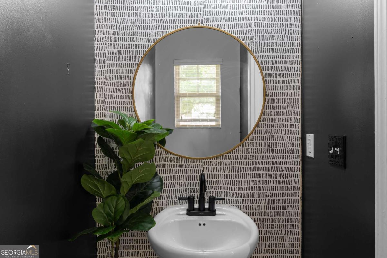
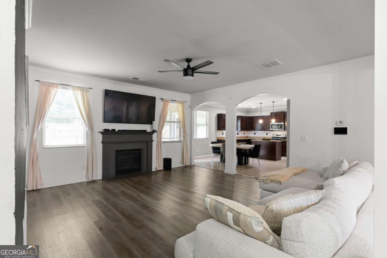
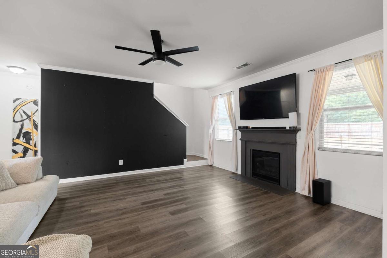

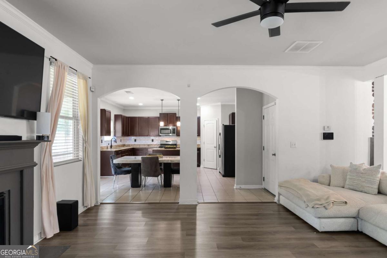
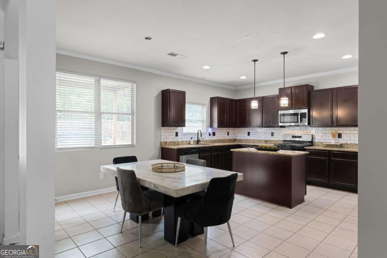
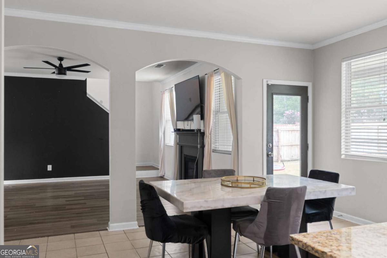
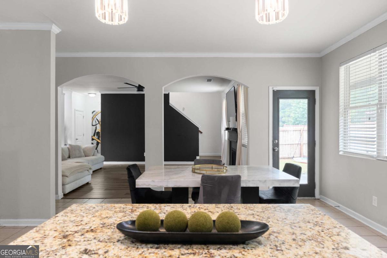
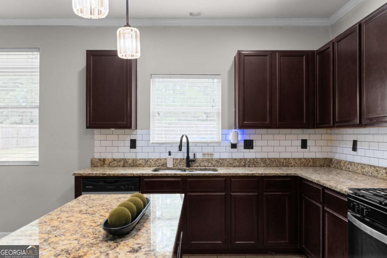
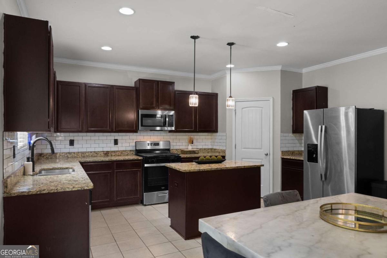
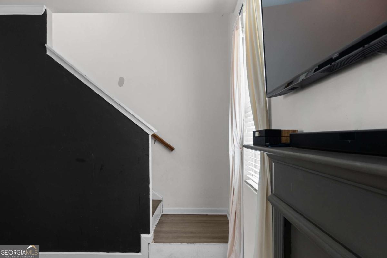
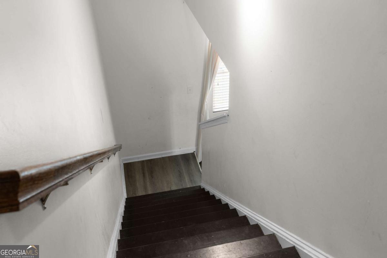
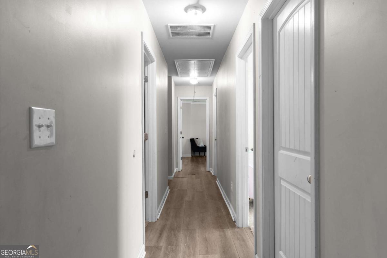
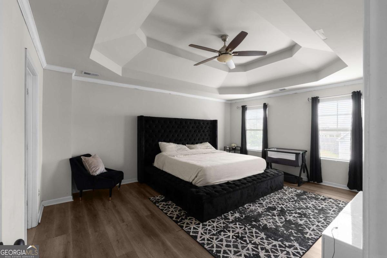
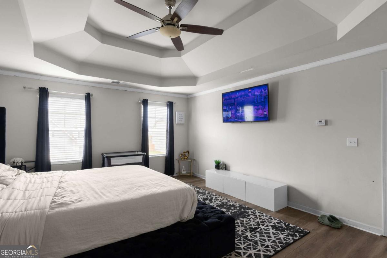
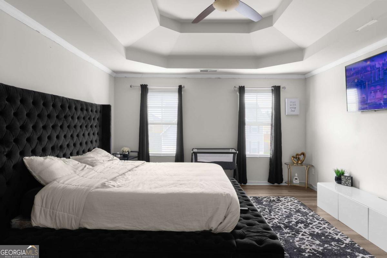
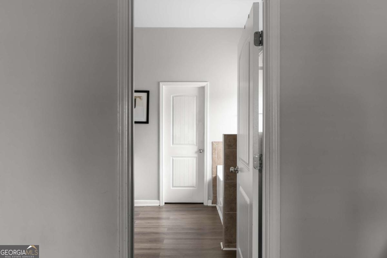
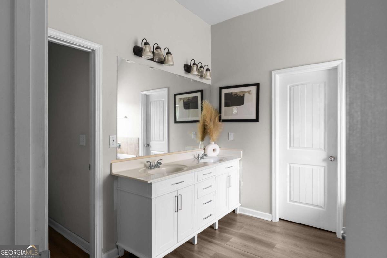
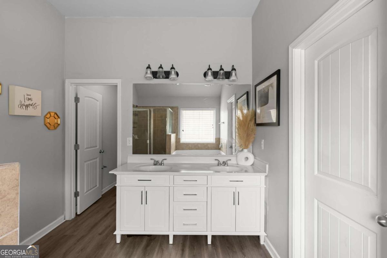
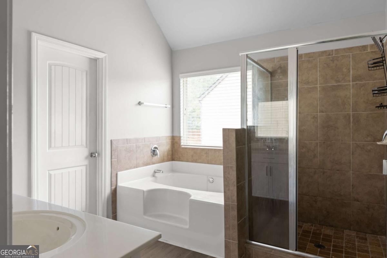
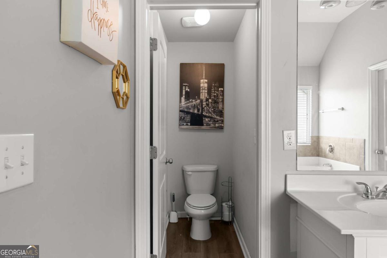
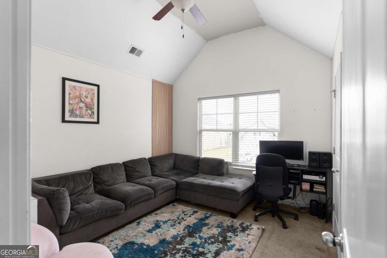
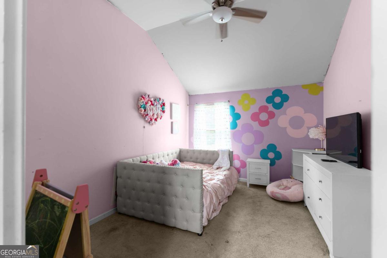
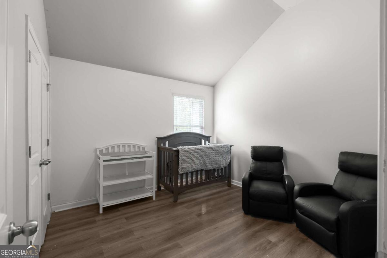
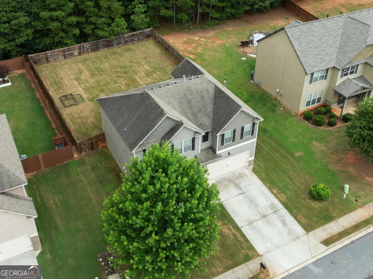
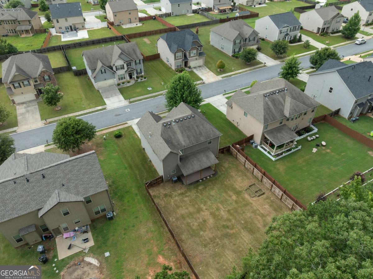
Welcome to 210 Silver Willow Walk, a spacious four-bedroom, two-and-a-half-bathroom home nestled within the growing Oakwood Manor community. Designed for comfortable everyday living and effortless entertaining, this home offers a versatile layout with generous living spaces and plenty of room to grow. Upon entering, you are welcomed by an inviting open-concept living area that flows seamlessly from the front entrance into the kitchen. The main level provides a warm and functional setting for relaxing, hosting guests, and creating memorable moments. Upstairs, the oversized master bedroom serves as a private retreat, offering ample space for a sitting area or personalized relaxation space. Three additional bedrooms are also generously sized, providing flexibility for guest accommodations, work-from-home needs, hobbies, or additional living space. Step outside to enjoy the expansive, fully fenced backyard-an ideal setting for cookouts, celebrations, outdoor dining, gardening, or simply relaxing in the privacy of your own outdoor space. With plenty of room to bring your vision to life, the backyard offers endless possibilities for entertaining and enjoyment. Residents of Oakwood Manor enjoy access to desirable community amenities, including a swimming pool, clubhouse, tennis courts and a playground. With its spacious interior, oversized master bedroom, large fenced backyard, and welcoming neighborhood amenities, this home is ready for its next owner. Schedule your private showing and experience everything 210 Silver Willow Walk has to offer. Agents, please read the private remarks before scheduling a showing.
Details
| MLS # | 10817247 |
|---|---|
| Listing Type | For Sale |
| Style | House |
| HOA Dues | $350 |
| Sub-Type | Resale |
| Status | Active |
| Year | 2017 |
| Days On Site | 24 |
| Listing Provided By | Savvy Estates ATL | Cashaina Burton |
Features
| Bed(s) | 4 |
|---|---|
| Bath(s) | 3 Total |
| SQ Feet | 2,436 |
| Story(s) | 2 |
| Acreage | 0.23 |
| Water Front | Yes |
Interior
| Appliances | Dishwasher, Disposal, Dryer, Microwave, Refrigerator, Washer |
|---|---|
| Interior Features | High Ceilings, Walk-In Closet(s) |
| Cooling | Central Air |
| Cooling Yes / No | Yes |
| Heating | Central, Natural Gas |
| Heating Yes / No | Yes |
| Fireplace Yes / No | Yes |
| Fireplaces Total | 1 |
| Fireplace Features | Living Room |
| Room Kitchen Features | Breakfast Area, Kitchen Island, Walk-in Pantry |
| Room Dining Room Features | Dining Rm/Living Rm Combo |
| Laundry Features | In Hall, Upper Level |
Exterior
| Lot Features | None |
|---|---|
| Construction Materials | Other |
| Roof | Slate |
| Fencing | Back Yard, Wood |
| Foundation Details | Slab |
| Waterfront Features | No Dock Or Boathouse |
| Patio And Porch Features | Deck |
| Security Features | Smoke Detector(s) |
Parking
| Attached Garage Yes / No | Yes |
|---|---|
| Garage Yes / No | Yes |
| Parking Features | Garage, Attached, Garage Door Opener |
Utilities
| Utilities | Electricity Available, High Speed Internet, Natural Gas Available, Sewer Available, Water Available |
|---|---|
| Sewer | Public Sewer |
Taxes
| Tax Annual Amount | 3848 |
|---|---|
| Tax Year | 2025 |
Location
| Community Features | None |
|---|
Area Information
| State | GA |
|---|---|
| County | Newton |
| City | Covington |
| Zip Code | 30016 |
| Area | Newton |
| Community Name | Oakwood Manor |
| School District | Newton |
| Elementary School | Live Oak |
| High School | Newton |
| Listing VS Median (in Oakwood Manor) | |
Price: $364,900 low | high Med: $367,400 sqft: 2,436 low | high Med: 2,903 $ / sqft: $150 low | high Med: $130 On site: 24 low | high Med: 73.5 | |
Market Activity 30016
Request a showing
Request a showing
Contact
Learn More About This Property

| State | GA |
|---|---|
| County | Newton |
| City | Covington |
| Zip Code | 30016 |
| Area | Newton |
| Community Name | Oakwood Manor |
| School District | Newton |
| Elementary School | Live Oak |
| High School | Newton |
| Listing VS Median (in Oakwood Manor) | |
Price: $364,900 low | high Med: $367,400 sqft: 2,436 low | high Med: 2,903 $ / sqft: $150 low | high Med: $130 On site: 24 low | high Med: 73.5 | |