214 Pellimore Drive,Warner Robins, GA 31093
Warner Robins, GA 31093

Description
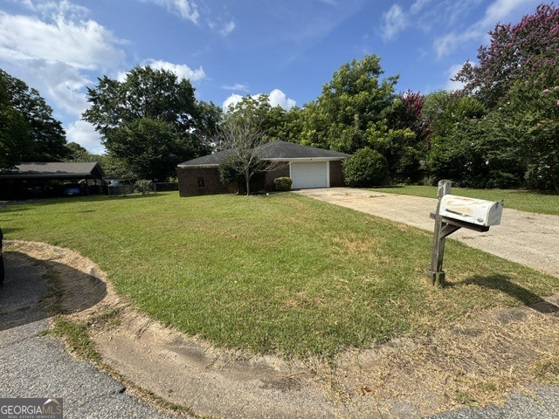
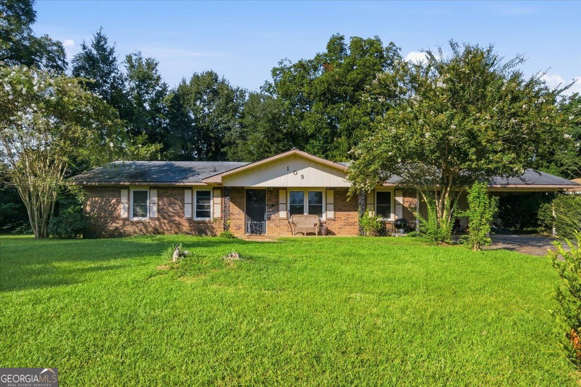
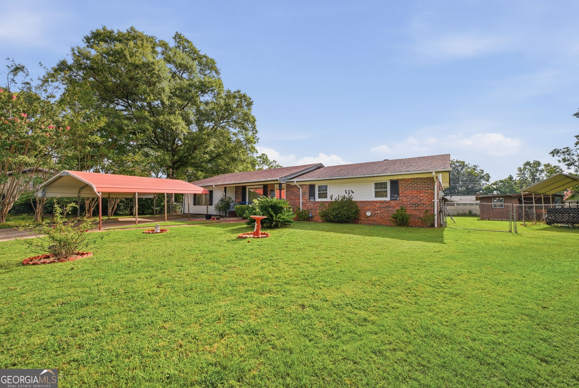
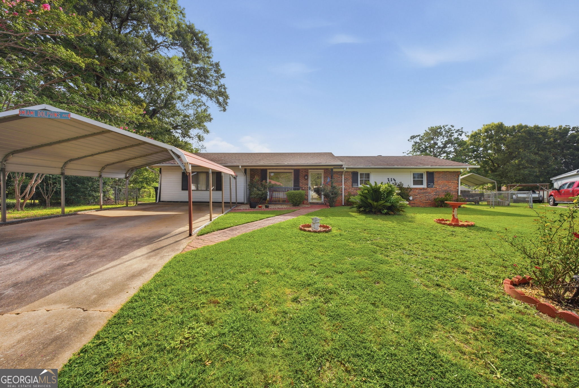
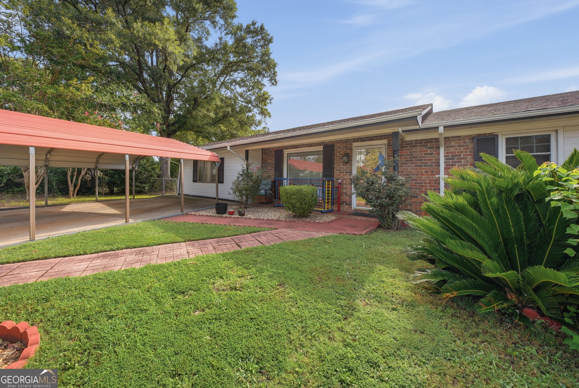
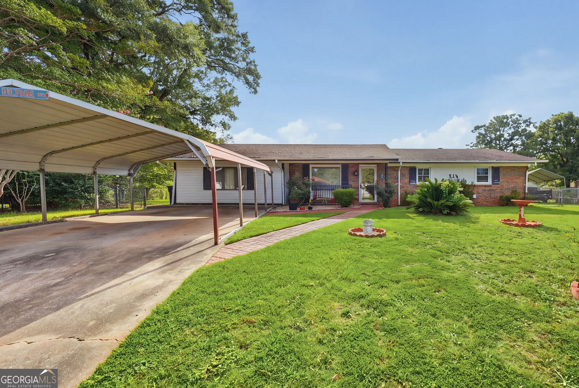
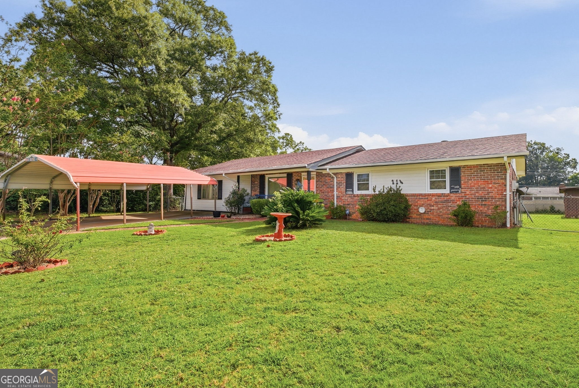
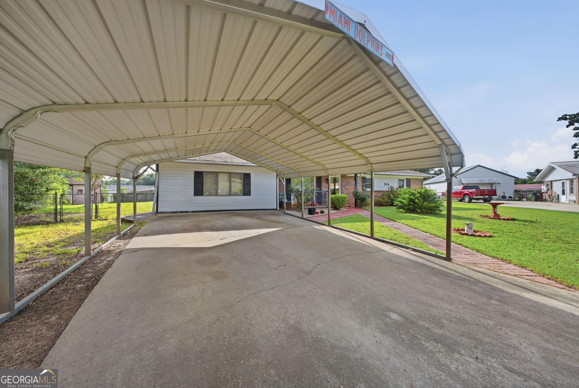
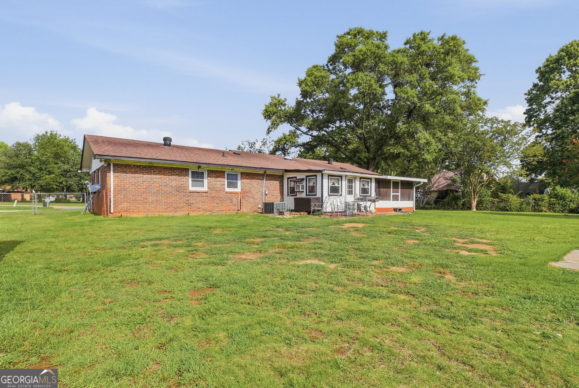
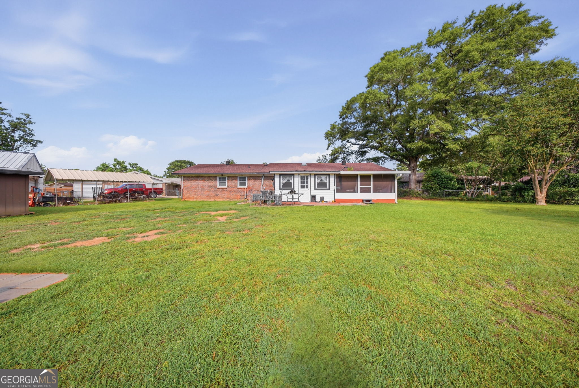
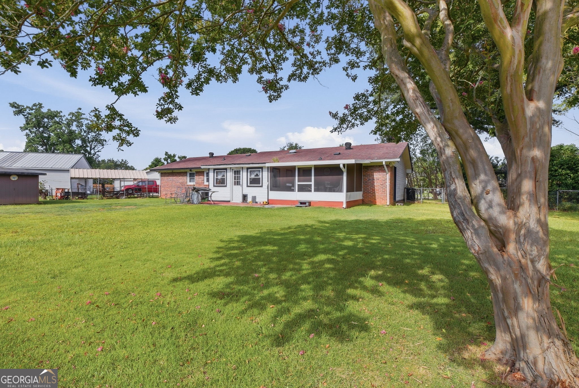
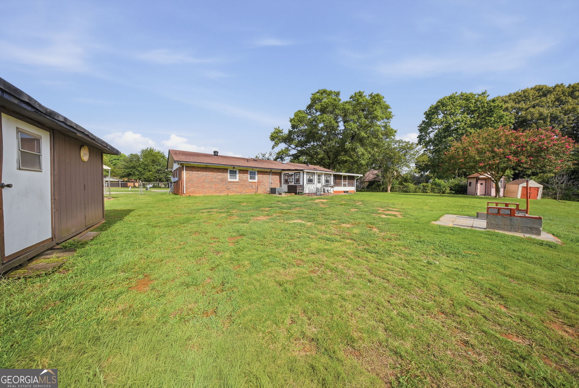
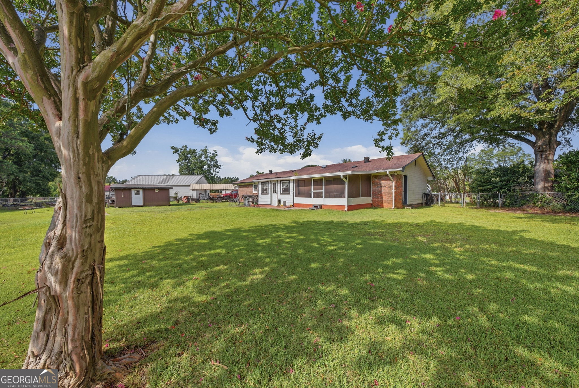
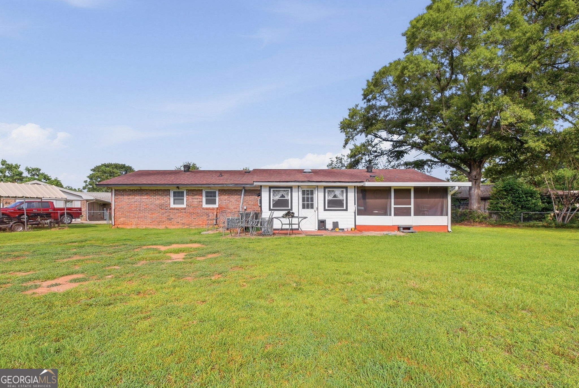
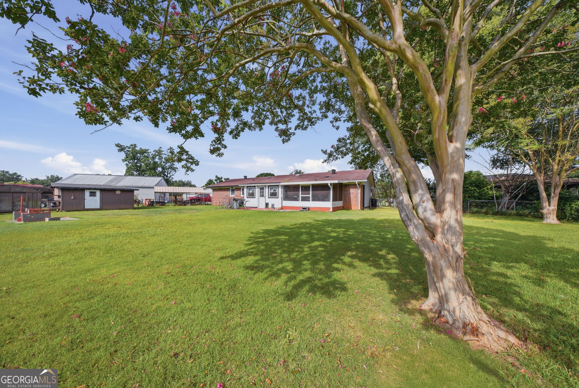
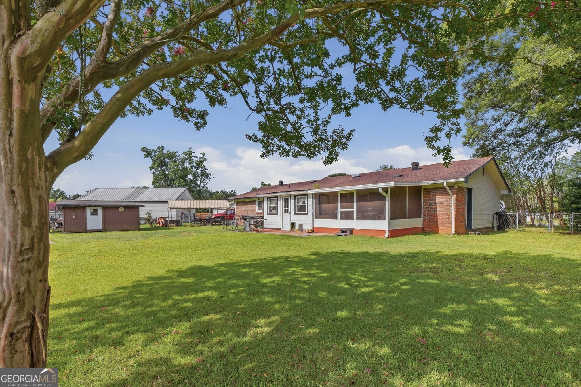
Tucked at the end of a quiet cul-de-sac, 214 Pellimore Drive makes a great first impression with inviting curb appeal, a well-kept lot, and classic brick exterior. Inside, this one-level home offers 1,632 square feet with a comfortable floor plan and plenty of flexibility for the way you live. The main living spaces give you options, with two separate areas that can function as a living room and family room or easily transition into a dedicated dining space. At the heart of the home, the large eat-in kitchen offers plenty of room for everyday meals and gatherings, complete with a separate breakfast area. Generously sized bedrooms provide comfortable personal space without sacrificing the home's open, easy flow. Step outside and you'll find one of the home's most enjoyable features: a screened-in hot tub area, creating a private place to relax and unwind throughout the year. The backyard offers additional outdoor space, while a separate storage shed keeps tools, lawn equipment, and seasonal items conveniently tucked away. With a desirable cul-de-sac location, versatile living space, a roomy eat-in kitchen, spacious bedrooms, and an outdoor setup made for relaxing, 214 Pellimore Drive is a great opportunity to put your own touch on a home with plenty already going for it. Schedule your private showing today.
Details
| MLS # | 10823078 |
|---|---|
| Listing Type | For Sale |
| Style | House |
| Sub-Type | Resale |
| Status | Active |
| Year | 1971 |
| Days On Site | 14 |
| Listing Provided By | Real Broker, LLC | William Walton-Dean |
Features
| Bed(s) | 3 |
|---|---|
| Bath(s) | 2 Total |
| SQ Feet | 1,632 |
| Car Port | Yes |
| Story(s) | 1 |
| Acreage | 0.20 |
Interior
| Appliances | Dishwasher, Refrigerator |
|---|---|
| Interior Features | Other |
| Cooling | Central Air |
| Cooling Yes / No | Yes |
| Heating | Central |
| Heating Yes / No | Yes |
| Fireplace Yes / No | No |
| Fireplaces Total | 0 |
| Laundry Features | In Kitchen |
Exterior
| Lot Features | Cul-De-Sac |
|---|---|
| Construction Materials | Brick |
| Roof | Composition |
Parking
| Attached Garage Yes / No | No |
|---|---|
| Garage Yes / No | No |
| Parking Features | Carport |
Utilities
| Utilities | Sewer Connected |
|---|---|
| Sewer | Public Sewer |
Taxes
| Tax Annual Amount | 1539.5 |
|---|---|
| Tax Year | 2025 |
Location
| Community Features | None |
|---|
Area Information
| State | GA |
|---|---|
| County | Houston |
| City | Warner Robins |
| Zip Code | 31093 |
| Area | Houston |
| School District | Northside |
| Elementary School | Parkwood |
| High School | Northside |
| Listing VS Median (in 31093) | |
Price: $175,000 low | high Med: $194,998 sqft: 1,632 low | high Med: 1,624 $ / sqft: $107 low | high Med: $121 On site: 14 low | high Med: 34 | |
Market Activity 31093
Request a showing
Request a showing
Contact
Learn More About This Property

| State | GA |
|---|---|
| County | Houston |
| City | Warner Robins |
| Zip Code | 31093 |
| Area | Houston |
| School District | Northside |
| Elementary School | Parkwood |
| High School | Northside |
| Listing VS Median (in 31093) | |
Price: $175,000 low | high Med: $194,998 sqft: 1,632 low | high Med: 1,624 $ / sqft: $107 low | high Med: $121 On site: 14 low | high Med: 34 | |