
217 Cedar Lake Circle,Cordele, GA 31015
Cordele, GA 31015

Description
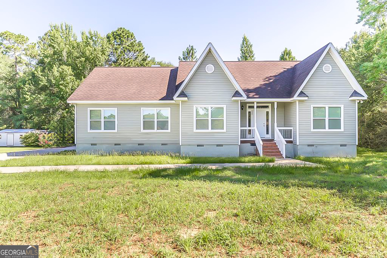
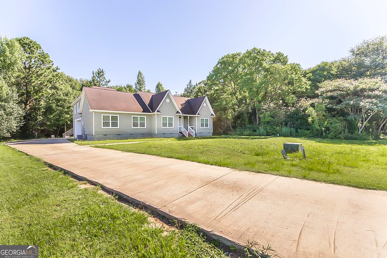
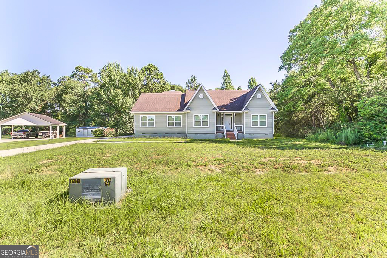
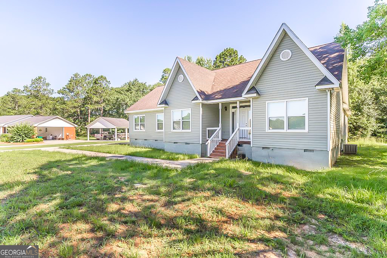
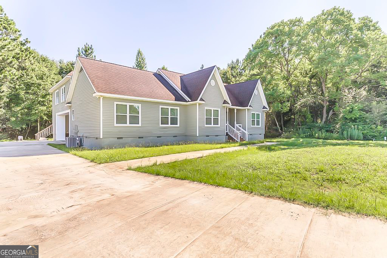
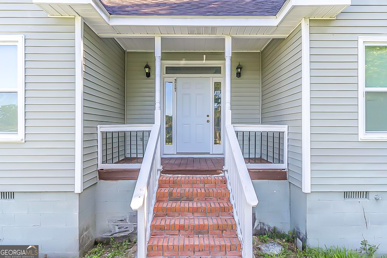
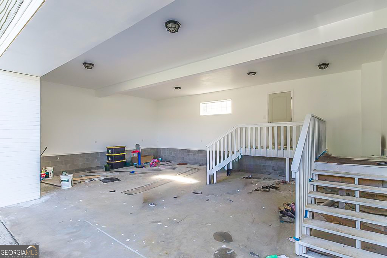
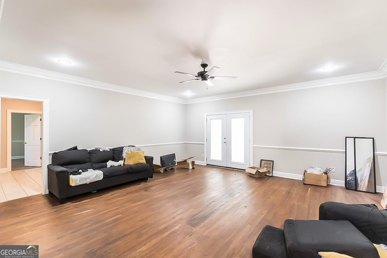
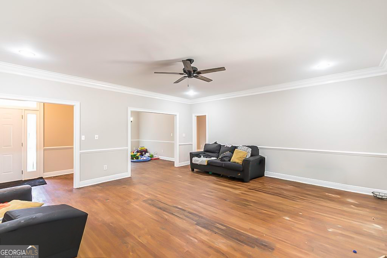
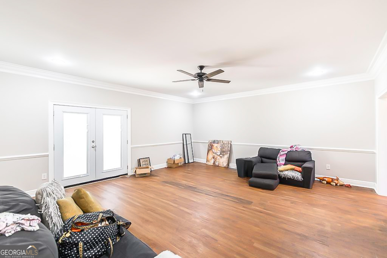
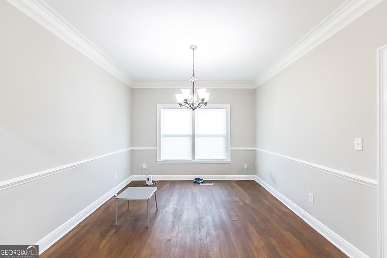
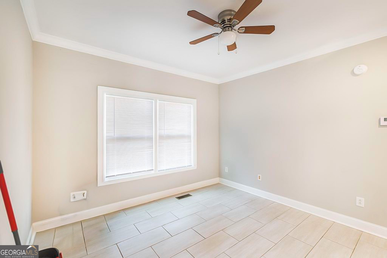
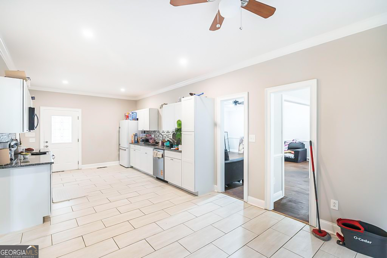
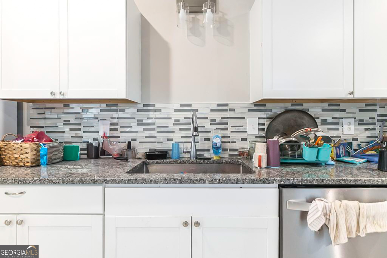
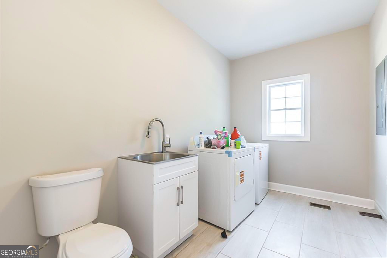
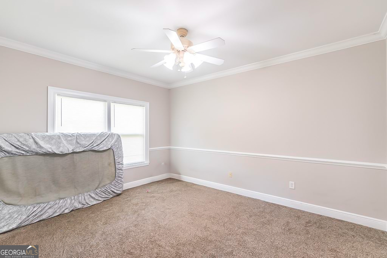
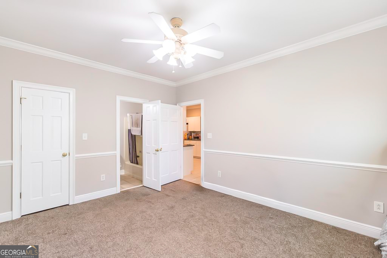
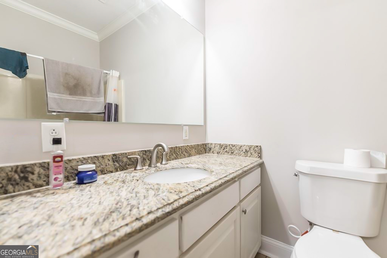
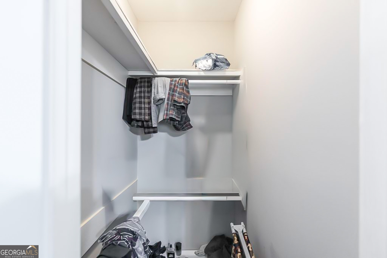
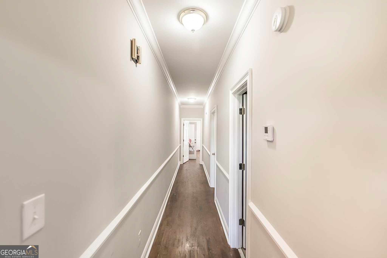
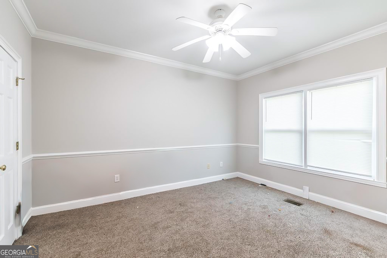
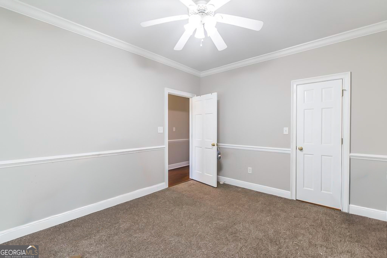
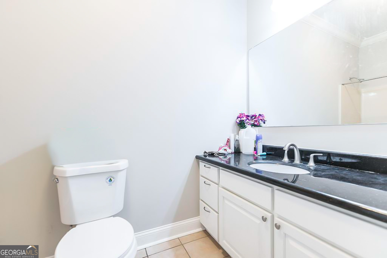
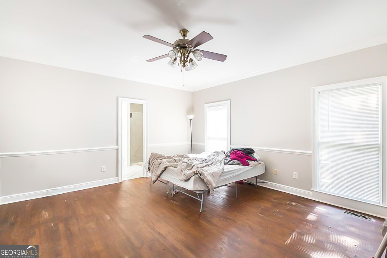
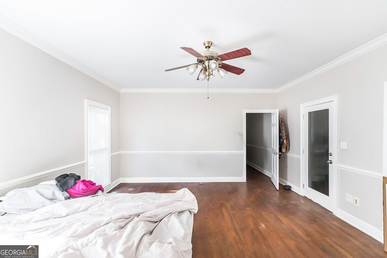
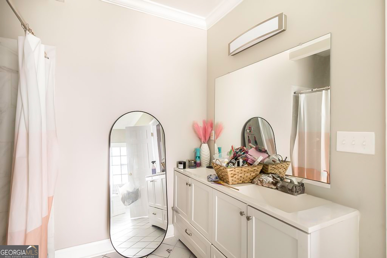
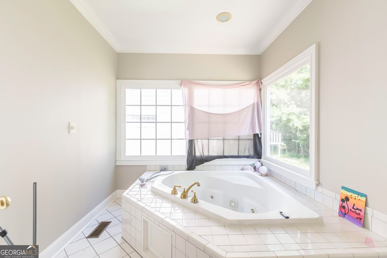
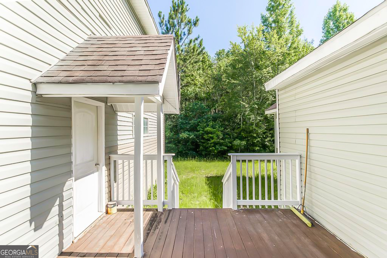
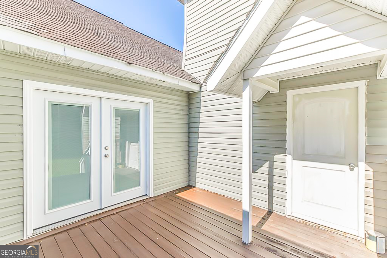
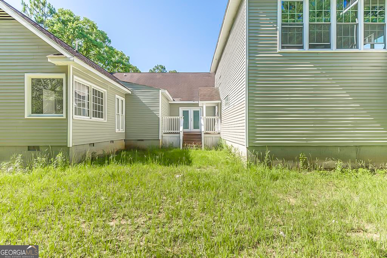
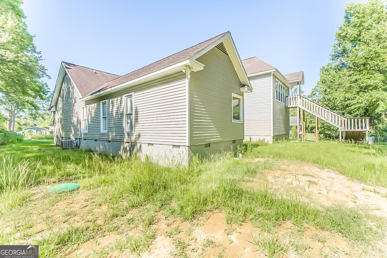
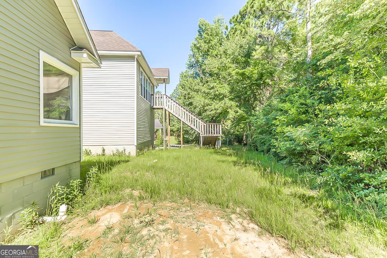
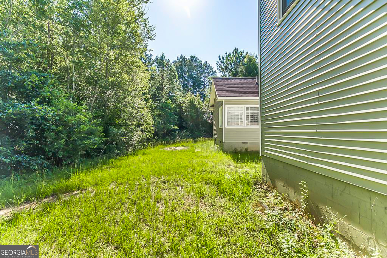
This impressive 4-bedroom, 3 full bath and 2 half bath home offers an exceptional amount of living space with 3,044 square feet thoughtfully designed for comfort, functionality, and entertaining. Situated on a spacious 0.48-acre lot, this property provides the perfect blend of indoor and outdoor living. From the moment you step inside, you'll appreciate the generous room sizes and versatile floor plan that accommodates both everyday living and special gatherings. With four spacious bedrooms and five total bathrooms, there is plenty of room for family members and guests alike. The two additional half baths add convenience and flexibility, making entertaining effortless. The expansive layout offers multiple opportunities for creating personalized spaces, whether you need a home office, media room, playroom, fitness area, or guest accommodations. Large living areas provide ample space to gather, relax, and make lasting memories. Outside, the nearly half-acre lot offers plenty of room to enjoy the outdoors, with endless possibilities for gardening, recreation, entertaining, or simply relaxing in your own private retreat. The 2-car garage provides convenient parking and additional storage space. With over 3,000 square feet of living space, a spacious lot, and an abundance of bedrooms and bathrooms, this home delivers the size, flexibility, and functionality today's buyers are searching for. Don't miss the opportunity to make this exceptional property your next home-schedule your private showing today!
Details
| MLS # | 10792783 |
|---|---|
| Listing Type | For Sale |
| Style | House |
| Sub-Type | Resale |
| Status | Active |
| Year | 2000 |
| Days On Site | 87 |
| Listing Provided By | MF Real Estate Firm | Victoria Mills |
Features
| Bed(s) | 4 |
|---|---|
| Bath(s) | 5 Total |
| SQ Feet | 3,044 |
| Story(s) | 1 |
| Acreage | 0.48 |
Interior
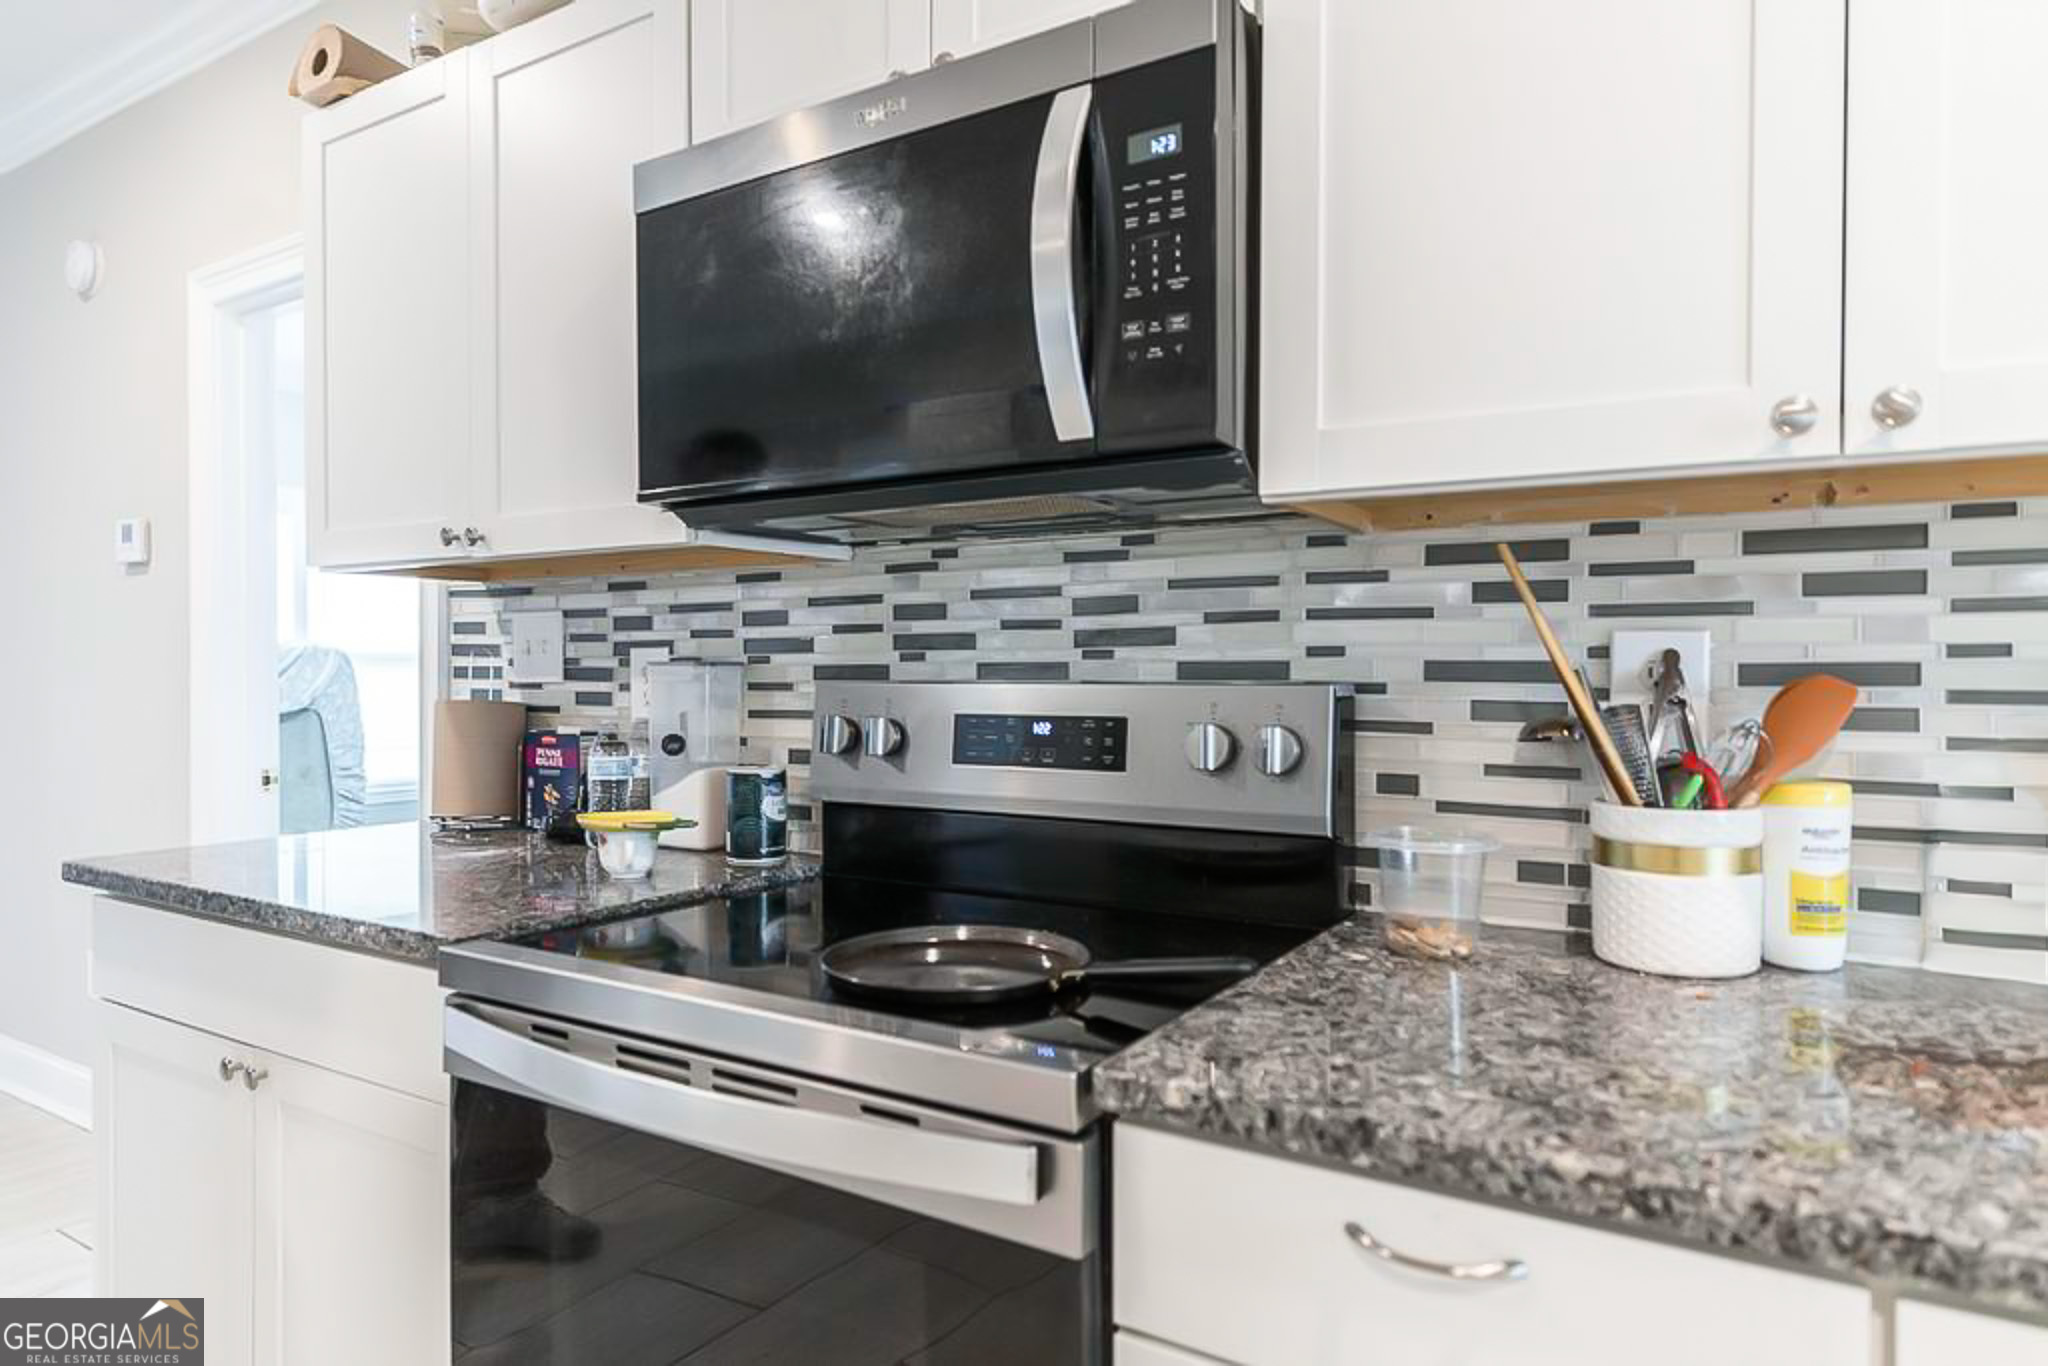
| Appliances | Dishwasher, Dryer, Microwave, Range, Washer |
|---|---|
| Interior Features | In-Law Floorplan, Master On Main Level |
| Cooling | Central Air |
| Cooling Yes / No | Yes |
| Heating | Central, Electric |
| Heating Yes / No | Yes |
| Fireplace Yes / No | No |
| Fireplaces Total | 0 |
| Room Dining Room Features | Dining Rm/Living Rm Combo |
| Laundry Features | Common Area |
Exterior
| Lot Features | Level |
|---|---|
| Construction Materials | Vinyl Siding |
| Roof | Composition |
| Foundation Details | Slab |
Parking
| Attached Garage Yes / No | No |
|---|---|
| Garage Yes / No | No |
| Parking Features | Parking Pad |
| Open Parking Yes / No | Yes |
Utilities
| Utilities | Electricity Available |
|---|---|
| Sewer | Public Sewer |
Taxes
| Tax Annual Amount | 1514.11 |
|---|---|
| Tax Year | 25 |
Location
| Community Features | None |
|---|
Area Information
| State | GA |
|---|---|
| County | Crisp |
| City | Cordele |
| Zip Code | 31015 |
| Area | Crisp |
| Community Name | Cedar Lake Estates |
| School District | Crisp |
| Elementary School | Crisp |
| High School | Crisp |
| Listing VS Median (in Cedar Lake Estates) | |
Price: $375,000 low | high Med: $410,000 sqft: 3,044 low | high Med: 1,831 $ / sqft: $123 low | high Med: $224 On site: 87 low | high Med: 24 | |
Market Activity 31015
Request a showing
Request a showing
Contact
Learn More About This Property

| State | GA |
|---|---|
| County | Crisp |
| City | Cordele |
| Zip Code | 31015 |
| Area | Crisp |
| Community Name | Cedar Lake Estates |
| School District | Crisp |
| Elementary School | Crisp |
| High School | Crisp |
| Listing VS Median (in Cedar Lake Estates) | |
Price: $375,000 low | high Med: $410,000 sqft: 3,044 low | high Med: 1,831 $ / sqft: $123 low | high Med: $224 On site: 87 low | high Med: 24 | |