
2193 W Ponce De Leon Avenue,Decatur, GA 30030
Decatur, GA 30030

Description
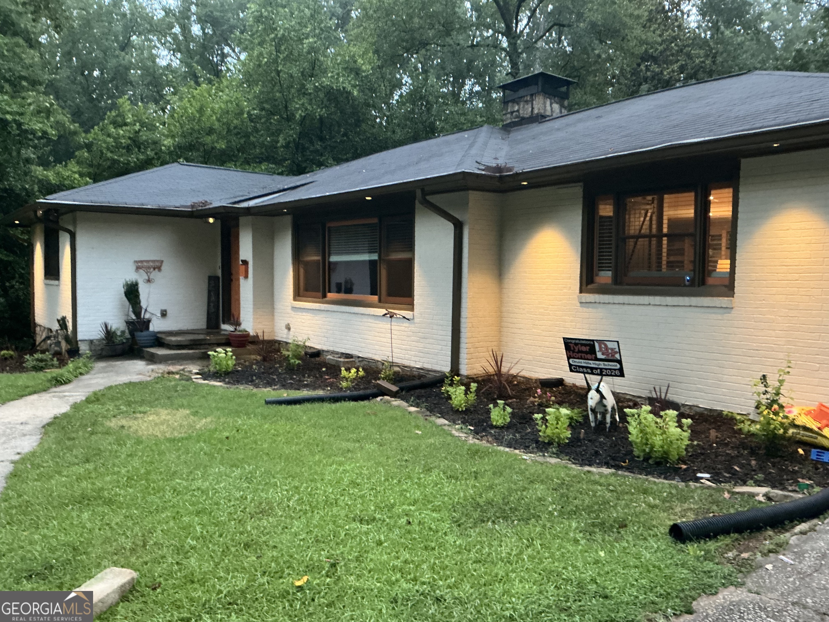
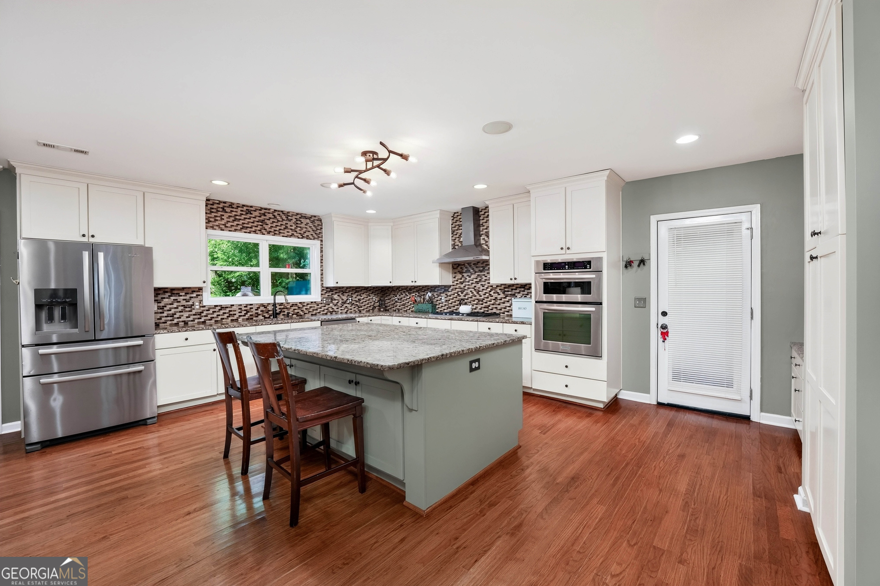
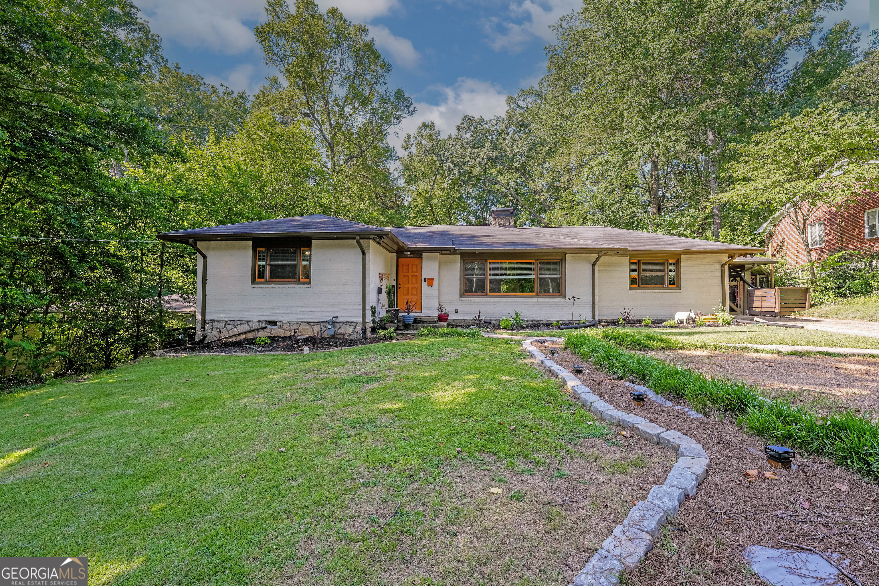
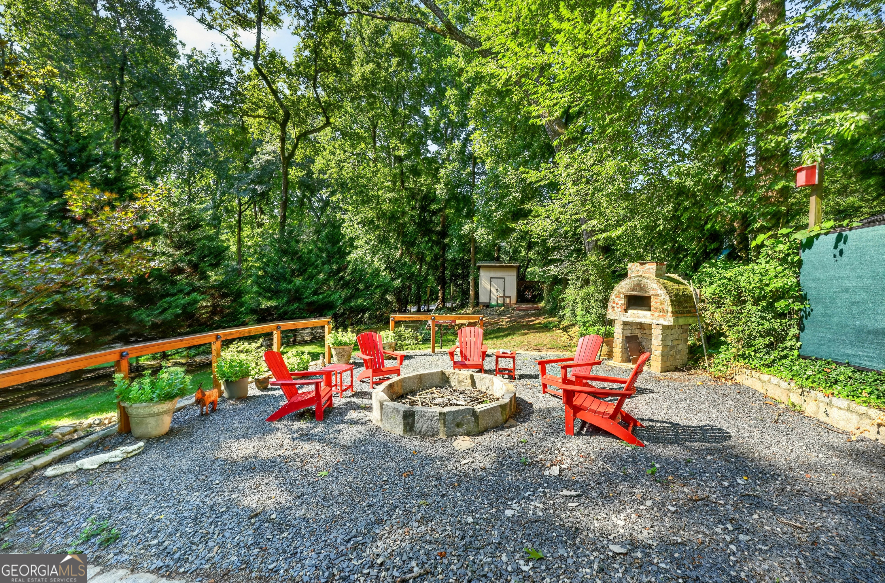
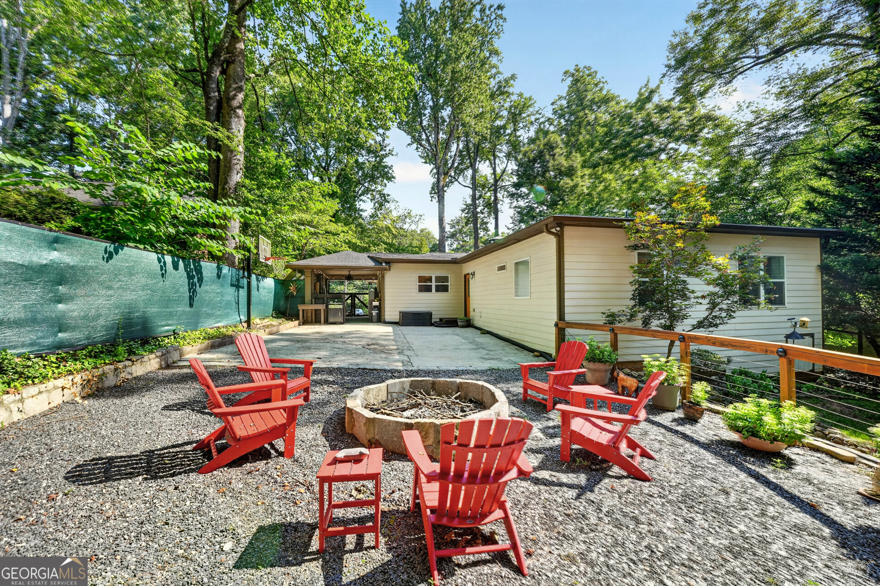
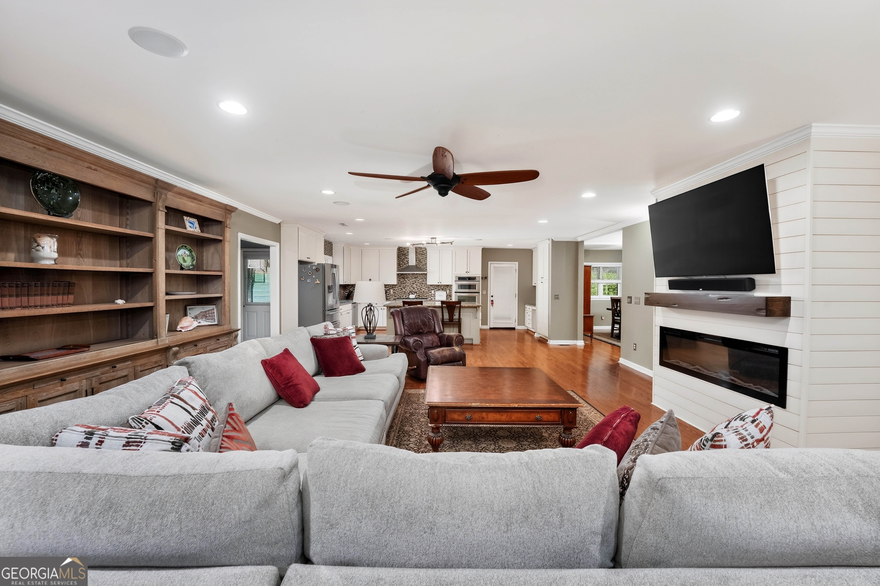
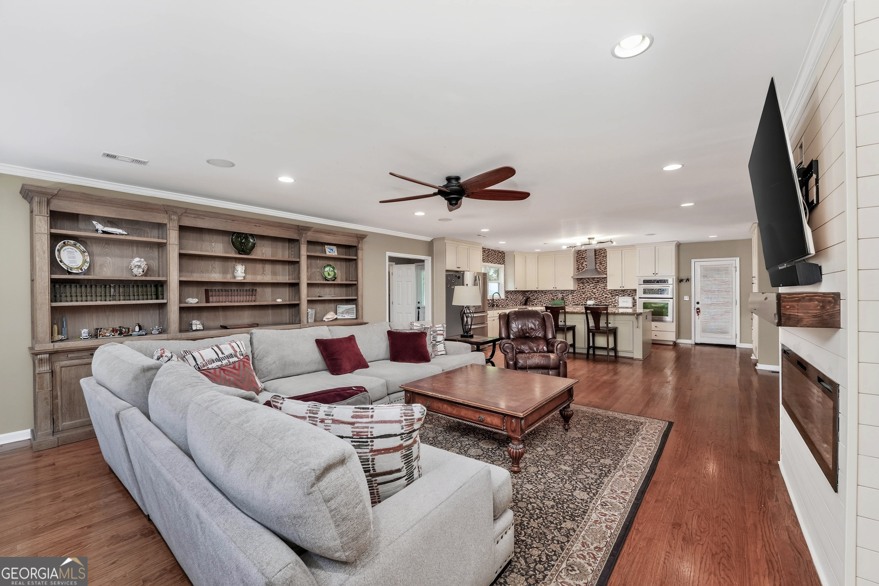
Welcome home to this beautifully renovated, move-in-ready ranch where timeless style meets modern comfort. Every detail has been thoughtfully updated, creating a home that is as functional as it is impressive. The heart of the home is the designer kitchen, featuring refinished solid wood cabinetry with custom storage inserts, elegant stone countertops, a spacious center island with breakfast bar, designer tile backsplash, and updated hardware throughout. The open living area is enhanced by a custom shiplap feature wall surrounding a sleek electric fireplace with a handcrafted mantel, creating a warm and inviting gathering space. An integrated surround sound system adds the perfect touch for entertaining or relaxing at home. The spacious dining room showcases updated designer lighting, while the luxurious primary suite offers a beautifully renovated spa-inspired bathroom and a custom-designed walk-in closet. Just off the primary suite is a private office or flex room that can easily serve as a nursery, fitness room, sitting area, or be converted into an expanded dressing room or additional closet space. The secondary bathrooms have been tastefully remodeled with elegant tile finishes, frameless glass shower enclosures, and contemporary fixtures that provide a high-end feel throughout the home. Major system updates provide peace of mind, including custom energy-efficient windows, a completely replaced HVAC system, a newer water heater, and a roof approximately 8-9 years old. Step outside to enjoy professionally designed landscaping, a fully fenced backyard with a 5-foot privacy fence, and a custom fire pit-perfect for entertaining family and friends or enjoying quiet evenings outdoors. This exceptional home combines quality craftsmanship, thoughtful updates, and modern conveniences in a desirable one-story floor plan. Every improvement has been carefully selected to create a truly turnkey property ready for its next owner.
Details
| MLS # | 10799294 |
|---|---|
| Listing Type | For Sale |
| Style | House |
| Sub-Type | Resale |
| Status | Active |
| Year | 1950 |
| Days On Site | 52 |
| Listing Provided By | HomeSmart | John Horner |
Features
| Bed(s) | 4 |
|---|---|
| Bath(s) | 3 Total |
| SQ Feet | 3,175 |
| Car Port | Yes |
| Basement | Y |
| Story(s) | 1 |
| Acreage | 0.56 |
Interior
| Appliances | Dishwasher, Disposal, Double Oven |
|---|---|
| Interior Features | Master On Main Level, Split Bedroom Plan |
| Cooling | Ceiling Fan(s), Central Air |
| Cooling Yes / No | Yes |
| Heating | Forced Air, Natural Gas |
| Heating Yes / No | Yes |
| Fireplace Yes / No | Yes |
| Fireplaces Total | 2 |
| Fireplace Features | Family Room, Living Room |
| Window Features | Double Pane Windows |
| Room Kitchen Features | Breakfast Bar |
| Room Dining Room Features | Seats 12+ |
| Laundry Features | In Hall |
Exterior
| Lot Features | Private |
|---|---|
| Construction Materials | Brick |
| Roof | Composition |
| Fencing | Back Yard |
| Patio And Porch Features | Deck, Patio |
| Security Features | Smoke Detector(s) |
Parking
| Parking Features | Carport, Attached, Parking Pad, Kitchen Level |
|---|---|
| Open Parking Yes / No | Yes |
Utilities
| Utilities | Cable Available, Electricity Available, Natural Gas Available, Sewer Available, Water Available |
|---|---|
| Sewer | Public Sewer |
| Electric | 220 Volts |
Taxes
| Tax Annual Amount | 8570 |
|---|---|
| Tax Year | 2025 |
Location
| Community Features | None |
|---|
Area Information
| State | GA |
|---|---|
| County | DeKalb |
| City | Decatur |
| Zip Code | 30030 |
| Area | DeKalb |
| Community Name | Parkwood/Druid Hills |
| School District | Druid Hills |
| Elementary School | Fernbank |
| High School | Druid Hills |
| Listing VS Median (in Parkwood/Druid Hills) | |
Price: $925,000 low | high Med: $925,000 sqft: 3,175 low | high Med: 3,175 $ / sqft: $291 low | high Med: $291 On site: 52 low | high Med: 52 | |
Market Activity 30030
Request a showing
Request a showing
Contact
Learn More About This Property

| State | GA |
|---|---|
| County | DeKalb |
| City | Decatur |
| Zip Code | 30030 |
| Area | DeKalb |
| Community Name | Parkwood/Druid Hills |
| School District | Druid Hills |
| Elementary School | Fernbank |
| High School | Druid Hills |
| Listing VS Median (in Parkwood/Druid Hills) | |
Price: $925,000 low | high Med: $925,000 sqft: 3,175 low | high Med: 3,175 $ / sqft: $291 low | high Med: $291 On site: 52 low | high Med: 52 | |
 | $1,325,000874 Artwood Road NeAtlanta, GA 30307 |