2324 Florida Avenue,Savannah, GA 31404
Savannah, GA 31404









Description
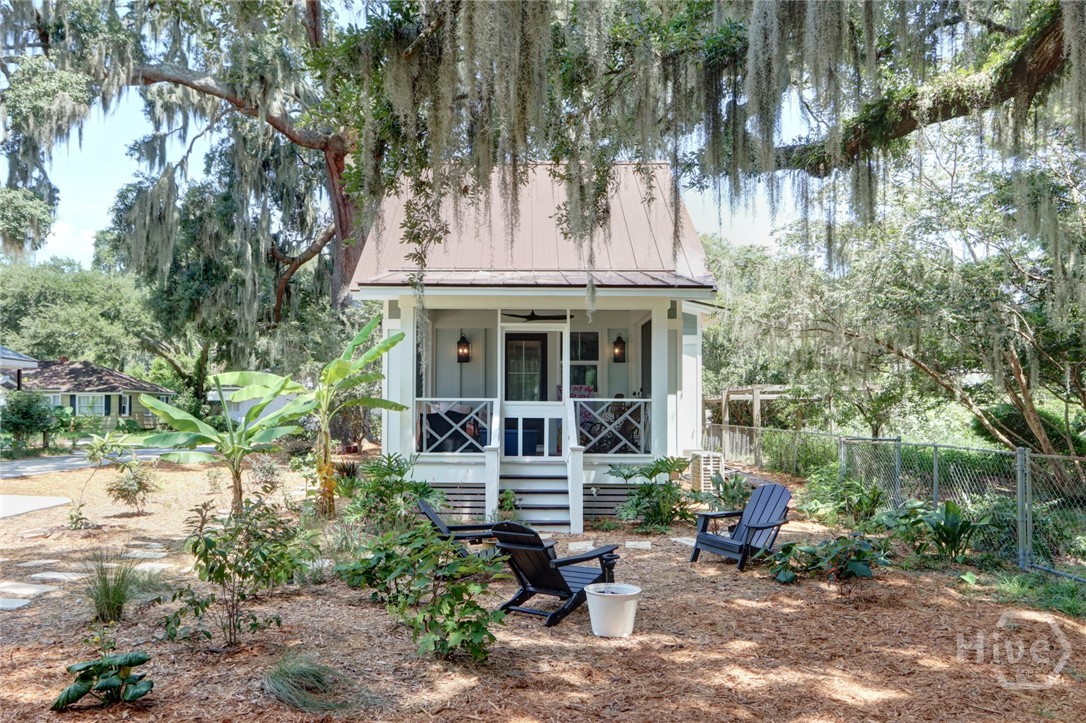
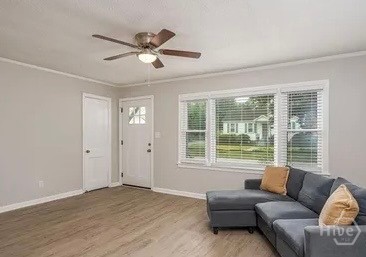
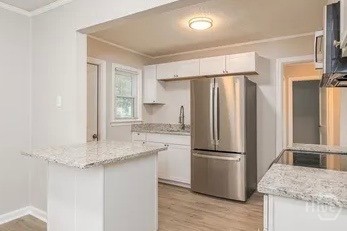
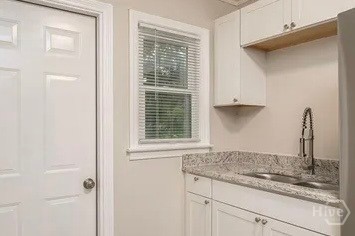
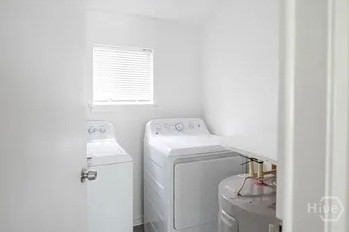
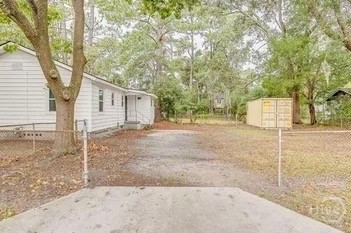
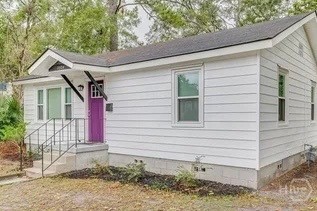
Charming and fully remodeled, this 2-bedroom, 1-bathroom home offers 825 square feet of thoughtfully updated living space, ideal for a first-time buyer, a downsizer, or an investor seeking a turnkey rental. A custom accent door welcomes you into a bright, open living area finished with durable luxury vinyl plank flooring, crisp crown molding, and a ceiling fan for year-round comfort. The fully remodeled kitchen anchors the home with sleek granite countertops, brand-new stainless steel appliances, and clean white cabinetry, offering both style and function in an efficient footprint. A dedicated laundry room adds a level of everyday convenience not often found in a home of this size. Both bedrooms are generously proportioned with large windows that bring in abundant natural light, while the fully updated bathroom rounds out the interior with tasteful, modern finishes. Outside, the home sits on a spacious corner lot, tree-shaded lot with mature landscaping and a fenced, gated yard for privacy and security. An oversized driveway provides ample off-street parking, and a storage shed offers additional space for tools, equipment, or seasonal items. This home represents a rare opportunity for owner-occupants and investors alike. For a homeowner, every major update has already been completed, allowing for immediate move-in with none of the time or cost of renovation. For an investor, the fully remodeled interior, off-street parking, and in-unit laundry are strong rent-supporting features, while the compact, low-maintenance footprint helps keep carrying costs lean and supports a healthy return. Schedule a showing today to see everything this home has to offer.
Details
| MLS # | SA361160 |
|---|---|
| Listing Type | For Sale |
| Style | House |
| Sub-Type | Resale |
| Status | Active |
| Year | 1946 |
| Days On Site | 31 |
| Listing Provided By | Keller Williams Coastal Area P | Samuel J. Bates |
Features
| Bed(s) | 2 |
|---|---|
| Bath(s) | 1 Total |
| SQ Feet | 825 |
| Story(s) | 1 |
| Zoning | R6 |
| Acreage | 0.16 |
Interior
| Interior Features | Breakfast Bar, Ceiling Fan(s), Pull Down Attic Stairs |
|---|---|
| Heating Yes / No | Yes |
| Cooling Yes / No | Yes |
| Cooling | Central Air, Electric |
| Laundry Features | Laundry Room |
| Rooms Total | 0 |
Exterior
| Roof | Asphalt |
|---|---|
| Foundation Details | Crawlspace |
| Lot Features | Corner Lot, City Lot |
| Community Features | Street Lights, Sidewalks, Walk to School |
| Construction Materials | Frame, Wood Siding |
Parking
| Garage Yes / No | No |
|---|---|
| Parking Features | Garage, Off Street, Parking Available, Rear/Side/Off Street, On Street |
Taxes
| Tax Legal Description | LOTS 23, 25 BLK 47 HESTER WD AVONDALE |
|---|---|
| Tax Year | 2025 |
Area Information
| State | GA |
|---|---|
| County | Chatham |
| City | Savannah |
| Zip Code | 31404 |
| Community Name | Avondale Sub |
| Listing VS Median (in Avondale Sub) | |
Price: $235,000 low | high Med: $235,000 sqft: 825 low | high Med: 825 $ / sqft: $285 low | high Med: $285 On site: 31 low | high Med: 31 | |
Market Activity 31404
Request a showing
Request a showing
Contact
Learn More About This Property

| State | GA |
|---|---|
| County | Chatham |
| City | Savannah |
| Zip Code | 31404 |
| Community Name | Avondale Sub |
| Listing VS Median (in Avondale Sub) | |
Price: $235,000 low | high Med: $235,000 sqft: 825 low | high Med: 825 $ / sqft: $285 low | high Med: $285 On site: 31 low | high Med: 31 | |