New Listing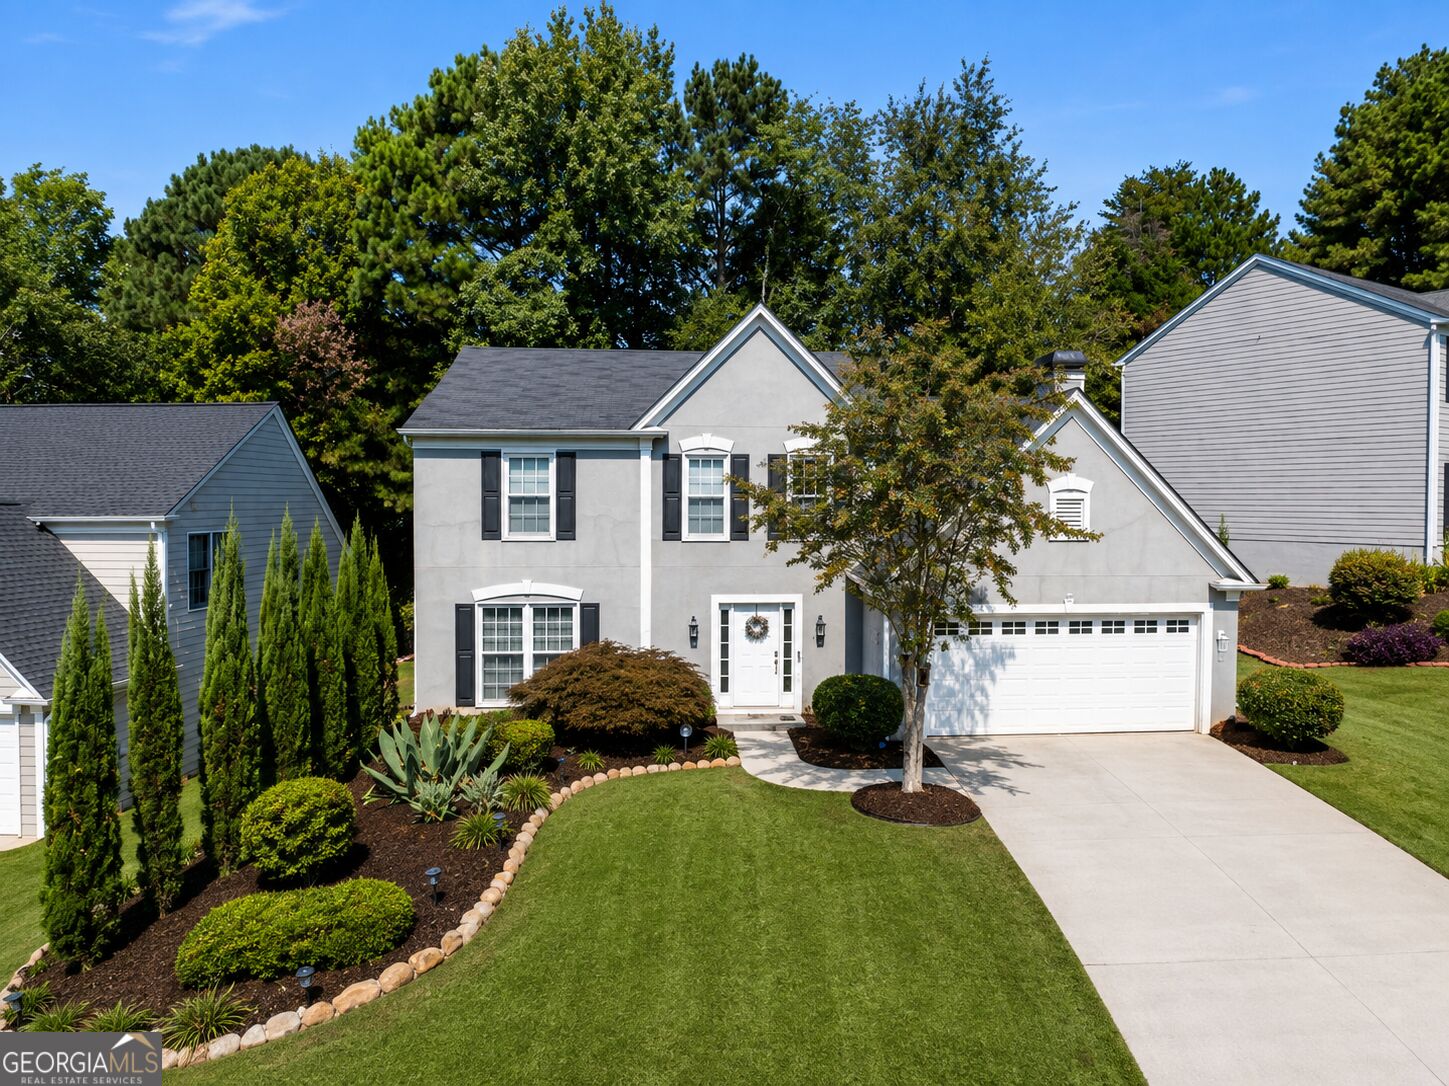
2383 Lake Villas Court,Duluth, GA 30097
Duluth, GA 30097

Description
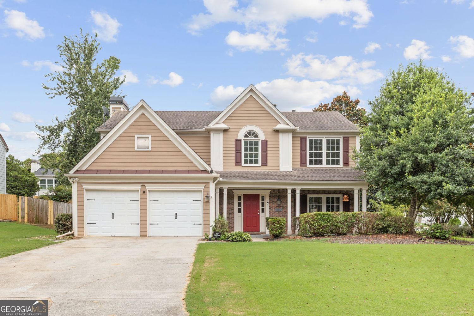
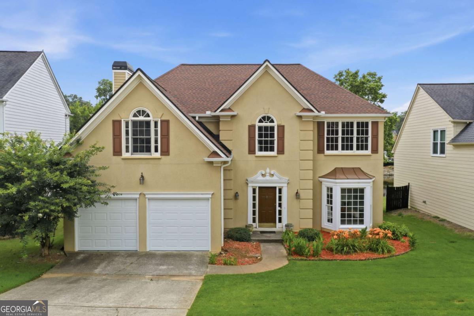
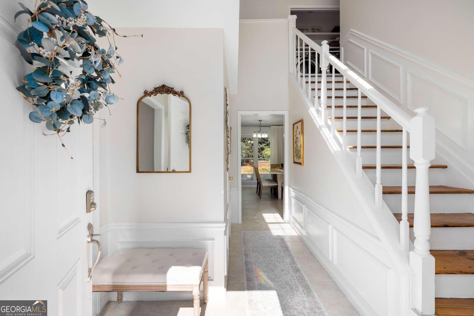
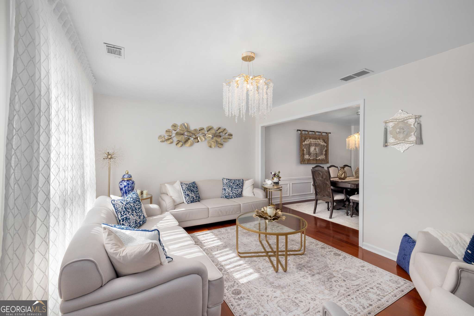
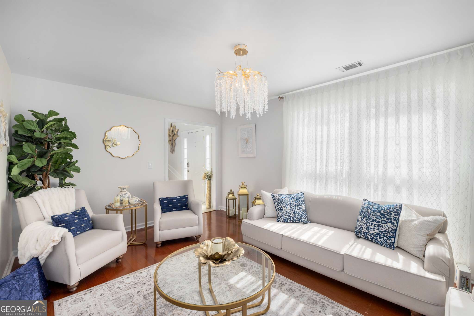
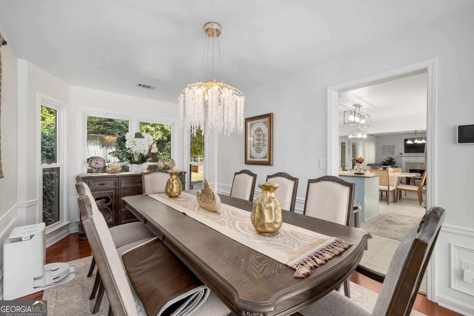
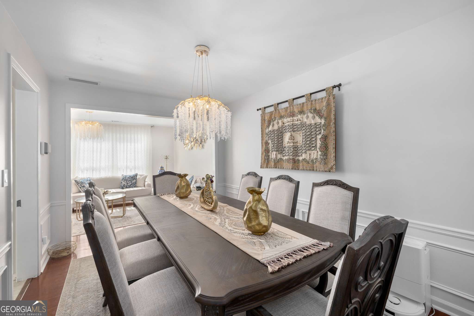
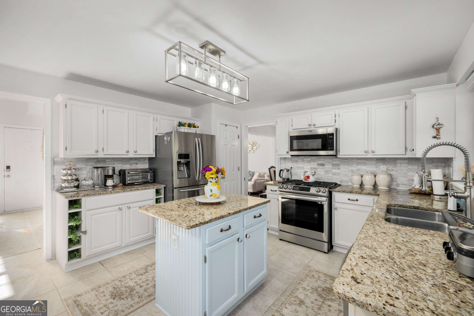
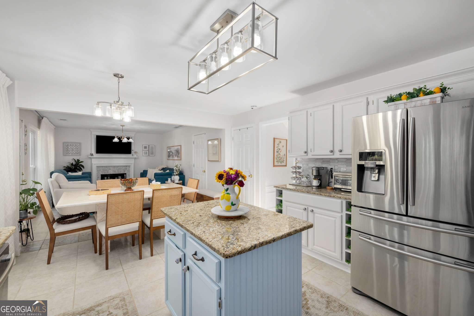
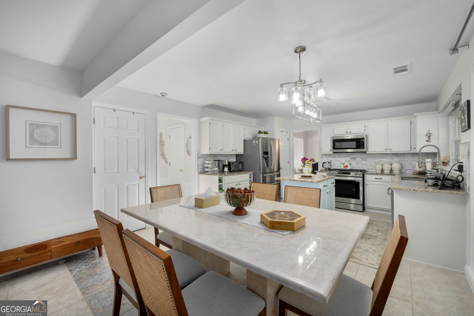
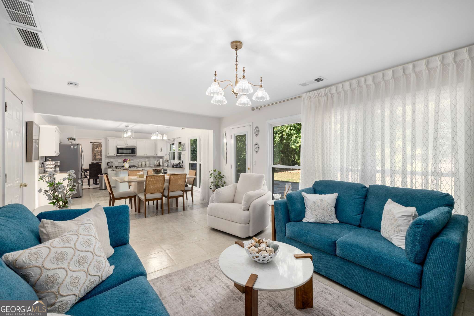
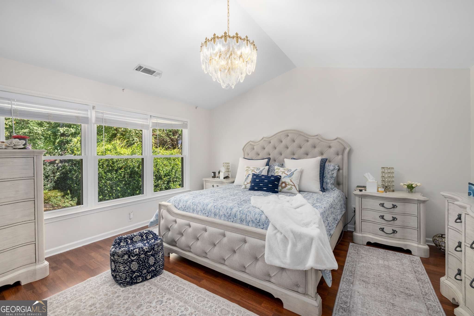
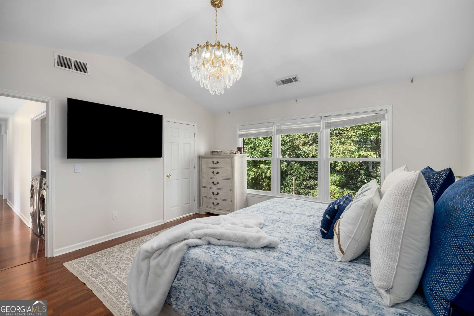
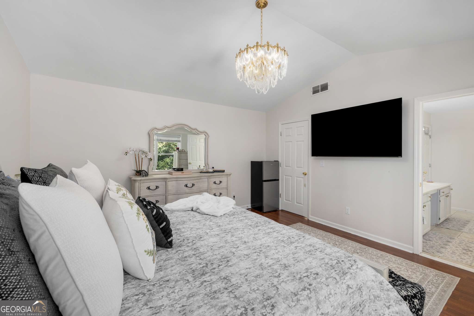
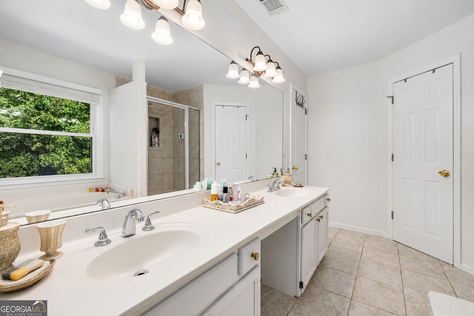
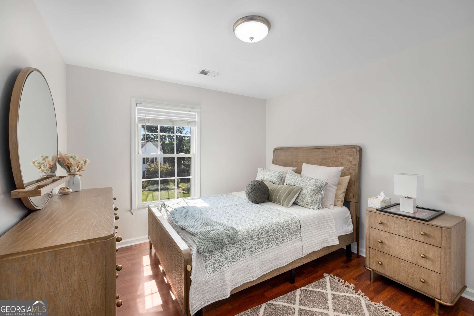
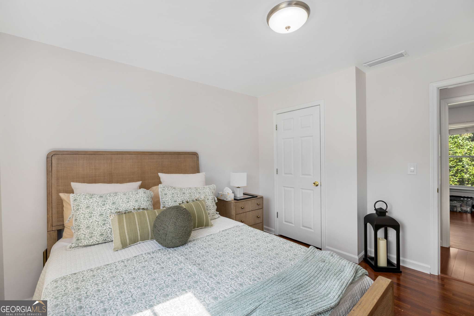
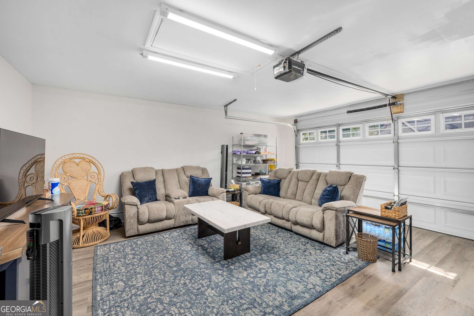
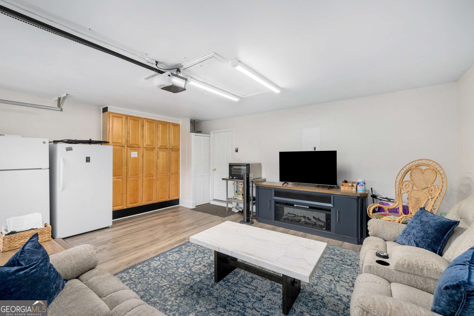
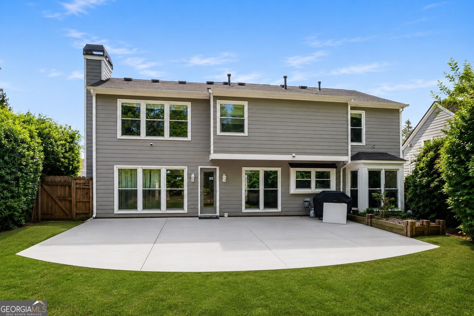
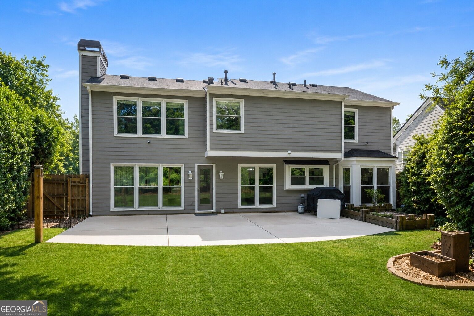
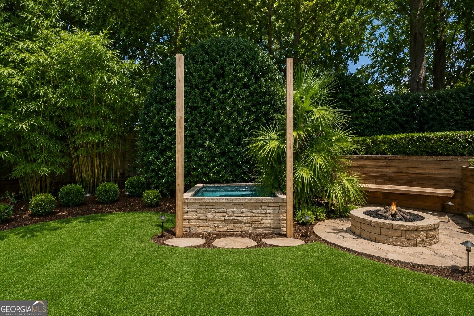
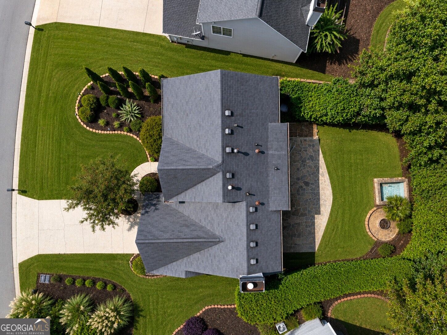
Welcome home to this beautifully maintained 4-bedroom, 2.5-bath home offering bright, inviting living spaces and a backyard designed to enjoy! From the moment you enter, you'll notice the light-filled interior, classic trim details, and warm hardwood flooring throughout many of the living areas. The main level offers both formal living and dining spaces, providing plenty of room for entertaining, along with a spacious fireside family room surrounded by windows overlooking the backyard. The kitchen features white cabinetry, granite countertops, stainless steel appliances, tile backsplash, a center island, and an adjoining breakfast area for casual dining. Upstairs, the spacious primary suite features a vaulted ceiling, hardwood flooring, abundant natural light, and a private bath with double vanity, soaking tub, and separate shower. Three additional bedrooms provide plenty of flexibility for family, guests, a home office, or hobbies. Outside is a true highlight of the property! A large patio provides plenty of room for outdoor dining and entertaining, while the beautifully landscaped backyard offers mature greenery, a built-in fire pit with seating area, and a charming water feature creating a private outdoor retreat. Additional features include a two-car garage, attractive landscaping, and a well-maintained exterior. Conveniently located with easy access to Peachtree Industrial Boulevard and Sugarloaf Parkway, putting shopping, dining, major roadways, and everyday conveniences within easy reach.
Details
| MLS # | 10830028 |
|---|---|
| Listing Type | For Sale |
| Style | House |
| Sub-Type | Resale |
| Status | Active |
| Year | 1991 |
| Days On Site | 3 |
| Listing Provided By | Keller Williams Realty Atl. Partners | Svetlana Efremova |
Features
| Bed(s) | 4 |
|---|---|
| Bath(s) | 3 Total |
| Story(s) | 2 |
| Acreage | 0.16 |
Interior
| Appliances | Dishwasher, Microwave |
|---|---|
| Interior Features | Vaulted Ceiling(s), Walk-In Closet(s) |
| Cooling | Ceiling Fan(s), Central Air |
| Cooling Yes / No | Yes |
| Heating | Forced Air, Natural Gas |
| Heating Yes / No | Yes |
| Fireplace Yes / No | Yes |
| Fireplaces Total | 1 |
| Fireplace Features | Family Room |
| Room Kitchen Features | Breakfast Area, Breakfast Bar, Kitchen Island, Solid Surface Counters |
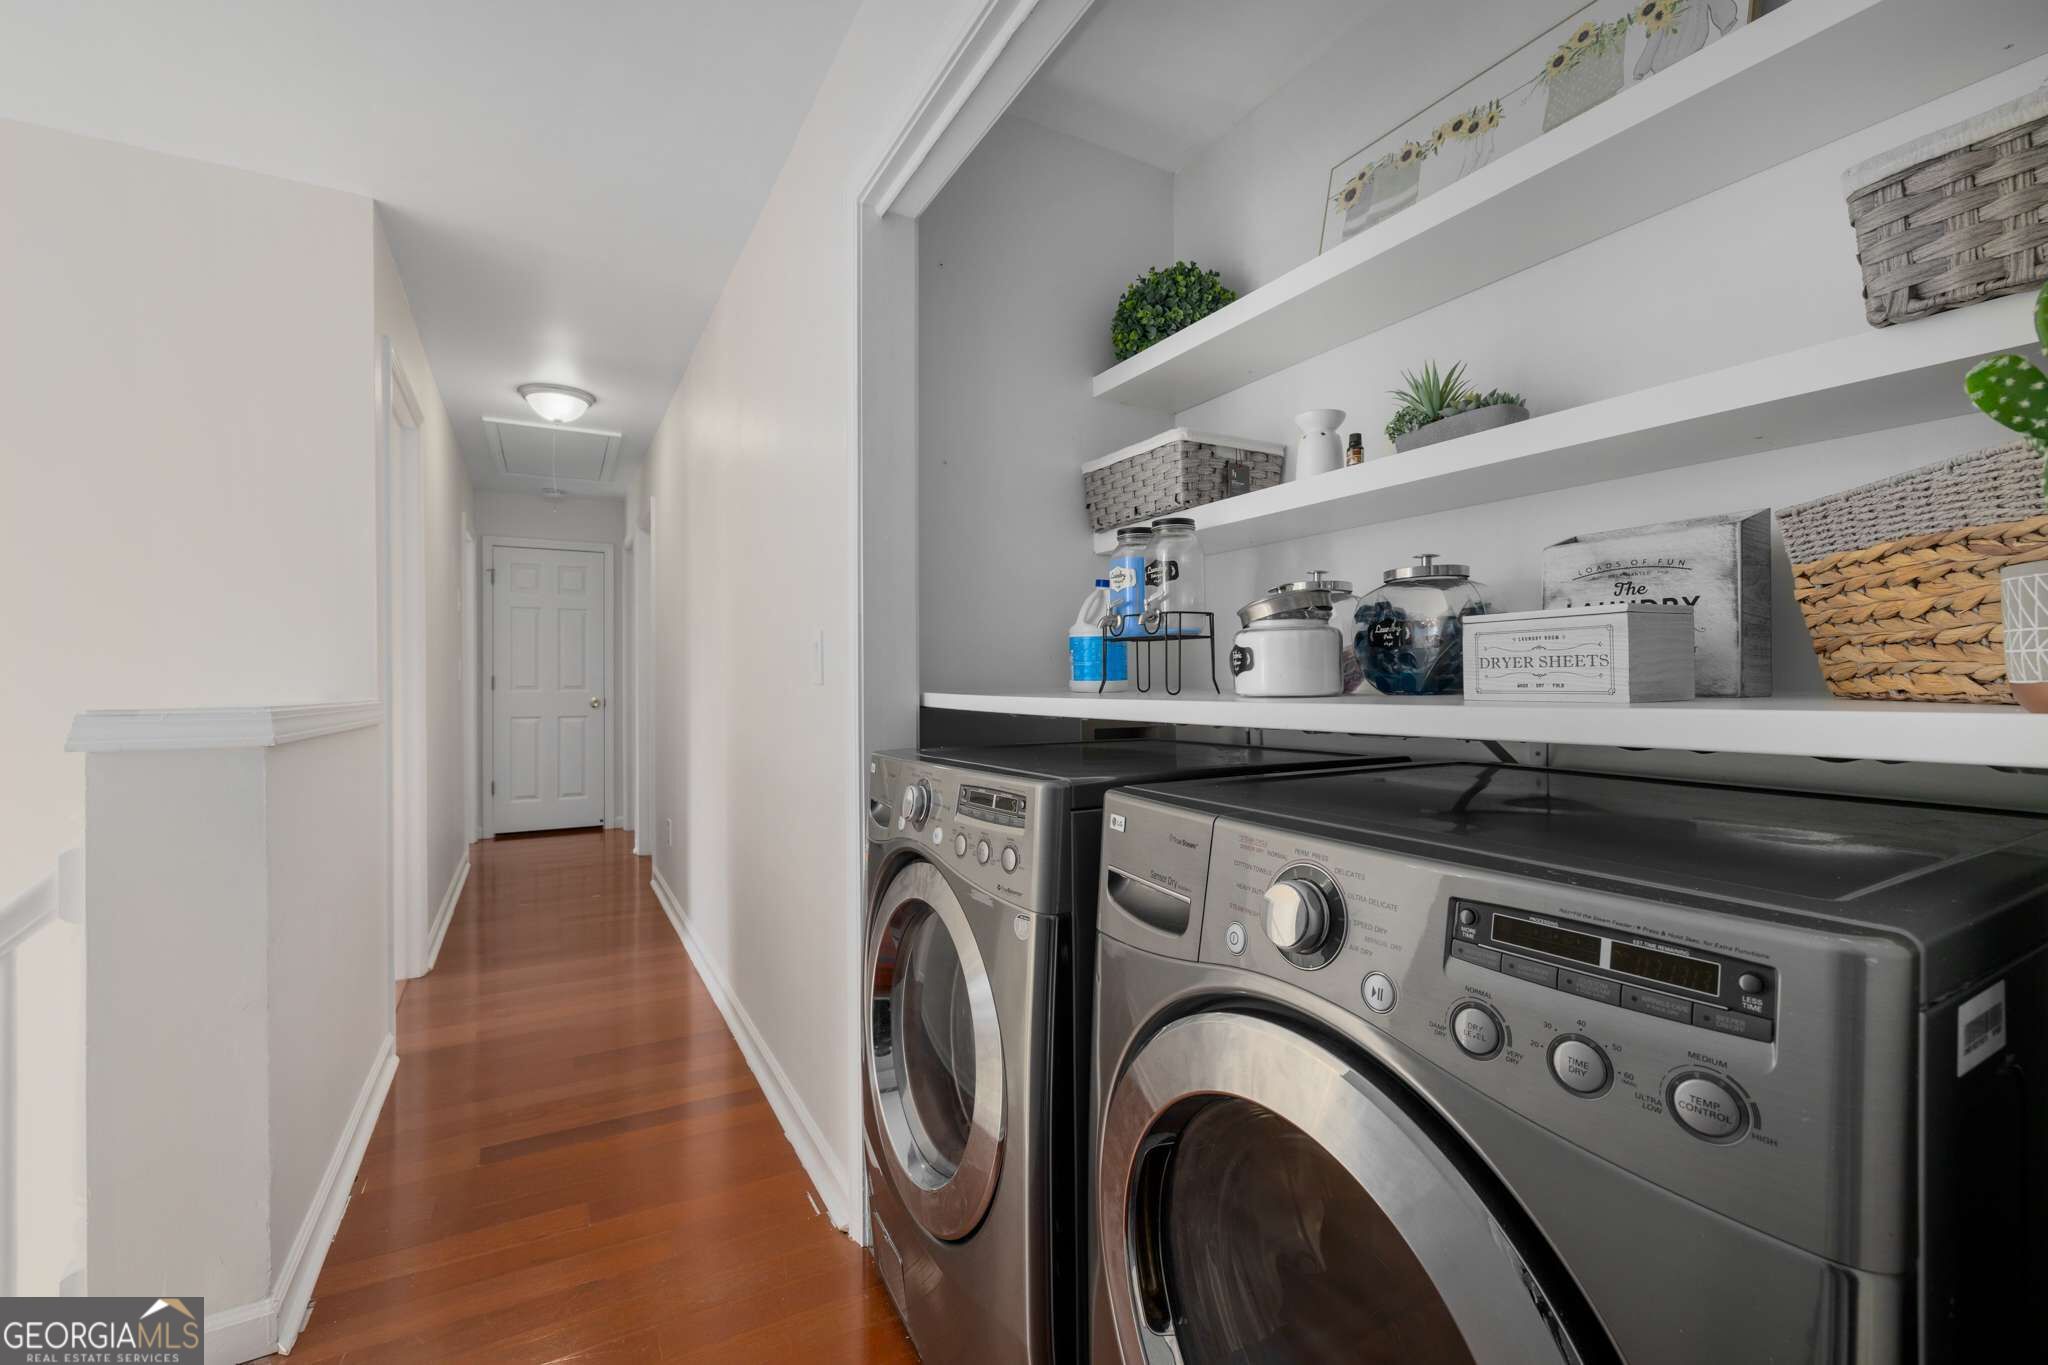
| Laundry Features | In Hall, Upper Level |
Exterior
| Lot Features | Private |
|---|---|
| Construction Materials | Stucco |
| Roof | Composition |
| Patio And Porch Features | Patio |
| Security Features | Smoke Detector(s) |
Parking
| Attached Garage Yes / No | No |
|---|---|
| Garage Yes / No | Yes |
| Parking Features | Garage |
Utilities
| Utilities | Cable Available, Electricity Available, Natural Gas Available, Sewer Available, Water Available |
|---|---|
| Sewer | Public Sewer |
Taxes
| Tax Annual Amount | 7151 |
|---|---|
| Tax Year | 2025 |
Location
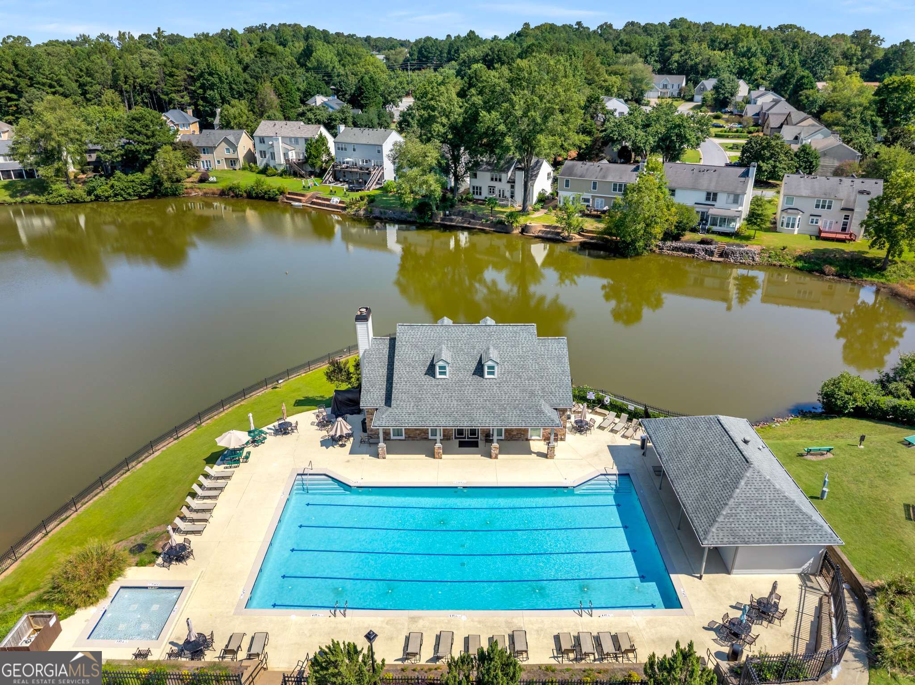
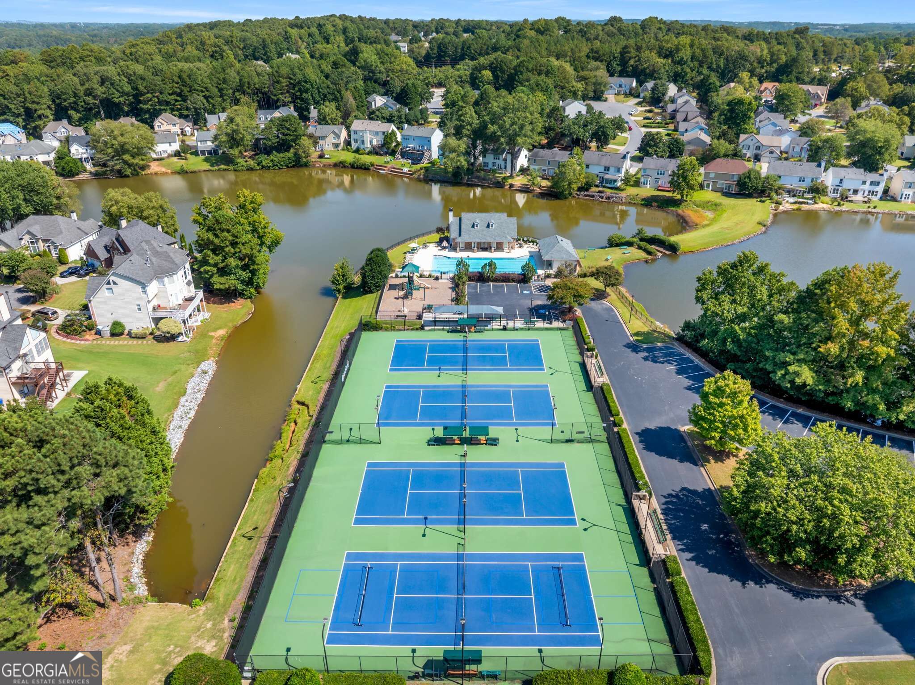
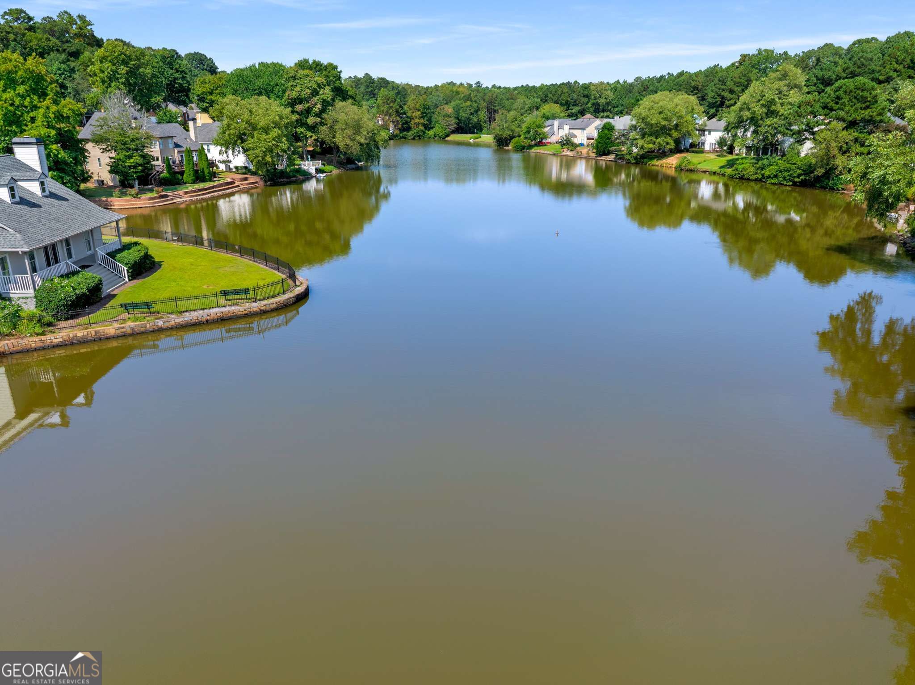
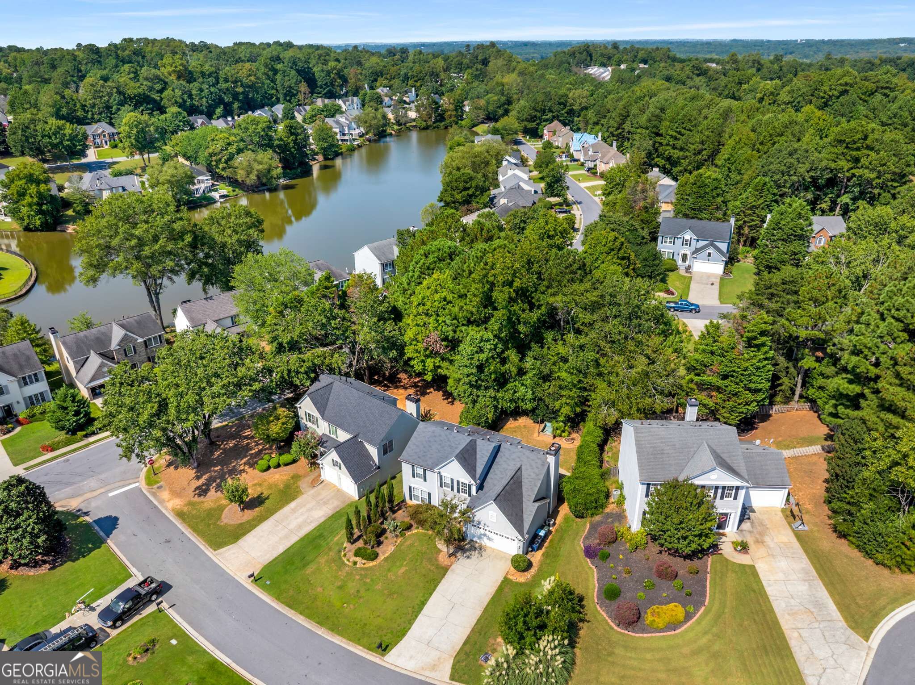
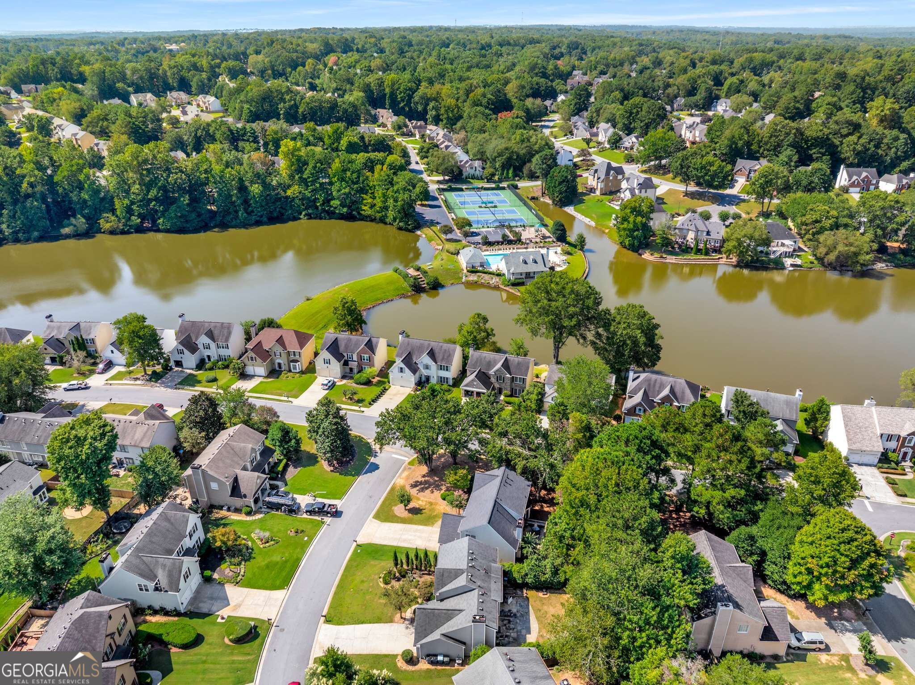
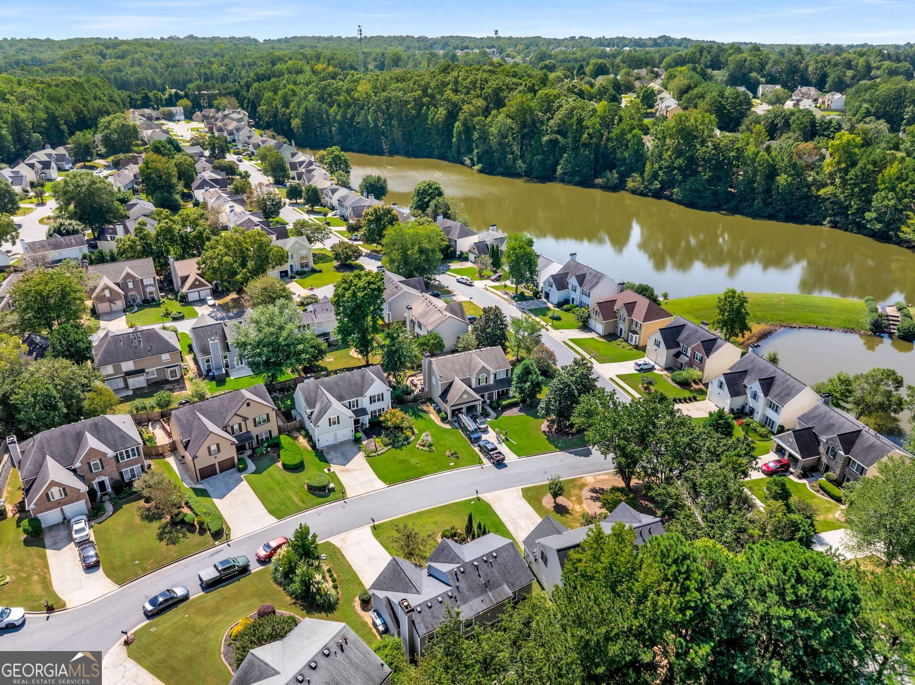
| Community Features | Lake, Sidewalks, Street Lights, Tennis Court(s) |
|---|
Area Information
| State | GA |
|---|---|
| County | Gwinnett |
| City | Duluth |
| Zip Code | 30097 |
| Area | Gwinnett |
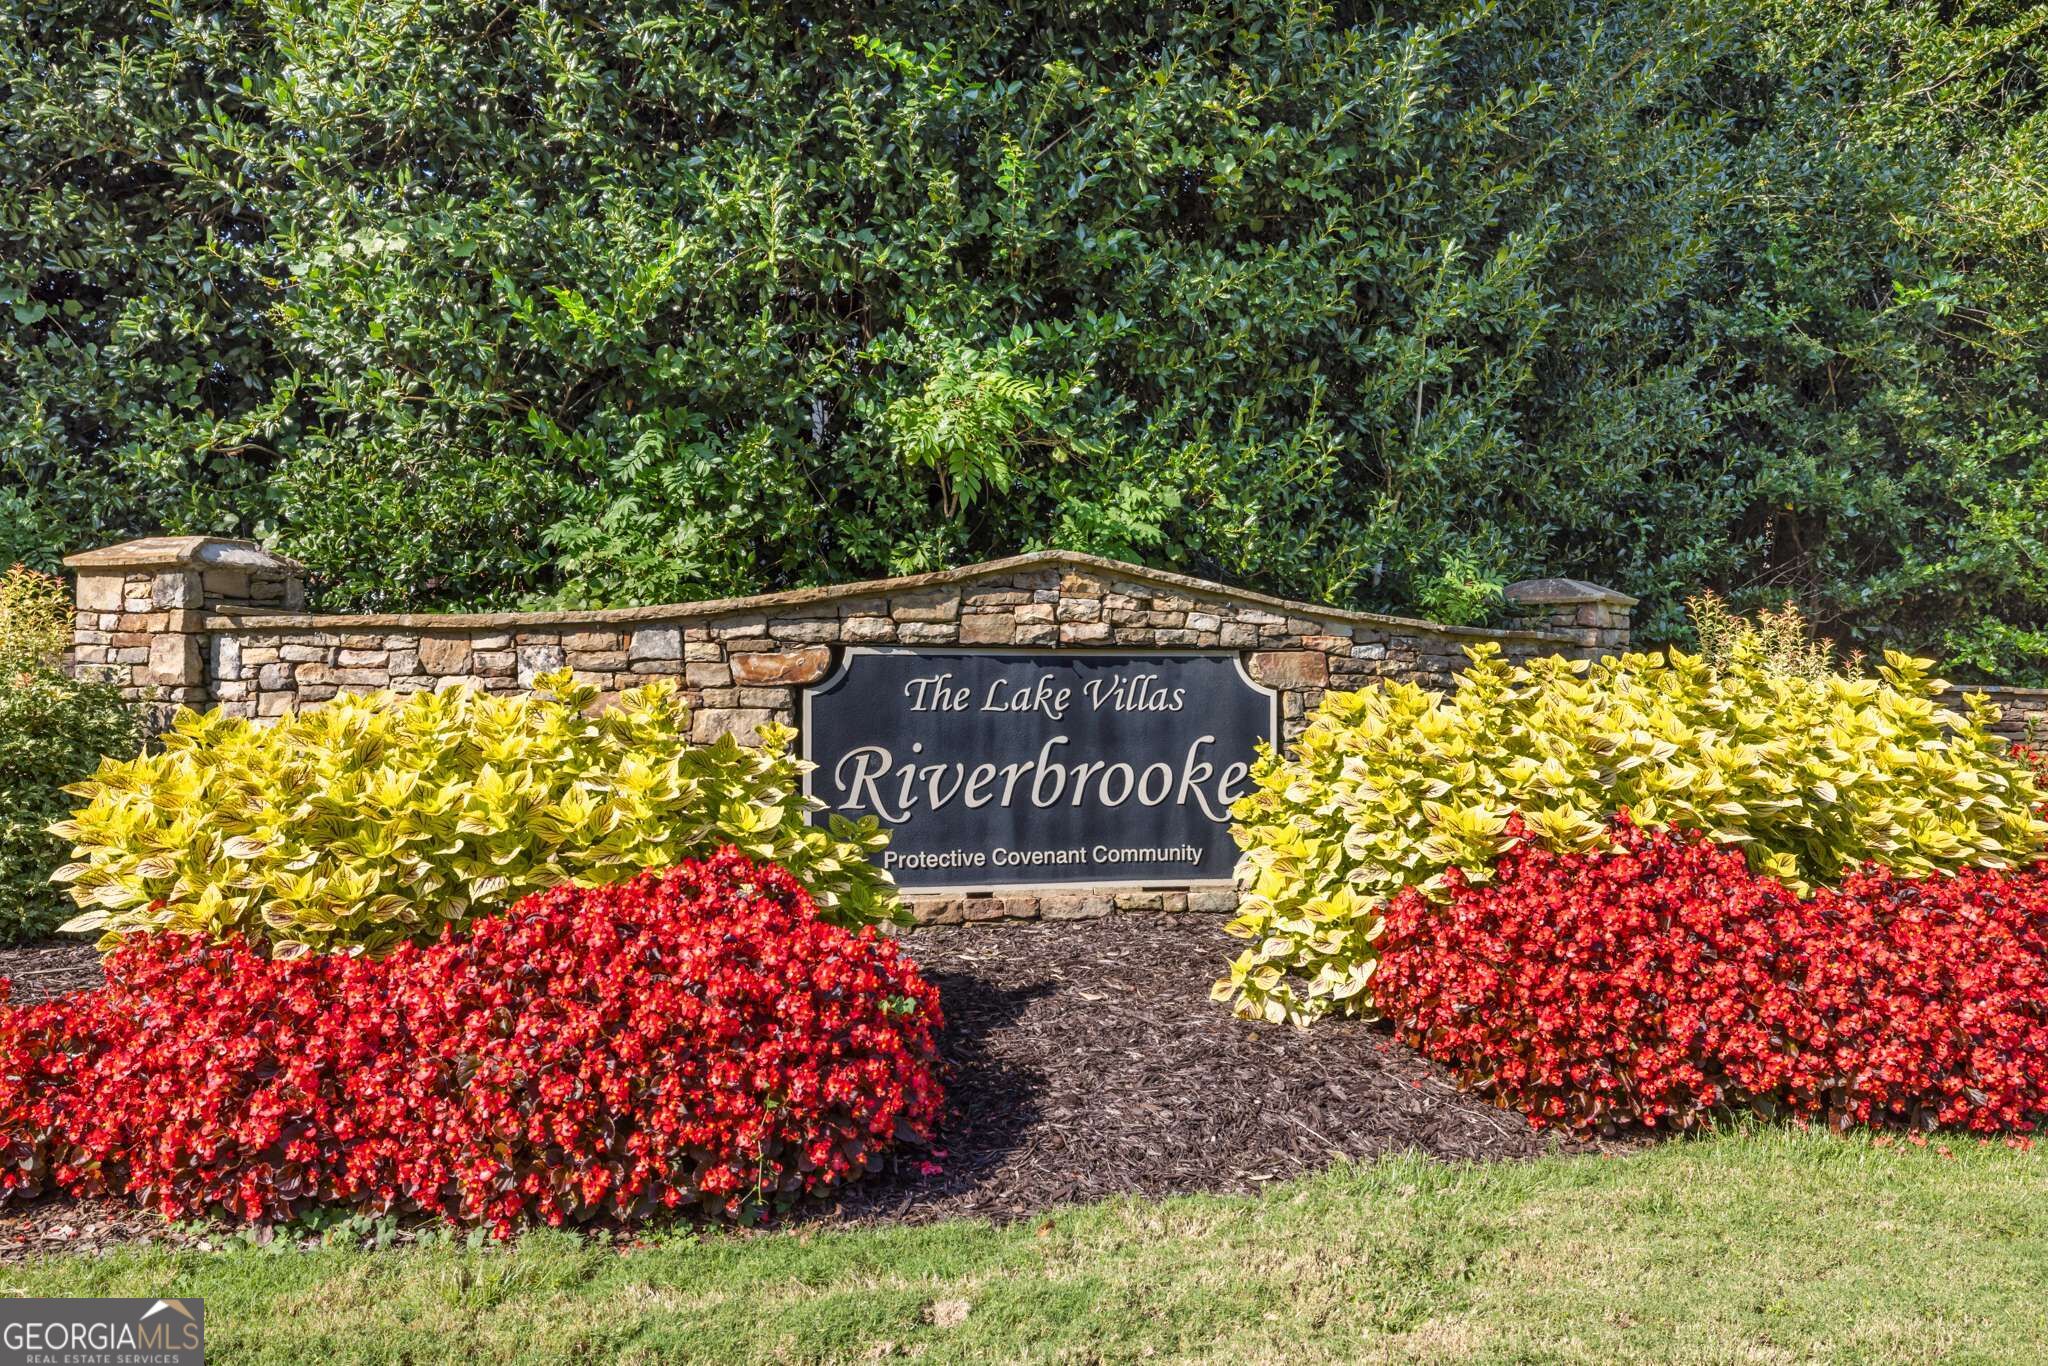
| Community Name | Lake Villas At Riverbrooke |
| School District | Duluth |
| Elementary School | Chattahoochee |
| High School | Duluth |
| Listing VS Median (in Lake Villas At Riverbrooke) | |
Price: $515,000 low | high Med: $450,000 On site: 3 low | high Med: 37 | |
Market Activity 30097
Request a showing
Request a showing
Contact
Learn More About This Property

| State | GA |
|---|---|
| County | Gwinnett |
| City | Duluth |
| Zip Code | 30097 |
| Area | Gwinnett |
| Community Name | Lake Villas At Riverbrooke |
| School District | Duluth |
| Elementary School | Chattahoochee |
| High School | Duluth |
| Listing VS Median (in Lake Villas At Riverbrooke) | |
Price: $515,000 low | high Med: $450,000 On site: 3 low | high Med: 37 | |