
24 Peterson Lane,Mcrae-Helena, GA 31055
Mcrae-Helena, GA 31055


Description
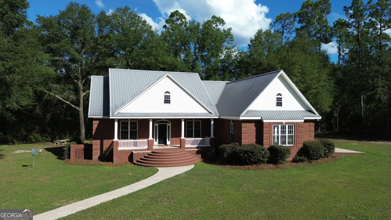
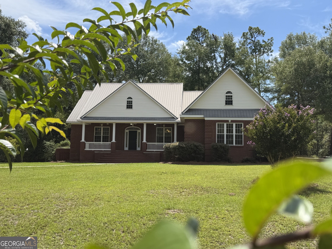
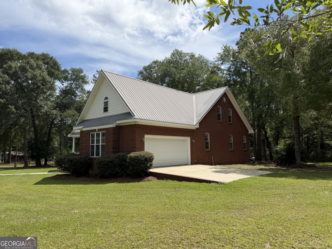
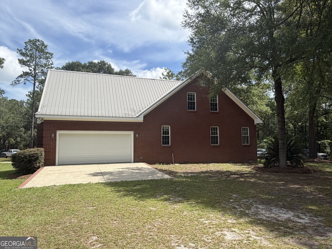
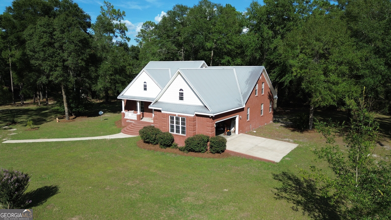
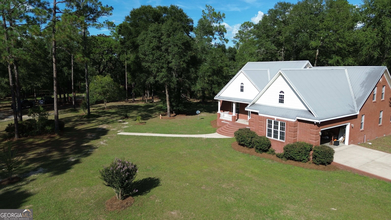
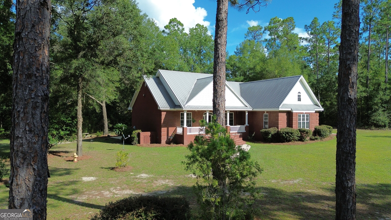
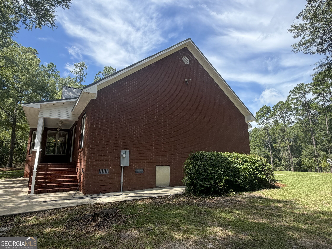
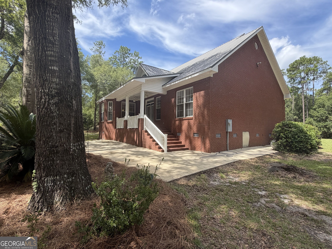
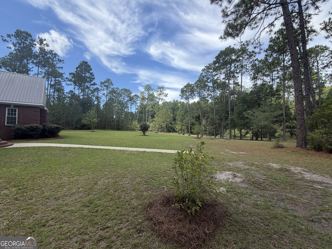
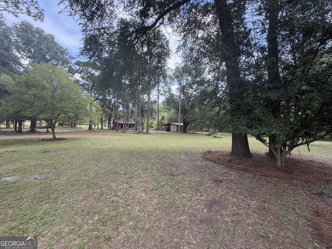
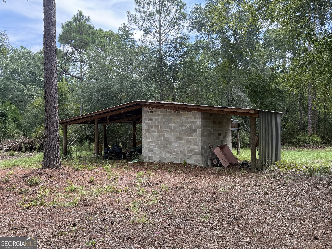
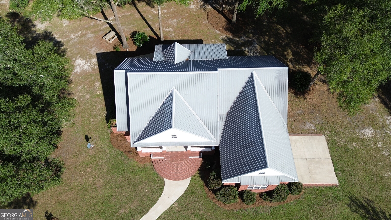
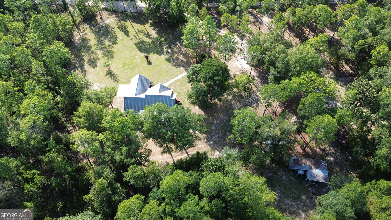
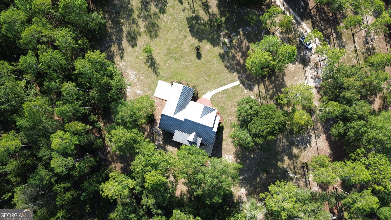
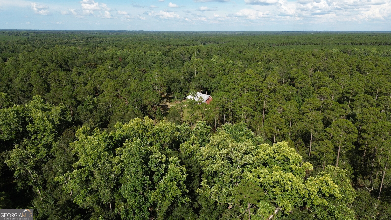
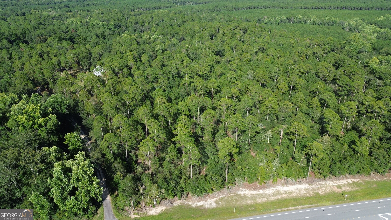
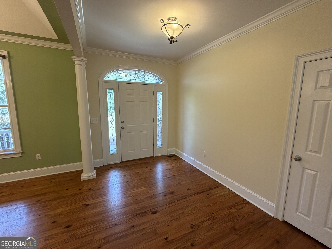
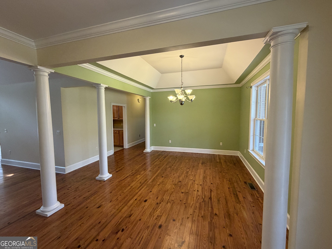
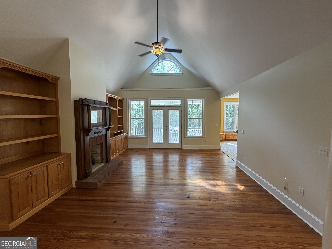
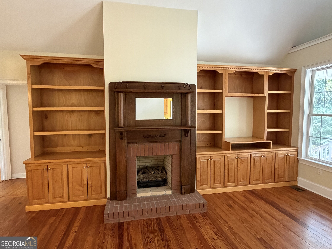
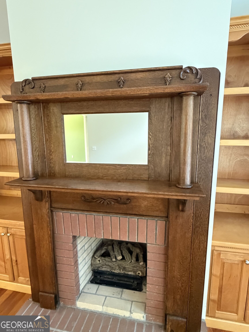
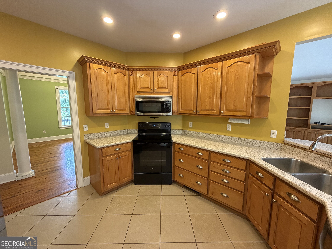
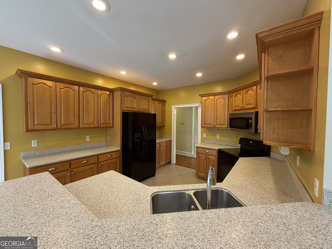
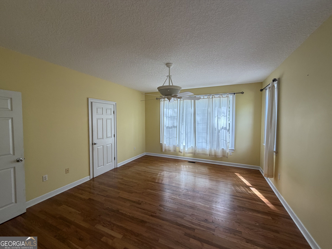
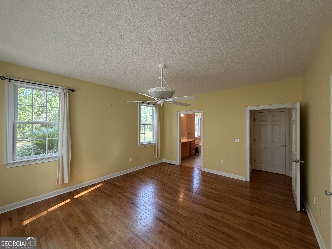
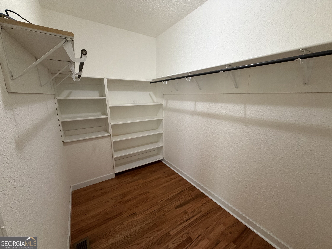
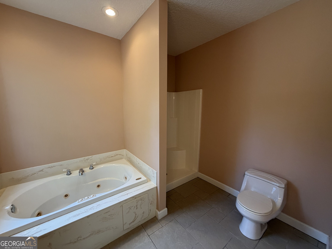
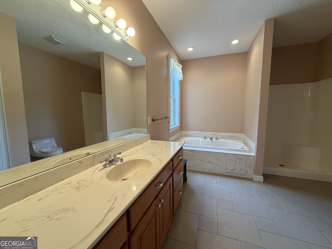
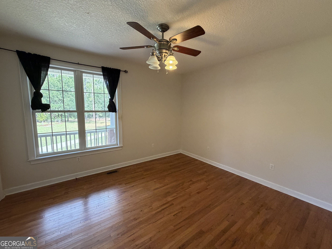
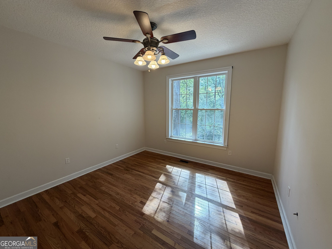
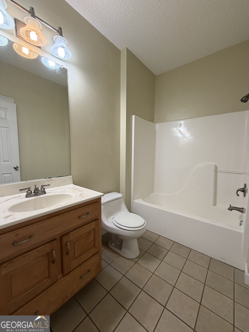
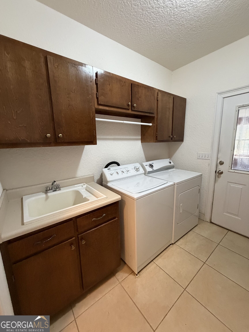
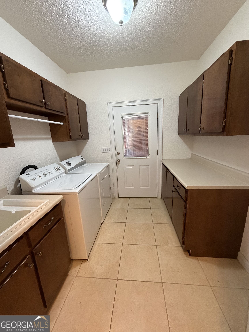
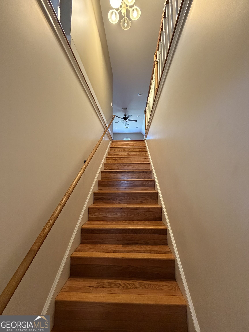
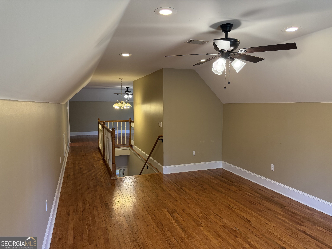
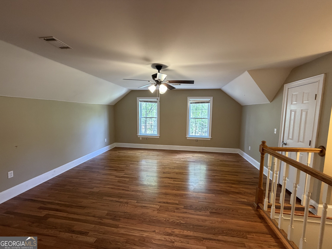
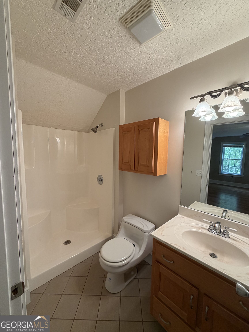
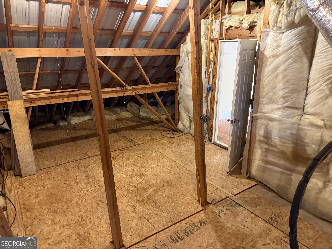
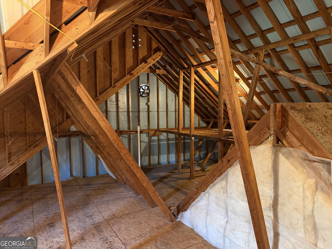
Enjoy the best of country living just minutes from town! Located less than 3 miles from McRae-Helena, this beautiful 2004 home sits on approximately 15 acres, with the exact acreage to be determined by survey. Easy access from Golden Isles Highway leads to a smooth drive and a private country setting surrounded by established timber. The 2,967 sq ft home showcases beautiful custom brickwork, including a grand circular brick entrance. Inside, gorgeous heart-pine floors and tall ceilings create a warm, open feel. The dining room features a trayed ceiling and pillars, while the living room boasts a vaulted ceiling, custom built-in bookcases, and an heirloom mantle surrounding the fireplace. The kitchen features custom cabinets and solid-surface countertops. The main level offers a spacious master suite, two additional bedrooms, and a second bath. The laundry room is also located on the main level; it has built in cabinets as well as a sink. The two-car garage has a garage door as well as plenty of shelving. Upstairs you will find a large bonus room that could function as 4th bedroom if needed. It also has a full bath. The attic is accessed upstairs as well. The attic is large and floored for all of your extra storage needs. Outside you will find both front and rear covered porches as well as a large concrete patio, all three of which are great for sitting and relaxing. An out-building is also located on the property that houses the well but provides additional storage opportunities. More acreage is available if you are interested. Give me a call today to set up your dream viewing!
Details
| MLS # | 10824618 |
|---|---|
| Listing Type | For Sale |
| Style | House |
| Sub-Type | Resale |
| Status | Active |
| Year | 2004 |
| Days On Site | 14 |
| Listing Provided By | Routh Realtors, LLC | William W. Routh III |
Features
| Bed(s) | 4 |
|---|---|
| Bath(s) | 3 Total |
| SQ Feet | 2,957 |
| Story(s) | 1 |
| Acreage | 15.00 |
| Property View | Yes |
Interior
| Appliances | Dishwasher, Electric Water Heater, Microwave, Range, Refrigerator |
|---|---|
| Interior Features | Bookcases, High Ceilings, Master On Main Level, Rear Stairs, Separate Shower, Soaking Tub, Tile Bath, Tray Ceiling(s), Vaulted Ceiling(s), Walk-In Closet(s) |
| Cooling | Attic Fan, Ceiling Fan(s), Central Air, Electric |
| Cooling Yes / No | Yes |
| Heating | Electric |
| Heating Yes / No | Yes |
| Fireplace Yes / No | Yes |
| Fireplaces Total | 1 |
| Fireplace Features | Gas Log, Living Room |
| Room Kitchen Features | Breakfast Area, Pantry, Solid Surface Counters, Walk-in Pantry |
| Room Dining Room Features | Separate Room |
| Laundry Features | Other |
Exterior
| Exterior Features | Other |
|---|---|
| Lot Features | Other |
| Construction Materials | Brick |
| Roof | Metal |
| Patio And Porch Features | Patio, Porch |
Parking
| Attached Garage Yes / No | Yes |
|---|---|
| Garage Yes / No | Yes |
| Parking Features | Garage, Attached, Garage Door Opener |
Utilities
| Utilities | Other |
|---|---|
| Sewer | Septic Tank |
Taxes
| Tax Annual Amount | 4300 |
|---|---|
| Tax Year | 2025 |
Location
| Community Features | None |
|---|
Area Information
| State | GA |
|---|---|
| County | Telfair |
| City | Mcrae-Helena |
| Zip Code | 31055 |
| Area | Telfair |
| School District | Telfair |
| Elementary School | Telfair |
| High School | Telfair |
| Listing VS Median (in 31055) | |
Price: $600,000 low | high Med: $144,450 sqft: 2,957 low | high Med: 1,140 $ / sqft: $203 low | high Med: $127 On site: 14 low | high Med: 2 | |
Market Activity 31055
Request a showing
Request a showing
Contact
Learn More About This Property

| State | GA |
|---|---|
| County | Telfair |
| City | Mcrae-Helena |
| Zip Code | 31055 |
| Area | Telfair |
| School District | Telfair |
| Elementary School | Telfair |
| High School | Telfair |
| Listing VS Median (in 31055) | |
Price: $600,000 low | high Med: $144,450 sqft: 2,957 low | high Med: 1,140 $ / sqft: $203 low | high Med: $127 On site: 14 low | high Med: 2 | |