
246 Garland Avenue,Decatur, GA 30030
Decatur, GA 30030


Description
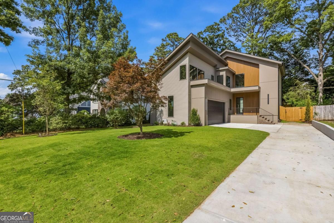
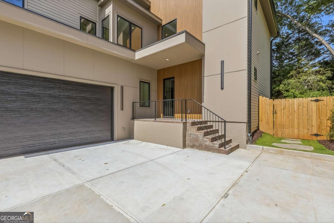
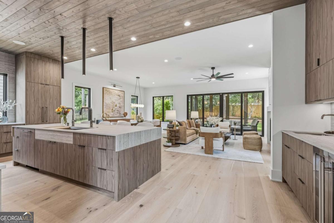
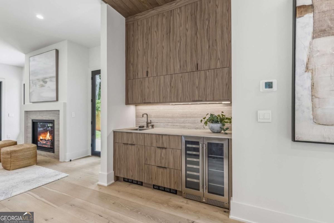
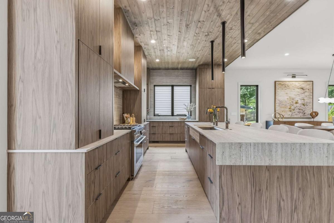
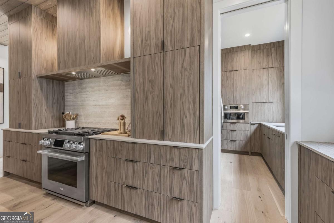
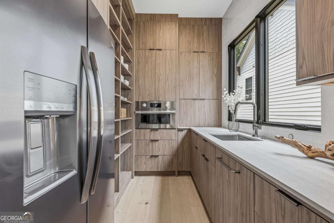
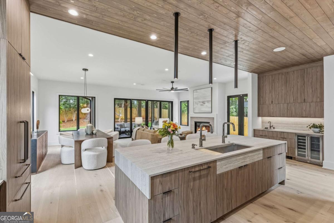
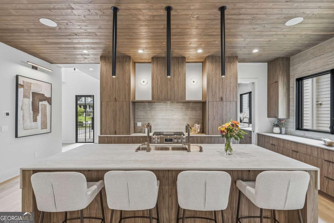
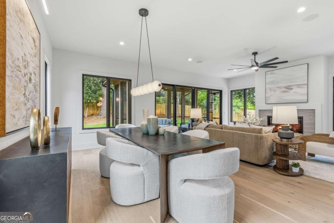
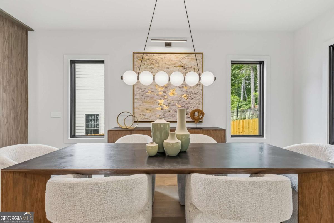
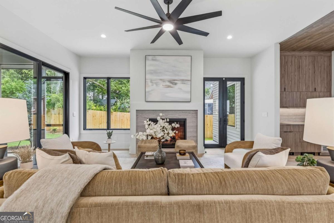
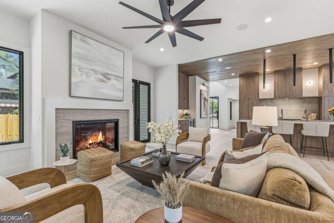
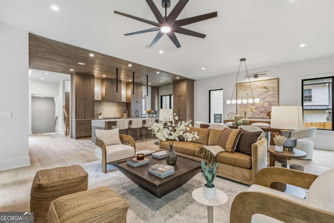
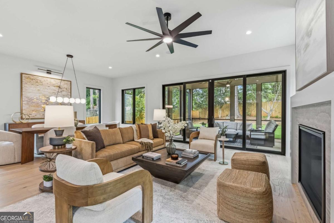
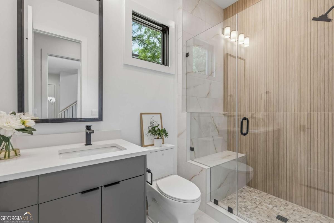
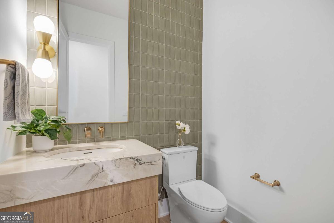
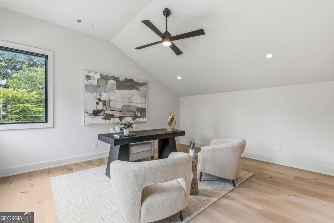
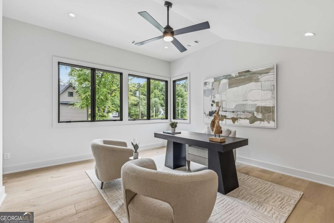
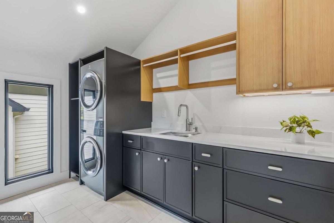
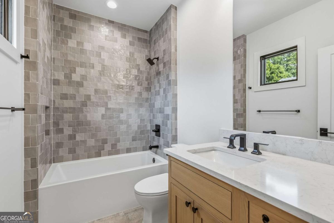
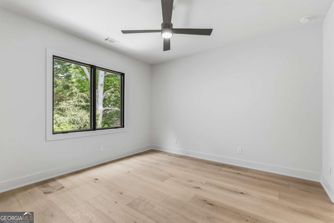
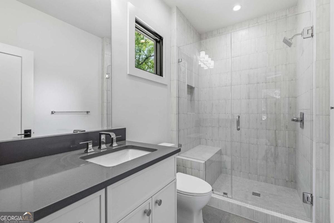
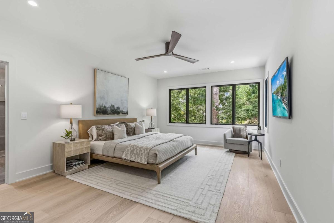
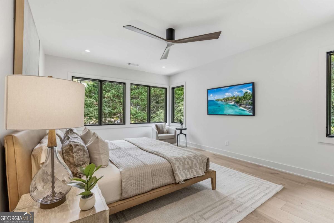
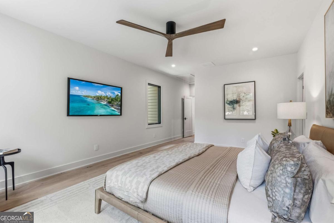
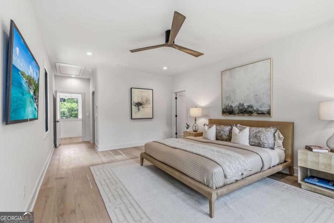
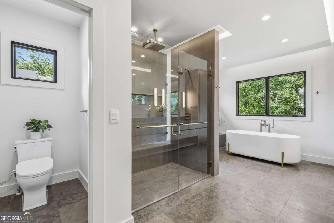
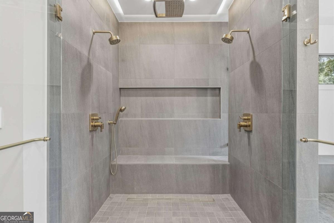
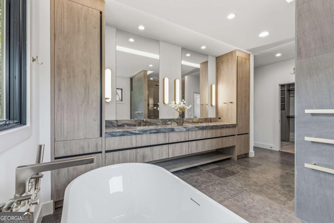
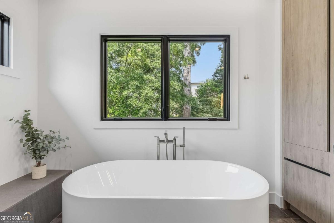
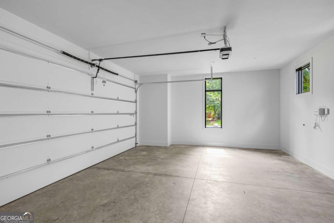
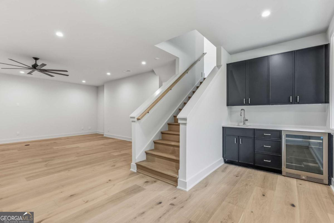
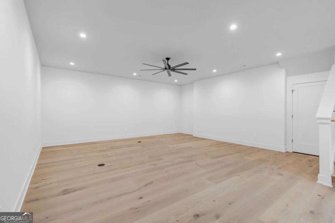
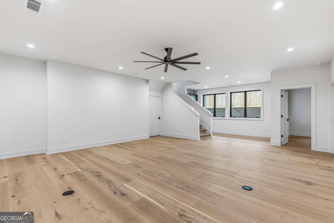
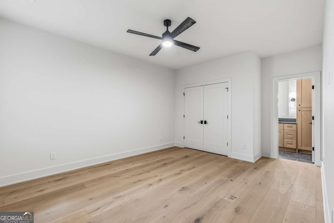
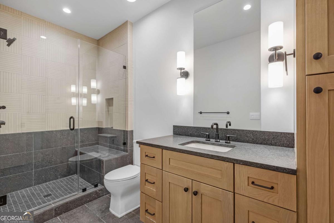
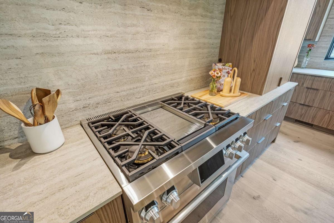
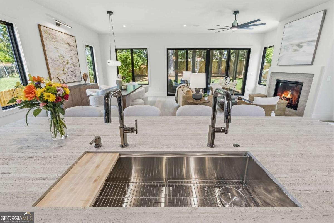
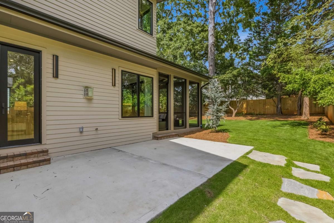
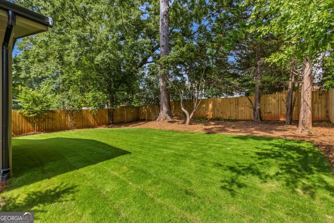
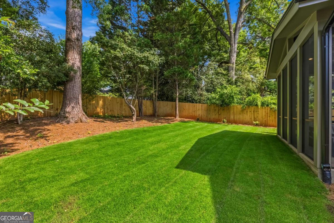
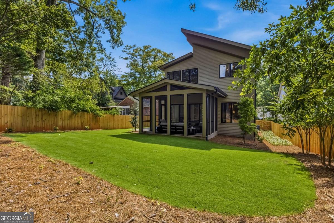
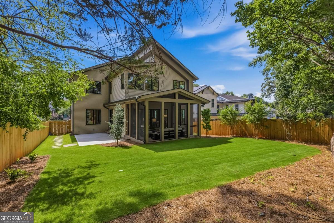
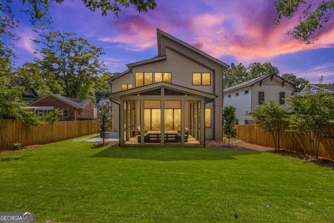
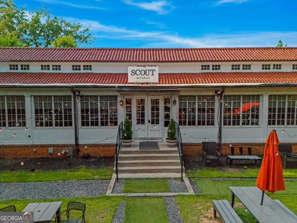
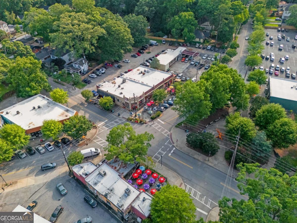
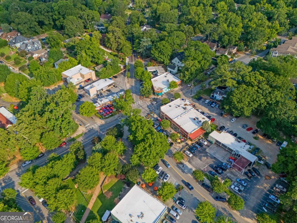
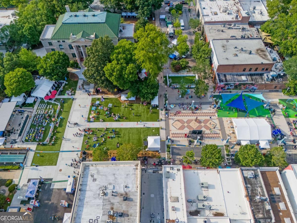
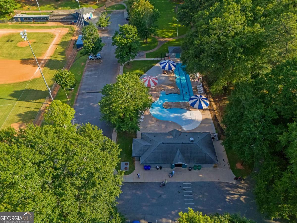
Experience elevated living and walkability of one of Decatur's most coveted neighborhoods. This is your chance to secure luxury new construction by Arlene Dean Homes-a name synonymous with craftsmanship and quality for over 25 years. This home offers a whopping 4,825 square feet of finely curated space designed for modern living and timeless appeal. Ask your agent to check the comps and you will learn that this home is priced well below most new construction per square foot. Graciously appointed with 6 bedrooms and 6.5 baths, this residence features a full basement, a two-car side entry garage, and an open-concept layout that flows effortlessly from formal to casual living. Plus, the lot is large enough to accommodate a pool if desired! Every detail reflects thoughtful design and enduring quality-from custom millwork and designer curated finishes to expansive living spaces that invite both comfort and style. Perfectly situated in Oakhurst, you're just moments from tree-lined parks, award-winning schools, local restaurants, and the charm of downtown Decatur. A rare opportunity to build your dream home-with the trusted excellence of Arlene Dean Homes. Includes full irrigation system to keep yard looking beautiful with little effort. House is generator ready. Top of the line Brizo plumbing fixtures with features like, smudge free finishes, mutli-function shower heads and handles keep the bathroom looking modern, sleek and clean with ease.
Details
| MLS # | 10817623 |
|---|---|
| Listing Type | For Sale |
| Style | House |
| Sub-Type | Resale |
| Status | Active |
| Year | 2026 |
| Days On Site | 21 |
| Listing Provided By | Keller Williams Realty | Patrick Peyer |
Features
| Bed(s) | 6 |
|---|---|
| Bath(s) | 7 Total |
| SQ Feet | 4,948 |
| Basement | Y |
| Story(s) | 2 |
| Acreage | 0.24 |
| Water Front | Yes |
Interior
| Appliances | Dishwasher, Microwave, Refrigerator, Tankless Water Heater |
|---|---|
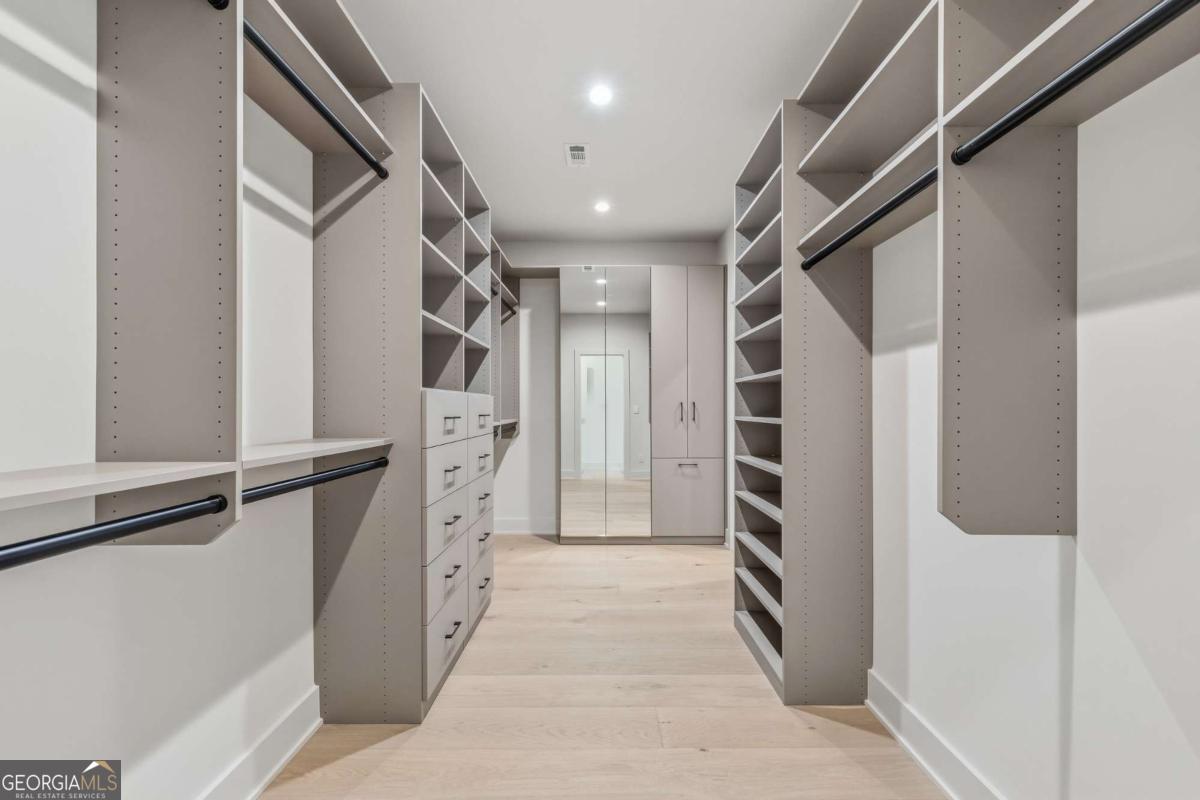
| Interior Features | Double Vanity, High Ceilings, In-Law Floorplan, Walk-In Closet(s), Wet Bar |
| Cooling | Ceiling Fan(s), Central Air |
| Cooling Yes / No | Yes |
| Heating | Central |
| Heating Yes / No | Yes |
| Fireplace Yes / No | Yes |
| Fireplaces Total | 1 |
| Fireplace Features | Family Room |
| Window Features | Double Pane Windows |
| Room Kitchen Features | Breakfast Bar, Second Kitchen |
| Laundry Features | In Basement, Upper Level |
Exterior
| Lot Features | City Lot, Level |
|---|---|
| Construction Materials | Concrete, Other |
| Roof | Composition |
| Fencing | Back Yard, Privacy, Wood |
| Waterfront Features | No Dock Or Boathouse |
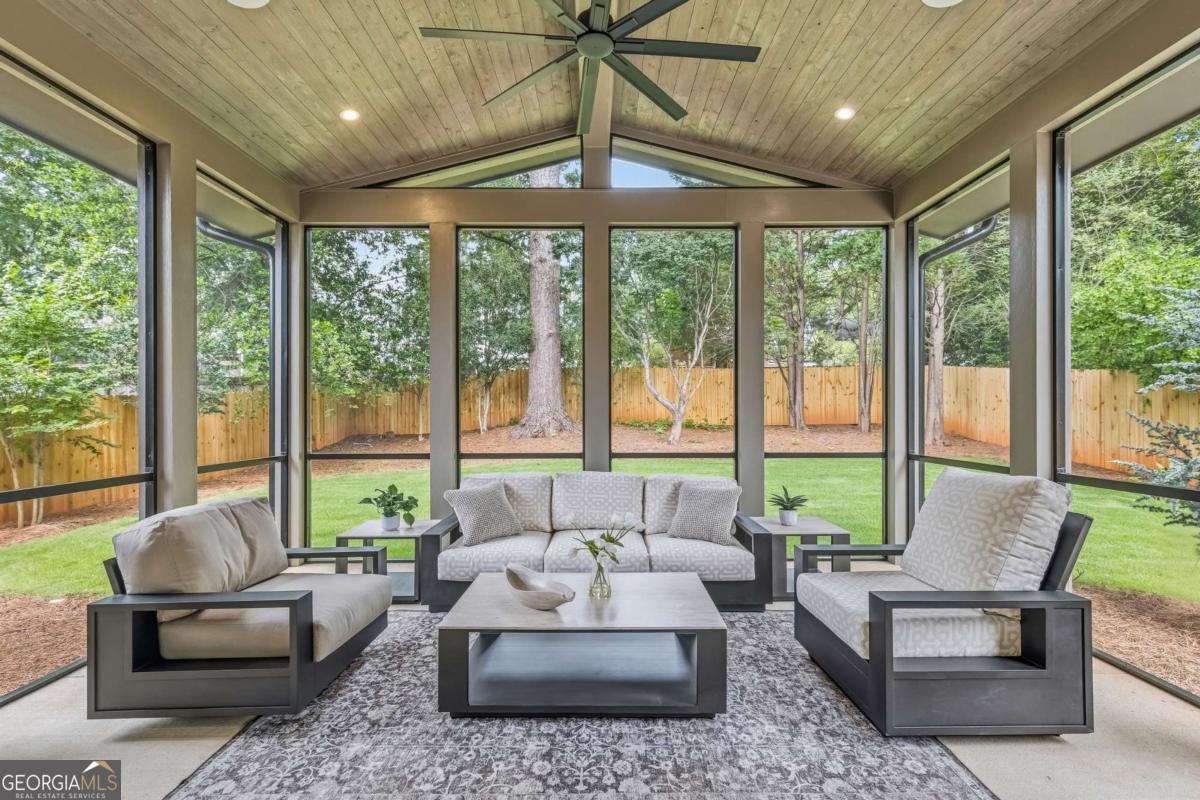
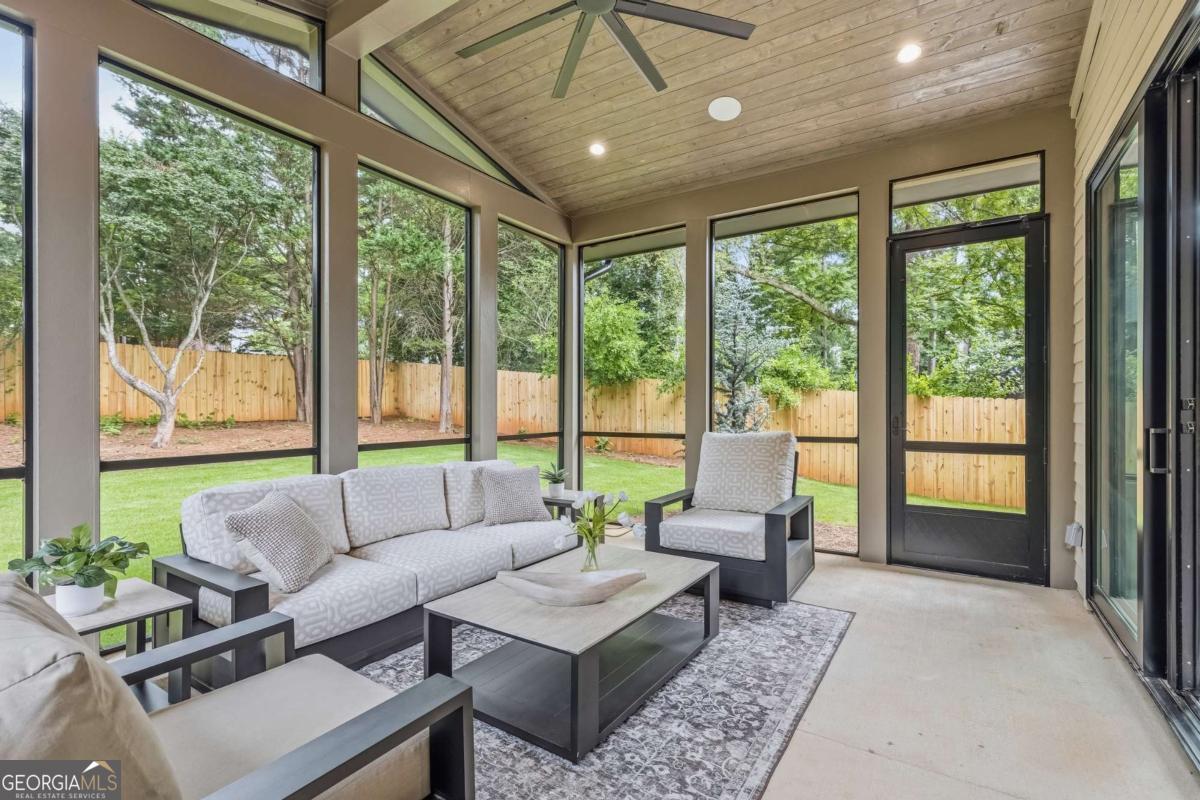
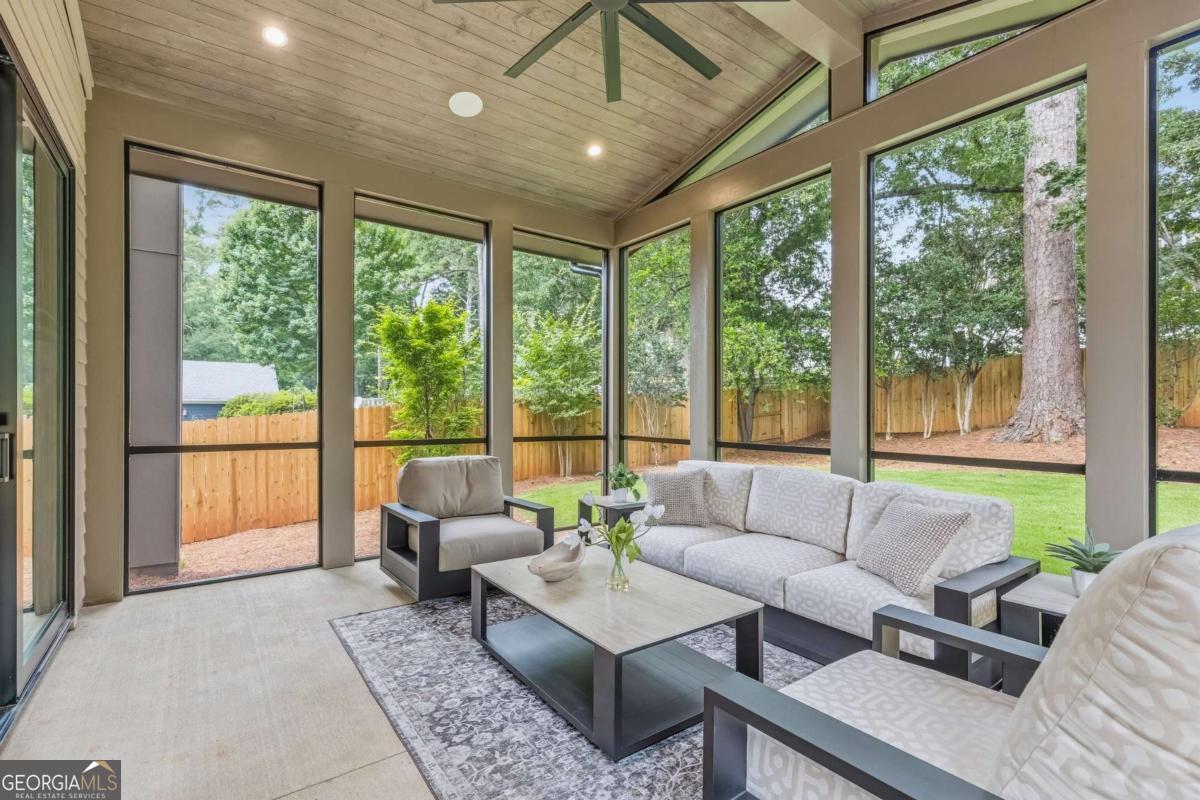
| Patio And Porch Features | Screened |
| Security Features | Security System, Smoke Detector(s) |
Parking
| Attached Garage Yes / No | No |
|---|---|
| Garage Yes / No | Yes |
| Parking Features | Garage |
Utilities
| Utilities | Electricity Available, Natural Gas Available |
|---|---|
| Sewer | Public Sewer |
| Electric | 220 Volts |
Taxes
| Tax Annual Amount | 10200 |
|---|---|
| Tax Year | 2025 |
Location
| Community Features | None |
|---|
Area Information
| State | GA |
|---|---|
| County | DeKalb |
| City | Decatur |
| Zip Code | 30030 |
| Area | DeKalb |
| Community Name | Oakhurst |
| School District | Decatur |
| Elementary School | Fifth Avenue |
| High School | Decatur |
| Listing VS Median (in Oakhurst) | |
Price: $2,250,000 low | high Med: $799,900 sqft: 4,948 low | high Med: 1,743 $ / sqft: $455 low | high Med: $459 On site: 21 low | high Med: 100 | |
Market Activity 30030
Request a showing
Request a showing
Contact
Learn More About This Property

| State | GA |
|---|---|
| County | DeKalb |
| City | Decatur |
| Zip Code | 30030 |
| Area | DeKalb |
| Community Name | Oakhurst |
| School District | Decatur |
| Elementary School | Fifth Avenue |
| High School | Decatur |
| Listing VS Median (in Oakhurst) | |
Price: $2,250,000 low | high Med: $799,900 sqft: 4,948 low | high Med: 1,743 $ / sqft: $455 low | high Med: $459 On site: 21 low | high Med: 100 | |
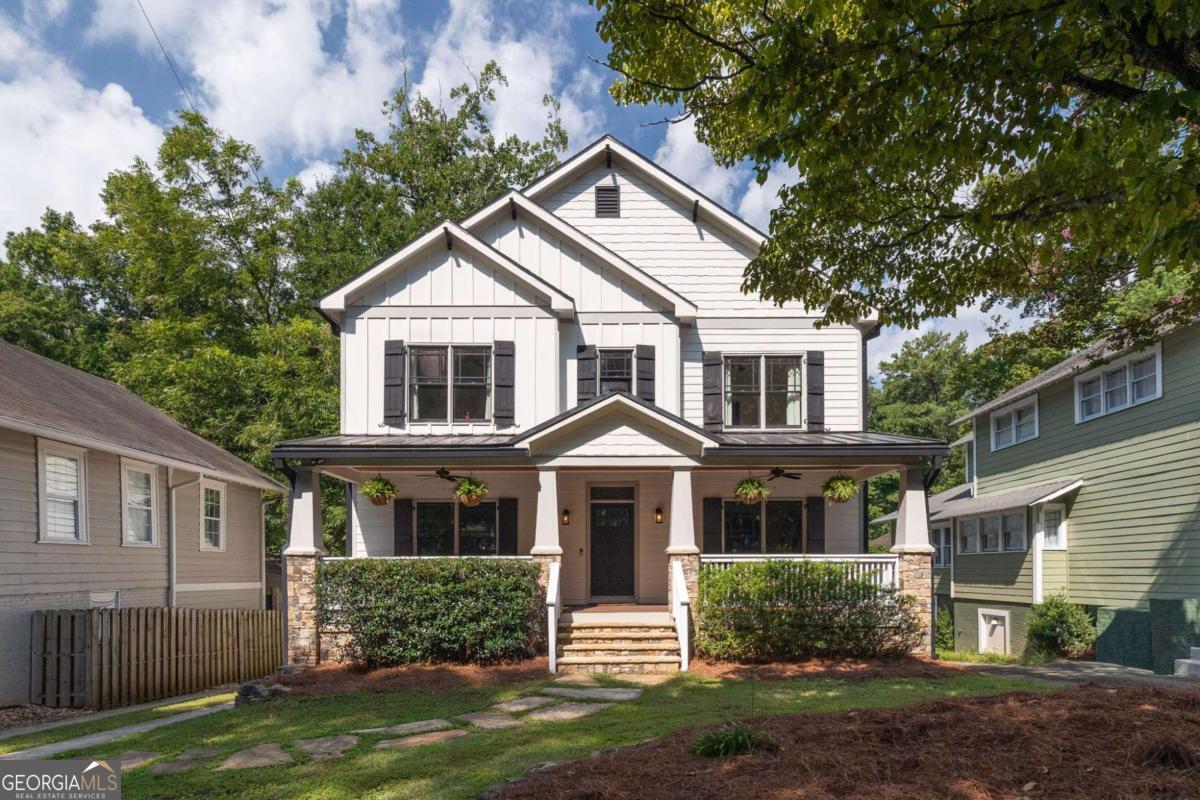 | $1,295,000719 S Candler StreetDecatur, GA 30030 |