
 New Listing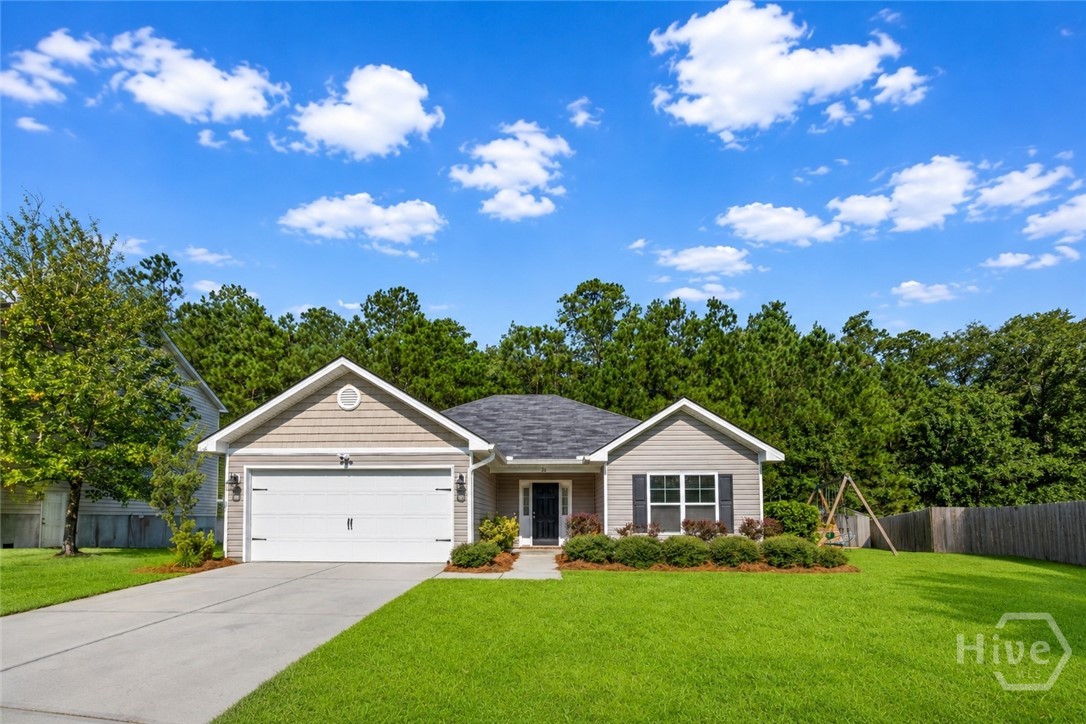
26 Cockle Shell Road,Savannah, GA 31419
Savannah, GA 31419

Description
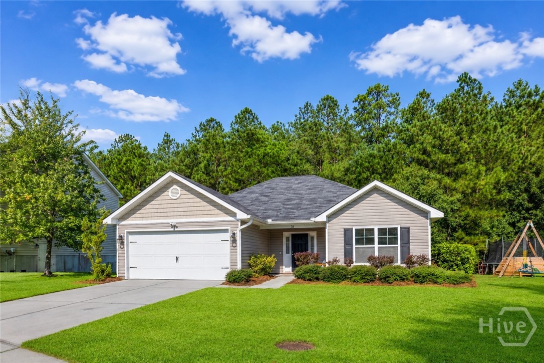
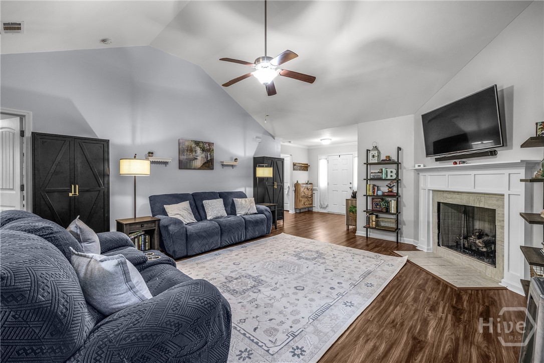
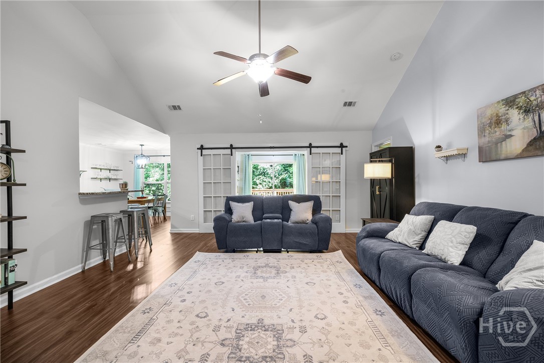
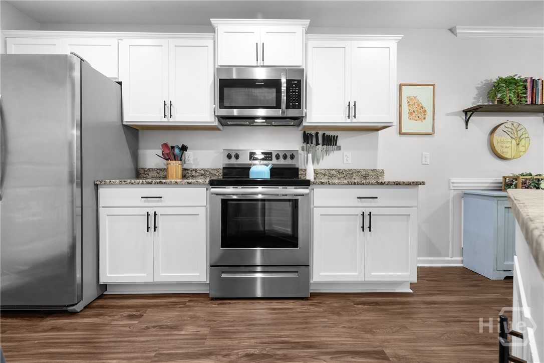
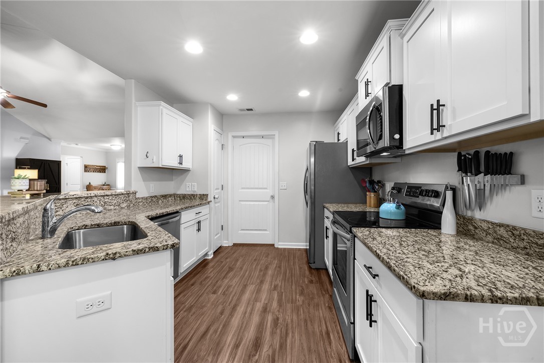
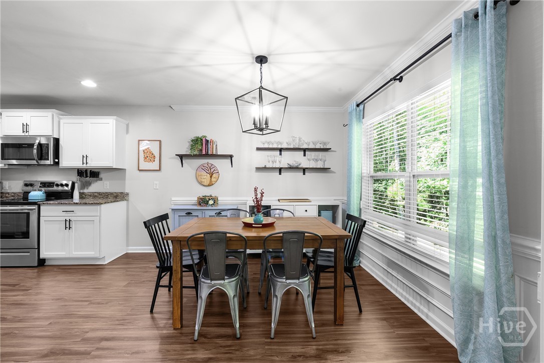
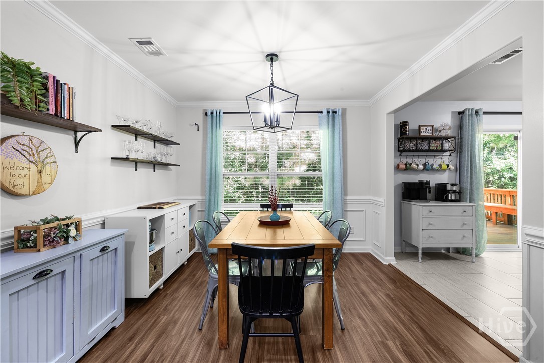
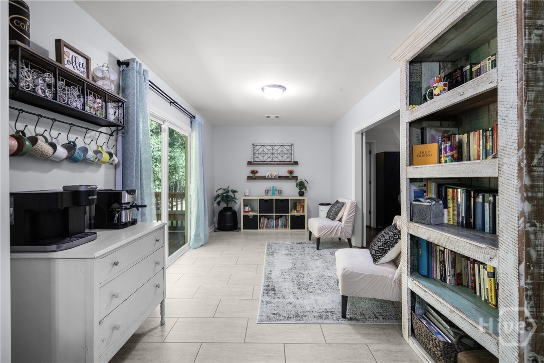
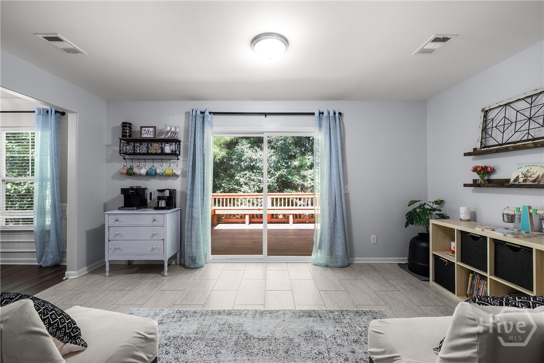
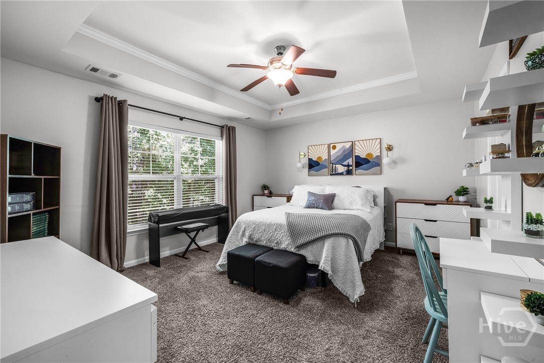
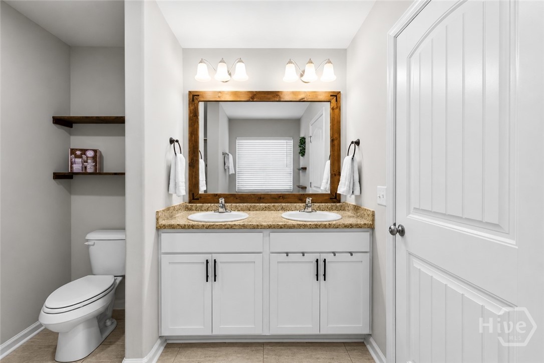
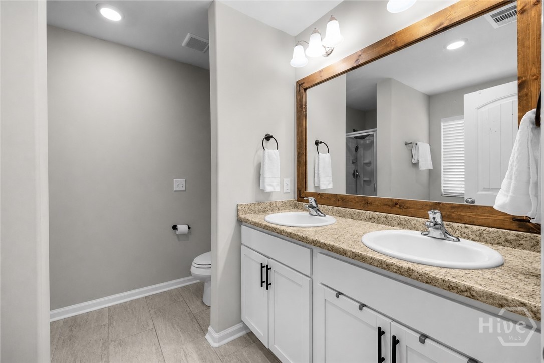
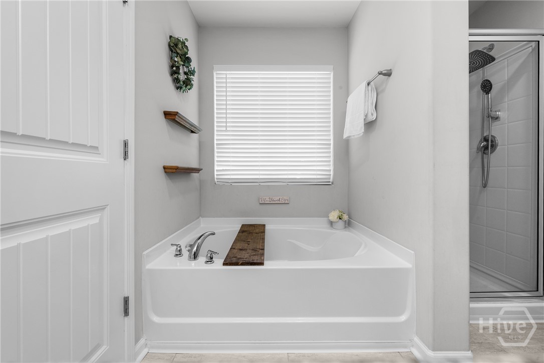
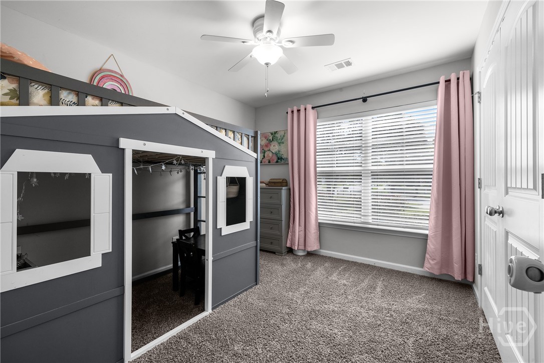
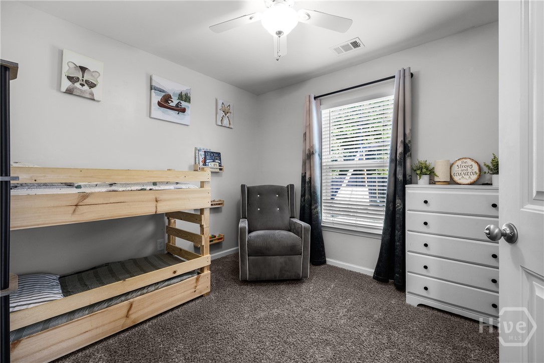
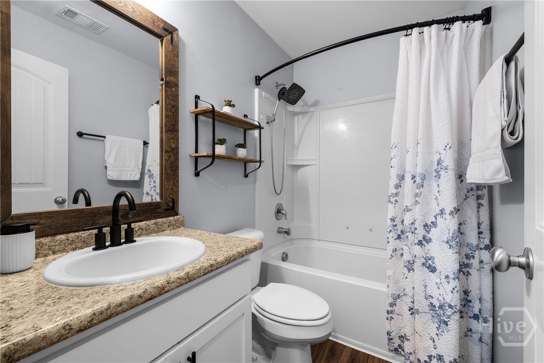
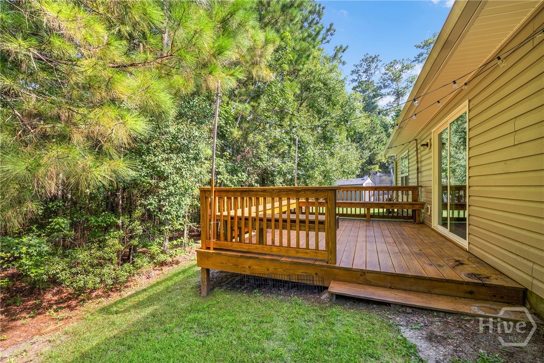
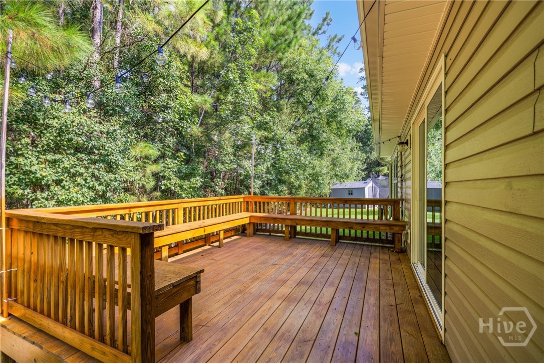
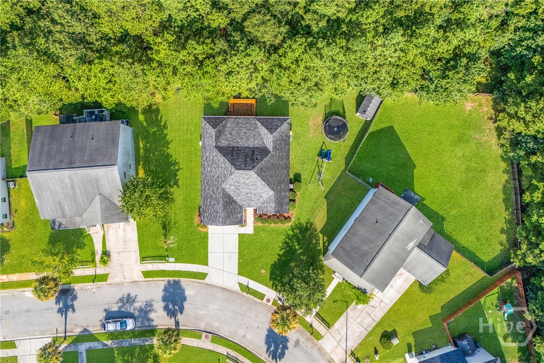
Welcome to effortless one-level living in Marshside! This beautifully maintained 3-bedroom, 2-bath home offers 1,633 square feet of thoughtfully designed living space and the rare bonus of NO HOA fees. Built in 2019 and lovingly cared for by its original owner, this home is truly move-in ready and immaculate. The open-concept living room centers around a cozy gas fireplace and flows seamlessly into a spacious kitchen featuring abundant cabinet space, a pantry, granite countertops, and stainless steel appliances. The generously sized primary suite offers a peaceful retreat with a spacious closet and ensuite bath featuring dual vanities, a garden tub, and separate shower. A standout feature is the spacious sunroom, filled with natural light and leading directly to the beautiful backyard deckperfect for morning coffee, outdoor dining, or entertaining. With two additional bedrooms, a second full bath, a one-level floor plan, and meticulous care from day one, this home offers the perfect combination of comfort, style, and easy living. With NO HOA, modern construction, exceptional condition, and an inviting outdoor space, this is one you won't want to miss!
Details
| MLS # | SA362504 |
|---|---|
| Listing Type | For Sale |
| Style | House |
| Sub-Type | Resale |
| Status | Active |
| Year | 2018 |
| Days On Site | 3 |
| Listing Provided By | Compass Georgia, LLC | Trisha M. Cook |
Features
| Bed(s) | 3 |
|---|---|
| Bath(s) | 2 Total |
| SQ Feet | 1,633 |
| Garage | 2 |
| Story(s) | 1 |
| Zoning | RA |
| Acreage | 0.20 |
| Property View | Panoramic |
Interior
| Interior Features | Breakfast Bar, Tray Ceiling(s), Cathedral Ceiling(s), Double Vanity, Entrance Foyer, Garden Tub/Roman Tub, High Ceilings, Main Level Primary, Pantry, Pull Down Attic Stairs, Split Bedrooms, Separate Shower, Programmable Thermostat |
|---|---|
| Heating Yes / No | Yes |
| Cooling Yes / No | Yes |
| Cooling | Central Air, Common, Electric, Heat Pump |
| Fireplace Features | Gas, Great Room, Living Room, Ventless |
| Fireplaces Total | 1 |
| Fireplace Yes / No | Yes |
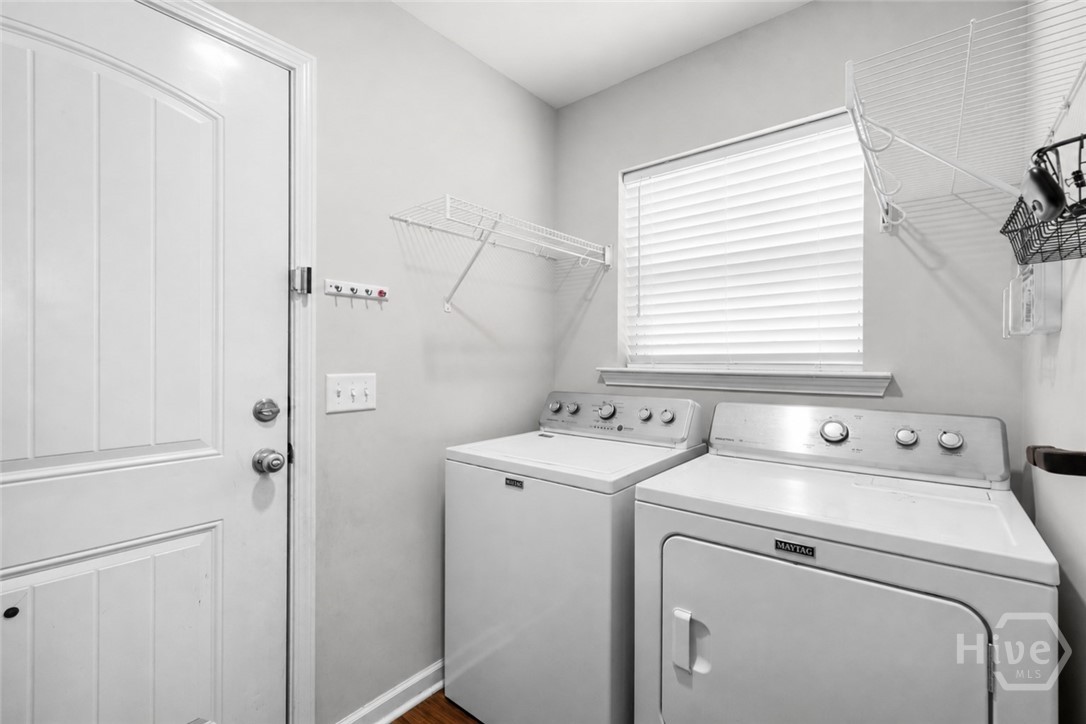
| Laundry Features | Washer Hookup, Dryer Hookup, Laundry Room |
| Rooms Total | 9 |
Exterior
| Roof | Composition |
|---|---|
| Foundation Details | Slab |
| Lot Features | Cul-De-Sac, City Lot, Interior Lot, Level |
| Community Features | Clubhouse, Pool, Playground, Street Lights, Curbs, Gutter(s) |
| View | Panoramic |
| Construction Materials | Vinyl Siding |
Parking
| Garage Yes / No | Yes |
|---|---|
| Parking Features | Attached, Garage Door Opener, Kitchen Level, Off Street |
Utilities
| Utilities | Cable Available, Underground Utilities |
|---|
Taxes
| Tax Legal Description | LOT 5 SOUTHERN WOODS MARSH SIDE PH 1 SMB 34S 73A .203 AC |
|---|
Area Information
| State | GA |
|---|---|
| County | Chatham |
| City | Savannah |
| Zip Code | 31419 |
| Community Name | Marshside |
| Listing VS Median (in Marshside) | |
Price: $350,000 low | high Med: $350,000 sqft: 1,633 low | high Med: 1,633 $ / sqft: $214 low | high Med: $214 On site: 3 low | high Med: 3 | |
Market Activity 31419
Request a showing
Request a showing
Contact
Learn More About This Property

| State | GA |
|---|---|
| County | Chatham |
| City | Savannah |
| Zip Code | 31419 |
| Community Name | Marshside |
| Listing VS Median (in Marshside) | |
Price: $350,000 low | high Med: $350,000 sqft: 1,633 low | high Med: 1,633 $ / sqft: $214 low | high Med: $214 On site: 3 low | high Med: 3 | |