2768 Clearwater Springs Drive,Buford, GA 30519
Buford, GA 30519

Description
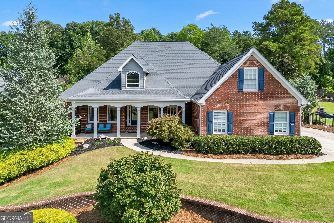
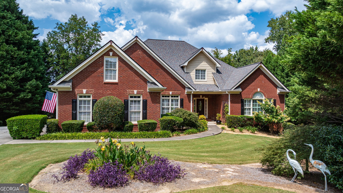
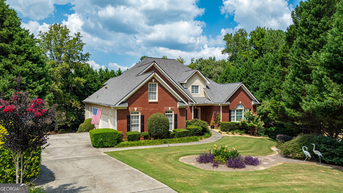
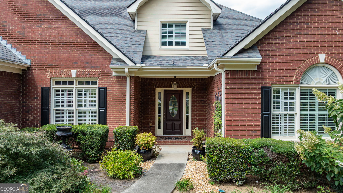
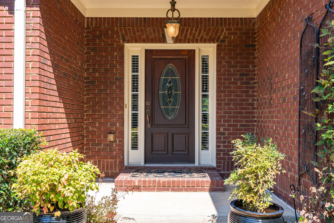
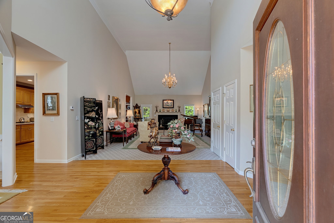
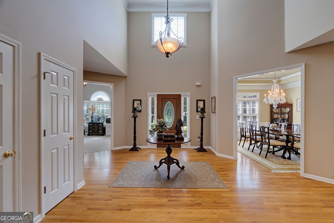
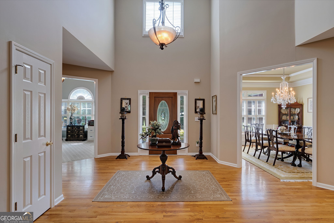
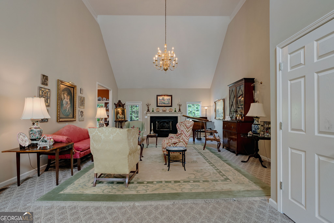
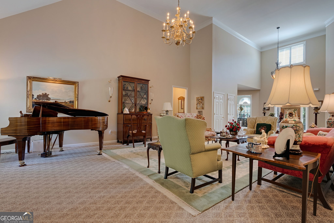
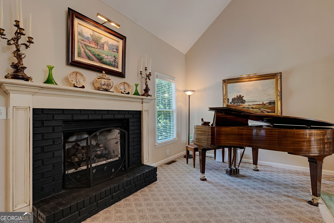
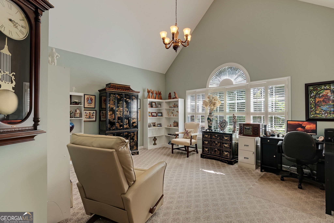
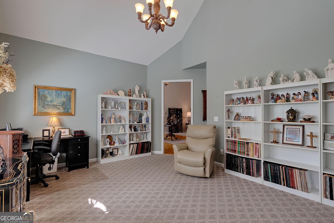
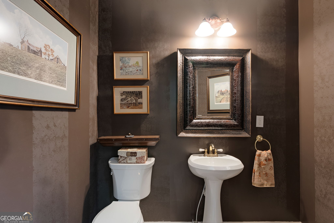
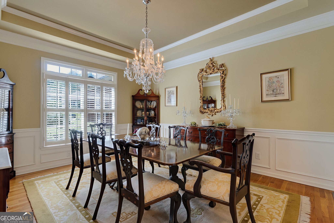
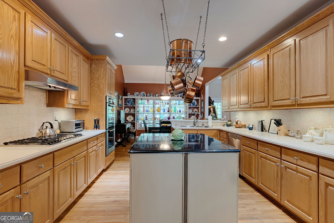
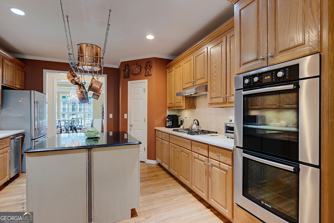
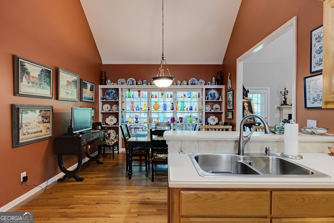
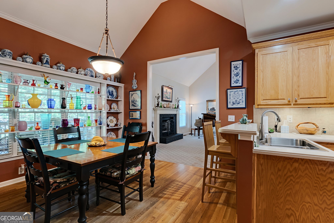
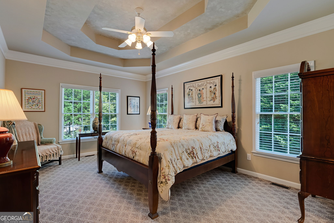
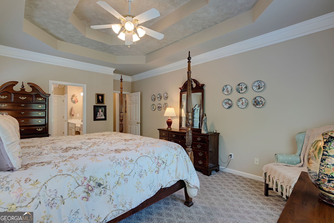
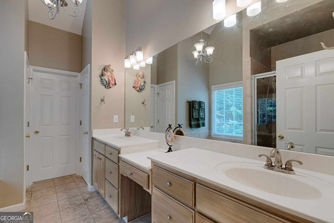
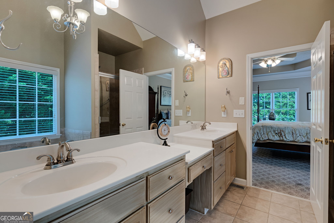
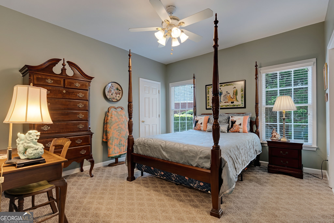
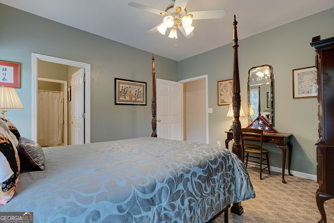
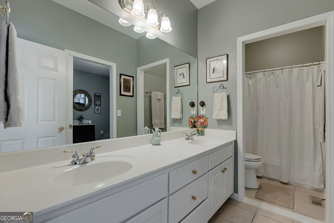
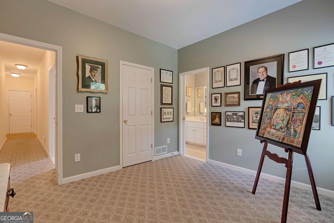
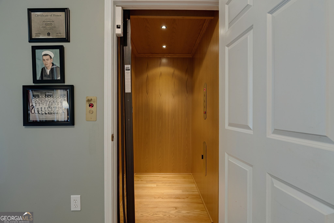
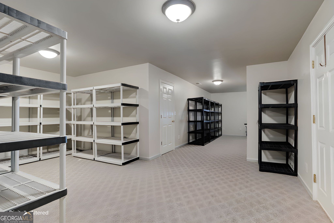
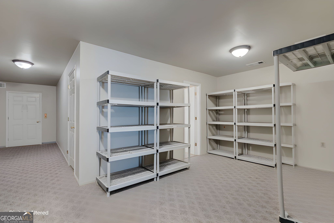
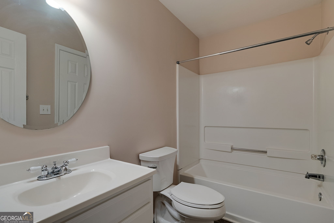
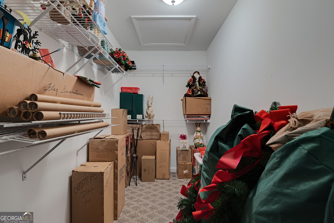
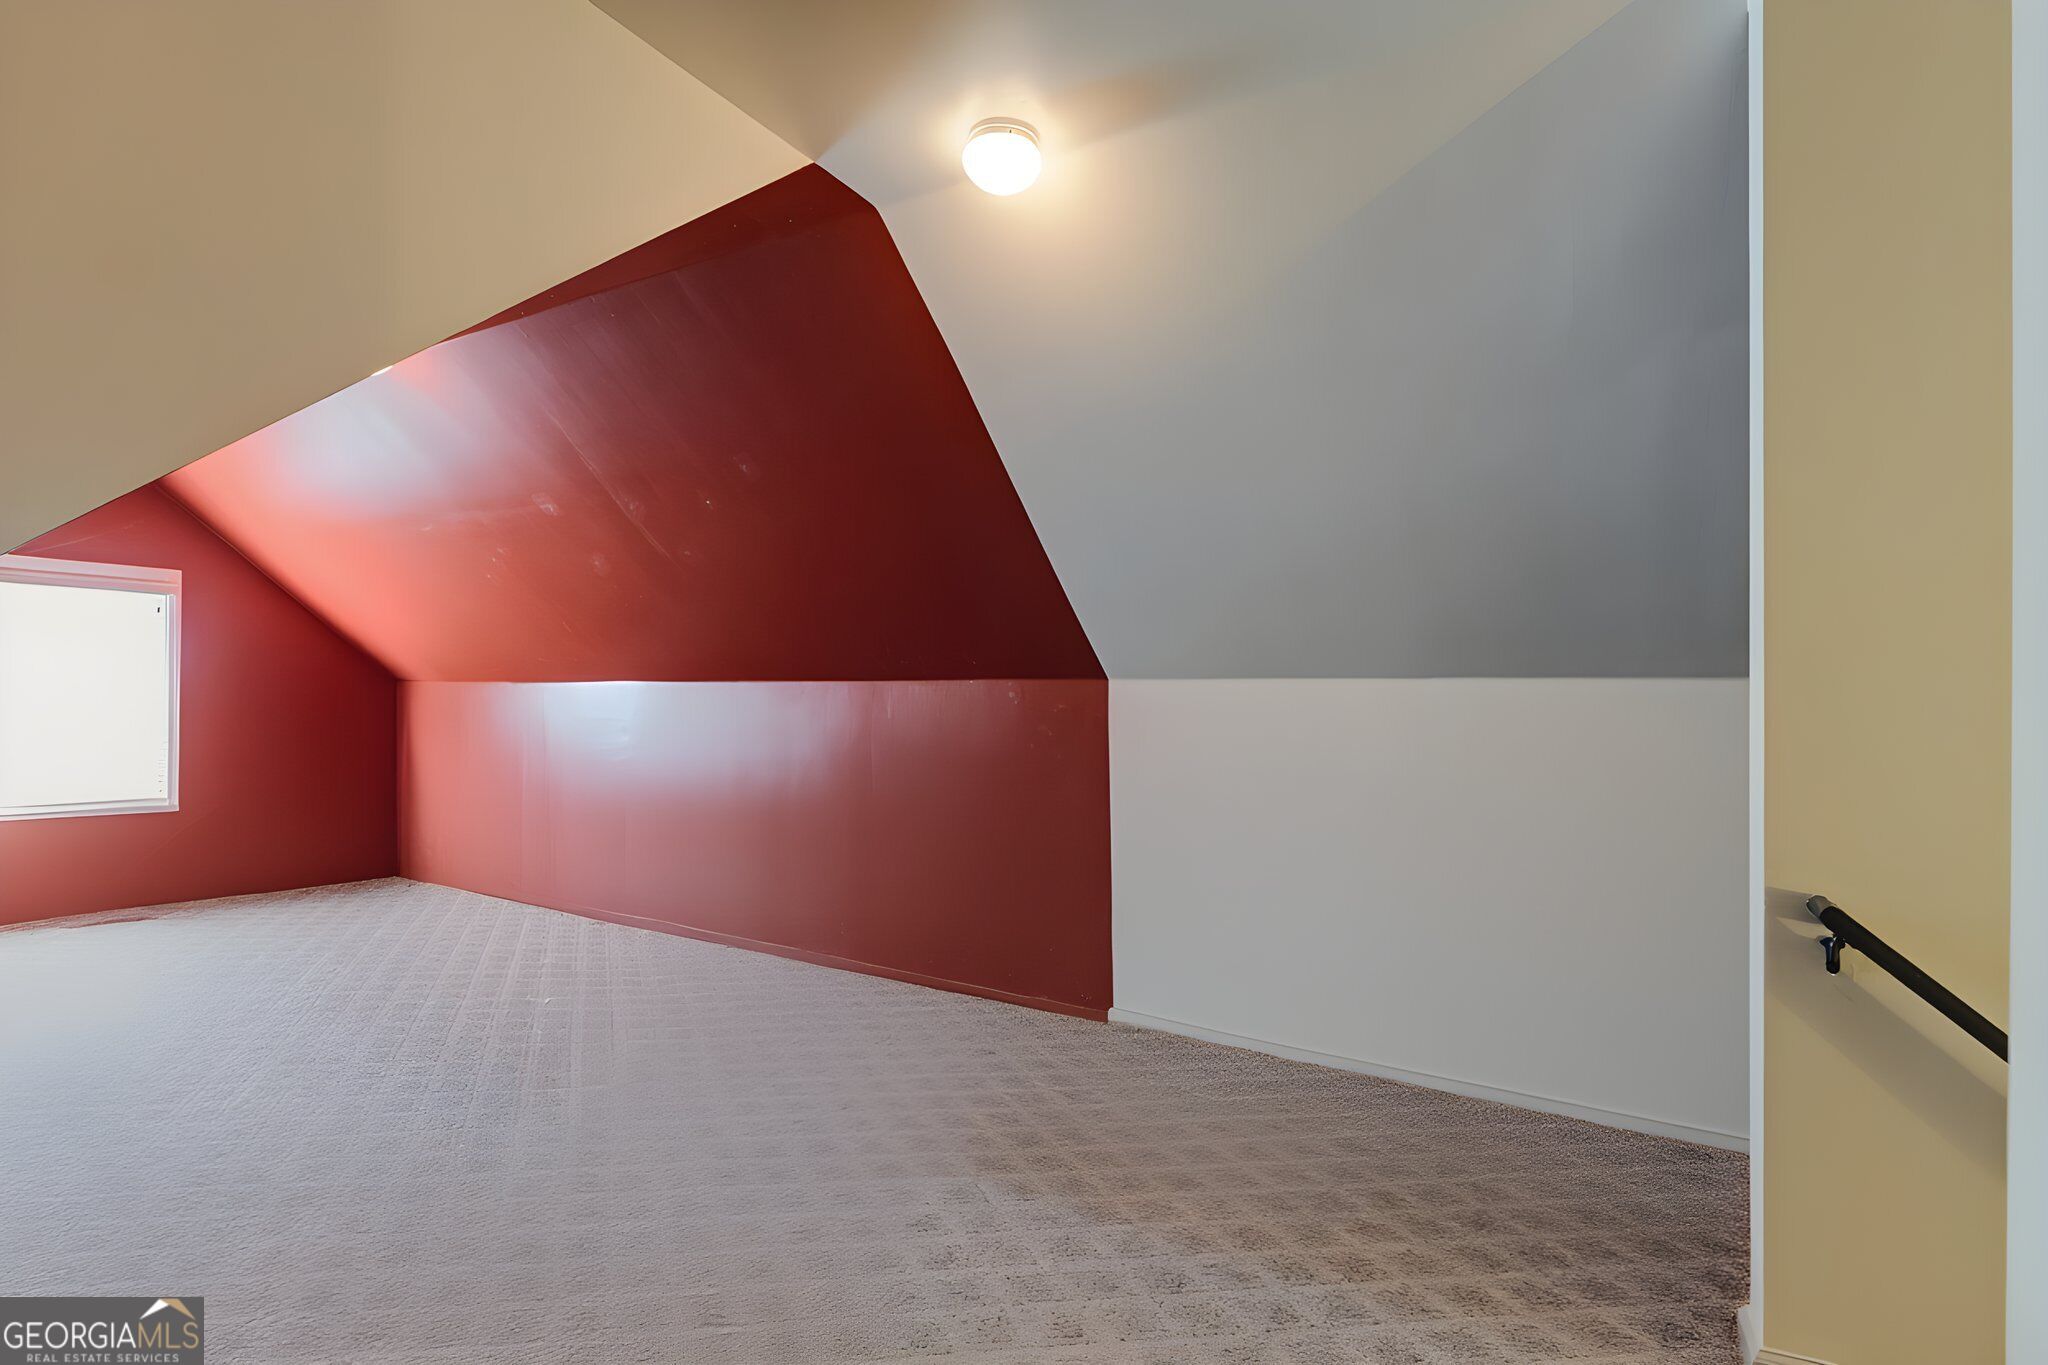
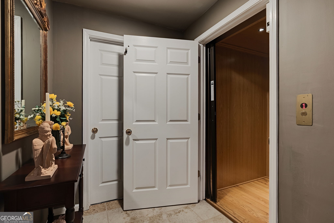
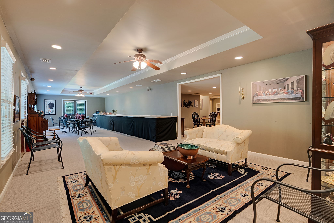
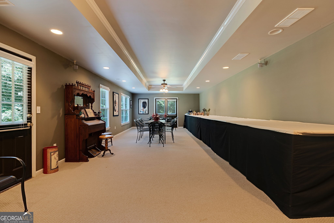
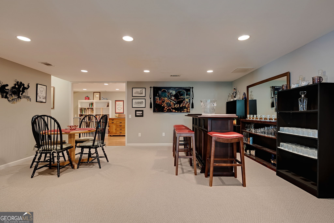
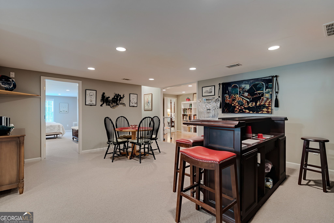
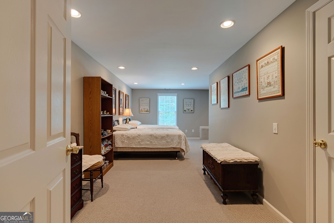
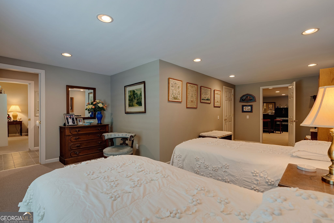
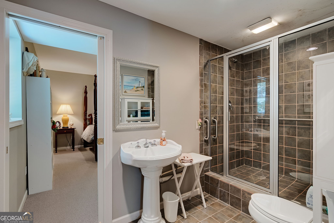
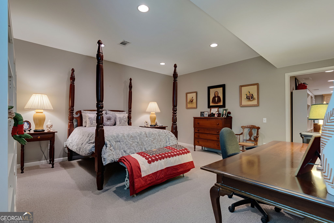
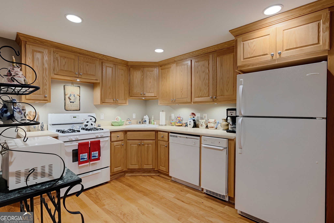
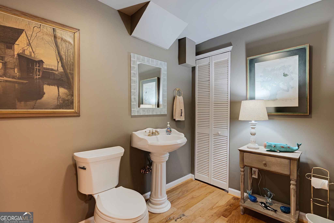
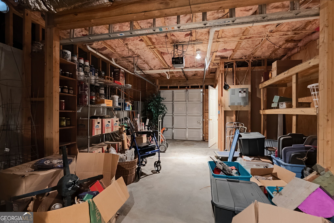
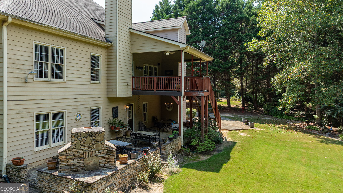
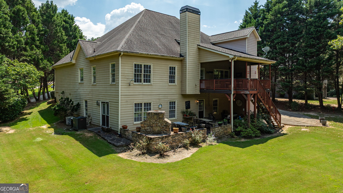
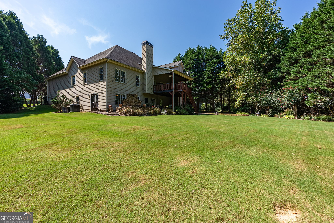
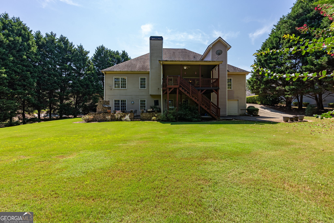
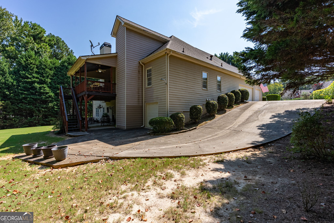
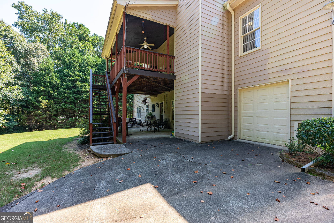
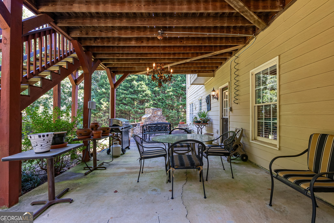
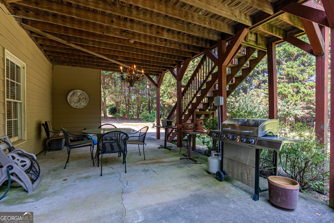
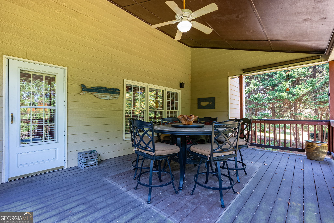
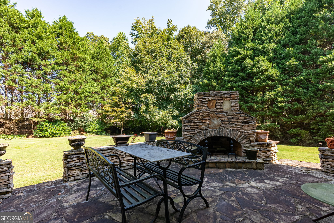
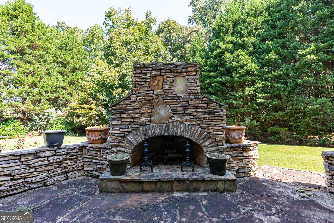
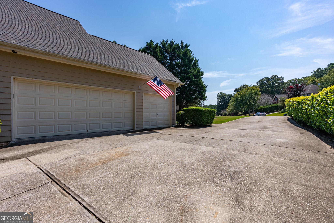
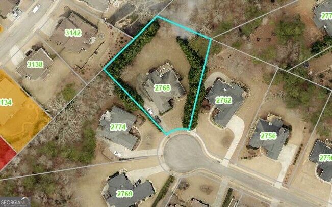
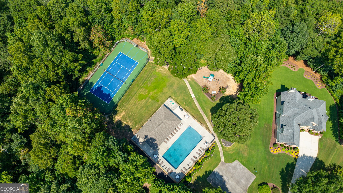
Built for entertaining, this meticulously kept home is also perfect for multi-generational living with accessible wide doorways and an elevator. Enter the grand foyer to the spacious living area just off the kitchen that flows to the formal dining room large enough to host the entire family for the holidays. Split bedroom plan on main level with two full baths, a half bath and office. Spacious upstairs is perfect flexible space for living for older children or extended family, hobbies or recreation. The expansive basement is finished with a full kitchen, two bedrooms, one full and one half bath and large space for entertaining. Set at the end of a cul-de-sac with private backyard, you'll have plenty of peace for enjoying the covered deck off of the kitchen and the spacious downstairs patio with outdoor fireplace. This home has storage space galore, is minutes to shopping and dining, Lake Lanier, Northeast Georgia Medical Center, I-985 and I-85. Located in an exceptional, established neighborhood with common pool, pickleball and tennis courts and playground.
Details
| MLS # | 10840973 |
|---|---|
| Listing Type | For Sale |
| Style | House |
| HOA Dues | $500 |
| Sub-Type | Resale |
| Status | Active |
| Year | 2001 |
| Days On Site | 34 |
| Listing Provided By | Byer Realty | Kelley Williams |
Features
| Bed(s) | 6 |
|---|---|
| Bath(s) | 6 Total |
| SQ Feet | 6,000 |
| Basement | Y |
| Acreage | 0.67 |
Interior
| Appliances | Cooktop, Dishwasher, Double Oven, Electric Water Heater, Ice Maker, Oven, Refrigerator, Stainless Steel Appliance(s) |
|---|---|
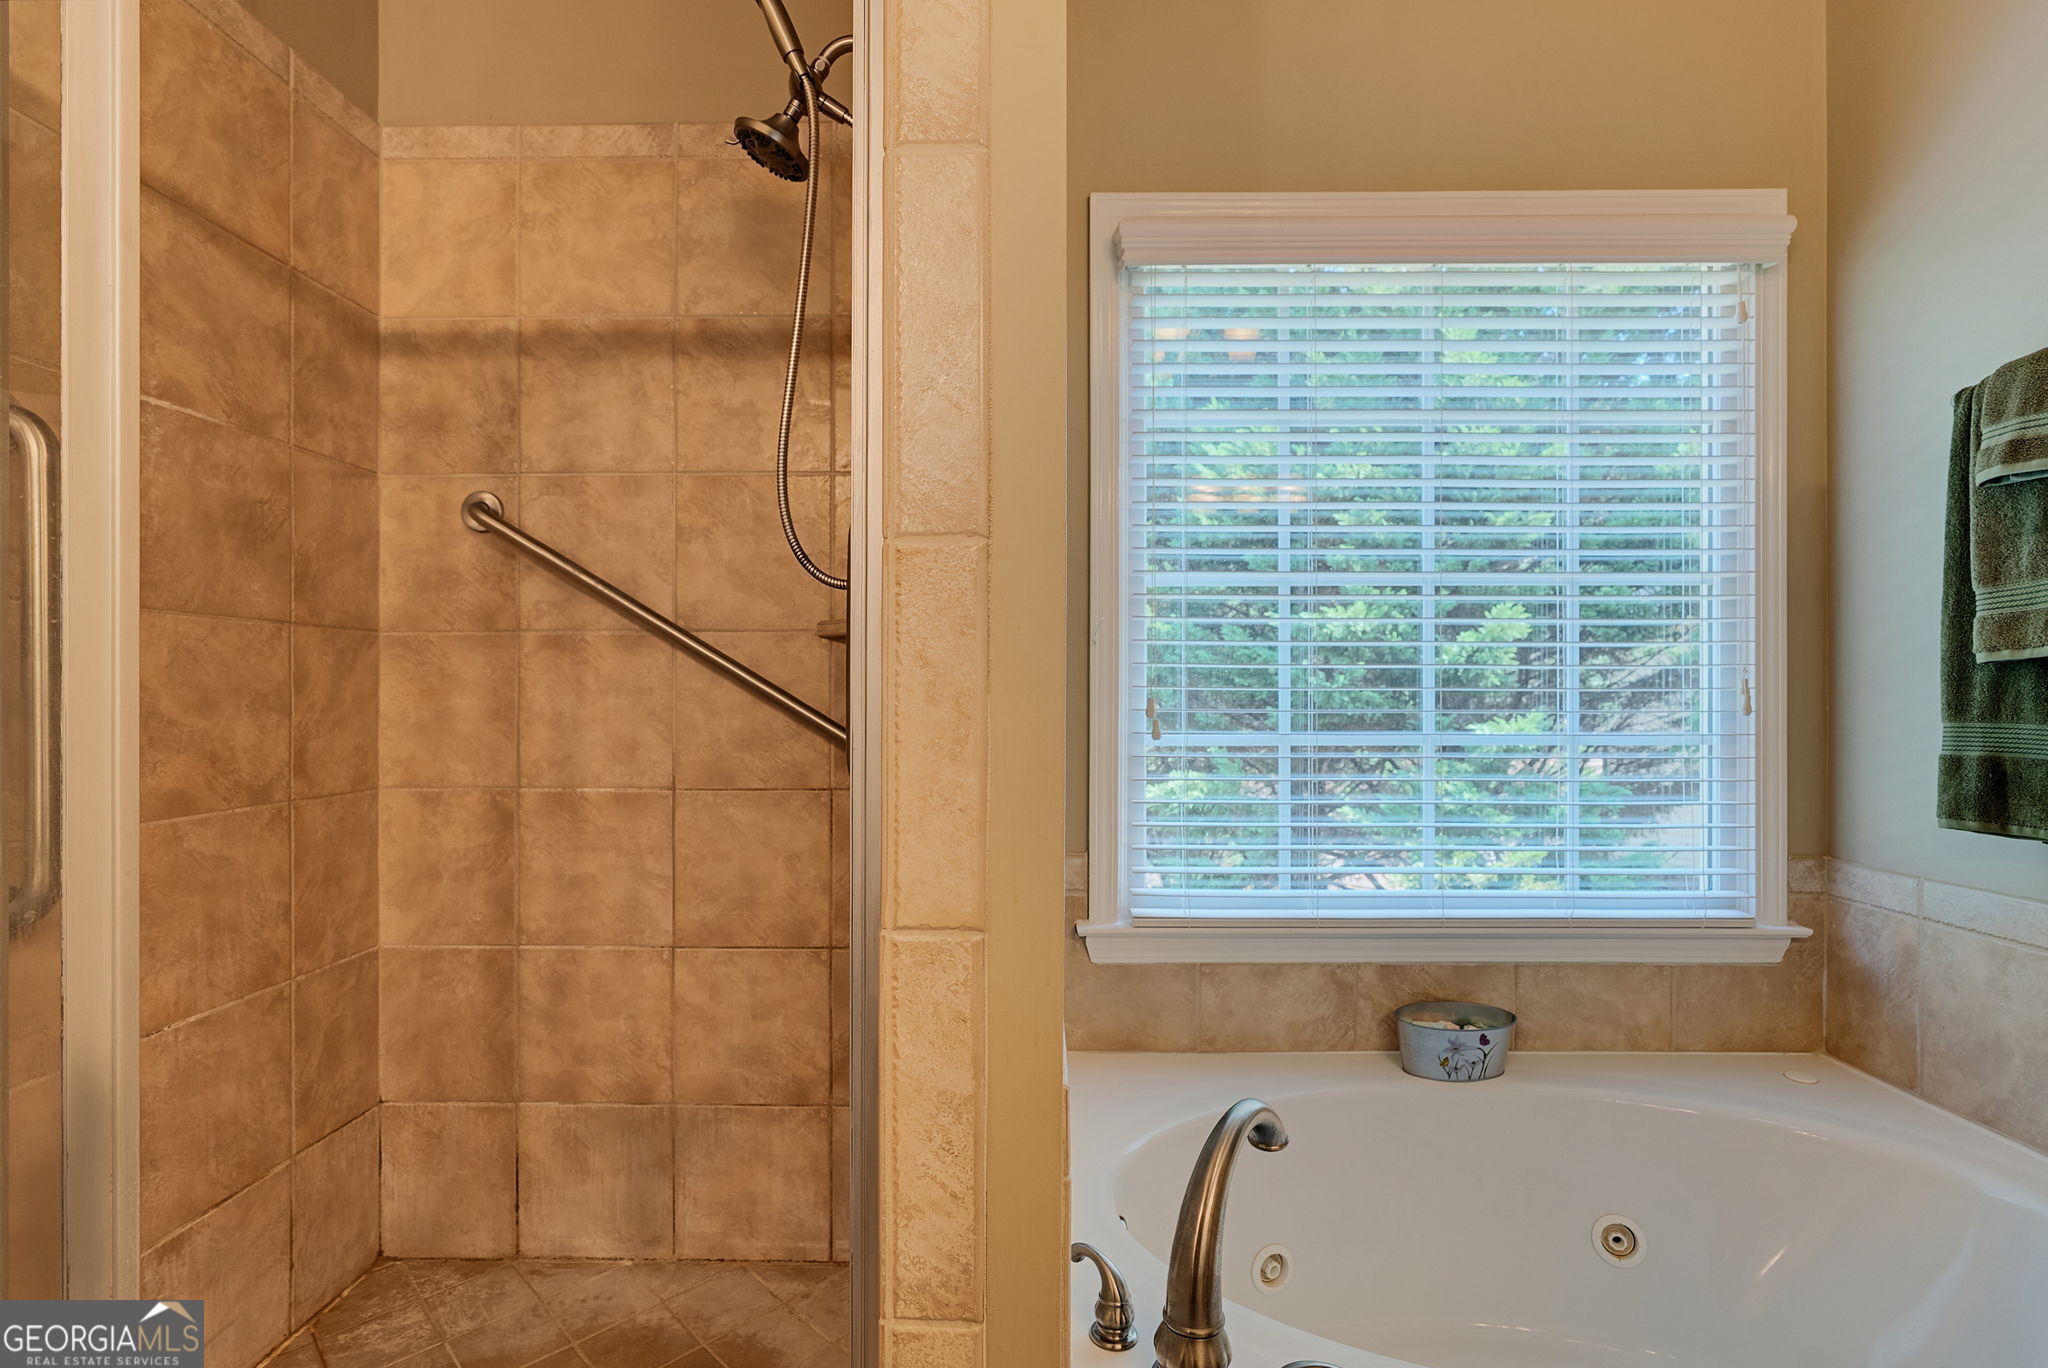
| Interior Features | High Ceilings, In-Law Floorplan, Master On Main Level, Separate Shower, Soaking Tub, Split Bedroom Plan, Tile Bath, Tray Ceiling(s), Vaulted Ceiling(s), Walk-In Closet(s) |
| Cooling | Central Air |
| Cooling Yes / No | Yes |
| Heating | Central |
| Heating Yes / No | Yes |
| Fireplace Yes / No | Yes |
| Fireplaces Total | 1 |
| Fireplace Features | Gas Log, Outside |
| Room Dining Room Features | Seats 12+ |
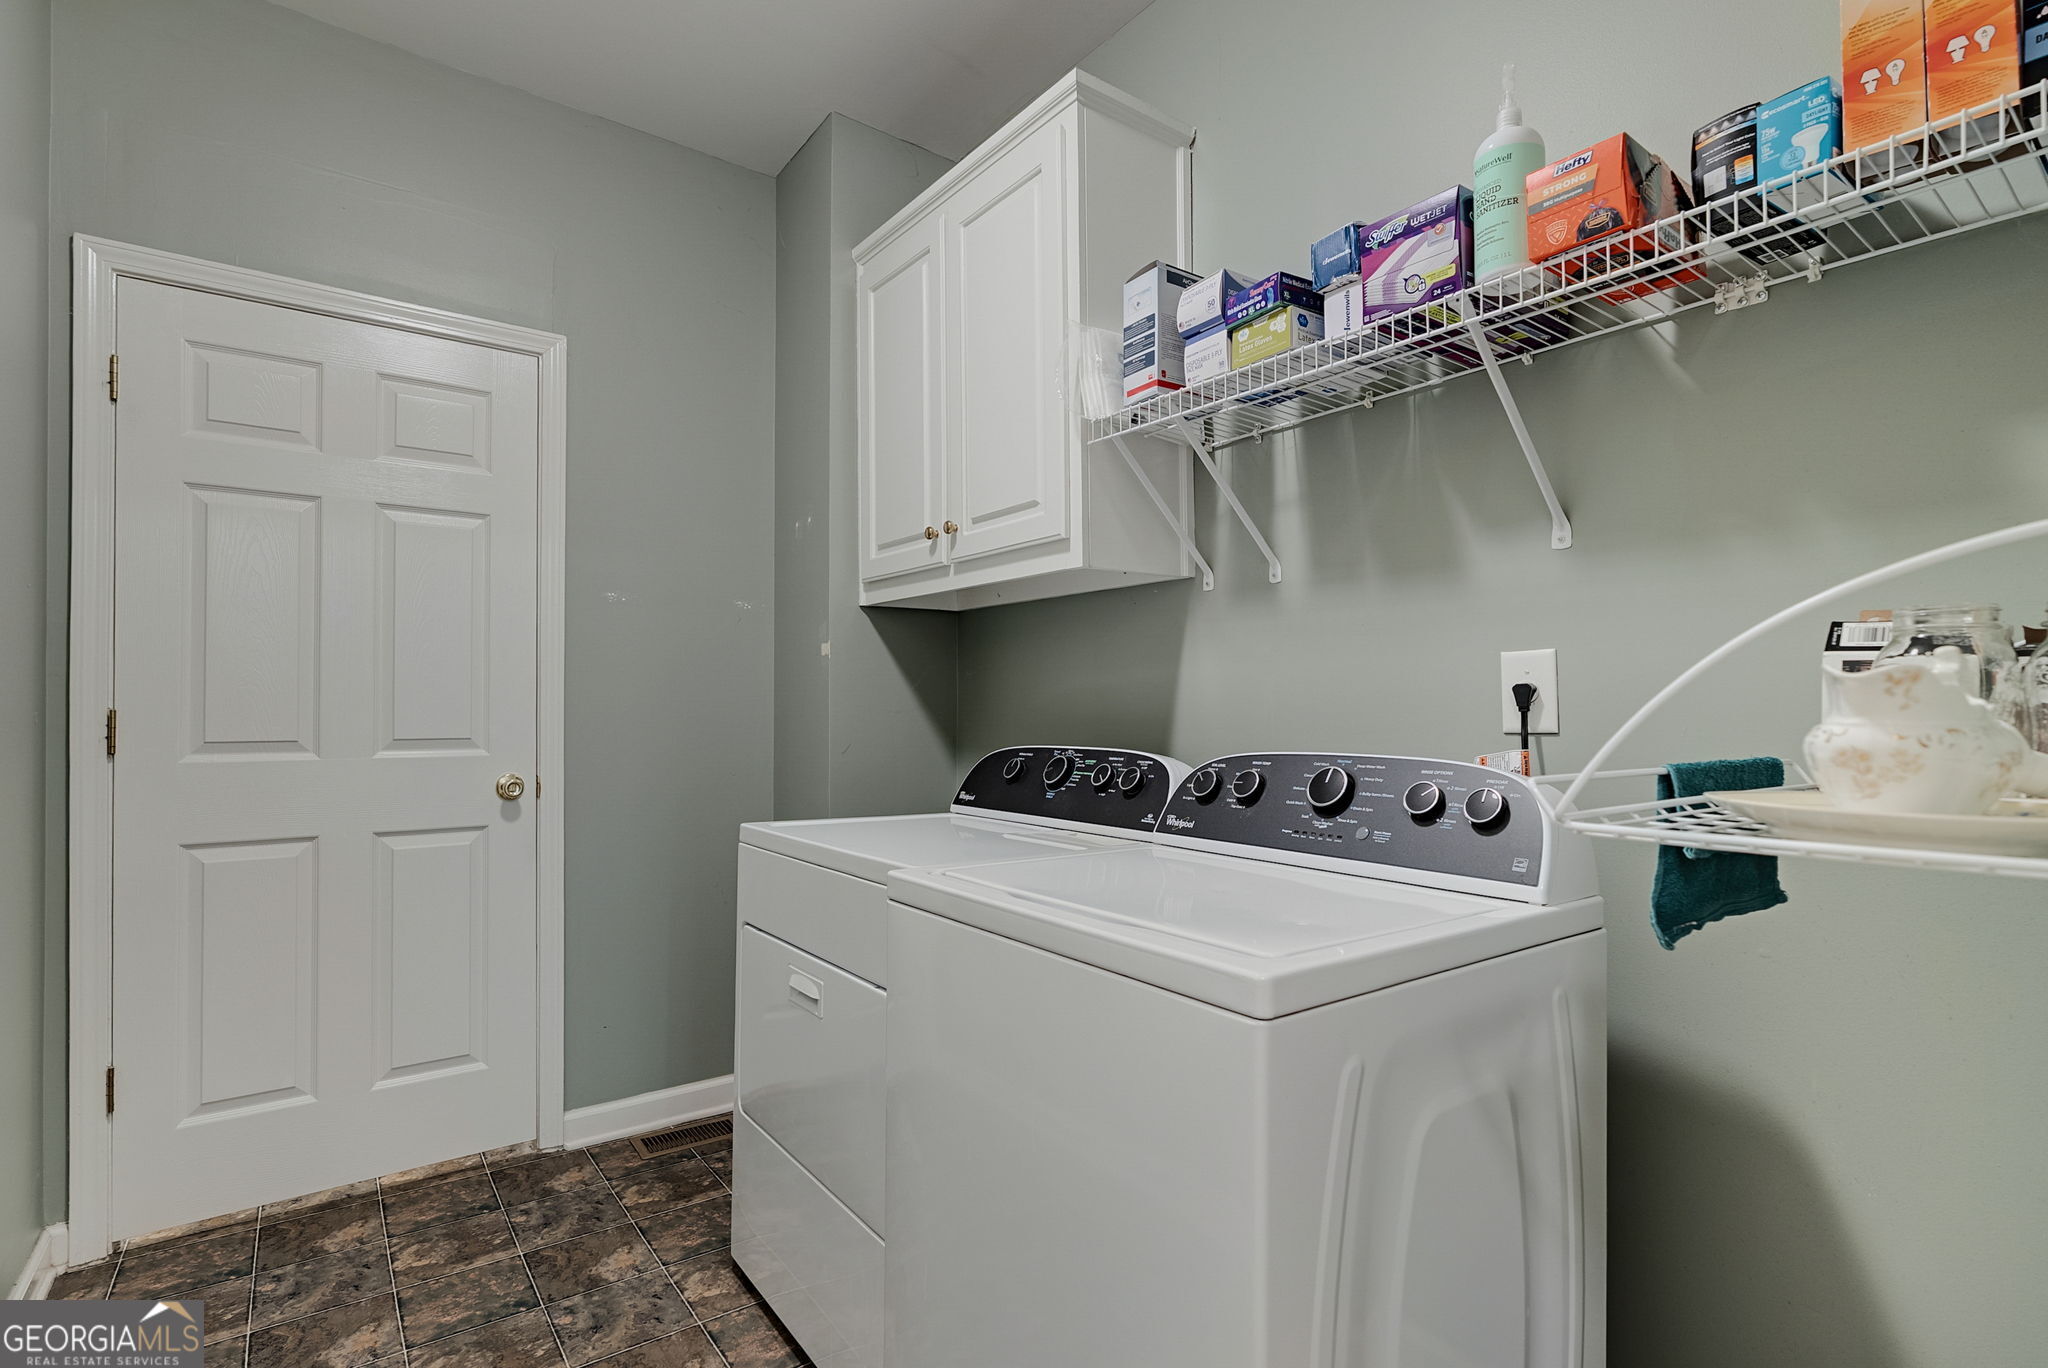
| Laundry Features | Other |
Exterior
| Accessibility Features | Accessible Doors, Accessible Elevator Installed |
|---|---|
| Exterior Features | Sprinkler System |
| Lot Features | Cul-De-Sac, Private |
| Construction Materials | Brick, Other |
| Roof | Composition |
| Patio And Porch Features | Deck, Patio |
Parking
| Attached Garage Yes / No | No |
|---|---|
| Garage Yes / No | Yes |
| Parking Features | Garage |
Utilities
| Utilities | Cable Available, Electricity Available, High Speed Internet, Natural Gas Available, Phone Available, Underground Utilities, Water Available |
|---|---|
| Sewer | Septic Tank |
Taxes
| Tax Annual Amount | 777.19 |
|---|---|
| Tax Year | 2025 |
Location
| Community Features | Playground, Pool, Tennis Court(s) |
|---|
Area Information
| State | GA |
|---|---|
| County | Hall |
| City | Buford |
| Zip Code | 30519 |
| Area | Hall |
| Community Name | Springs at Clearwater |
| School District | Cherokee Bluff |
| Elementary School | Friendship |
| High School | Cherokee Bluff |
| Listing VS Median (in Springs at Clearwater) | |
Price: $900,000 low | high Med: $760,000 sqft: 6,000 low | high Med: 6,500 $ / sqft: $150 low | high Med: $117 On site: 34 low | high Med: 1 | |
Market Activity 30519
Request a showing
Request a showing
Contact
Learn More About This Property

| State | GA |
|---|---|
| County | Hall |
| City | Buford |
| Zip Code | 30519 |
| Area | Hall |
| Community Name | Springs at Clearwater |
| School District | Cherokee Bluff |
| Elementary School | Friendship |
| High School | Cherokee Bluff |
| Listing VS Median (in Springs at Clearwater) | |
Price: $900,000 low | high Med: $760,000 sqft: 6,000 low | high Med: 6,500 $ / sqft: $150 low | high Med: $117 On site: 34 low | high Med: 1 | |