
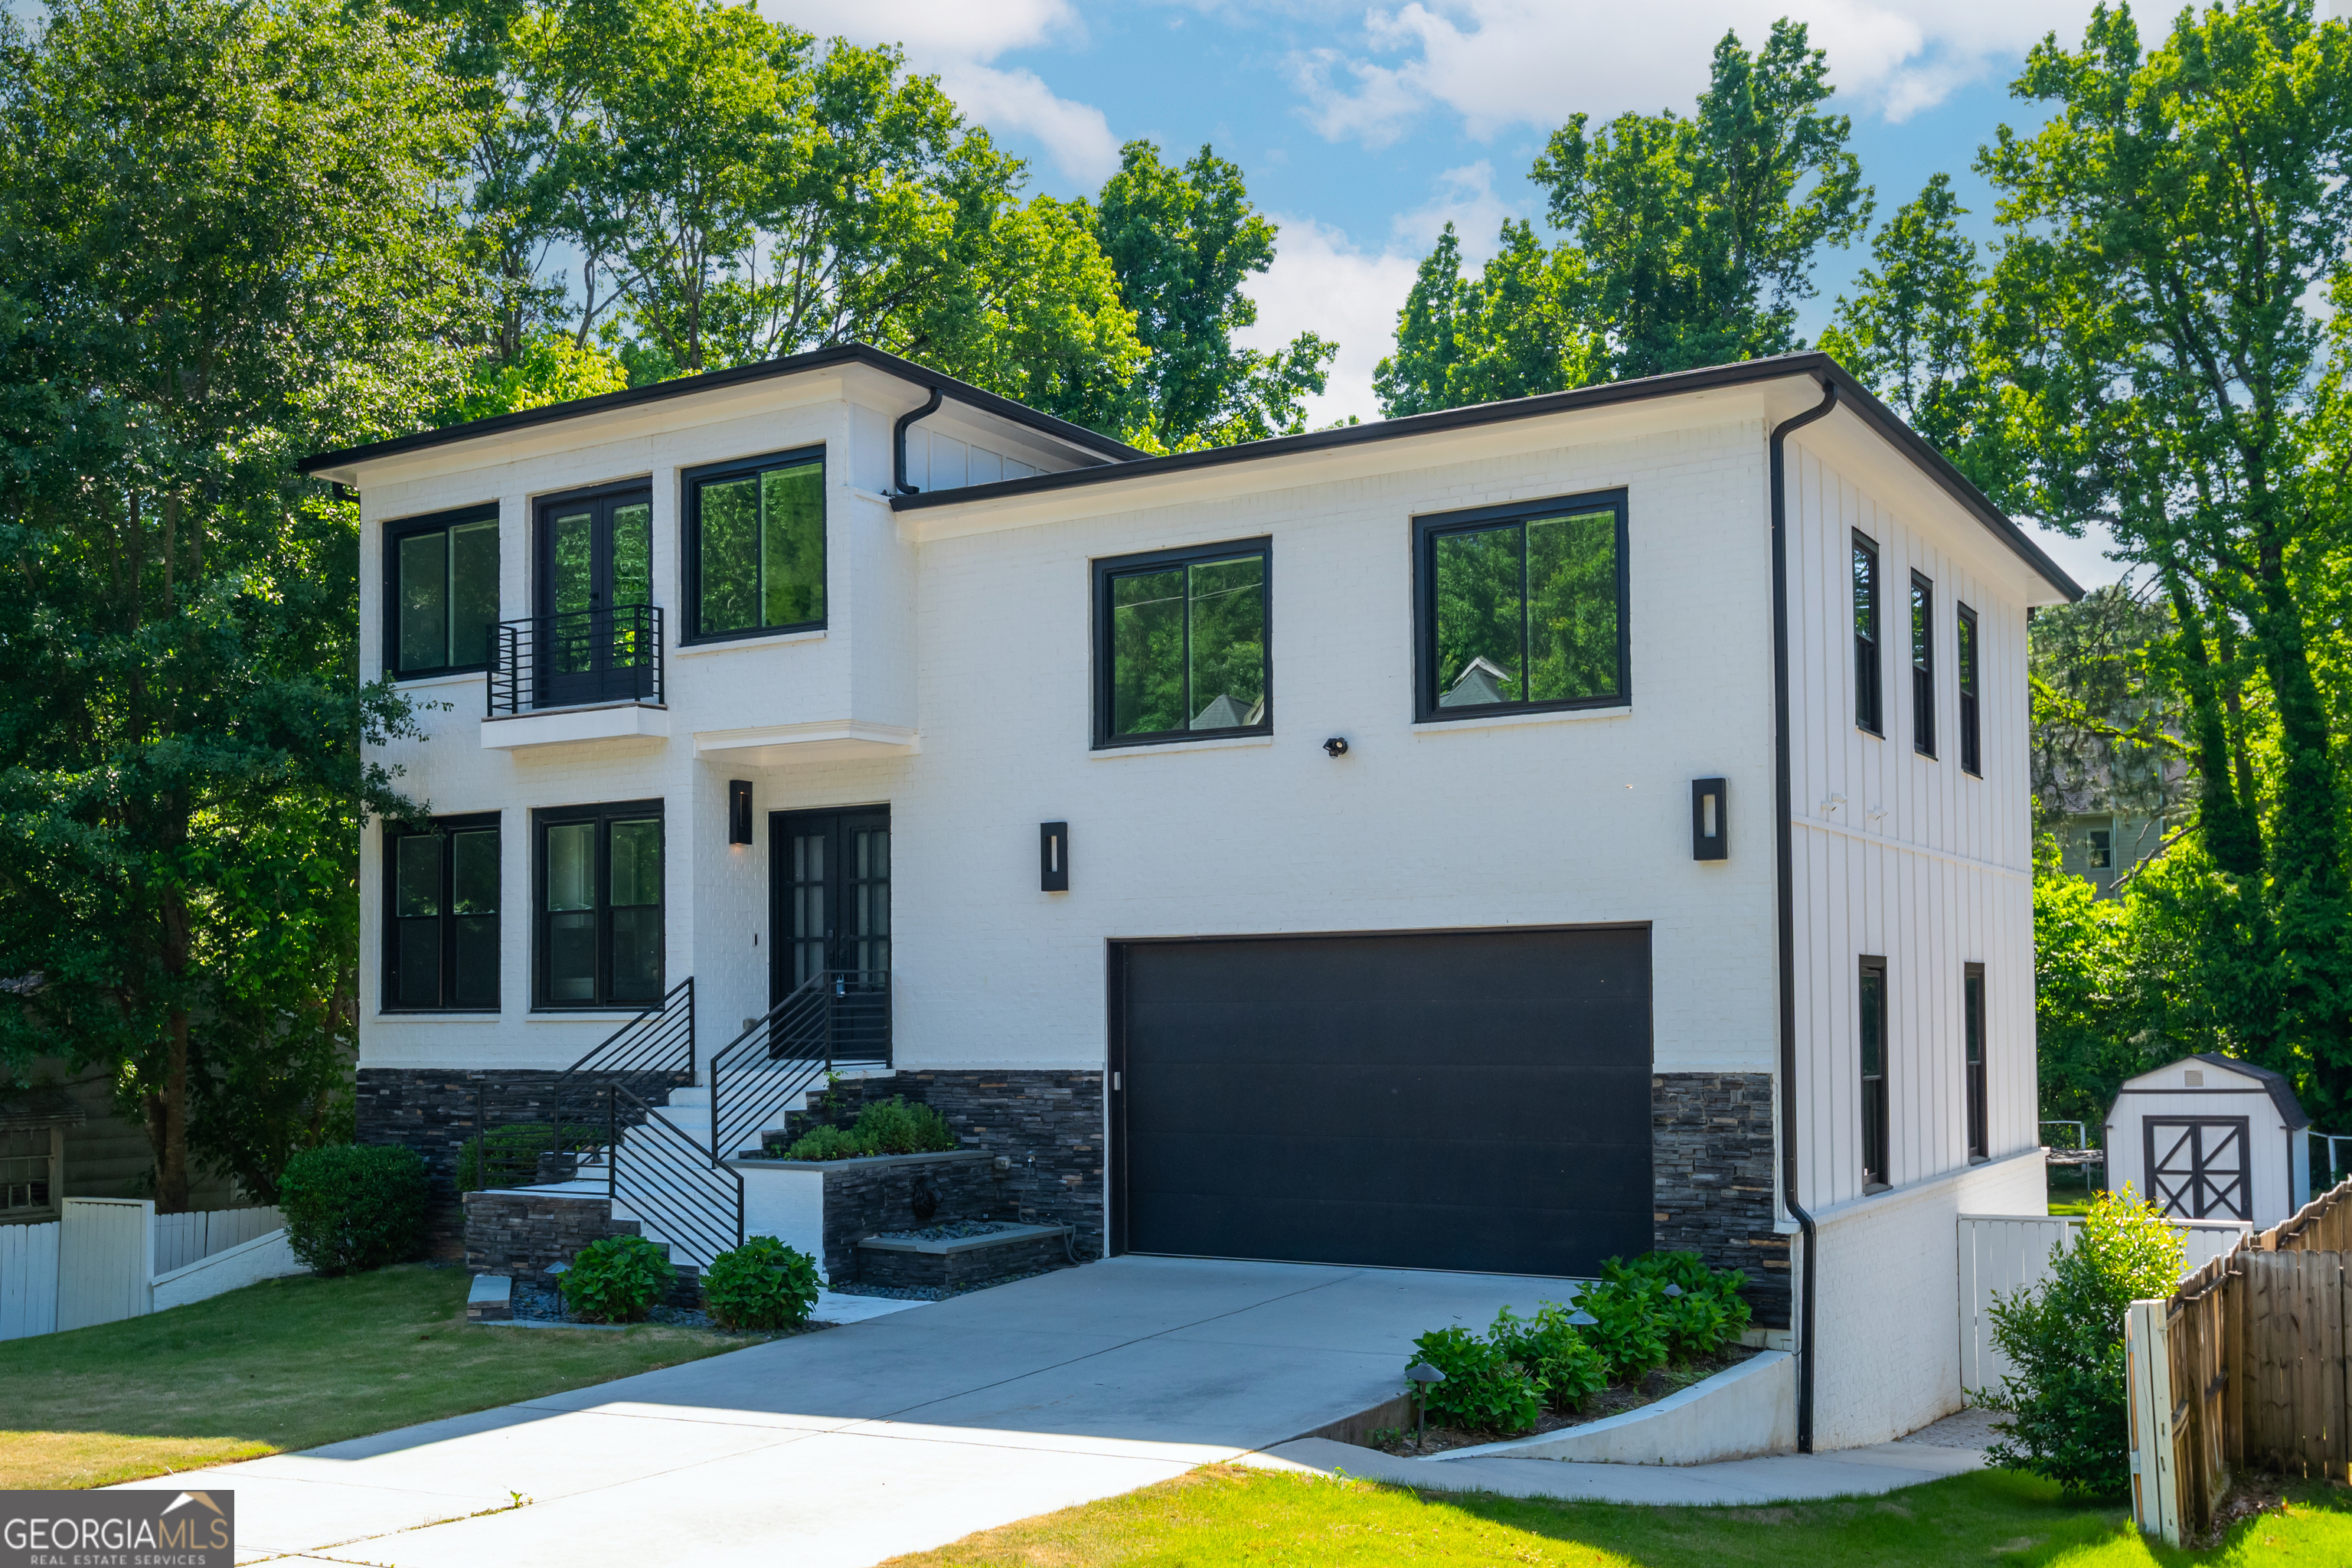
2804 Skyland Drive NE,Brookhaven, GA 30341
Brookhaven, GA 30341

Description
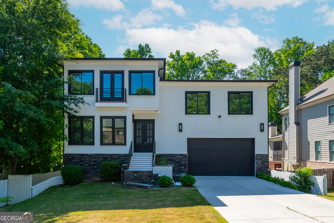
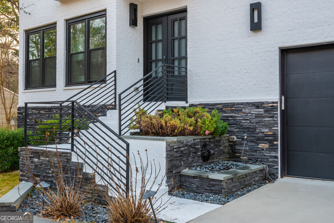
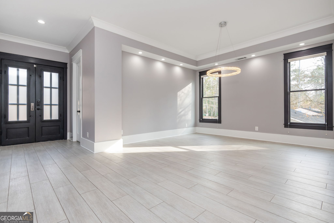
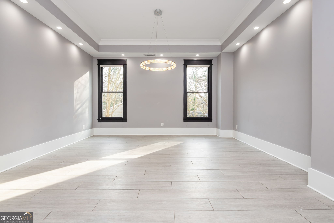
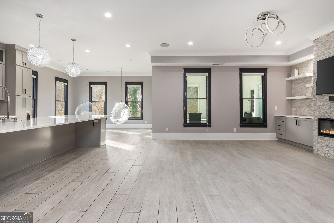
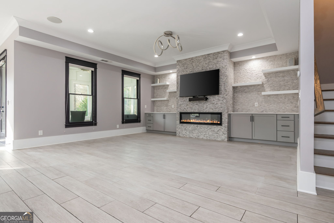
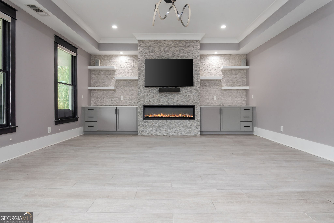
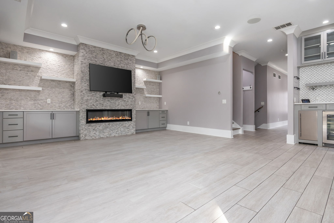
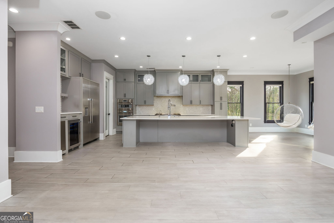
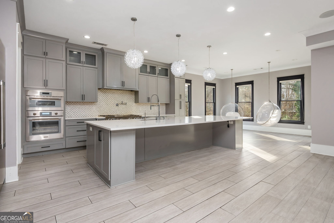
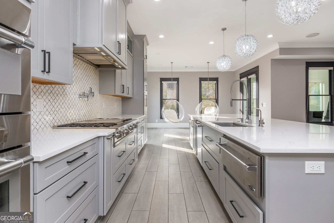
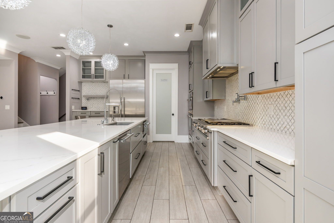
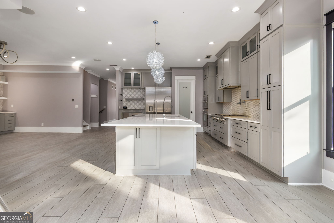
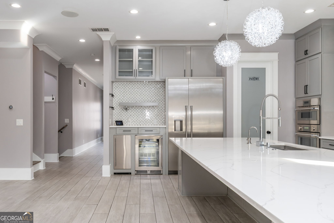
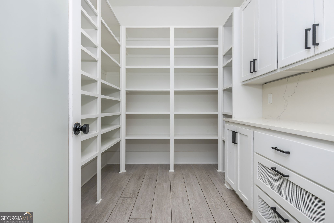
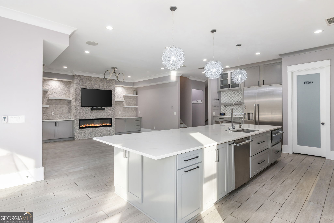
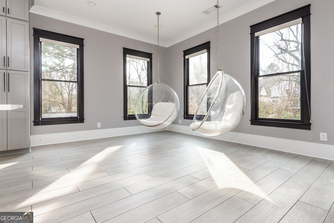
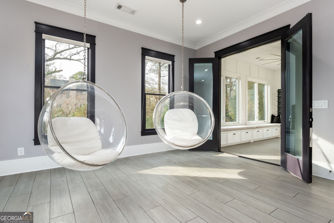
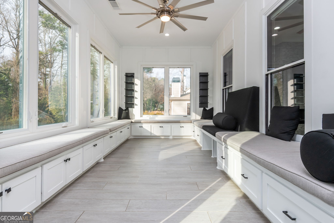
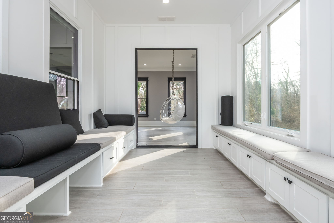
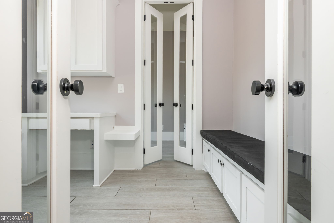
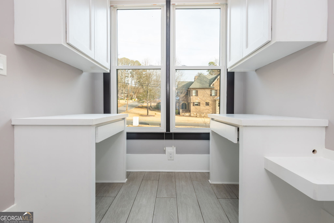
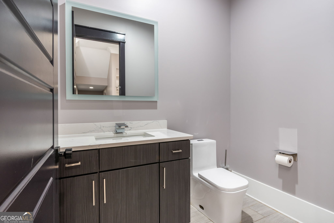
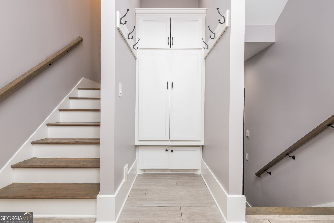
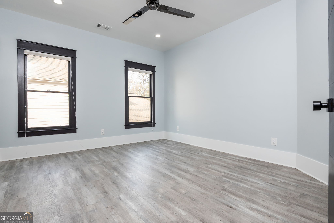
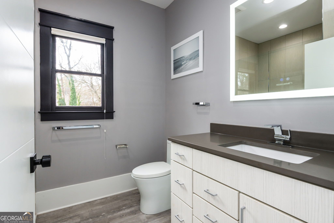
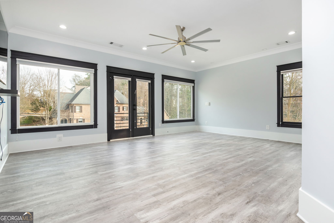
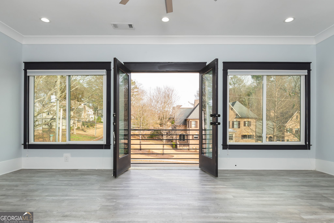
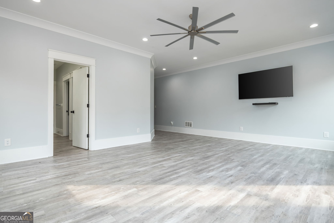
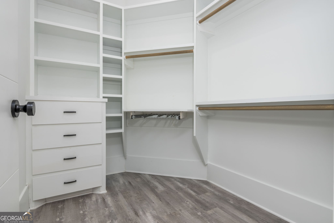
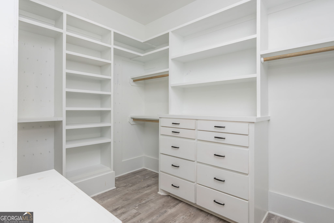
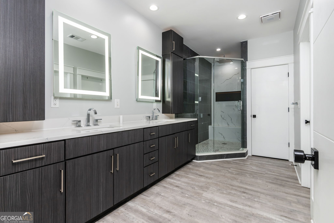
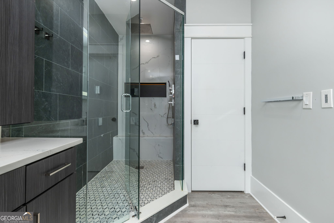
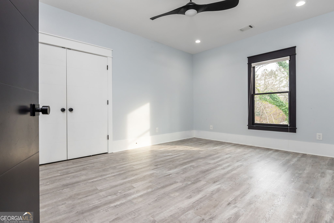
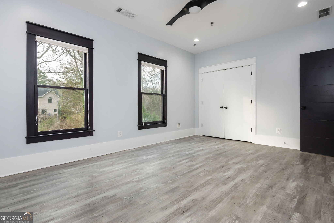
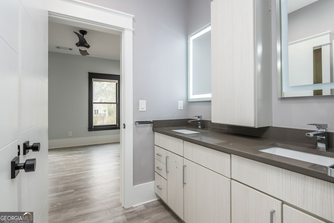
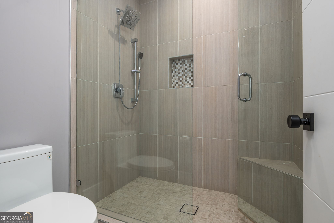
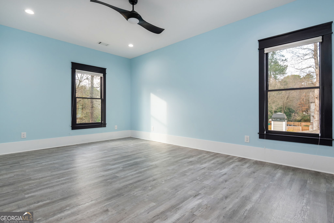
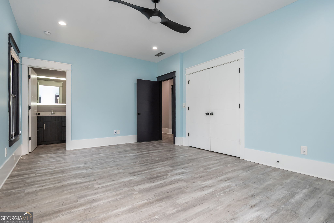
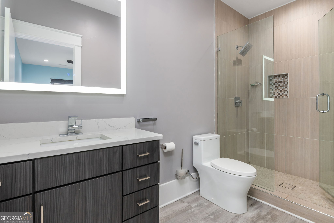
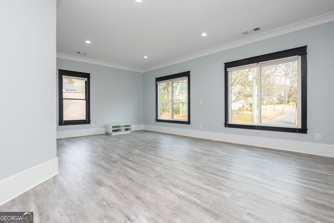
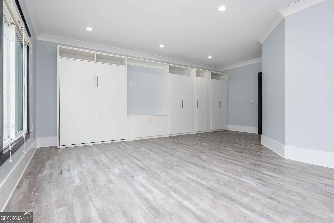
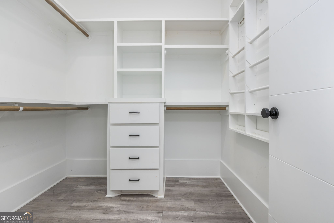
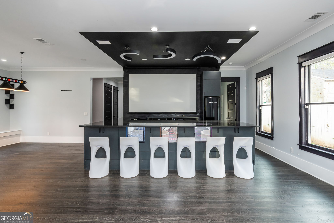
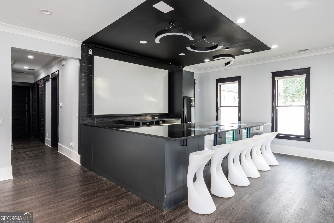
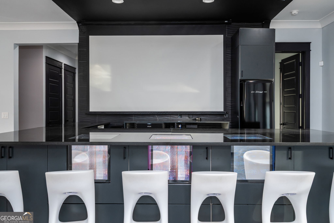
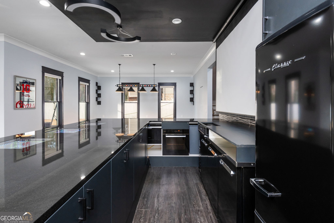
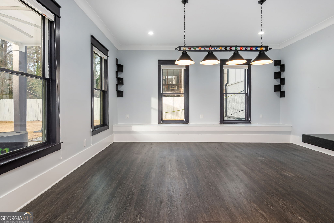
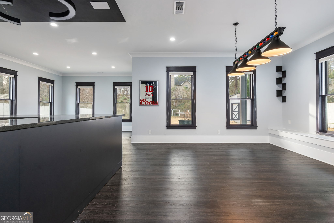
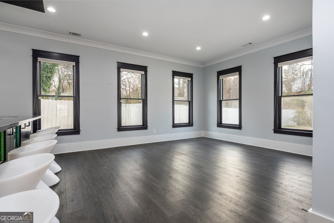
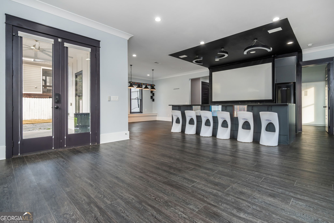
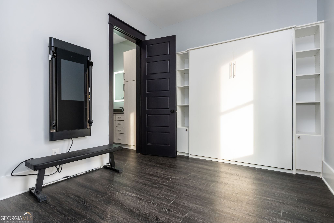
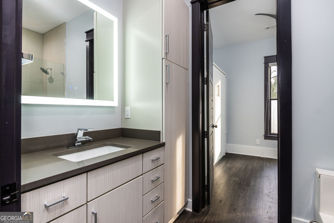
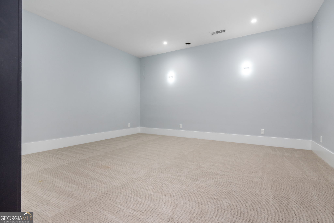
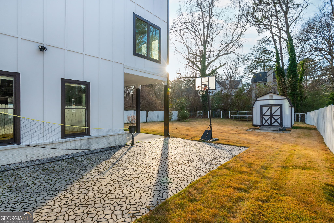
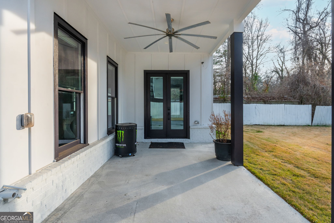
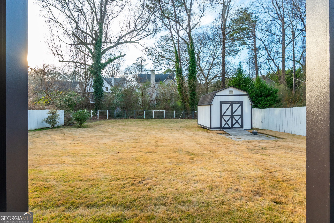
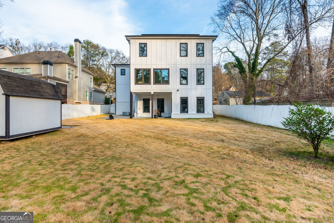
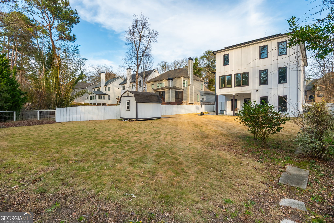
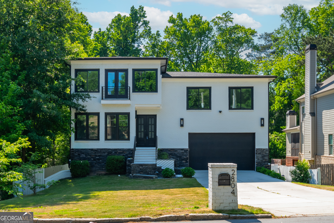
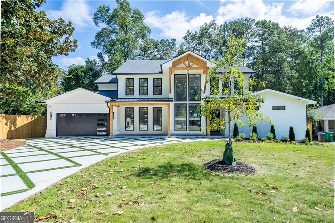
Set within the ever-coveted Brookhaven community, this striking modern residence delivers refined opulence with an unmistakably edgy architectural presence. Clean lines, contemporary design, and elevated finishes define more than 5,500+/- square feet of thoughtfully curated living space. Durable luxury vinyl plank flooring flows effortlessly throughout the home, complimented by designer light fixtures, an upgraded trim package, custom-built-ins, and a fully integrated recessed lighting plan that enhances the sleek design while delivering refined style and everyday functionality. Encouraging organization and efficiency, the main level features a dedicated home office outfitted with custom built-in desks, cubbies, smart storage solutions, and convenient drop zones. This generous plan features an oversized formal dining room that gives way to the central great room and gourmet kitchen. The sunlit living space sets the tone with a striking tile accent wall, custom shelving, and built-in cabinetry flanking a sleek electric fireplace, creating a warm yet modern gathering space. Anchored by the opulent kitchen, this culinary dream features an oversized island, premium appliances, abundant cabinet space, and custom pantry. The adjoining breakfast room currently offers modern, suspended egg chairs adding a unique touch of flare, before extending into the spectacular sunroom complete with 360' of built-in bench storage, perfect for year-round enjoyment. Upstairs, the layout converts to a split-level style with the perfect flex space---the oversized bonus room stuns with custom built-in Murphy beds and cabinetry, creating the ideal guest space, playroom, or lounge. Ascend to the upper level where generously sized bedrooms provide comfort and privacy. The primary suite stands out amongst the rest with a private balcony, custom closet, and lavish primary bath with all the expected upgraded amenities. The fully finished terrace level elevates entertaining to the next level, showcasing a sports-club-inspired bar complete with a built-in big screen TV and open to the billiards room. This daylight basement continues to serve with a mini-gym or optional bedroom suite, potential theatre room and ground-level patio allowing for extended entertaining space. Completely fenced, the private rear yard enhances the overall desirability. Elevating this homes total package, notable features that can't be overlooked include energy-efficient features such as solar panels, multi-zone HVAC, and a tankless water heater. From the tranquil exterior water feature to the meticulously landscaped grounds, every detail has been designed to impress. This is a rare opportunity to own a bold, upscale home that seamlessly blends modern luxury, functionality, and style in one of the most sought-after neighborhoods. Welcome to Brookhaven !!!
Details
| MLS # | 10674080 |
|---|---|
| Listing Type | For Sale |
| Style | House |
| Sub-Type | Resale |
| Status | Active |
| Year | 2020 |
| Days On Site | 219 |
| Listing Provided By | Ansley RE | Christie's Int'l RE | Thom McCorkle |
Features
| Bed(s) | 6 |
|---|---|
| Bath(s) | 6 Total |
| SQ Feet | 5,541 |
| Basement | Y |
| Story(s) | 2 |
| Acreage | 0.22 |
| Water Front | Yes |
Interior
| Appliances | Cooktop, Dishwasher, Double Oven, Ice Maker, Microwave, Oven, Refrigerator, Stainless Steel Appliance(s), Tankless Water Heater |
|---|---|
| Interior Features | Double Vanity, High Ceilings, Master On Main Level, Separate Shower, Soaking Tub, Split Bedroom Plan, Tile Bath, Vaulted Ceiling(s), Walk-In Closet(s) |
| Cooling | Ceiling Fan(s), Central Air, Electric, Zoned |
| Cooling Yes / No | Yes |
| Heating | Central, Electric, Zoned |
| Heating Yes / No | Yes |
| Fireplace Yes / No | Yes |
| Fireplaces Total | 1 |
| Fireplace Features | Factory Built, Living Room |
| Window Features | Double Pane Windows |
| Room Kitchen Features | Breakfast Bar, Breakfast Room, Kitchen Island, Pantry, Solid Surface Counters, Walk-in Pantry |
| Room Dining Room Features | Separate Room |
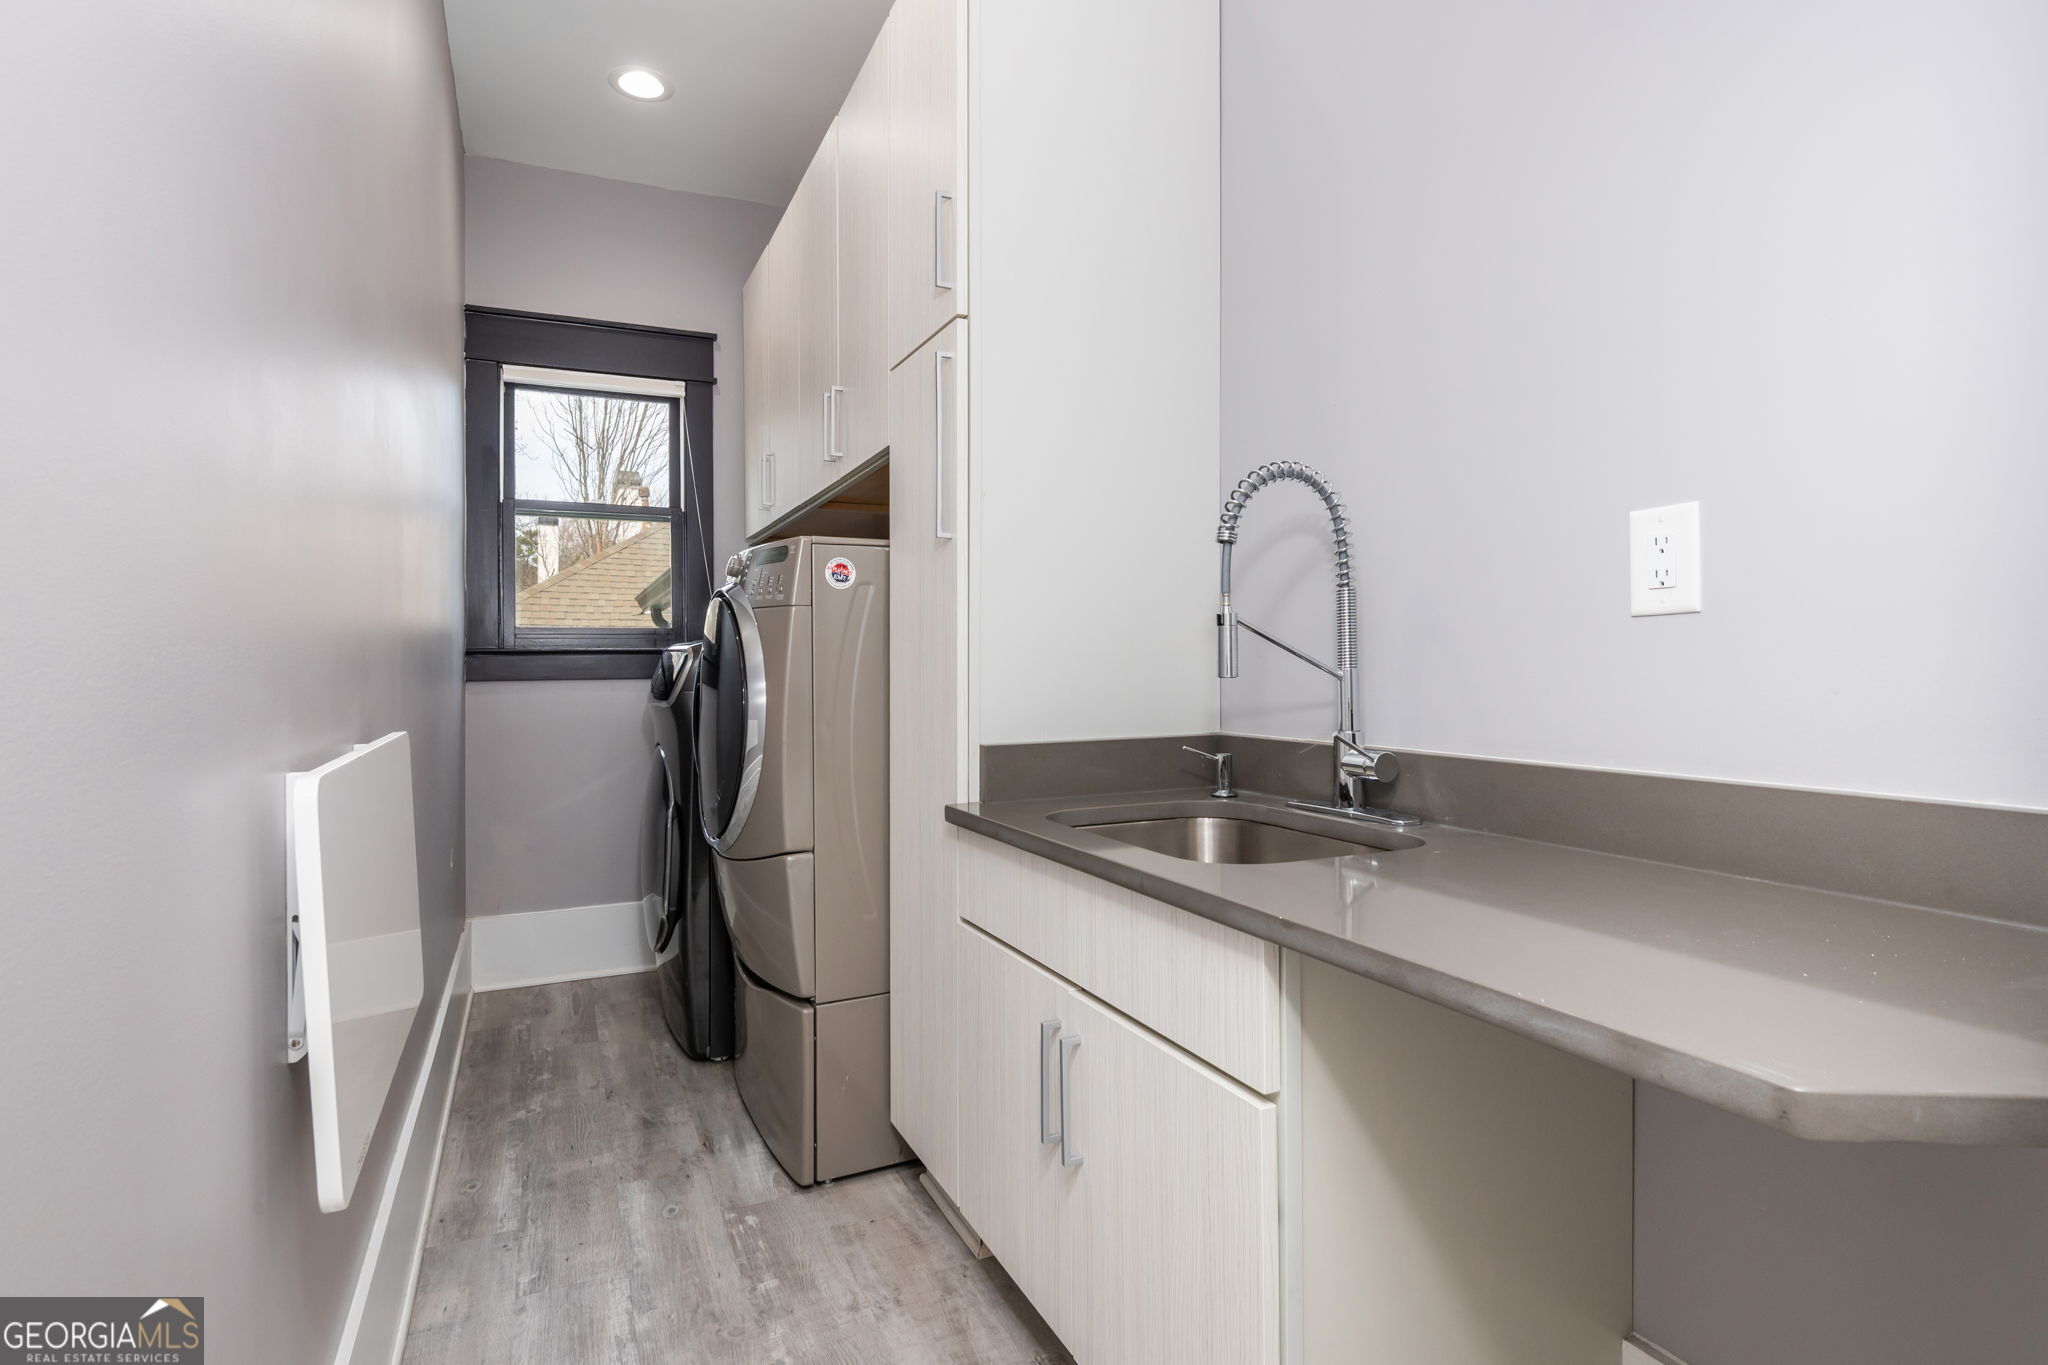
| Laundry Features | In Hall, Upper Level |
Exterior
| Lot Features | Level, Private |
|---|---|
| Construction Materials | Brick, Concrete |
| Roof | Composition |
| Fencing | Back Yard, Fenced |
| Waterfront Features | Stream |
| Patio And Porch Features | Patio |
Parking
| Attached Garage Yes / No | Yes |
|---|---|
| Garage Yes / No | Yes |
| Parking Features | Guest, Garage, Attached, Off Street, Parking Pad, Kitchen Level, Garage Door Opener |
| Open Parking Yes / No | Yes |
Utilities
| Utilities | Cable Available, Electricity Available, High Speed Internet, Natural Gas Available, Sewer Connected, Water Available |
|---|---|
| Sewer | Public Sewer |
Taxes
| Tax Annual Amount | 24757 |
|---|---|
| Tax Year | 2024 |
Location
| Community Features | Street Lights |
|---|
Area Information
| State | GA |
|---|---|
| County | DeKalb |
| City | Brookhaven |
| Zip Code | 30341 |
| Area | DeKalb |
| Community Name | Ashford Park |
| School District | Chamblee |
| Elementary School | Ashford Park |
| High School | Chamblee |
| Listing VS Median (in Ashford Park) | |
Price: $1,490,000 low | high Med: $1,173,950 sqft: 5,541 low | high Med: 3,146 $ / sqft: $269 low | high Med: $371 On site: 219 low | high Med: 74.5 | |
Market Activity 30341
Request a showing
Request a showing
Contact
Learn More About This Property

| State | GA |
|---|---|
| County | DeKalb |
| City | Brookhaven |
| Zip Code | 30341 |
| Area | DeKalb |
| Community Name | Ashford Park |
| School District | Chamblee |
| Elementary School | Ashford Park |
| High School | Chamblee |
| Listing VS Median (in Ashford Park) | |
Price: $1,490,000 low | high Med: $1,173,950 sqft: 5,541 low | high Med: 3,146 $ / sqft: $269 low | high Med: $371 On site: 219 low | high Med: 74.5 | |
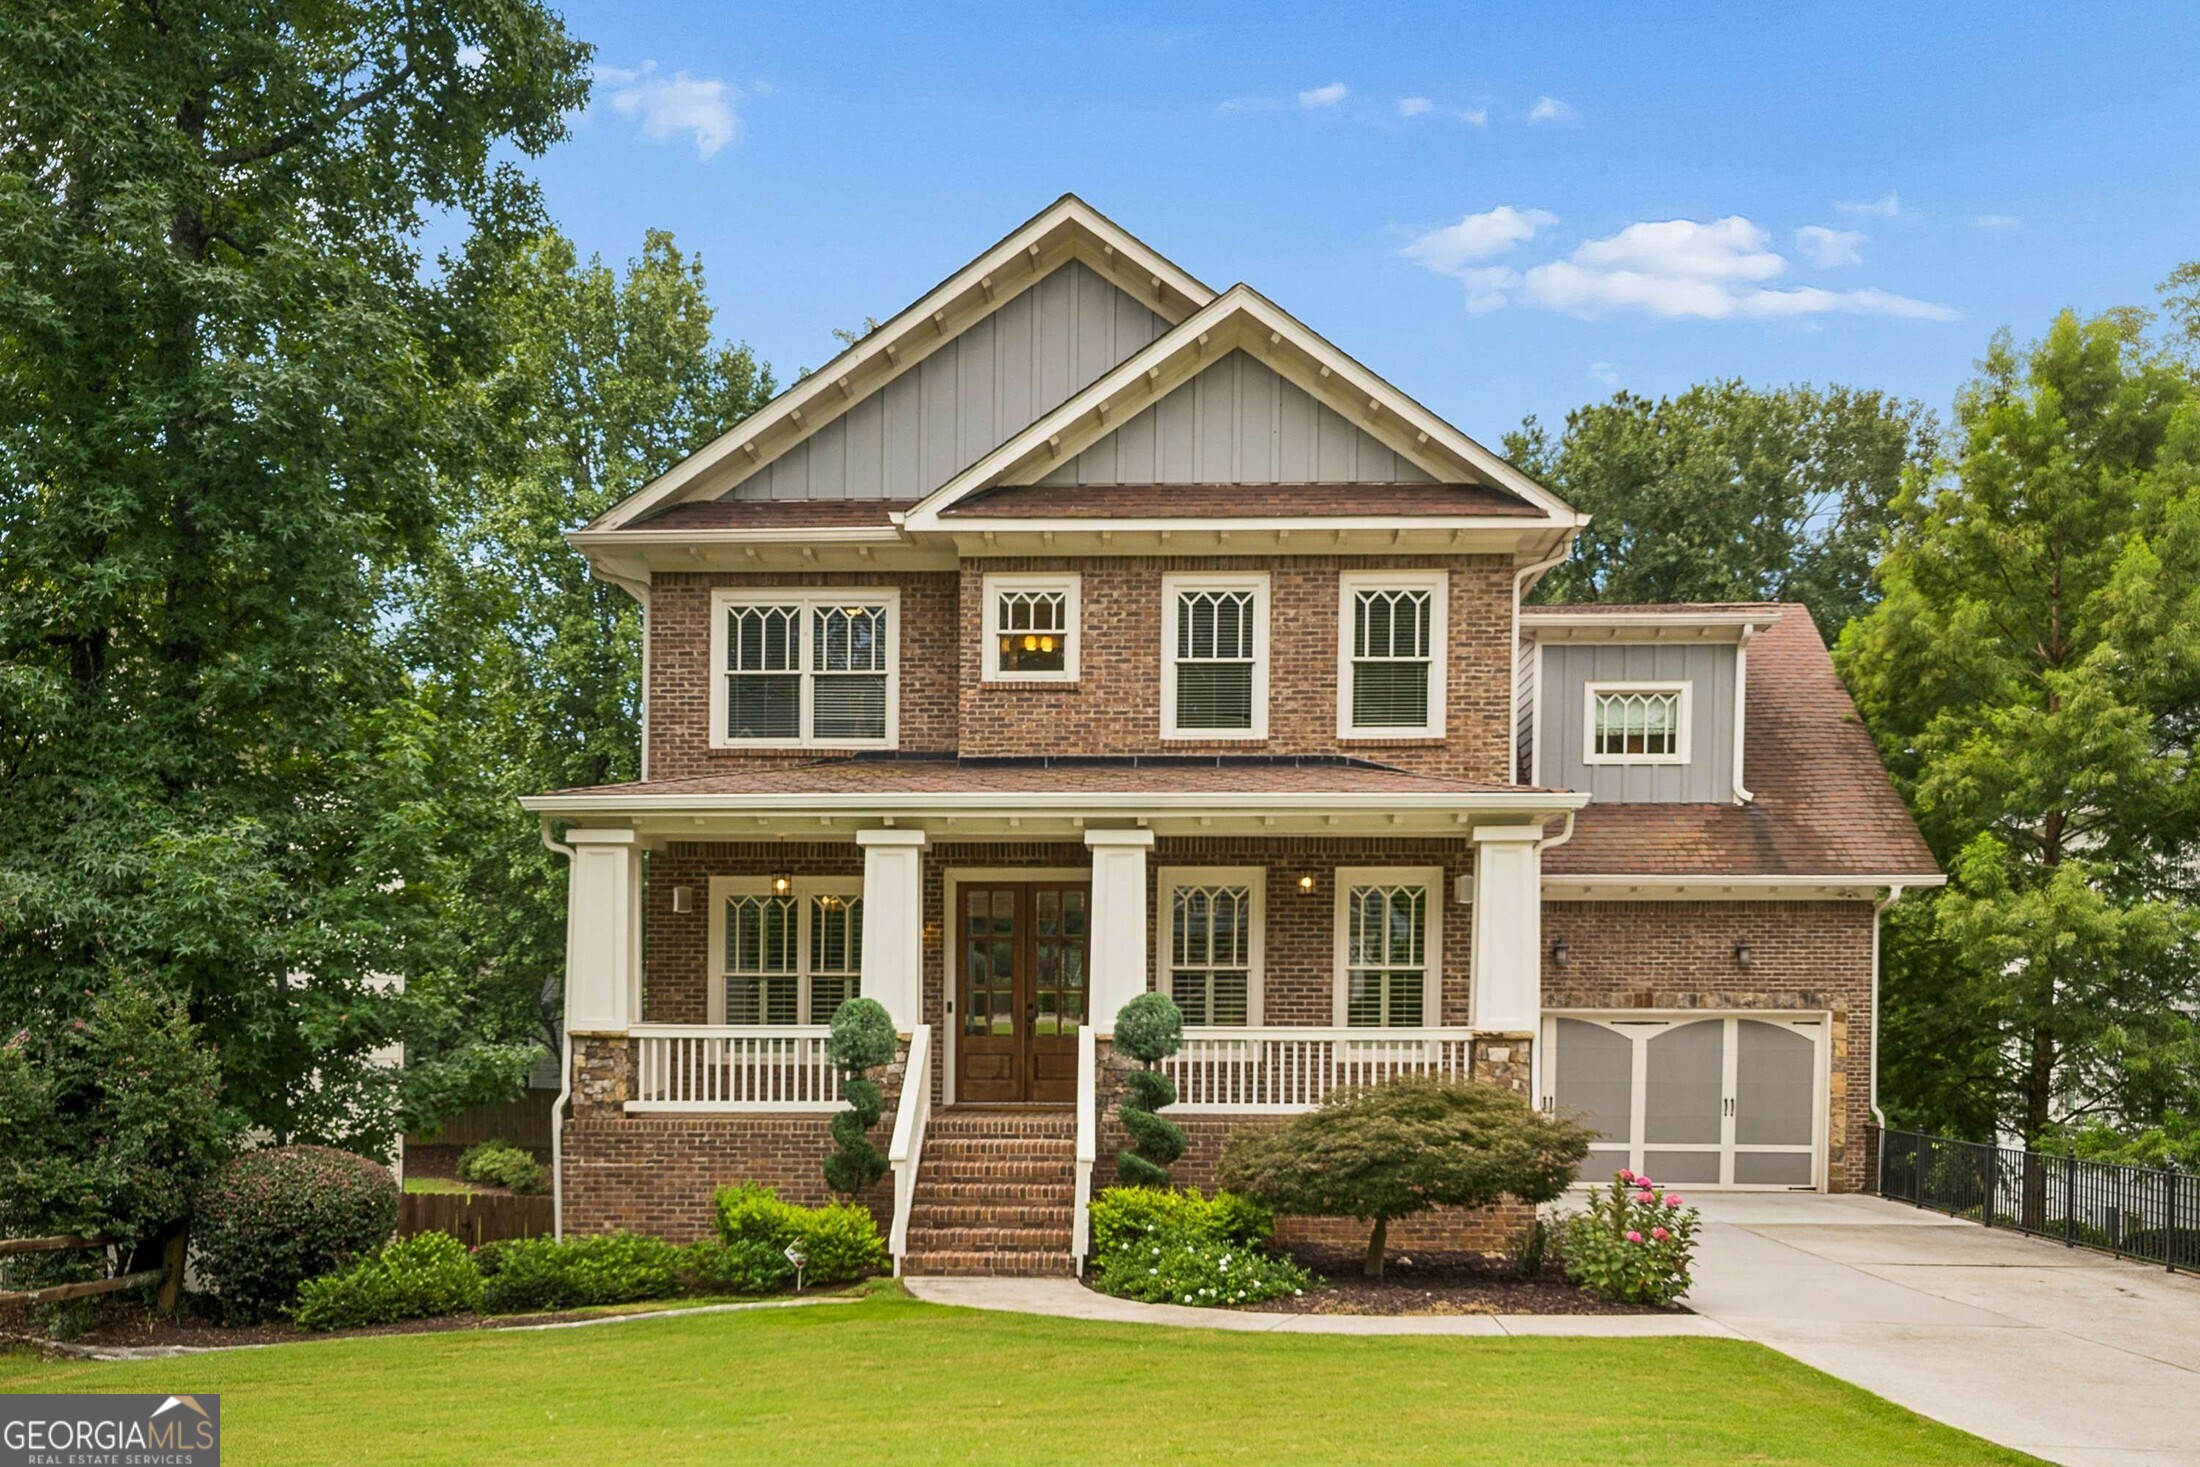 | $1,675,0001873 Tobey RoadBrookhaven, GA 30341 |
 | $2,000,0001653 Pamela Drive NeBrookhaven, GA 30319 |