

Description
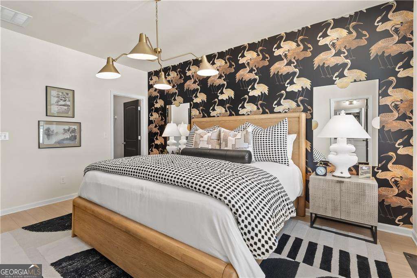
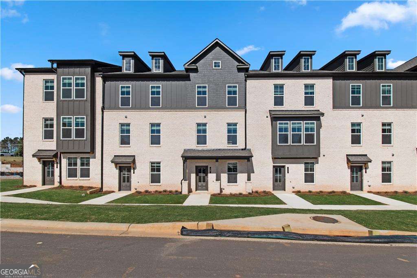
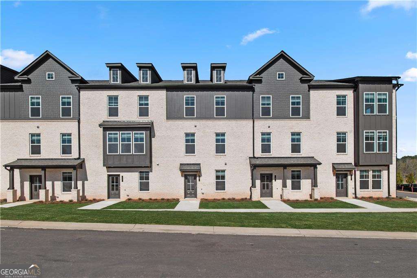
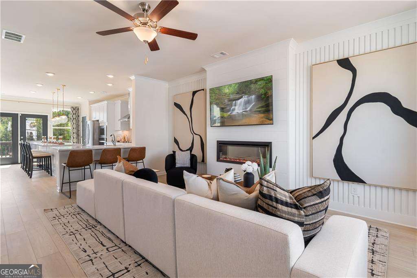
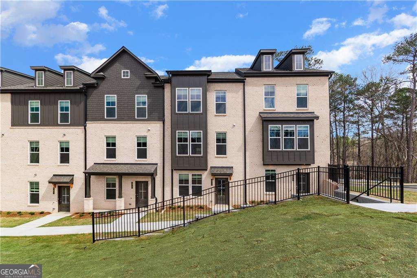
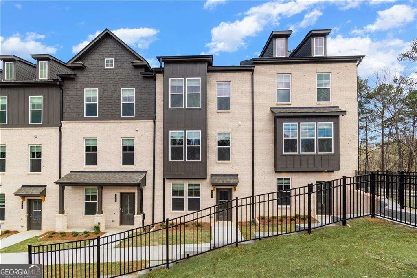
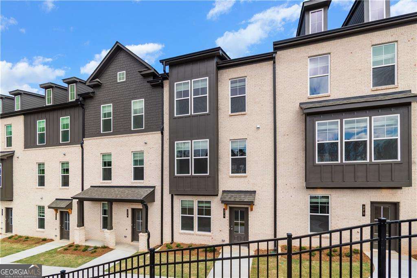
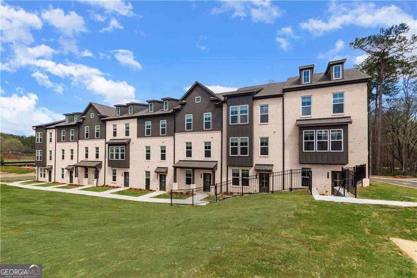
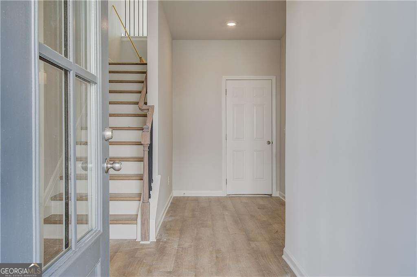
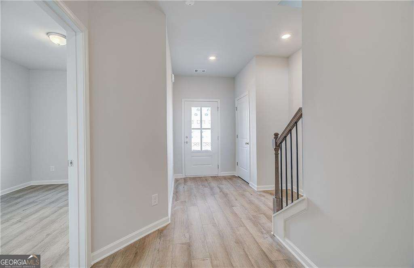
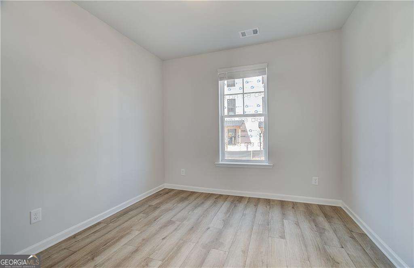
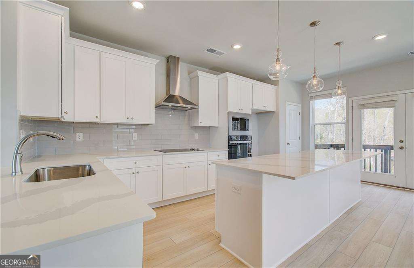
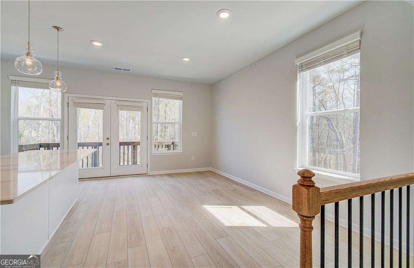
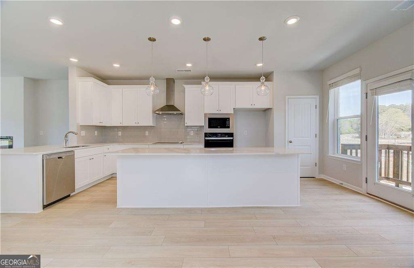
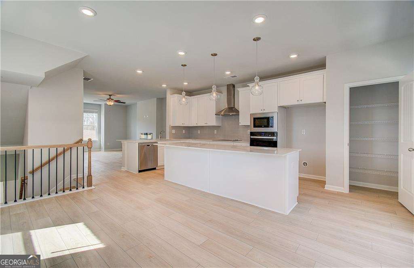
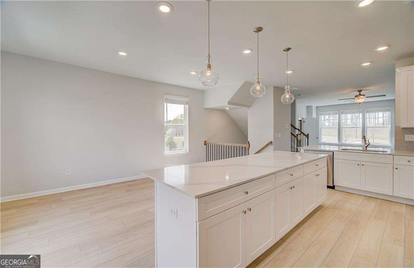
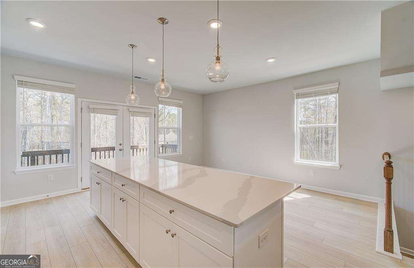
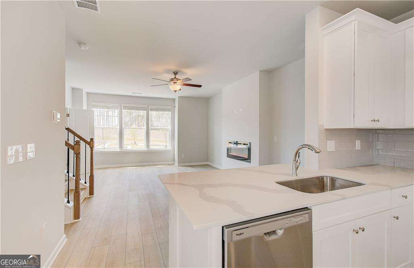
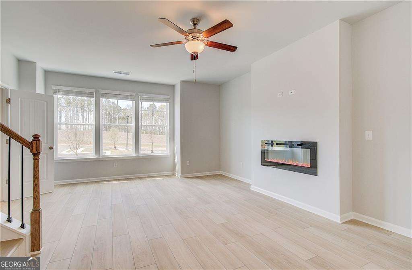
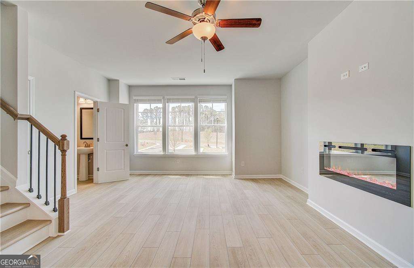
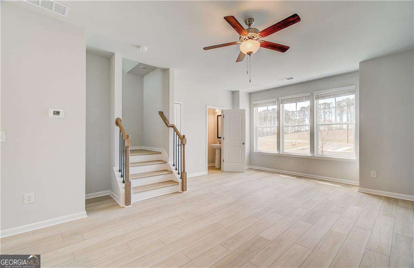
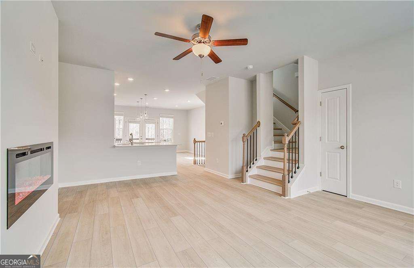
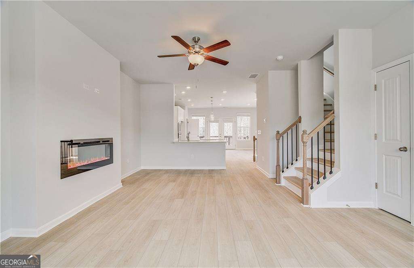
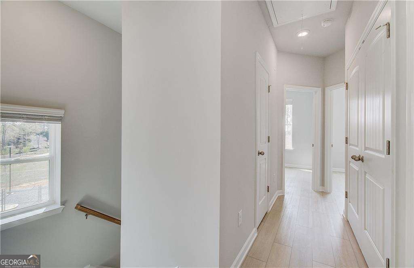
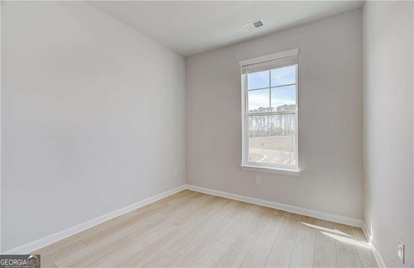
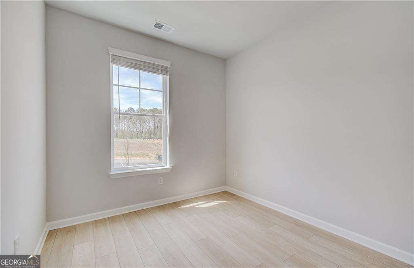
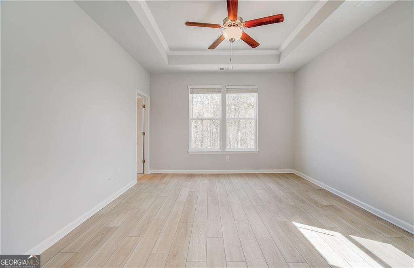
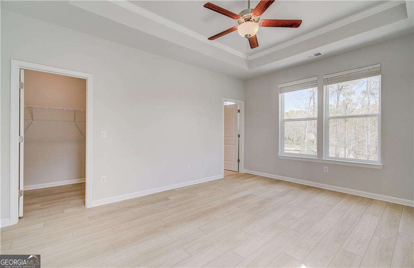
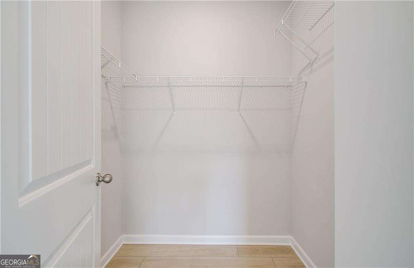
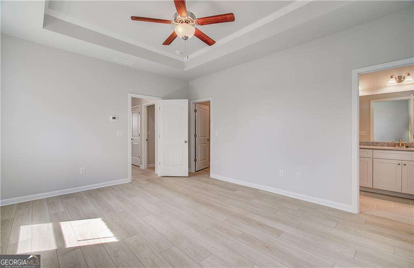
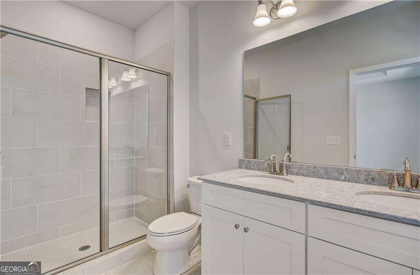
The Landon Plan by DRB Homes - This beautiful townhome offers 2 Bedrooms, 3.5 Baths, and a 2-car rear entry garage with convenient access through both the main entry and garage, ensuring added security and protection from the elements. The split bedroom layout offers privacy, with the spacious Owner's Suite featuring dual vanity sinks, a separate shower, and a walk-in closet. The open-concept design creates a seamless flow from the Family Room to the Gourmet Kitchen, perfect for entertaining. The kitchen boasts stainless steel appliances including a cooktop, microwave, wall oven, garbage disposal, dishwasher, and a side-by-side refrigerator. Quartz countertops, a stylish tile backsplash, and LVP flooring throughout complete the contemporary look. Blinds and window screens are included for added convenience. On the lower level, a large flex area provides the option to transform it into a study or home gym, adding versatility to the space. The middle floor features a bright, open kitchen, family room, and breakfast area, all flooded with natural light. Upstairs, the luxurious Primary Suite offers a walk-in closet and a spa-like en suite bathroom with dual sinks and a tile shower. An integrated deck adds the finishing touch, perfect for outdoor relaxation. Note: Pictures are not of the actual home. Please note: If the buyer is represented by a broker/agent, DRB REQUIRES the buyer's broker/agent to be present during the initial meeting with DRB's sales personnel to ensure proper representation.
Details
| MLS # | 10825239 |
|---|---|
| Listing Type | For Sale |
| Style | Town House |
| HOA Dues | $2,100 |
| Sub-Type | Resale |
| Status | Active |
| Year | 2026 |
| Days On Site | 10 |
| Listing Provided By | DRB Group Georgia LLC | null DRB Team Listings |
Features
| Bed(s) | 2 |
|---|---|
| Bath(s) | 4 Total |
| SQ Feet | 1,923 |
| Water Front | Yes |
Interior
| Appliances | Dishwasher, Disposal, Electric Water Heater, Microwave |
|---|---|
| Interior Features | High Ceilings, Split Bedroom Plan, Tray Ceiling(s), Vaulted Ceiling(s), Walk-In Closet(s) |
| Cooling | Ceiling Fan(s), Central Air, Electric, Zoned |
| Cooling Yes / No | Yes |
| Heating | Central, Electric, Forced Air, Zoned |
| Heating Yes / No | Yes |
| Fireplace Yes / No | No |
| Fireplaces Total | 0 |
| Window Features | Double Pane Windows, Window Treatments |
| Room Kitchen Features | Breakfast Area, Breakfast Bar, Kitchen Island, Solid Surface Counters |
| Laundry Features | In Hall, Laundry Closet, Upper Level |
Exterior
| Exterior Features | Balcony |
|---|---|
| Lot Features | Corner Lot |
| Construction Materials | Brick |
| Roof | Composition |
| Foundation Details | Slab |
| Waterfront Features | No Dock Or Boathouse |
| Security Features | Fire Sprinkler System, Smoke Detector(s) |
Parking
| Attached Garage Yes / No | Yes |
|---|---|
| Garage Yes / No | Yes |
| Parking Features | Garage, Attached |
Utilities
| Utilities | Cable Available, Electricity Available, High Speed Internet, Phone Available, Sewer Available, Water Available |
|---|---|
| Sewer | Public Sewer |
| Electric | 220 Volts |
Taxes
| Tax Annual Amount | 4500 |
|---|---|
| Tax Year | 2024 |
Location
| Community Features | Sidewalks, Street Lights, Near Public Transport, Walk To Schools, Near Shopping |
|---|
Area Information
| State | GA |
|---|---|
| County | Coweta |
| City | Newnan |
| Zip Code | 30265 |
| Area | Coweta |
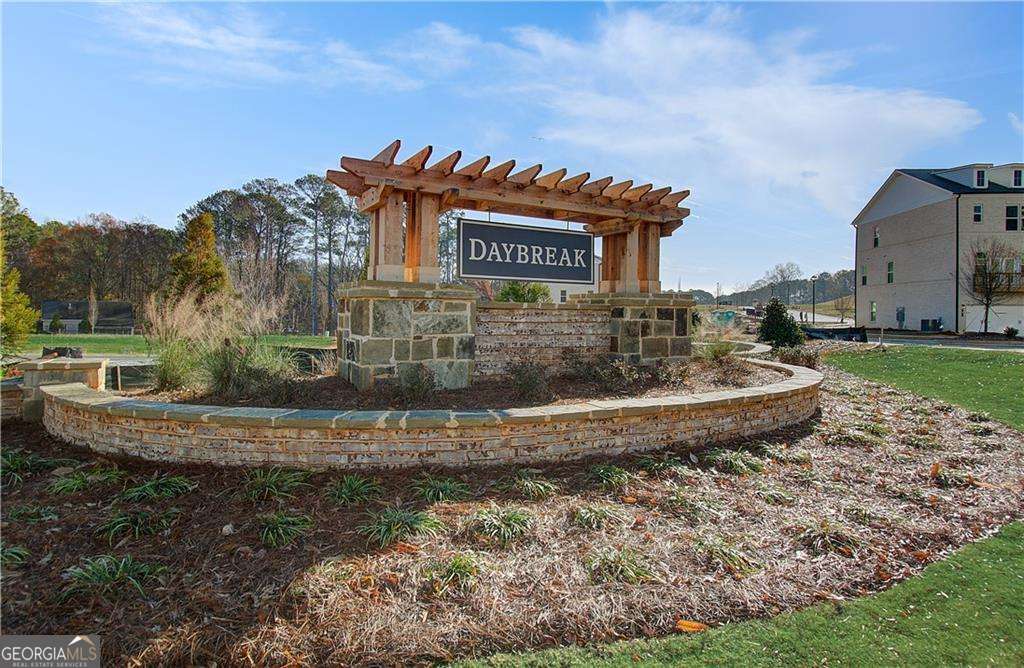
| Community Name | Daybreak |
| School District | Northgate |
| Elementary School | Welch |
| High School | Northgate |
| Listing VS Median (in Daybreak) | |
Price: $389,277 low | high Med: $393,660 sqft: 1,923 low | high Med: 1,897 $ / sqft: $202 low | high Med: $208 On site: 10 low | high Med: 79 | |
Market Activity 30265
Request a showing
Request a showing
Contact
Learn More About This Property

| State | GA |
|---|---|
| County | Coweta |
| City | Newnan |
| Zip Code | 30265 |
| Area | Coweta |
| Community Name | Daybreak |
| School District | Northgate |
| Elementary School | Welch |
| High School | Northgate |
| Listing VS Median (in Daybreak) | |
Price: $389,277 low | high Med: $393,660 sqft: 1,923 low | high Med: 1,897 $ / sqft: $202 low | high Med: $208 On site: 10 low | high Med: 79 | |