2852 Melanie Lane,Douglasville, GA 30135
Douglasville, GA 30135

Description
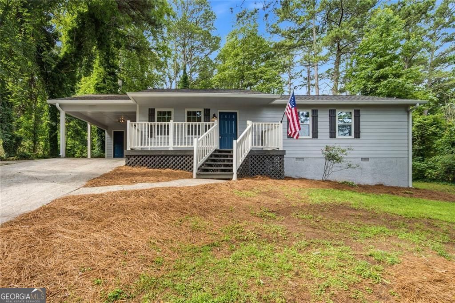
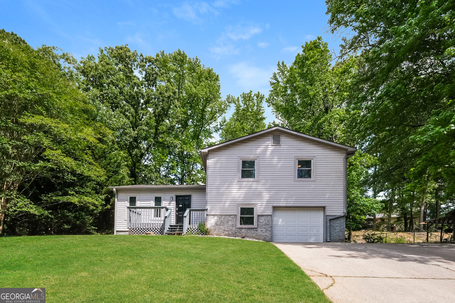
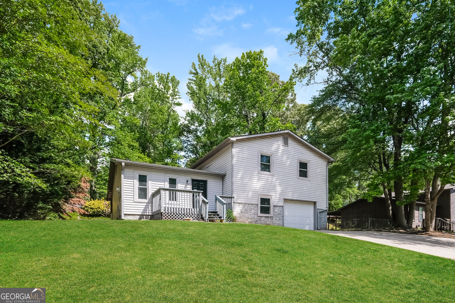
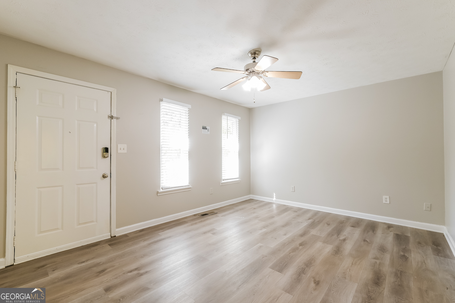
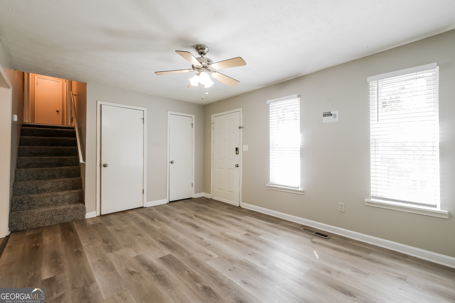
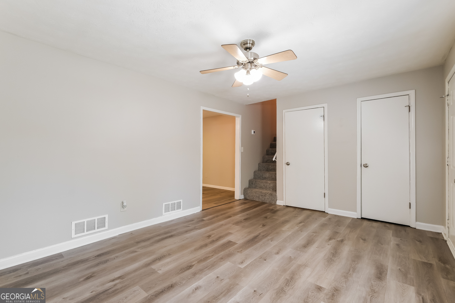
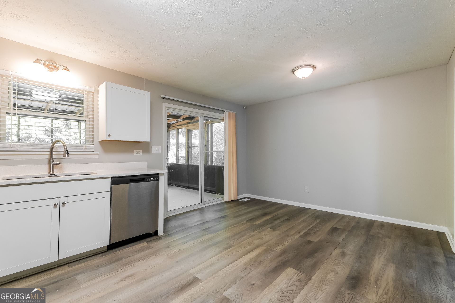
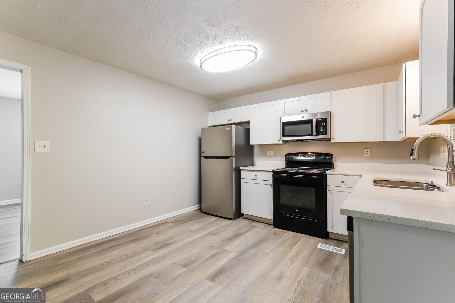
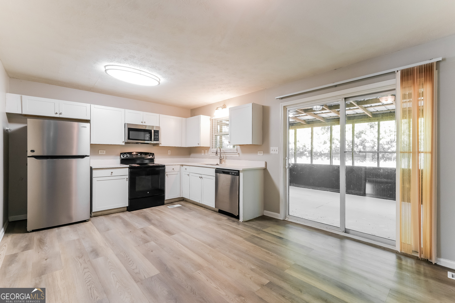
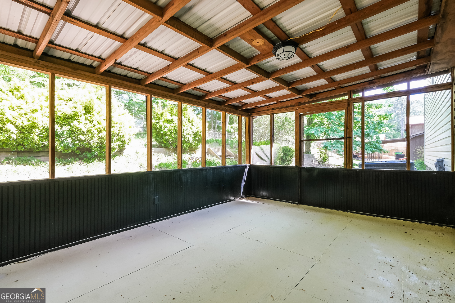
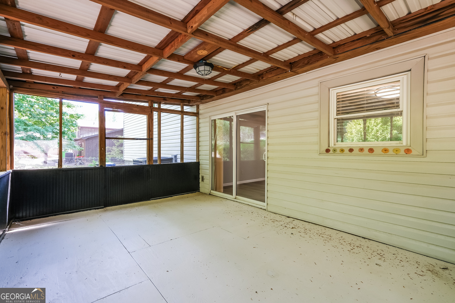
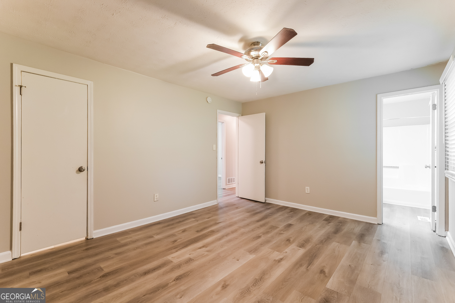
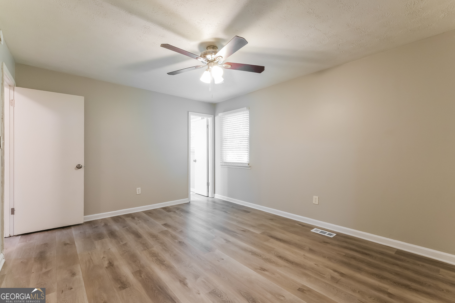
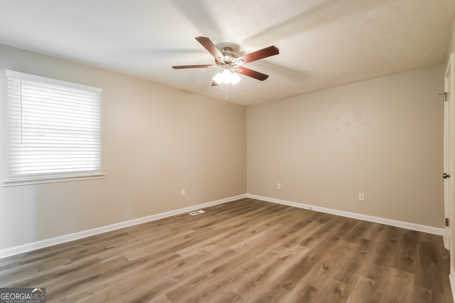
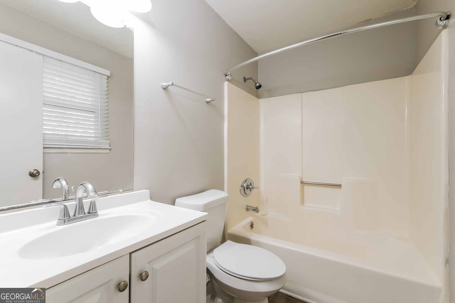
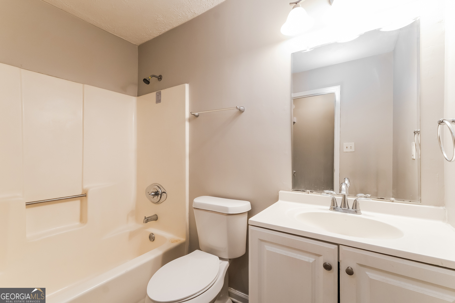
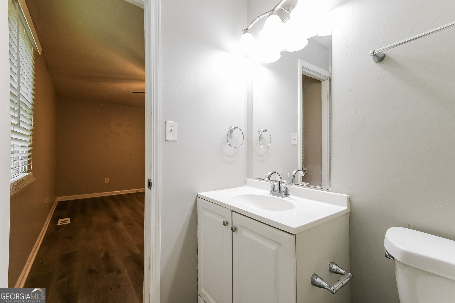
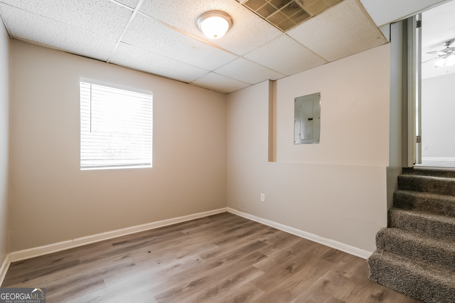
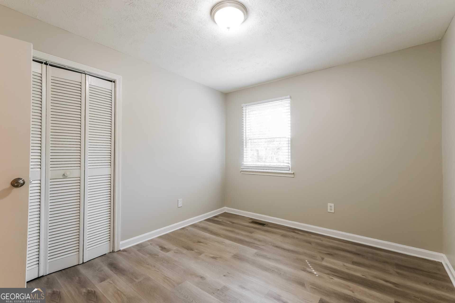
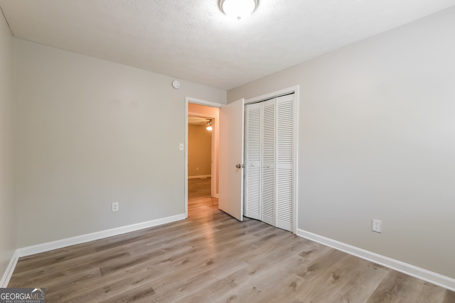
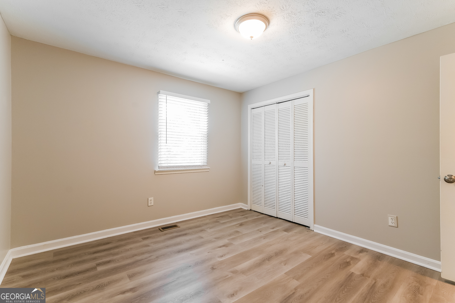
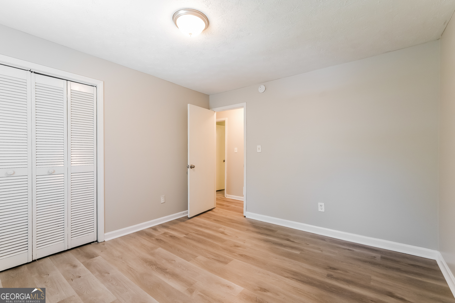
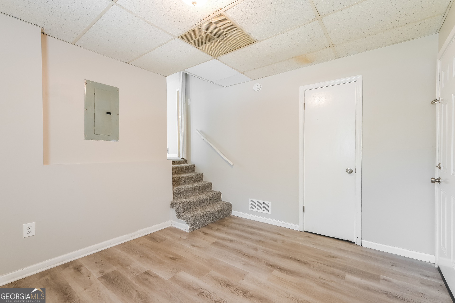
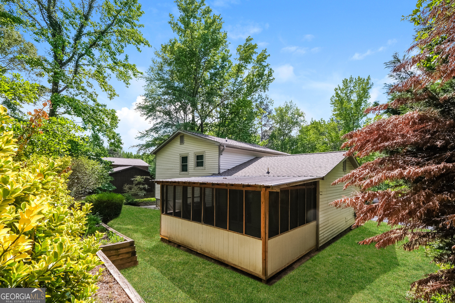
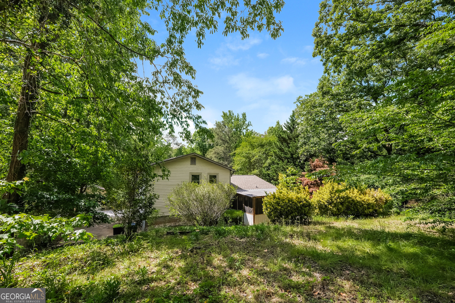
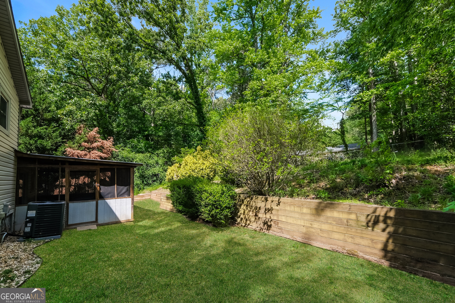
Welcome to this delightful, well-maintained two-story home offering the perfect blend of comfort, functionality, and flexible living space in the Tara Woods community. This 3-bedroom, 2-bath home features a practical layout designed for everyday living with room to grow, work, and relax. Step inside to discover durable luxury vinyl plank flooring flowing throughout the home, creating a seamless and low-maintenance interior. The spacious living room connects to a separate den, providing added flexibility for a second sitting area, home office, playroom, or creative space. The light-filled kitchen offers plenty of natural sunlight and opens to the outdoors through sliding glass doors leading to a covered and screened-in patio - perfect for morning coffee, entertaining guests, or enjoying peaceful evenings year-round. Upstairs, all three bedrooms are thoughtfully positioned away from the main living areas for added privacy. Both full bathrooms feature practical tub-and-shower combinations, including the primary suite bath designed for comfort and convenience. Additional highlights include a single-car garage, with a double long driveway for extra parking. A welcoming rear patio, screened outdoor living space, and a convenient location near shopping, dining, schools, and commuter routes. Whether you're a first-time homebuyer, downsizing, or looking for an investment opportunity, this Douglasville gem offers versatility, comfort, and value all in one. Nearby highlights include: * Sweetwater Creek State Park - Just minutes away with scenic hiking trails, fishing, kayaking, picnic areas, and the historic mill ruins featured in several film productions. * Downtown Douglasville - Enjoy local restaurants, boutiques, coffee shops, seasonal events, and historic charm just a short drive away. * Deer Lick Park - A popular recreation destination with walking trails and lake.
Details
| MLS # | 10761882 |
|---|---|
| Listing Type | For Sale |
| Style | House |
| Sub-Type | Resale |
| Status | Active |
| Year | 1983 |
| Days On Site | 107 |
| Listing Provided By | Rock River Realty LLC | Cynthia McNeal |
Features
| Bed(s) | 3 |
|---|---|
| Bath(s) | 2 Total |
| SQ Feet | 1,464 |
| Basement | Y |
| Acreage | 0.31 |
Interior
| Appliances | Dishwasher, Electric Water Heater, Range, Refrigerator |
|---|---|
| Interior Features | Other |
| Cooling | Central Air |
| Cooling Yes / No | Yes |
| Heating | Forced Air |
| Heating Yes / No | Yes |
| Fireplace Yes / No | No |
| Fireplaces Total | 0 |
| Laundry Features | In Garage, Other |
Exterior
| Exterior Features | Other |
|---|---|
| Lot Features | Private |
| Construction Materials | Block, Concrete, Vinyl Siding |
| Roof | Composition |
| Patio And Porch Features | Screened |
Parking
| Attached Garage Yes / No | Yes |
|---|---|
| Garage Yes / No | Yes |
| Parking Features | Garage, Attached |
Utilities
| Utilities | Other |
|---|---|
| Sewer | Public Sewer |
Taxes
| Tax Annual Amount | 2500.68 |
|---|---|
| Tax Year | 24 |
Location
| Community Features | Street Lights |
|---|
Area Information
| State | GA |
|---|---|
| County | Douglas |
| City | Douglasville |
| Zip Code | 30135 |
| Area | Douglas |
| Community Name | Tara Woods |
| School District | New Manchester |
| Elementary School | Factory Shoals |
| High School | New Manchester |
| Listing VS Median (in Tara Woods) | |
Price: $265,000 low | high Med: $279,000 sqft: 1,464 low | high Med: 2,612 $ / sqft: $181 low | high Med: $107 On site: 107 low | high Med: 55 | |
Market Activity 30135
Request a showing
Request a showing
Contact
Learn More About This Property

| State | GA |
|---|---|
| County | Douglas |
| City | Douglasville |
| Zip Code | 30135 |
| Area | Douglas |
| Community Name | Tara Woods |
| School District | New Manchester |
| Elementary School | Factory Shoals |
| High School | New Manchester |
| Listing VS Median (in Tara Woods) | |
Price: $265,000 low | high Med: $279,000 sqft: 1,464 low | high Med: 2,612 $ / sqft: $181 low | high Med: $107 On site: 107 low | high Med: 55 | |