
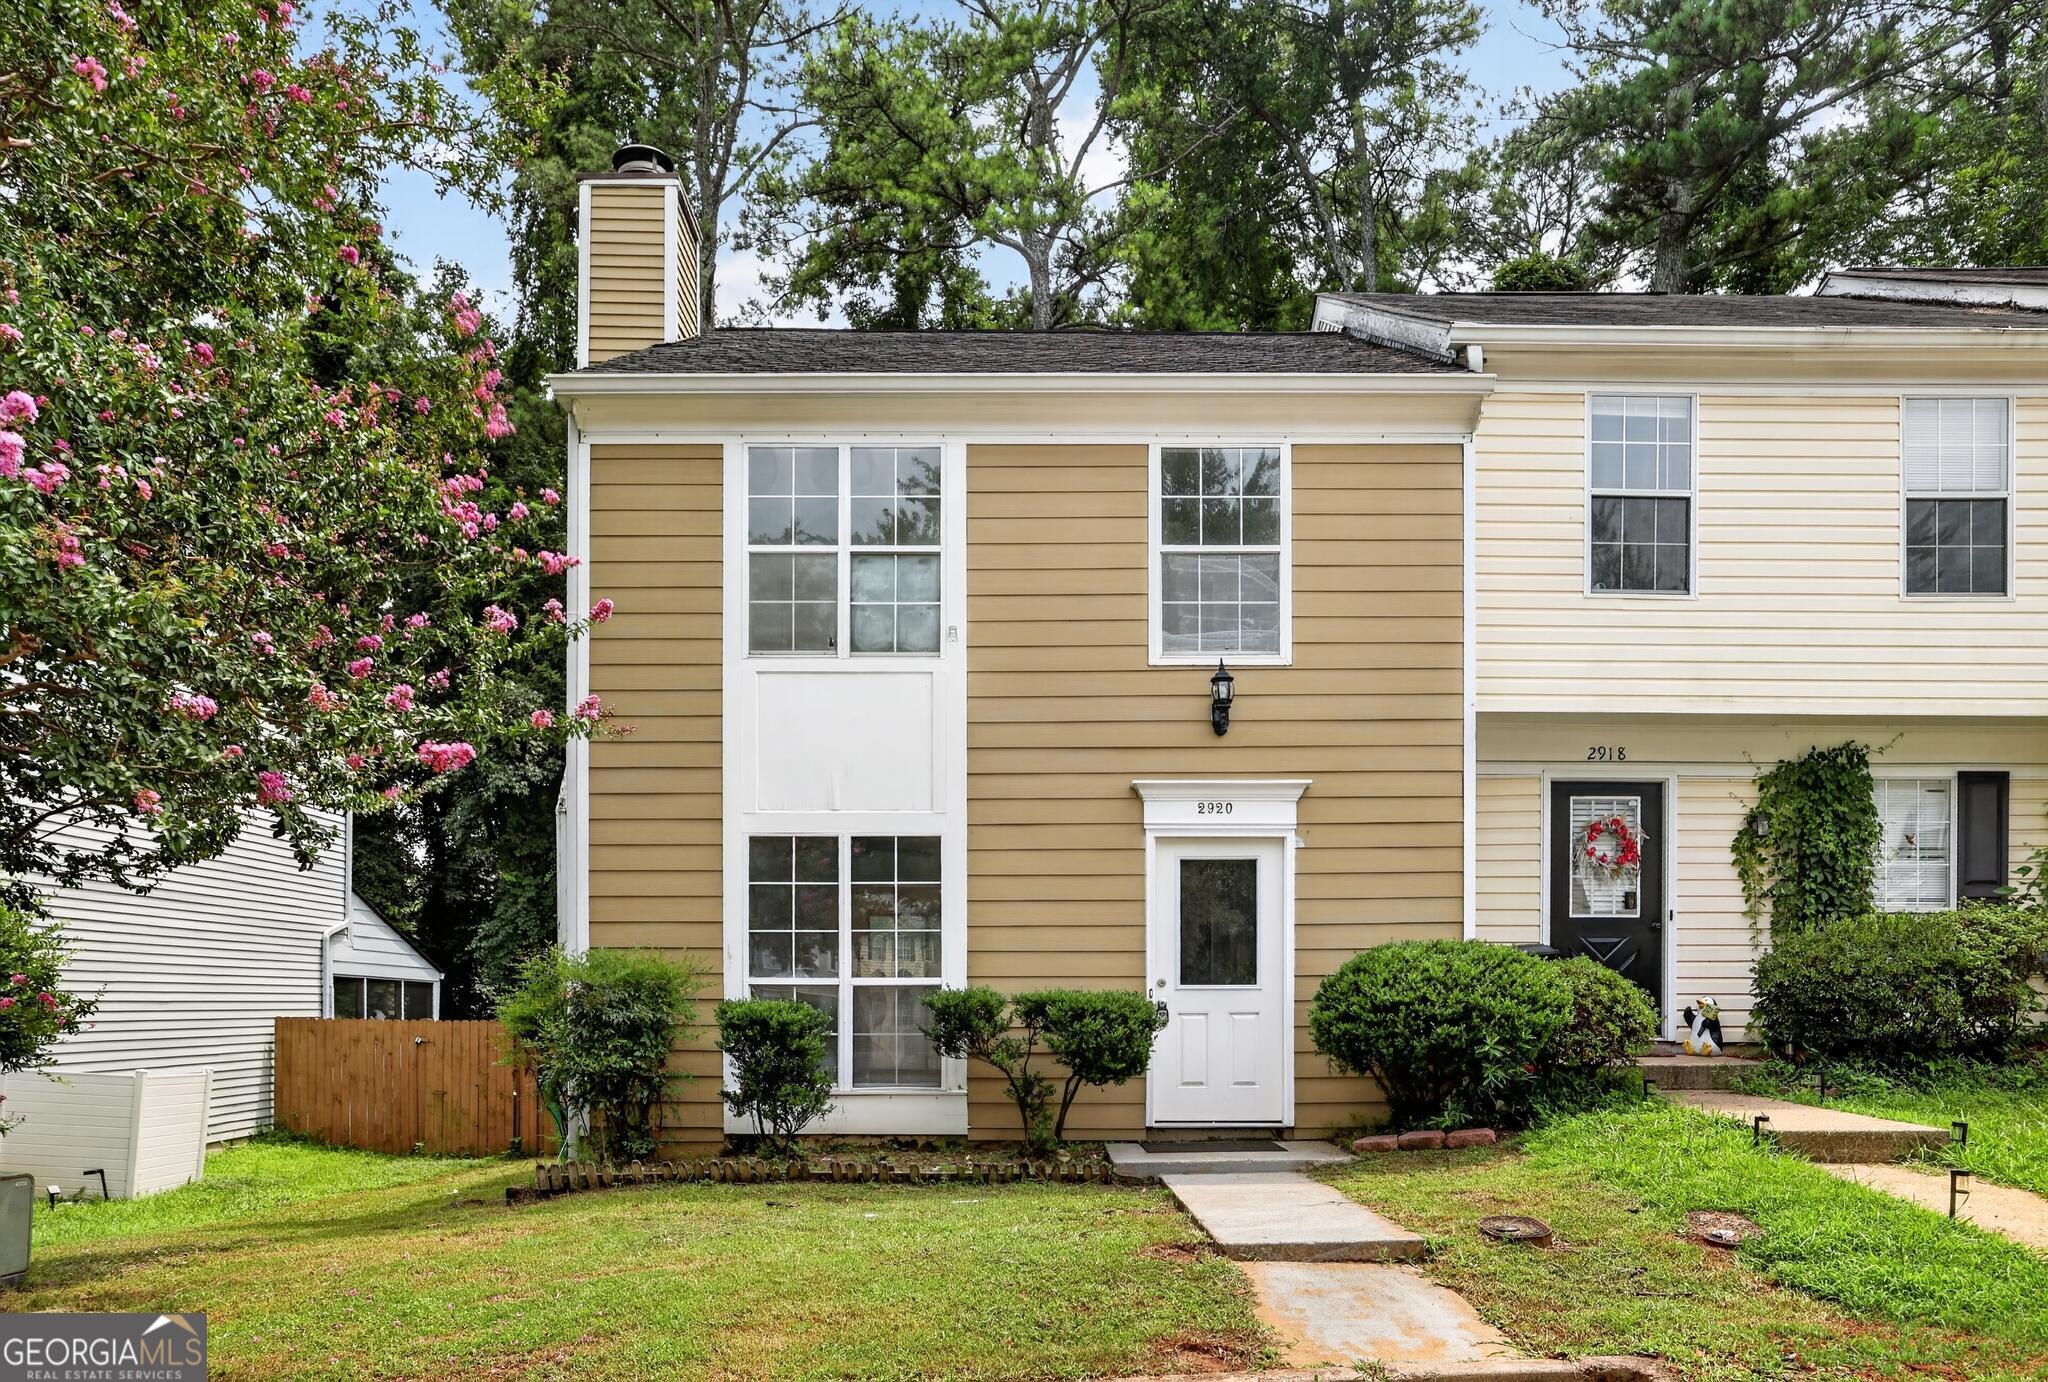
2920 Aspen Woods Entry,Doraville, GA 30360
Doraville, GA 30360

Description
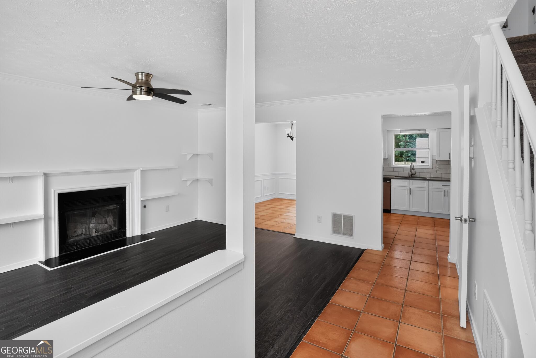
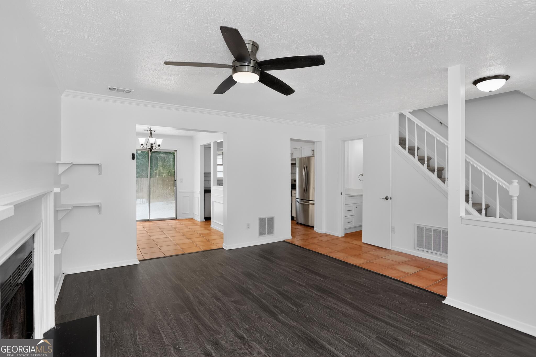
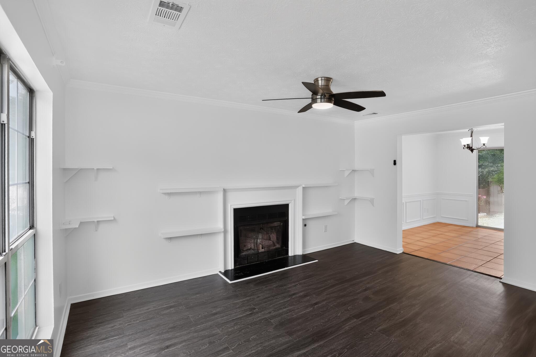
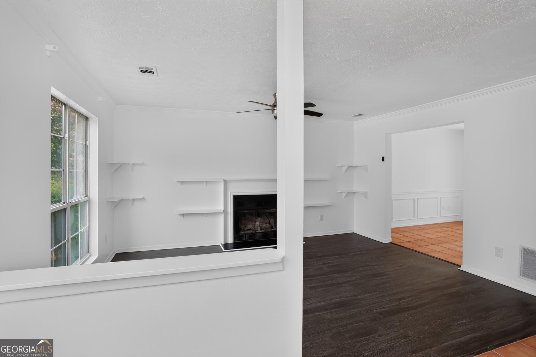
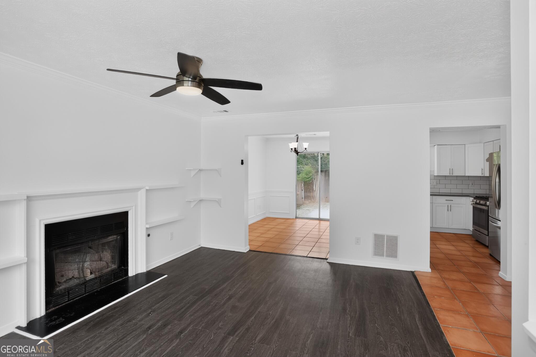
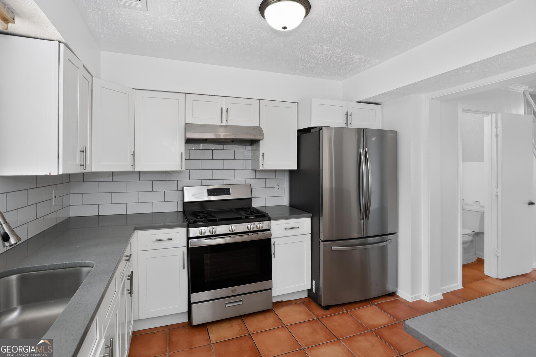
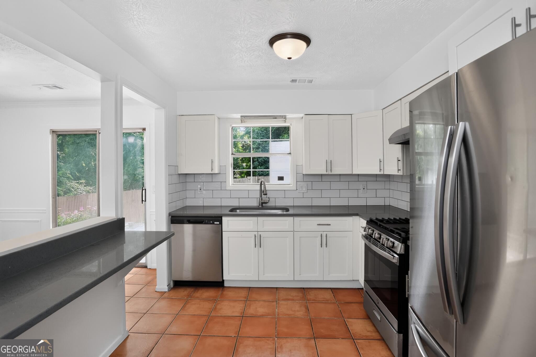
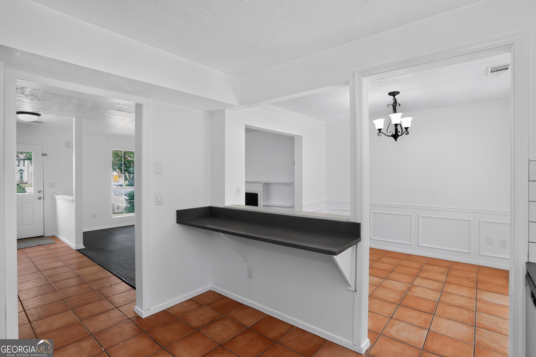
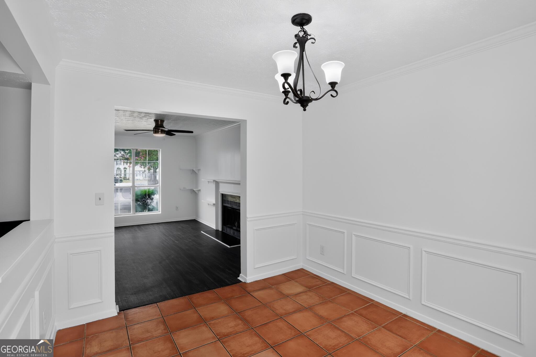
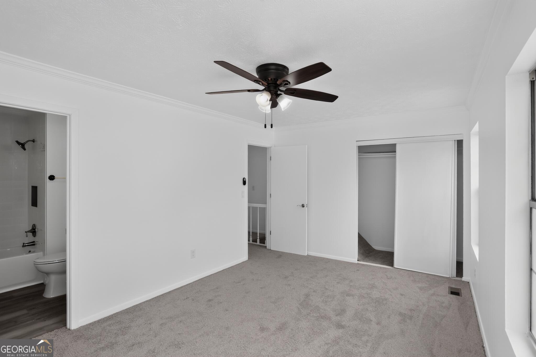
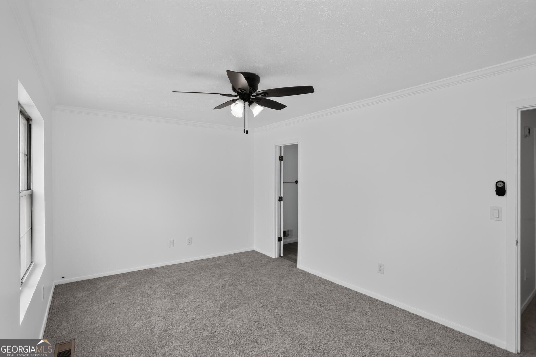
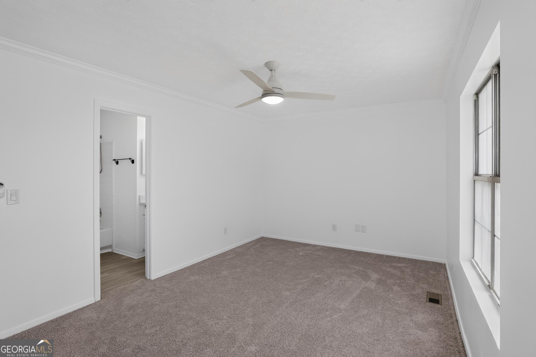
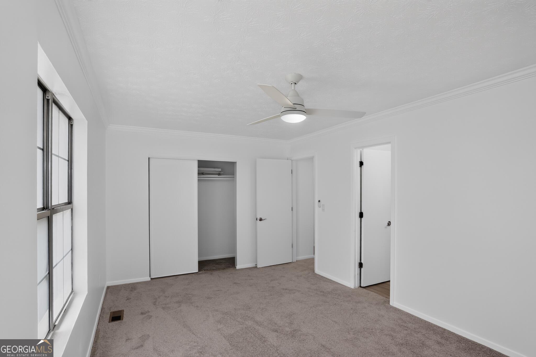
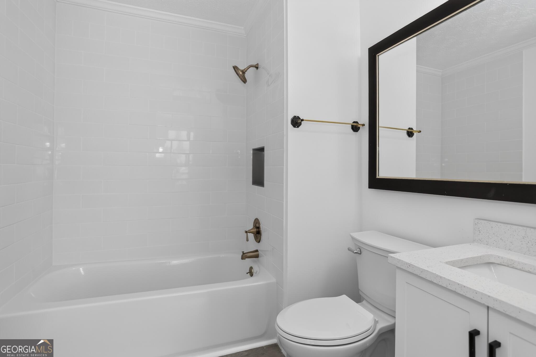
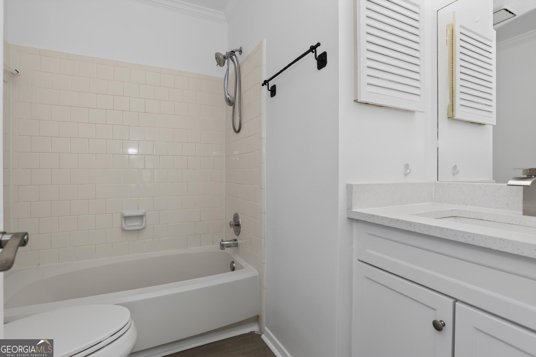
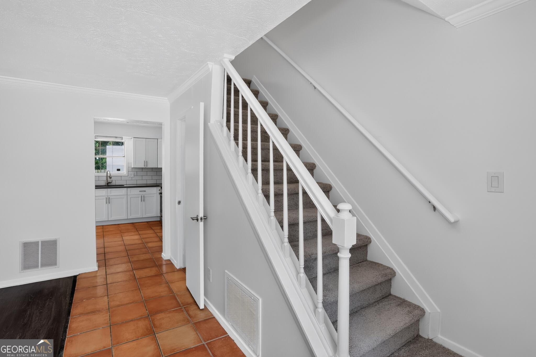
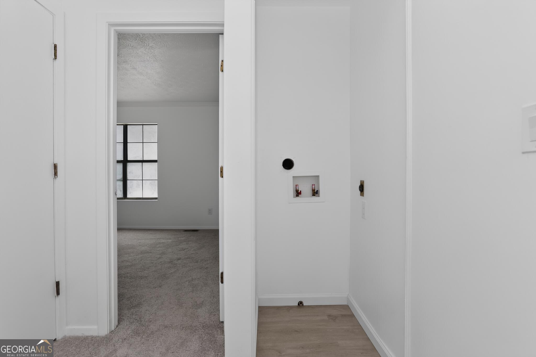
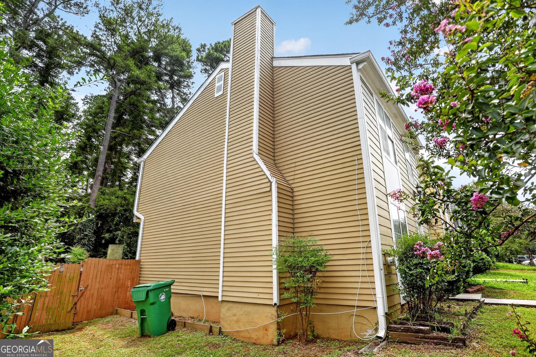
Welcome home to this beautifully updated 2-bedroom, 2.5-bath, two-story corner-unit townhome that combines modern upgrades with comfort and functionality. The main level features durable tile flooring in the kitchen and dining area, while the spacious living room boasts laminate flooring, a cozy fireplace, and built-in shelving for added character and storage. The completely remodeled kitchen is a standout, showcasing brand-new cabinetry, elegant quartz countertops, and a full suite of new stainless steel appliances, including a gas range. Sliding glass doors off the dining area lead to a private patio overlooking a large, privately fenced backyard, great for relaxing, entertaining, or pets. An additional storage shed provides convenient outdoor storage. Upstairs, you'll find two spacious primary suites, each with its own private bathroom. Both bathrooms have been updated with brand-new vanities, toilets, and modern fixtures, while one has been completely remodeled with a new bathtub and beautifully retiled shower. Brand-new carpeting throughout the second floor adds a fresh, comfortable touch. Major system updates provide added peace of mind, including a brand-new HVAC system, a 2022 water heater, and a 2019 roof. With no HOA, no monthly dues, and no rental restrictions, you'll enjoy the freedom to make this property your own or add it to your investment portfolio. Ideally located in the highly sought-after Dunwoody school district, this home includes exceptional convenience with easy access to I-85 and I-285, nearby public transportation, and a wide variety of shopping, dining, and everyday amenities just minutes away. As a desirable corner unit with extensive upgrades throughout, this move-in-ready townhome has the perfect blend of style, comfort, and value.
Details
| MLS # | 10818129 |
|---|---|
| Listing Type | For Sale |
| Style | Town House |
| Sub-Type | Resale |
| Status | Active |
| Year | 1983 |
| Days On Site | 20 |
| Listing Provided By | Beycome Brokerage Realty LLC | Steven T. Koleno |
Features
| Bed(s) | 2 |
|---|---|
| Bath(s) | 3 Total |
| SQ Feet | 1,160 |
| Story(s) | 2 |
| Acreage | 0.07 |
Interior
| Appliances | Dishwasher, Microwave, Range, Refrigerator |
|---|---|
| Interior Features | Other |
| Cooling | Central Air |
| Cooling Yes / No | Yes |
| Heating | Central, Forced Air |
| Heating Yes / No | Yes |
| Fireplace Yes / No | Yes |
| Fireplaces Total | 1 |
| Laundry Features | Upper Level |
Exterior
| Exterior Features | Other |
|---|---|
| Lot Features | Level |
| Construction Materials | Wood Siding |
| Roof | Composition |
Parking
| Attached Garage Yes / No | No |
|---|---|
| Garage Yes / No | No |
| Parking Features | Off Street |
Utilities
| Utilities | Electricity Available |
|---|---|
| Sewer | Public Sewer |
Taxes
| Tax Annual Amount | 4948 |
|---|---|
| Tax Year | 2025 |
Location
| Community Features | None |
|---|
Area Information
| State | GA |
|---|---|
| County | DeKalb |
| City | Doraville |
| Zip Code | 30360 |
| Area | DeKalb |
| Community Name | Aspen Woods |
| School District | Dunwoody |
| Elementary School | Hightower |
| High School | Dunwoody |
| Listing VS Median (in Aspen Woods) | |
Price: $249,990 low | high Med: $259,495 sqft: 1,160 low | high Med: 1,160 $ / sqft: $216 low | high Med: $224 On site: 20 low | high Med: 32.5 | |
Market Activity 30360
Request a showing
Request a showing
Contact
Learn More About This Property

| State | GA |
|---|---|
| County | DeKalb |
| City | Doraville |
| Zip Code | 30360 |
| Area | DeKalb |
| Community Name | Aspen Woods |
| School District | Dunwoody |
| Elementary School | Hightower |
| High School | Dunwoody |
| Listing VS Median (in Aspen Woods) | |
Price: $249,990 low | high Med: $259,495 sqft: 1,160 low | high Med: 1,160 $ / sqft: $216 low | high Med: $224 On site: 20 low | high Med: 32.5 | |