
2942 Salem Road,Watkinsville, GA 30677
Watkinsville, GA 30677



Description
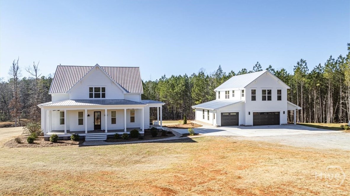
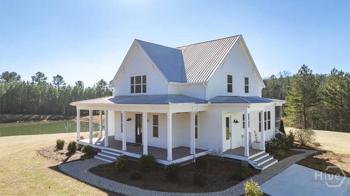
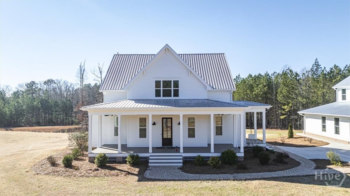
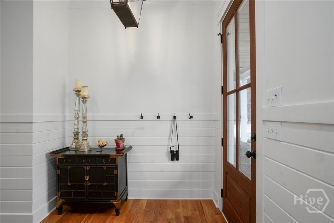
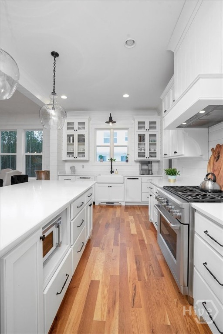
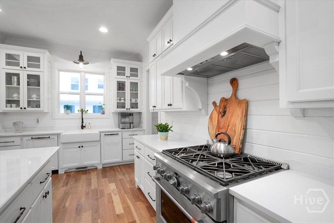
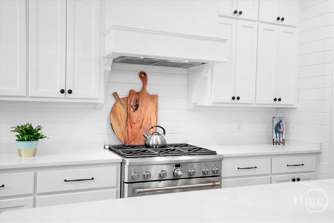
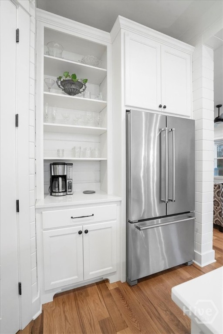
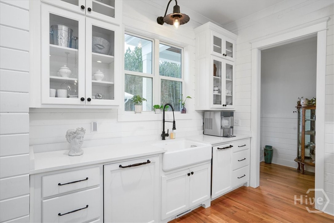
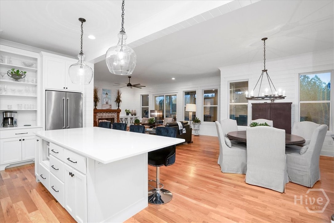
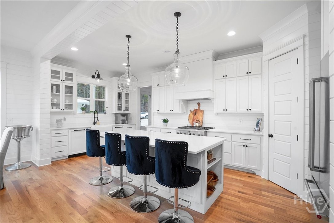
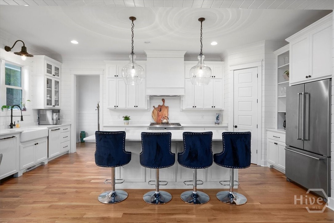
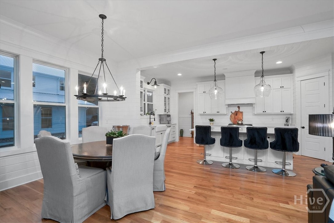
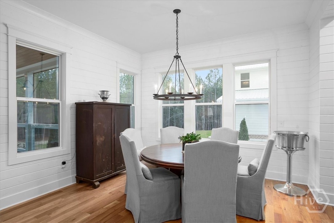
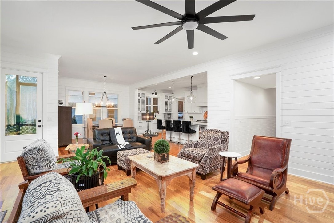
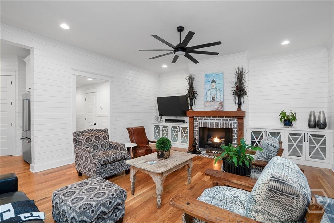
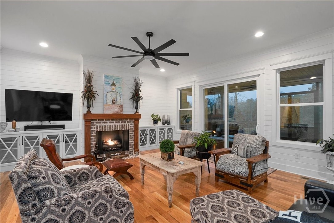
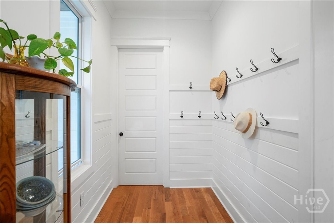
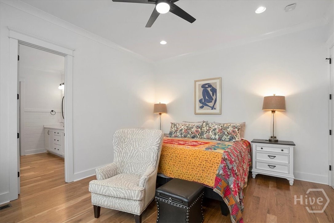
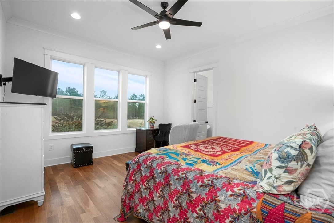
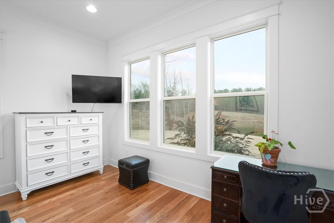
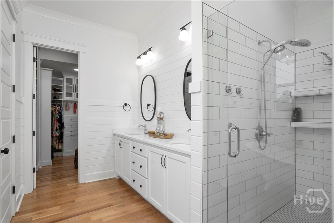
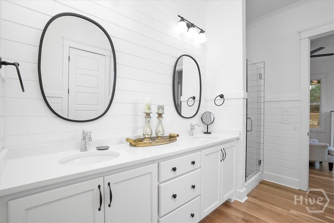
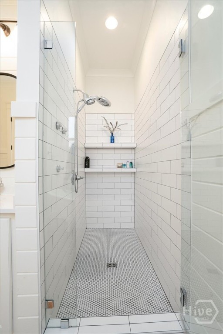
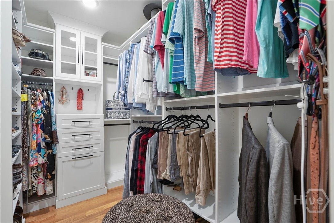
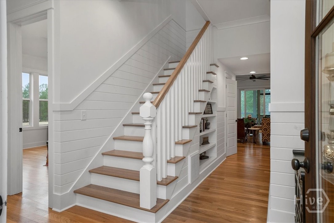
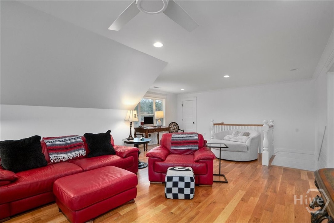
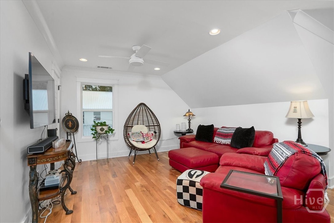
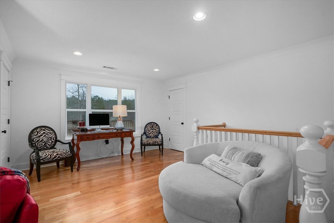
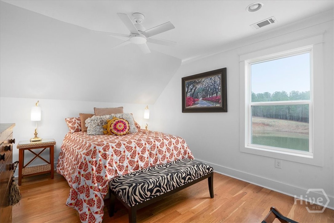
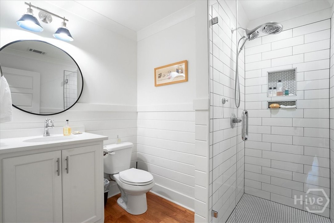
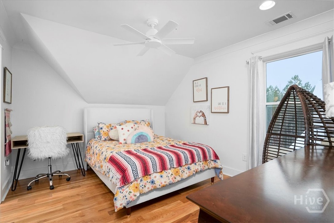
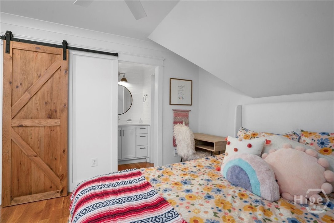
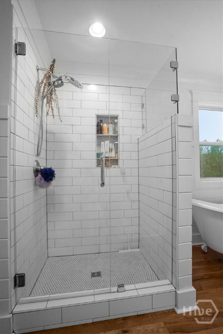
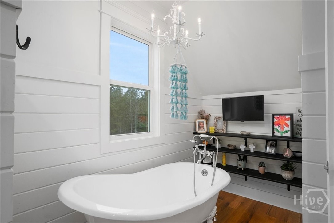
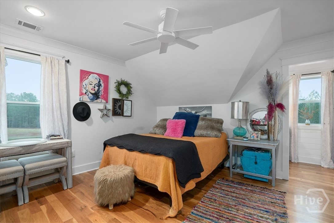
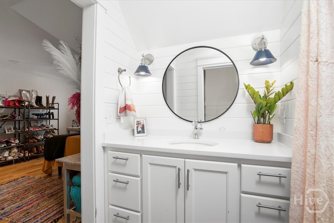
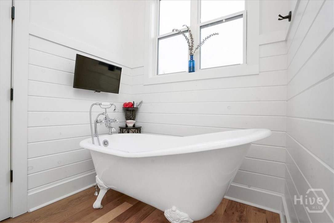
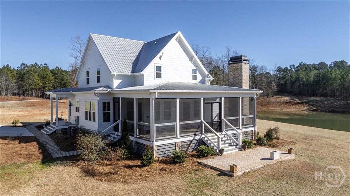
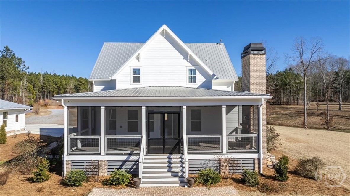
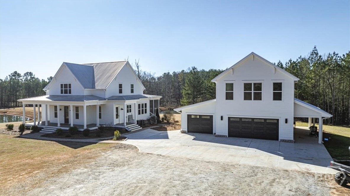
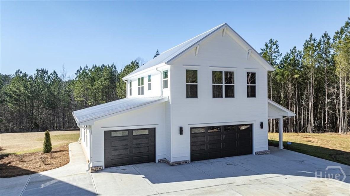
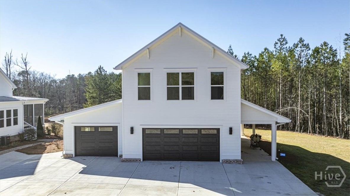
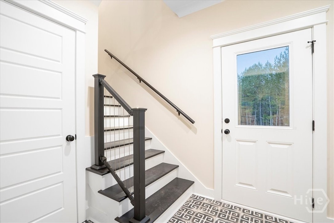
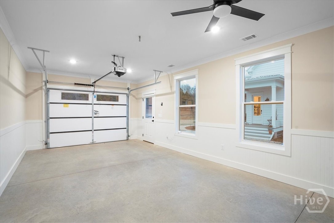
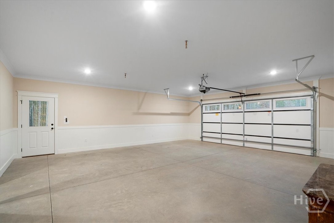
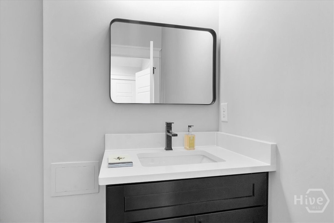
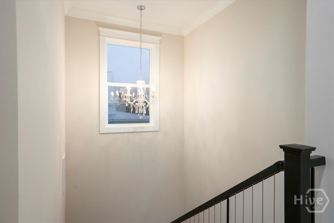
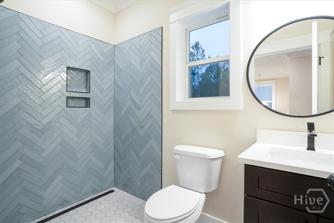
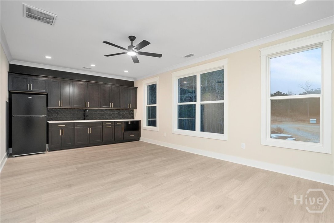
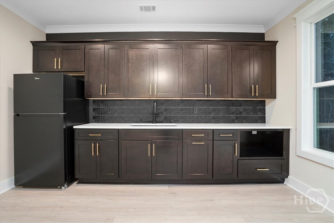
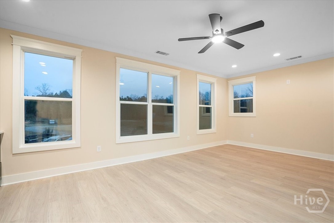
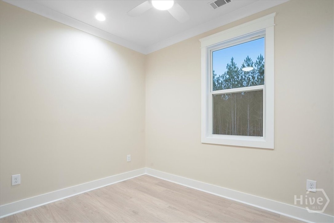
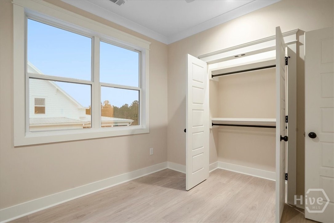
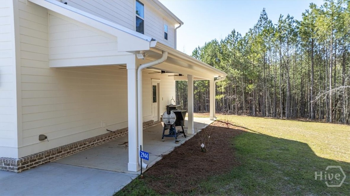
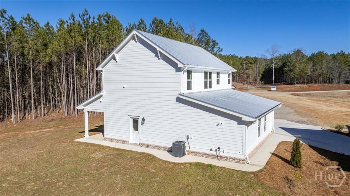
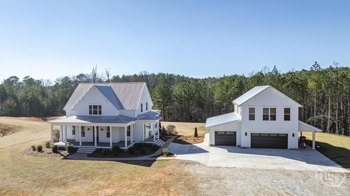
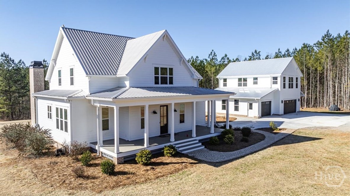
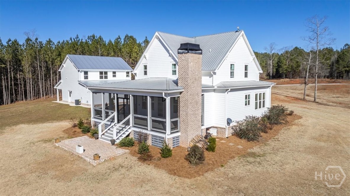
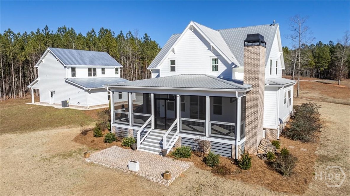
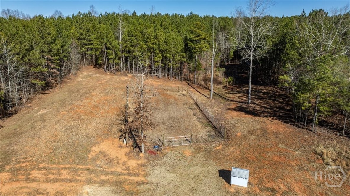
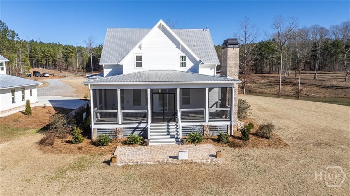
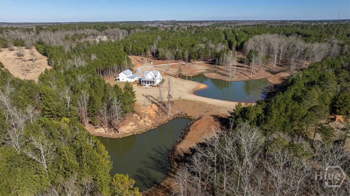
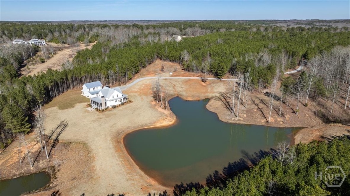
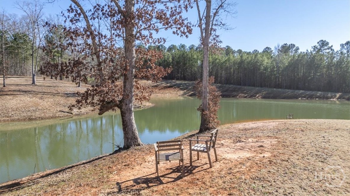
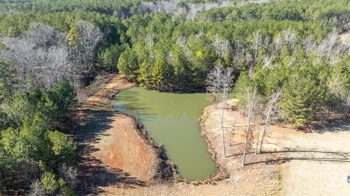
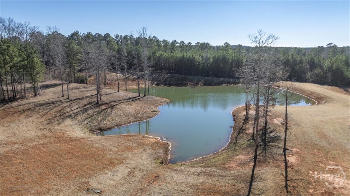
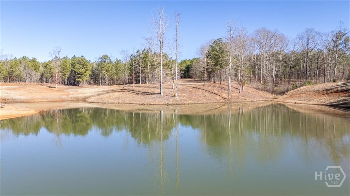
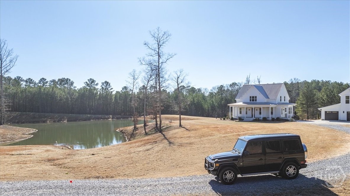
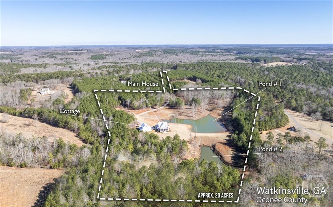
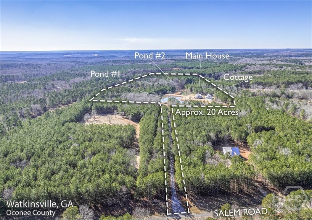

20 ACRES IN OCONEE COUNTY - 2 HOUSES 2 PONDS 2 WELLS - 2942 & 2944 Salem Road Looking to live in privacy with nature and beauty surrounding you? You have found it! When you turn off the paved road onto the half mile long driveway to your secluded home, you will feel the stress of the day melting away. As the rocking chair front porch of the main house comes into view, you will see the first of 2 stocked ponds situated by the main house. The main house has 4 Bedrooms, 3.5 bathrooms and 2 powder rooms. The Primary Bedroom on the main floor offers a clawfoot soaking tub, a separate shower and a large closet with new custom closet design. There is a large open living room, fireplace, dining room and gourmet kitchen on the main level. The kitchen has a huge island, walk-in pantry with bar refrigerator, and a gourmet 6 burner gas stove/oven. There is also a half bath on the main level in the hall adjacent to the living room. Upstairs hosts the other 3 bedrooms and the 2 full bathrooms and 2 powder rooms. One bathroom features a relaxing clawfoot soaking tub with separate shower, and the other bathroom has a large shower. The second level living room offers tons of flex space for a den and office, with several storage closets. This is a well-built custom house featuring hardwood floors throughout, true shiplap walls, stunning light features and many hardware finishes. The rear of the home offers a huge recently screened porch that runs the entire rear of the house. Enter this rear porch from sliding glass doors exiting the living room, and you will find a large space for dining/ entertaining. There is a brick, wood burning fireplace, space to mount a TV, and room to put a dining table and entertaining area. To the rear of the main home has a view of the second stocked pond and a view of the new carriage house. Enjoy the newly custom brick walkways and porch. The carriage house is brand new construction that has never been lived in. The carriage house features a 3 car garage and a living quarters on the second level. The smaller garage was designed with HVAC and a ceiling fan so it can be used as an home gym, art studio or work room year round. There is a half bath on the main level convenient to a large side grilling porch with hookups for propane if desired. The grilling porch also has a large outdoor deep sink for bathing pets or cleaning fish. On the second level of the carriage house is a perfect space for an in-law suite, a home for an adult child or for a rental apartment. There are 2 bedrooms and 1 full bathroom in the open space living quarters. The kitchen and den offer amazing views of the property and front pond. There is also a hook up for a washer and dryer. Wildlife abounds on this secluded property. The 2 ponds offer hours of family entertainment. You will find that deer, rabbits and turkey show up on a regular basis. Fenced garden on the property to have a mini farm. In addition, there is plenty of space to build a chicken coop for fresh eggs and space to build a barn for horses if that is desired. There is also a separate 10 x10 storage shed with a second well that could supply the water needs for the barn. You have not experienced the beauty and serenity of country living until you have had morning coffee on the front porch while watching the sunrise on the pond or family dinner on the screened back porch. Come see if it is the secluded, home sanctuary you have been waiting for.
Details
| MLS # | CL347747 |
|---|---|
| Listing Type | For Sale |
| Style | House |
| Sub-Type | Resale |
| Status | Active |
| Year | 2020 |
| Days On Site | 207 |
| Listing Provided By | Coldwell Banker Upchurch Realty | Barbie Eisenberg |
Features
| Bed(s) | 6 |
|---|---|
| Bath(s) | 7 Total |
| SQ Feet | 3,922 |
| Garage | 3 |
| Story(s) | 2 |
| Acreage | 20.06 |
| Property View | Panoramic |
Interior
| Interior Features | Entrance Foyer, High Ceilings, Main Level Primary, Other, Pull Down Attic Stairs, Programmable Thermostat |
|---|---|
| Heating Yes / No | Yes |
| Cooling Yes / No | Yes |
| Cooling | Central Air, Electric |
| Fireplace Features | Gas, Living Room, Other |
| Fireplaces Total | 2 |
| Fireplace Yes / No | Yes |
| Laundry Features | Laundry Room |
Exterior
| Roof | Metal |
|---|---|
| Foundation Details | Block |
| View | Panoramic |
| Construction Materials | Brick, Wood Siding |
Parking
| Garage Yes / No | Yes |
|---|---|
| Parking Features | Detached, Off Street |
Utilities
| Utilities | Underground Utilities |
|---|
Taxes
| Tax Legal Description | 1789/108 1731/400; 34/7 |
|---|---|
| Tax Year | 2025 |
Area Information
| State | GA |
|---|---|
| County | Oconee Co. |
| City | Watkinsville |
| Zip Code | 30677 |
| Elementary School | High Shoals |
| High School | Oconee County |
| Listing VS Median (in 30677) | |
Price: $1,799,000 low | high Med: $621,900 sqft: 3,922 low | high Med: 2,811 $ / sqft: $459 low | high Med: $221 On site: 207 low | high Med: 3 | |
Market Activity 30677
Request a showing
Request a showing
Contact
Learn More About This Property

| State | GA |
|---|---|
| County | Oconee Co. |
| City | Watkinsville |
| Zip Code | 30677 |
| Elementary School | High Shoals |
| High School | Oconee County |
| Listing VS Median (in 30677) | |
Price: $1,799,000 low | high Med: $621,900 sqft: 3,922 low | high Med: 2,811 $ / sqft: $459 low | high Med: $221 On site: 207 low | high Med: 3 | |
 | $1,799,0002942 Salem RoadWatkinsville, GA 30677 |