

Description
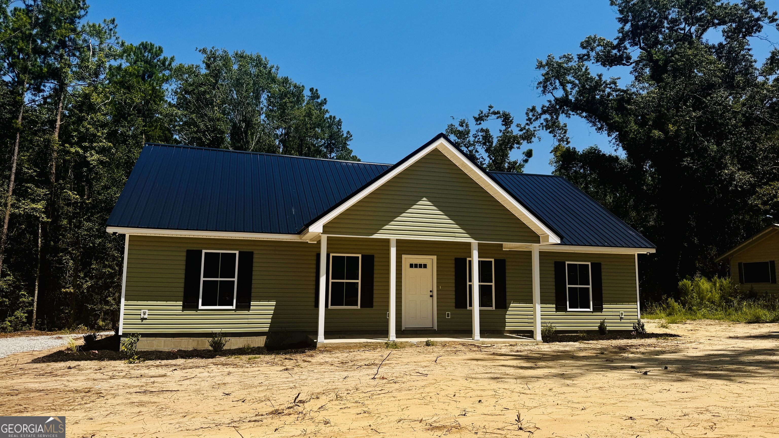
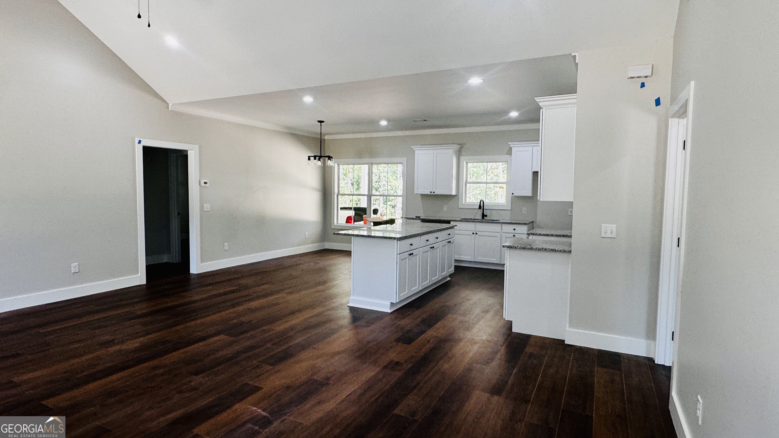
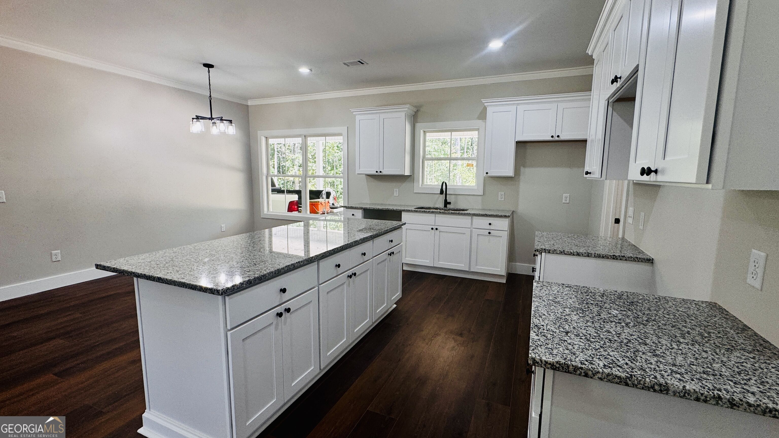
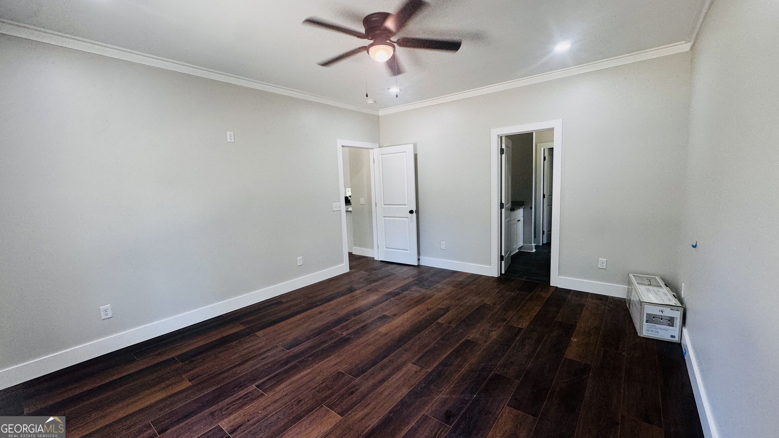
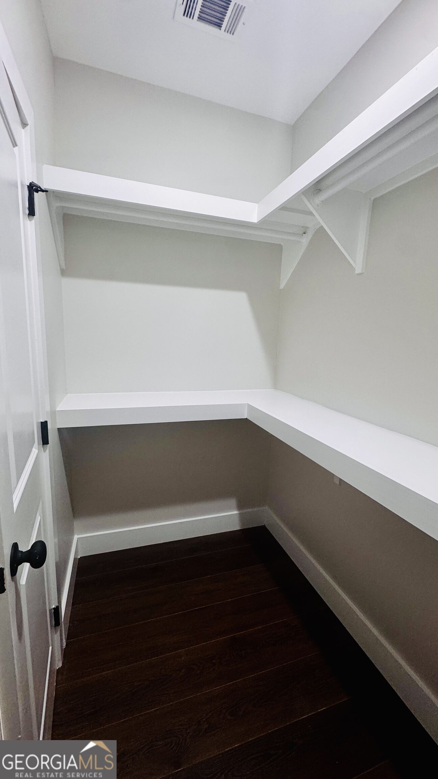
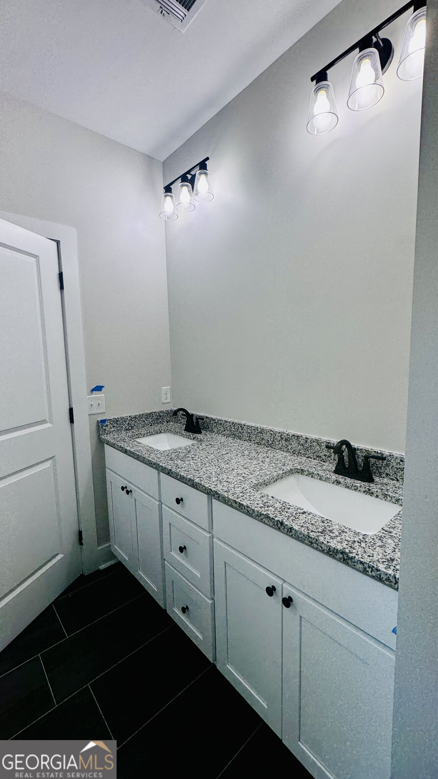
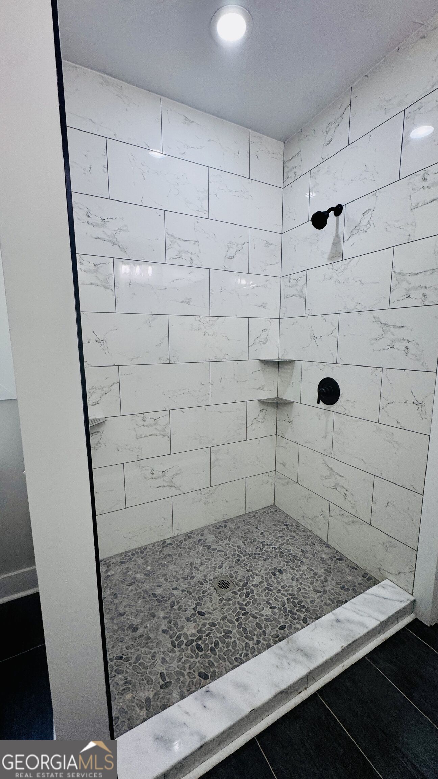
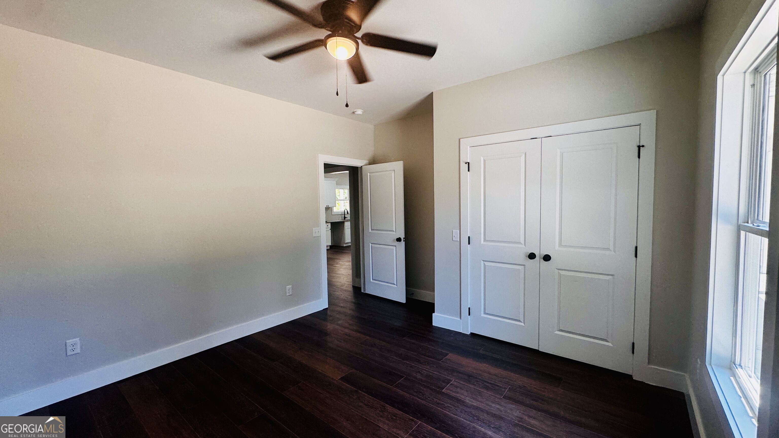
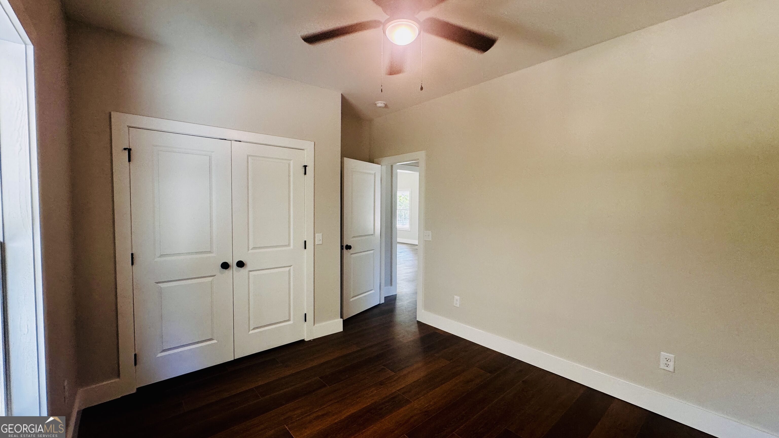
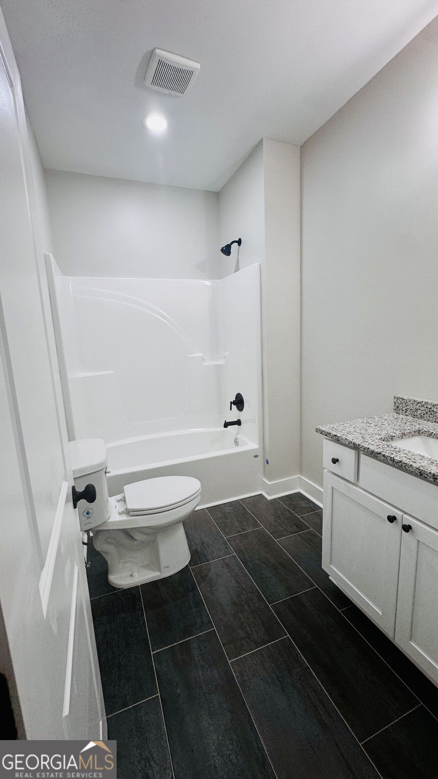
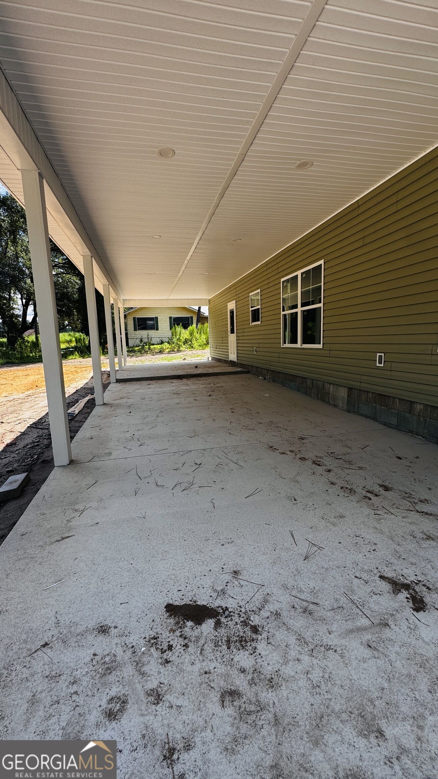
New Construction - Estimated Completion September 1, 2026! Welcome to 3014 Lindsey Drive, where modern design meets everyday comfort. This thoughtfully designed new construction home will feature 3 bedrooms, 2 bathrooms, and a desirable open-concept split floor plan that creates a spacious, functional layout perfect for both entertaining and daily living. Luxury vinyl plank (LVP) flooring throughout provides a stylish, durable, and low-maintenance finish, while the beautifully appointed kitchen will offer granite countertops, stainless steel appliances, and contemporary finishes that blend both beauty and functionality. The private owner's suite is designed to be a relaxing retreat and will feature a tile walk-in shower, adding a touch of luxury to your everyday routine. Conveniently located, this home offers an easy commute with downtown Claxton just 5 minutes away, I-16 approximately 15 minutes away, Pembroke within 20 minutes, and Statesboro only 30 minutes from your doorstep. Don't miss the opportunity to own a brand-new home in a growing area. Estimated completion is September 1, 2026-secure it now and be one of the first to enjoy everything this beautiful home has to offer! Construction is underway. Photos will be updated as progress continues. Estimated completion date is September 1, 2026.
Details
| MLS # | 10820861 |
|---|---|
| Listing Type | For Sale |
| Style | House |
| Sub-Type | Resale |
| Status | Pending |
| Year | 2026 |
| Days On Site | 18 |
| Listing Provided By | South Central Realty | Michelle A. Lands |
Features
| Bed(s) | 3 |
|---|---|
| Bath(s) | 2 Total |
| SQ Feet | 1,500 |
| Car Port | Yes |
| Story(s) | 1 |
| Acreage | 0.52 |
Interior
| Appliances | Dishwasher, Range, Refrigerator |
|---|---|
| Interior Features | Master On Main Level, Split Bedroom Plan |
| Cooling | Central Air |
| Cooling Yes / No | Yes |
| Heating | Central |
| Heating Yes / No | Yes |
| Fireplace Yes / No | No |
| Fireplaces Total | 0 |
| Laundry Features | Mud Room |
Exterior
| Lot Features | Level |
|---|---|
| Construction Materials | Vinyl Siding |
| Roof | Metal |
Parking
| Attached Garage Yes / No | No |
|---|---|
| Garage Yes / No | No |
| Parking Features | Carport |
Utilities
| Utilities | Cable Available, Electricity Available, High Speed Internet, Sewer Connected, Water Available |
|---|---|
| Sewer | Private Sewer |
Taxes
| Tax Annual Amount | 101 |
|---|---|
| Tax Year | 2025 |
Location
| Community Features | None |
|---|
Area Information
| State | GA |
|---|---|
| County | Evans |
| City | Claxton |
| Zip Code | 30417 |
| Area | Evans |
| Community Name | Seaborne |
| School District | Claxton |
| Elementary School | Claxton |
| High School | Claxton |
| Listing VS Median (in Seaborne) | |
Price: $234,900 low | high Med: $234,900 sqft: 1,500 low | high Med: 1,500 $ / sqft: $157 low | high Med: $157 On site: 18 low | high Med: 18 | |
Market Activity 30417
Request a showing
Request a showing
Contact
Learn More About This Property

| State | GA |
|---|---|
| County | Evans |
| City | Claxton |
| Zip Code | 30417 |
| Area | Evans |
| Community Name | Seaborne |
| School District | Claxton |
| Elementary School | Claxton |
| High School | Claxton |
| Listing VS Median (in Seaborne) | |
Price: $234,900 low | high Med: $234,900 sqft: 1,500 low | high Med: 1,500 $ / sqft: $157 low | high Med: $157 On site: 18 low | high Med: 18 | |