3038 Willowstone Drive,Duluth, GA 30096
Duluth, GA 30096

Description
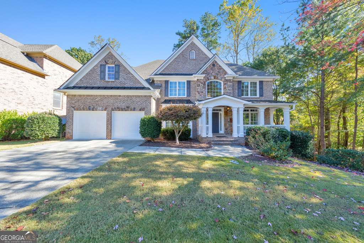
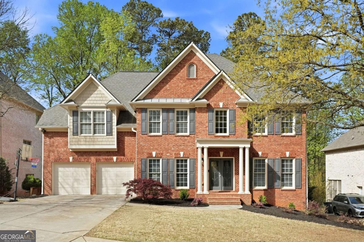
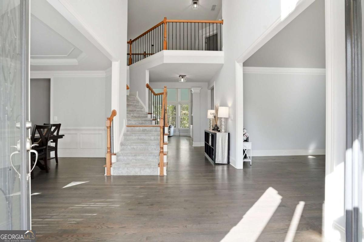
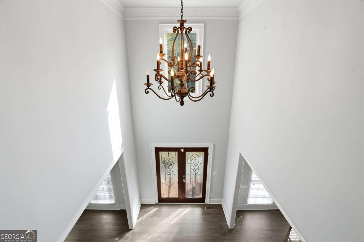
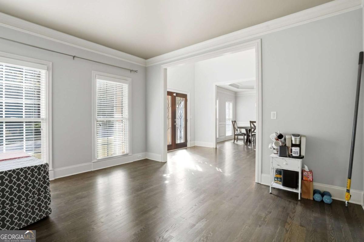
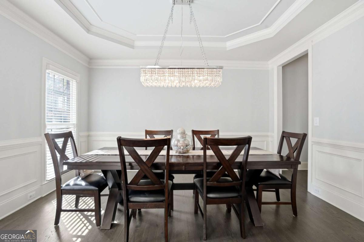
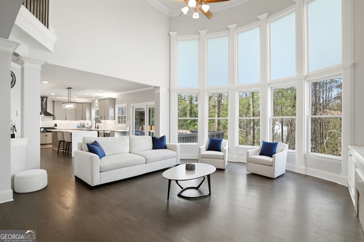
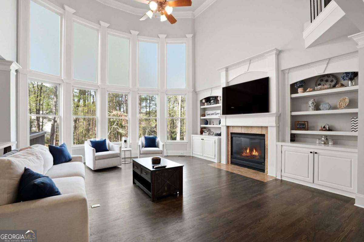
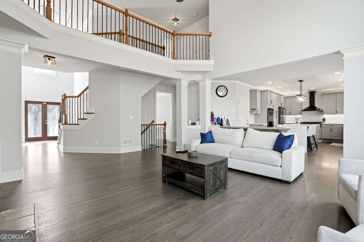
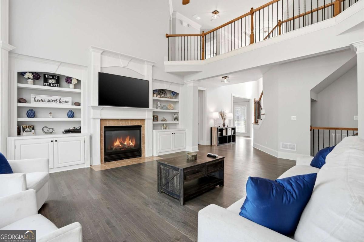
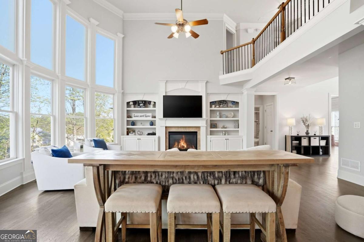
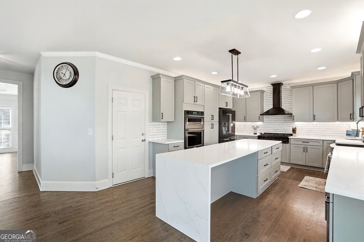
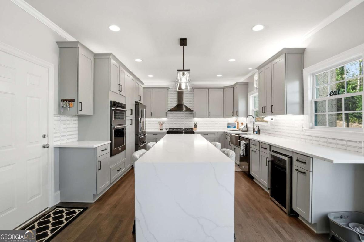
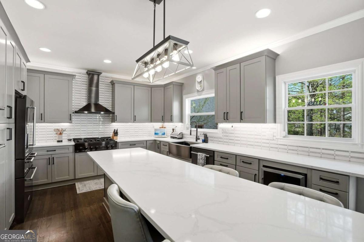
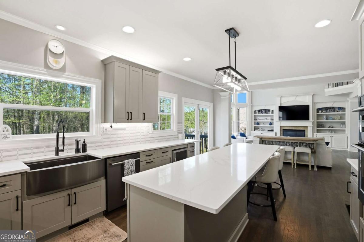
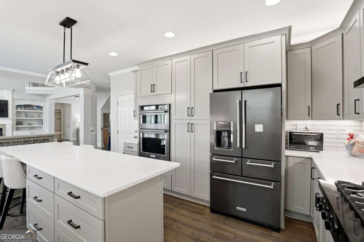
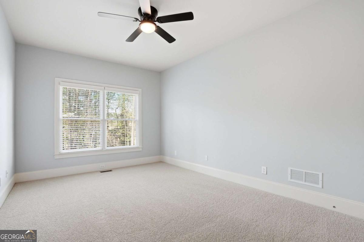
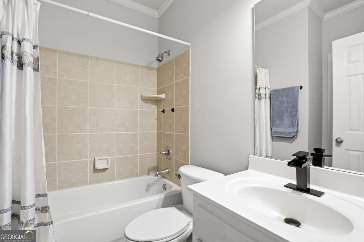
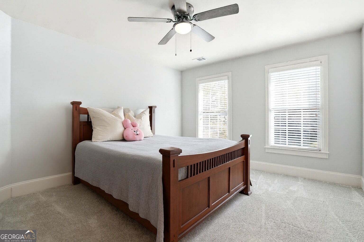
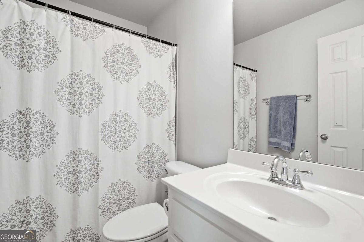
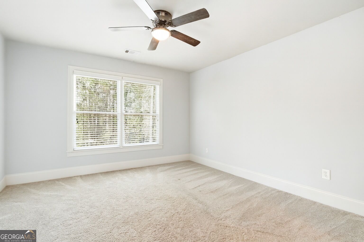
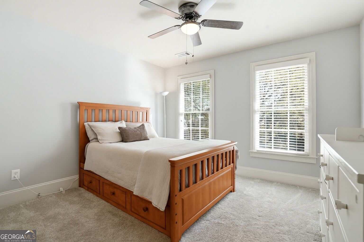
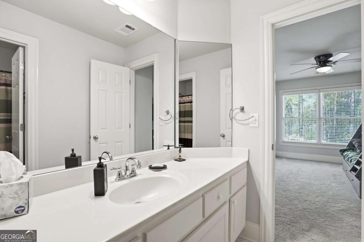
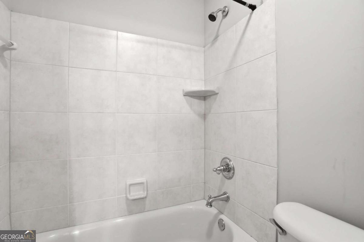
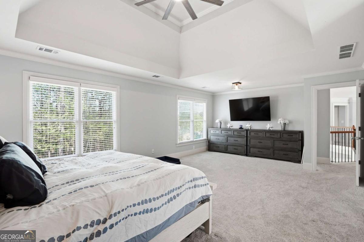
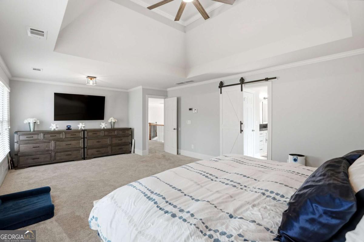
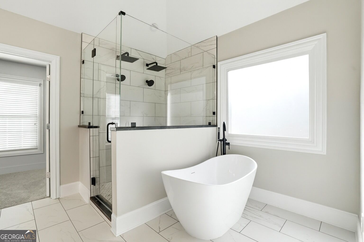
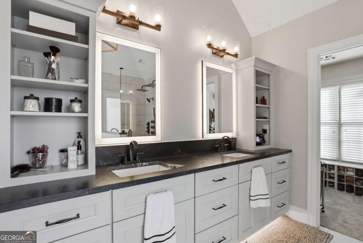
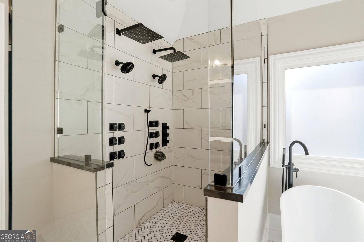
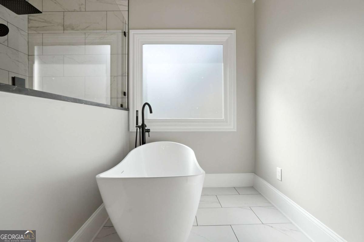
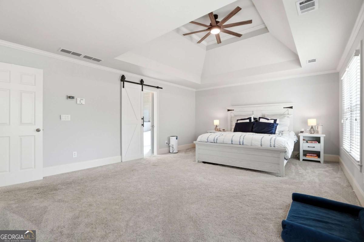
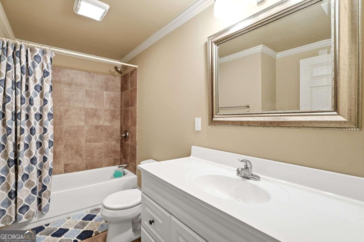
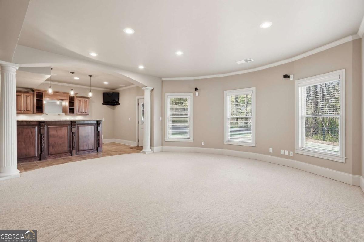
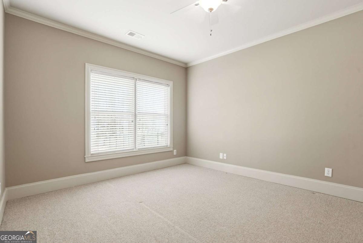
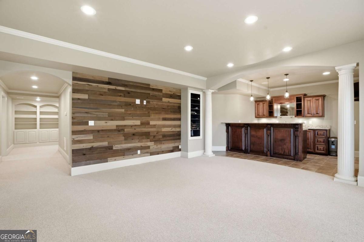
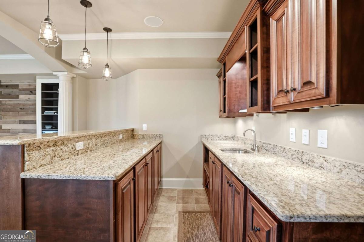
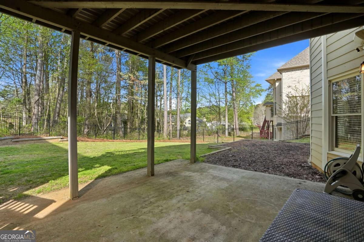
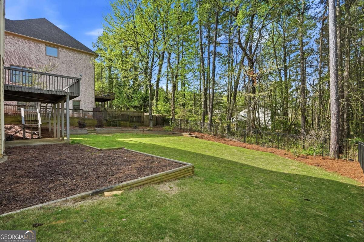
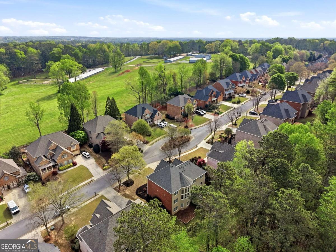
Welcome to 3038 Willowstone Drive, a stunning three-sided brick home nestled in a gated community and served by an award-winning school district. Thoughtfully designed with elegant finishes, spacious living areas, and exceptional versatility, this home offers the perfect blend of comfort and style. A dramatic two-story foyer welcomes you into the home, leading to a formal dining room featuring classic wainscoting, trey ceiling, and sparkling chandelier. The adjacent private den is ideal for a home office, study, or reading room. The expansive two-story family room features built-in shelving and a cozy fireplace, creating the perfect space to gather and relax. The chef-inspired kitchen boasts granite countertops, a gas cooktop, microwave and oven, and a large island perfect for meal prep and casual dining. A main-level bedroom and full bath provide flexibility for guests or multigenerational living. Upstairs, the luxurious primary suite offers a trey ceiling and spa-like bath with tiled shower and dual vanity. The finished terrace level adds even more living space with a recreation area, stylish bar, additional bedroom, and full bath. Step outside to the private fenced backyard-perfect for relaxing or entertaining. With its beautiful architecture, versatile spaces, and desirable location, 3038 Willowstone Drive is ready to welcome you home!
Details
| MLS # | 10823005 |
|---|---|
| Listing Type | For Sale |
| Style | House |
| HOA Dues | $1,525 |
| Sub-Type | Resale |
| Status | Active |
| Year | 2004 |
| Days On Site | 13 |
| Listing Provided By | Keller Williams Realty Partners | Todd M Lemoine |
Features
| Bed(s) | 6 |
|---|---|
| Bath(s) | 5 Total |
| Basement | Y |
| Acreage | 0.26 |
Interior
| Appliances | Disposal, Gas Water Heater, Microwave, Refrigerator |
|---|---|
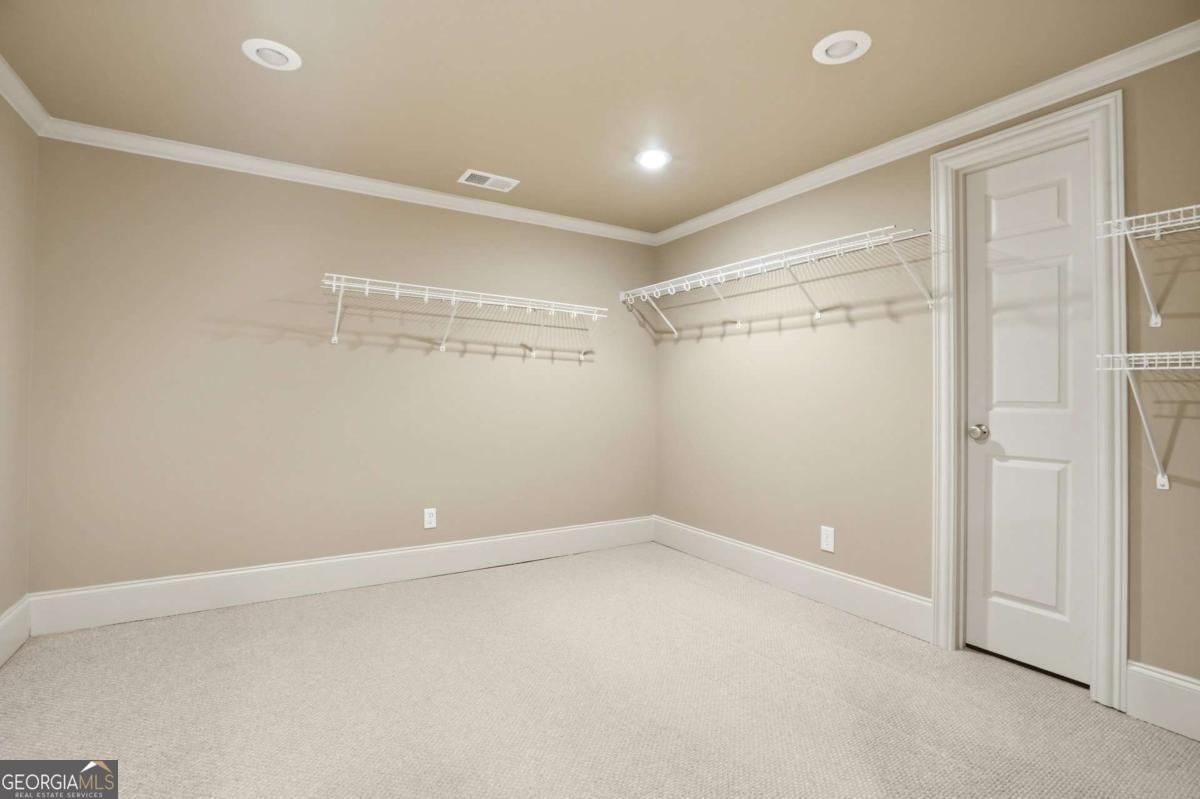
| Interior Features | Bookcases, Double Vanity, Tray Ceiling(s), Walk-In Closet(s), Wet Bar |
| Cooling | Ceiling Fan(s), Central Air |
| Cooling Yes / No | Yes |
| Heating | Natural Gas |
| Heating Yes / No | Yes |
| Fireplace Yes / No | Yes |
| Fireplaces Total | 1 |
| Fireplace Features | Factory Built, Family Room |
| Room Kitchen Features | Breakfast Area, Kitchen Island, Walk-in Pantry |
| Room Dining Room Features | Seats 12+ |
| Laundry Features | Other |
Exterior
| Exterior Features | Garden |
|---|---|
| Lot Features | Level, Private |
| Construction Materials | Brick |
| Roof | Composition |
| Fencing | Back Yard, Fenced |
| Patio And Porch Features | Deck |
| Security Features | Smoke Detector(s) |
Parking
| Attached Garage Yes / No | Yes |
|---|---|
| Garage Yes / No | Yes |
| Parking Features | Garage, Attached, Kitchen Level, Garage Door Opener |
Utilities
| Utilities | Cable Available, Electricity Available, Natural Gas Available, Sewer Available, Water Available |
|---|---|
| Sewer | Public Sewer |
Taxes
| Tax Annual Amount | 10816 |
|---|---|
| Tax Year | 2025 |
Location
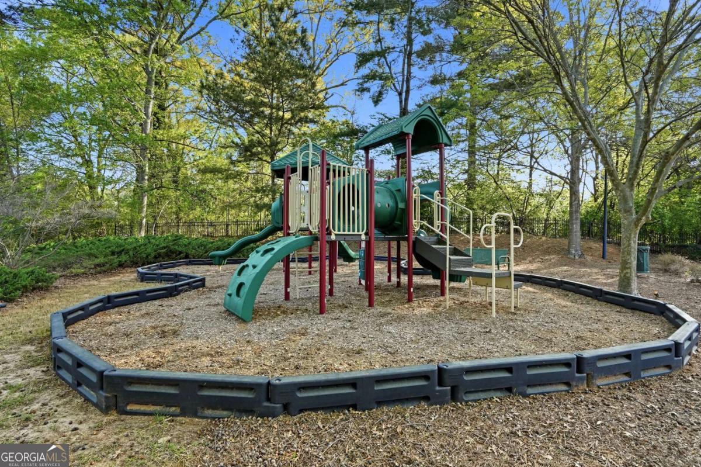
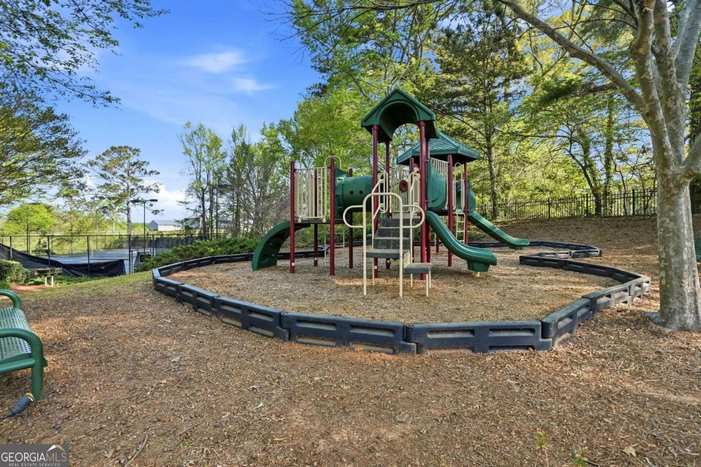
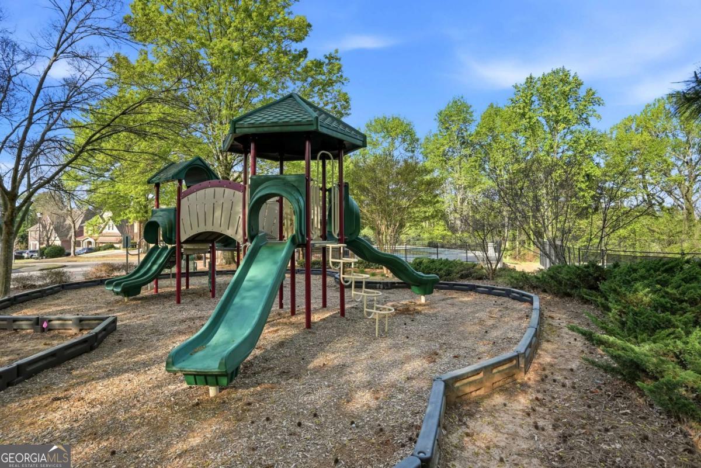
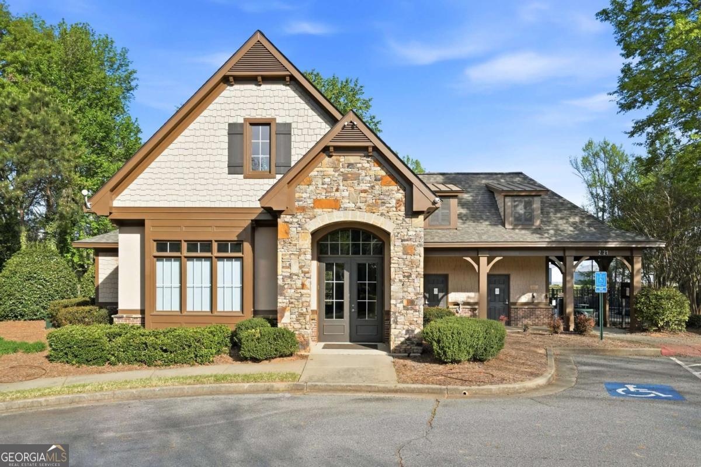
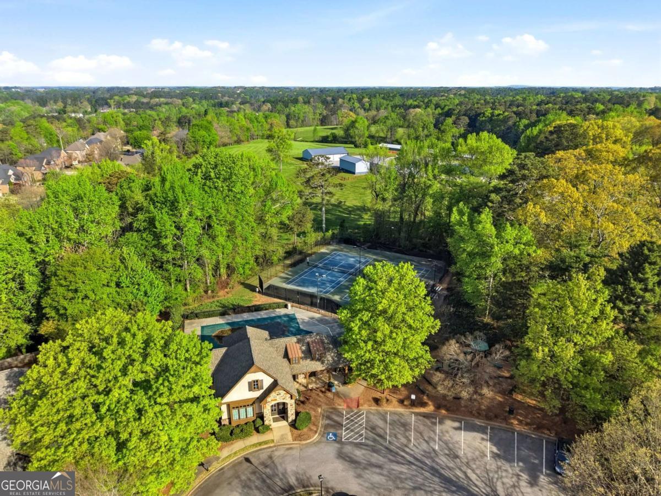
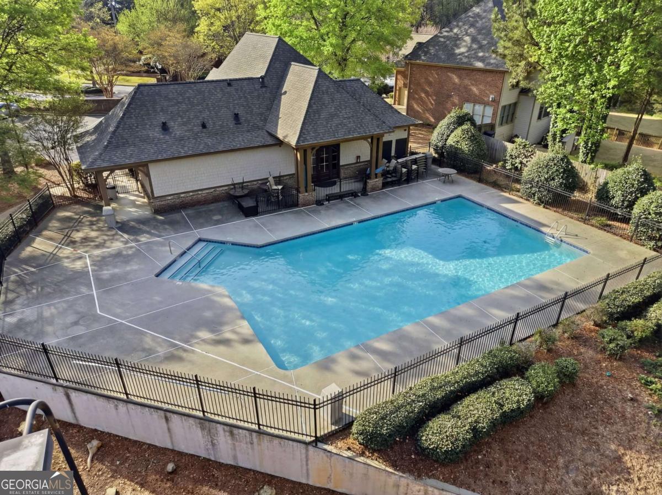
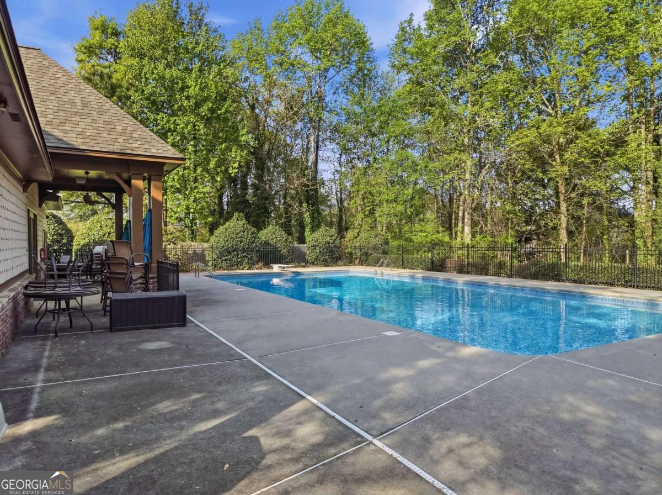
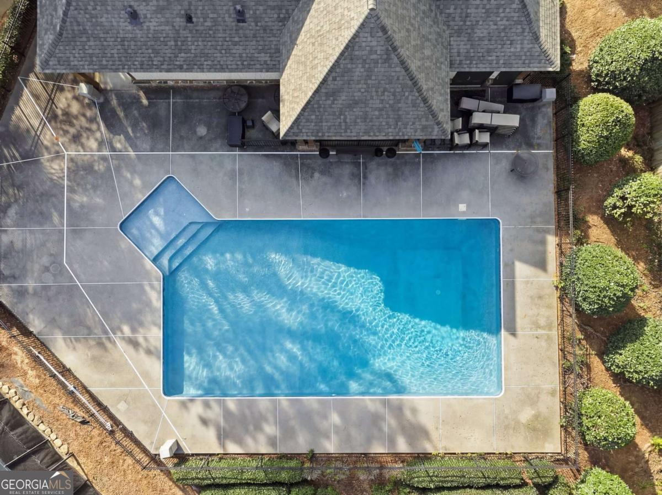
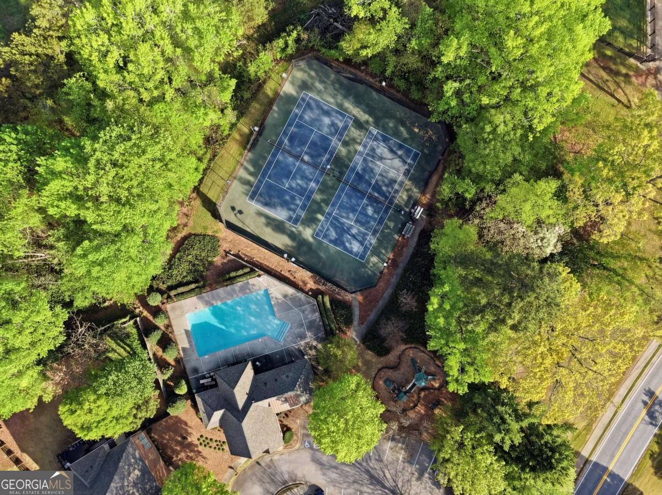
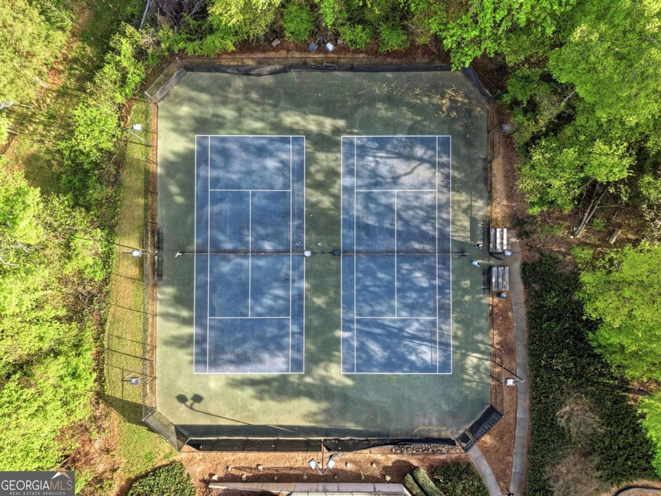
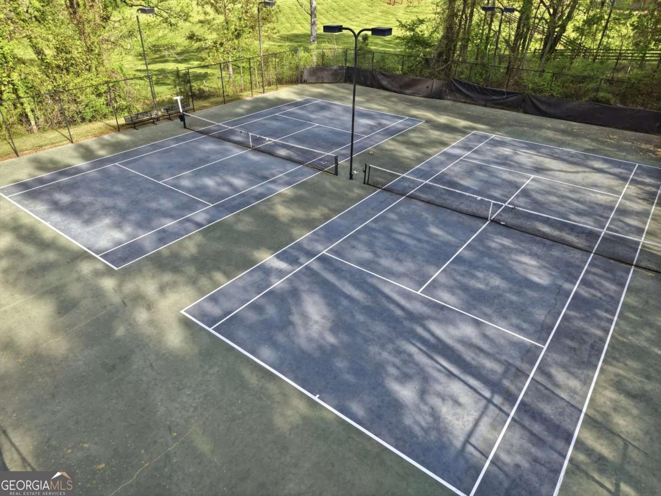
| Community Features | Gated, Playground, Sidewalks, Street Lights, Tennis Court(s) |
|---|
Area Information
| State | GA |
|---|---|
| County | Gwinnett |
| City | Duluth |
| Zip Code | 30096 |
| Area | Gwinnett |
| Community Name | Willowstone |
| School District | Peachtree Ridge |
| Elementary School | Mason |
| High School | Peachtree Ridge |
| Listing VS Median (in Willowstone) | |
Price: $945,000 low | high Med: $975,000 On site: 13 low | high Med: 25 | |
Market Activity 30096
Request a showing
Request a showing
Contact
Learn More About This Property

| State | GA |
|---|---|
| County | Gwinnett |
| City | Duluth |
| Zip Code | 30096 |
| Area | Gwinnett |
| Community Name | Willowstone |
| School District | Peachtree Ridge |
| Elementary School | Mason |
| High School | Peachtree Ridge |
| Listing VS Median (in Willowstone) | |
Price: $945,000 low | high Med: $975,000 On site: 13 low | high Med: 25 | |