
32 River Rapids Drive,Forsyth, GA 31029
Forsyth, GA 31029



Description
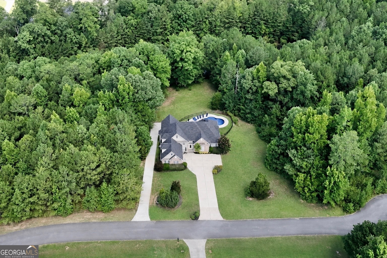
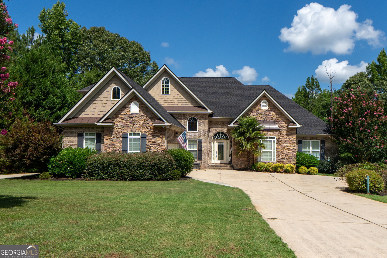
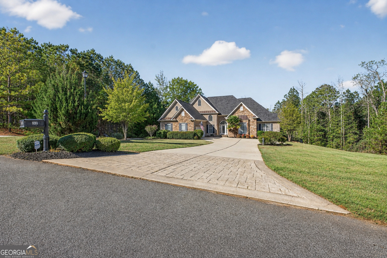
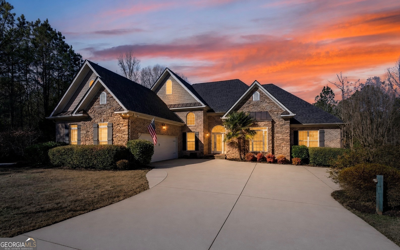
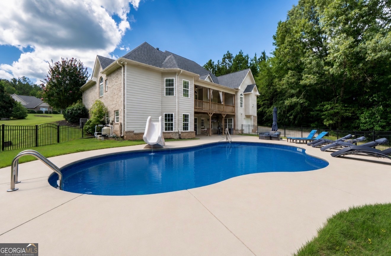
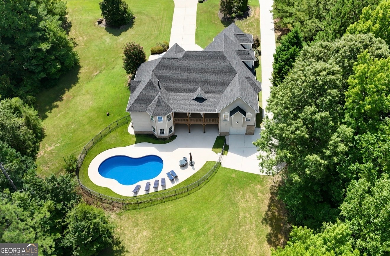
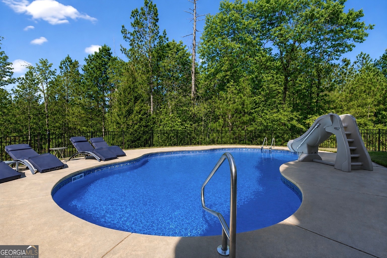
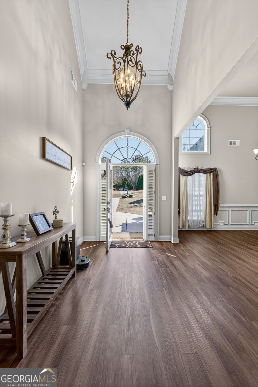
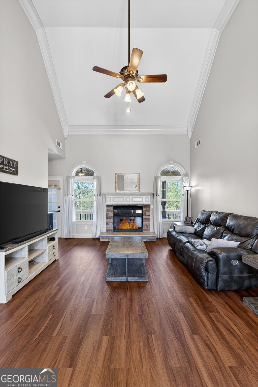
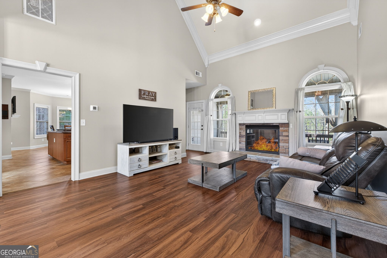
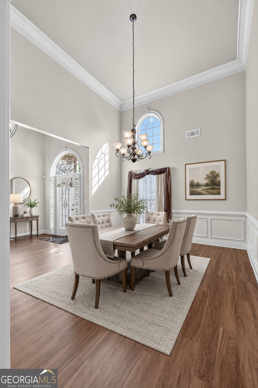
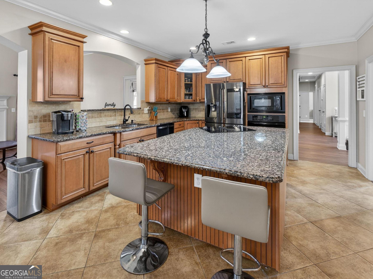
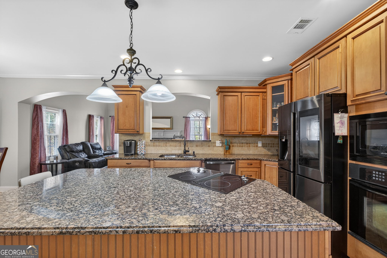
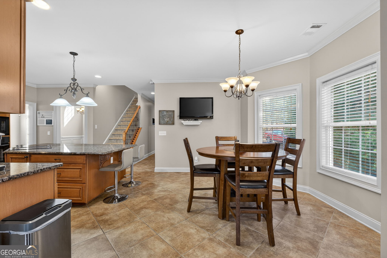
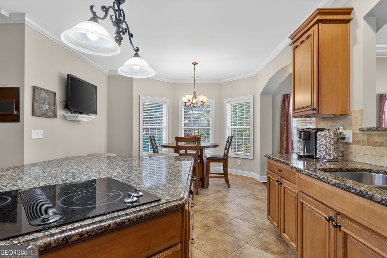
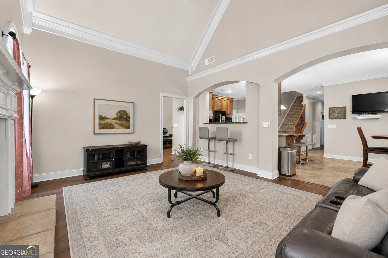
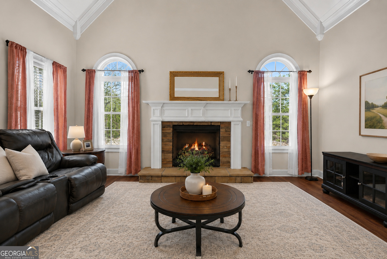
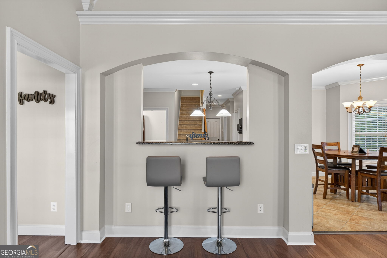
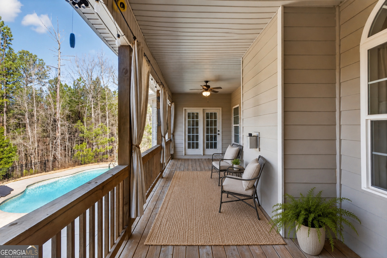
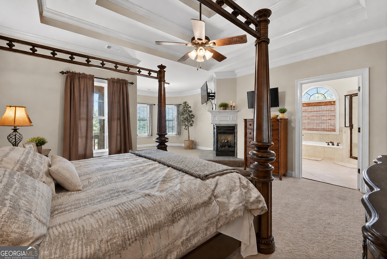
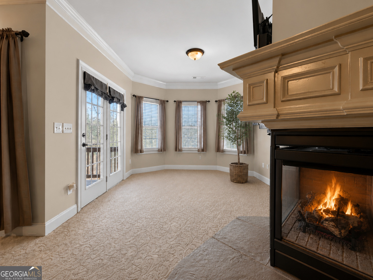
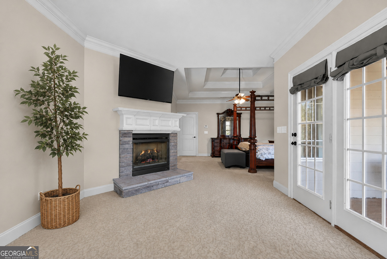
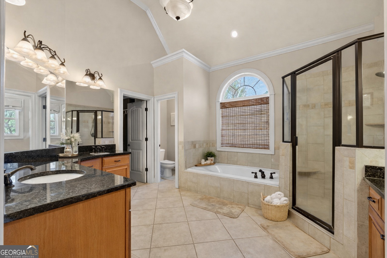
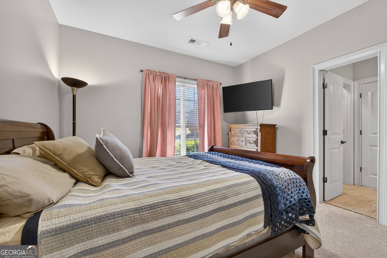
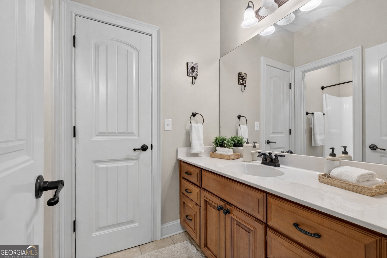
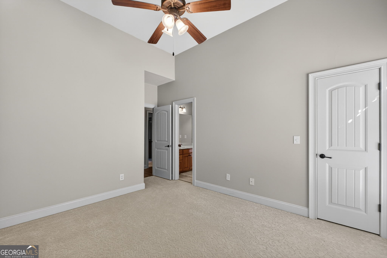
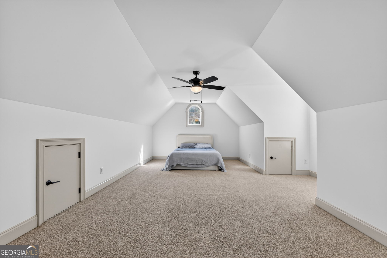
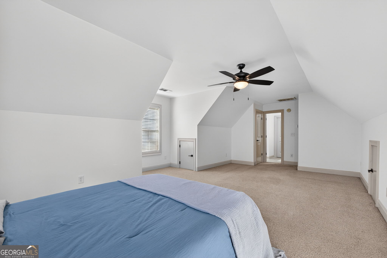
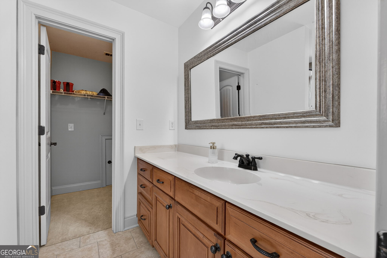
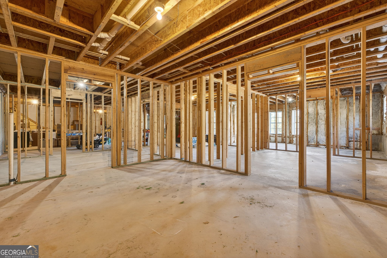
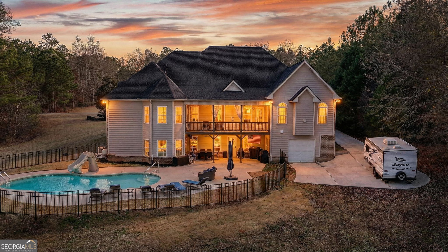
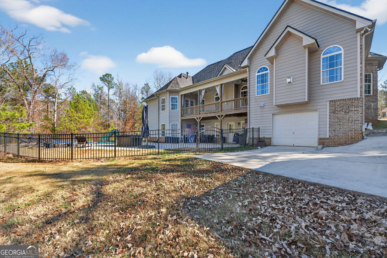
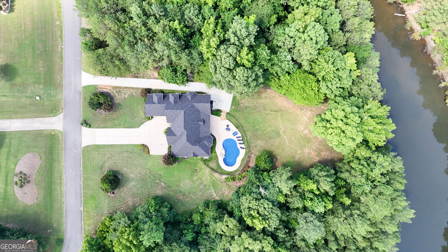
Resort-style living begins in your own backyard featuring a sparkling in-ground pool, double covered porch, and a beautifully secluded tree-lined view. Enjoy peace of mind with a new roof, HVAC, and pool liner. Inside you'll find 4 bedrooms and 3.5 baths, including a spacious primary suite with sitting area and cozy fireplace. Just off the foyer, the formal living room opens to the covered porch creating a seamless transition to the outdoor living space. The vaulted great room flows into the spacious kitchen with massive island and breakfast area-the perfect place for everyday living and entertaining. Upstairs features an oversized bedroom and private bathroom. The unfinished basement offers endless possibilities. With its own private entrance and separate driveway, there's ample space to expand your own living area while still accommodating a private in-law suite or income-producing apartment. Book your tour today!
Details
| MLS # | 10811114 |
|---|---|
| Listing Type | For Sale |
| Style | House |
| Sub-Type | Resale |
| Status | Active |
| Year | 2006 |
| Days On Site | 38 |
| Listing Provided By | NorthGroup Real Estate Inc | Lori Jarrett |
Features
| Bed(s) | 4 |
|---|---|
| Bath(s) | 4 Total |
| SQ Feet | 3,514 |
| Basement | Y |
| Pool | Yes |
| Acreage | 1.09 |
Interior
| Appliances | Dishwasher, Other |
|---|---|
| Interior Features | Double Vanity, High Ceilings, Master On Main Level, Separate Shower, Walk-In Closet(s) |
| Cooling | Central Air |
| Cooling Yes / No | Yes |
| Heating | Central |
| Heating Yes / No | Yes |
| Fireplace Yes / No | Yes |
| Fireplaces Total | 3 |
| Fireplace Features | Family Room, Living Room, Master Bedroom |
| Room Kitchen Features | Breakfast Area, Kitchen Island, Pantry, Walk-in Pantry |
| Room Dining Room Features | Seats 12+ |
| Laundry Features | In Hall, In Kitchen |
Exterior
| Exterior Features | Water Feature |
|---|---|
| Lot Features | Other |
| Construction Materials | Brick |
| Roof | Composition |
| Patio And Porch Features | Deck, Patio |
Parking
| Attached Garage Yes / No | Yes |
|---|---|
| Garage Yes / No | Yes |
| Parking Features | Garage, Attached, Basement, Kitchen Level, Side/Rear Entrance |
Utilities
| Utilities | Other |
|---|---|
| Sewer | Septic Tank |
Taxes
| Tax Annual Amount | 6898 |
|---|---|
| Tax Year | 2025 |
Location
| Community Features | None |
|---|
Area Information
| State | GA |
|---|---|
| County | Monroe |
| City | Forsyth |
| Zip Code | 31029 |
| Area | Monroe |
| Community Name | Riverwalk |
| School District | Mary Persons |
| Elementary School | Sutton |
| High School | Mary Persons |
| Listing VS Median (in Riverwalk) | |
Price: $620,000 low | high Med: $597,831 sqft: 3,514 low | high Med: 2,273 $ / sqft: $176 low | high Med: $263 On site: 38 low | high Med: 169 | |
Market Activity 31029
Request a showing
Request a showing
Contact
Learn More About This Property

| State | GA |
|---|---|
| County | Monroe |
| City | Forsyth |
| Zip Code | 31029 |
| Area | Monroe |
| Community Name | Riverwalk |
| School District | Mary Persons |
| Elementary School | Sutton |
| High School | Mary Persons |
| Listing VS Median (in Riverwalk) | |
Price: $620,000 low | high Med: $597,831 sqft: 3,514 low | high Med: 2,273 $ / sqft: $176 low | high Med: $263 On site: 38 low | high Med: 169 | |