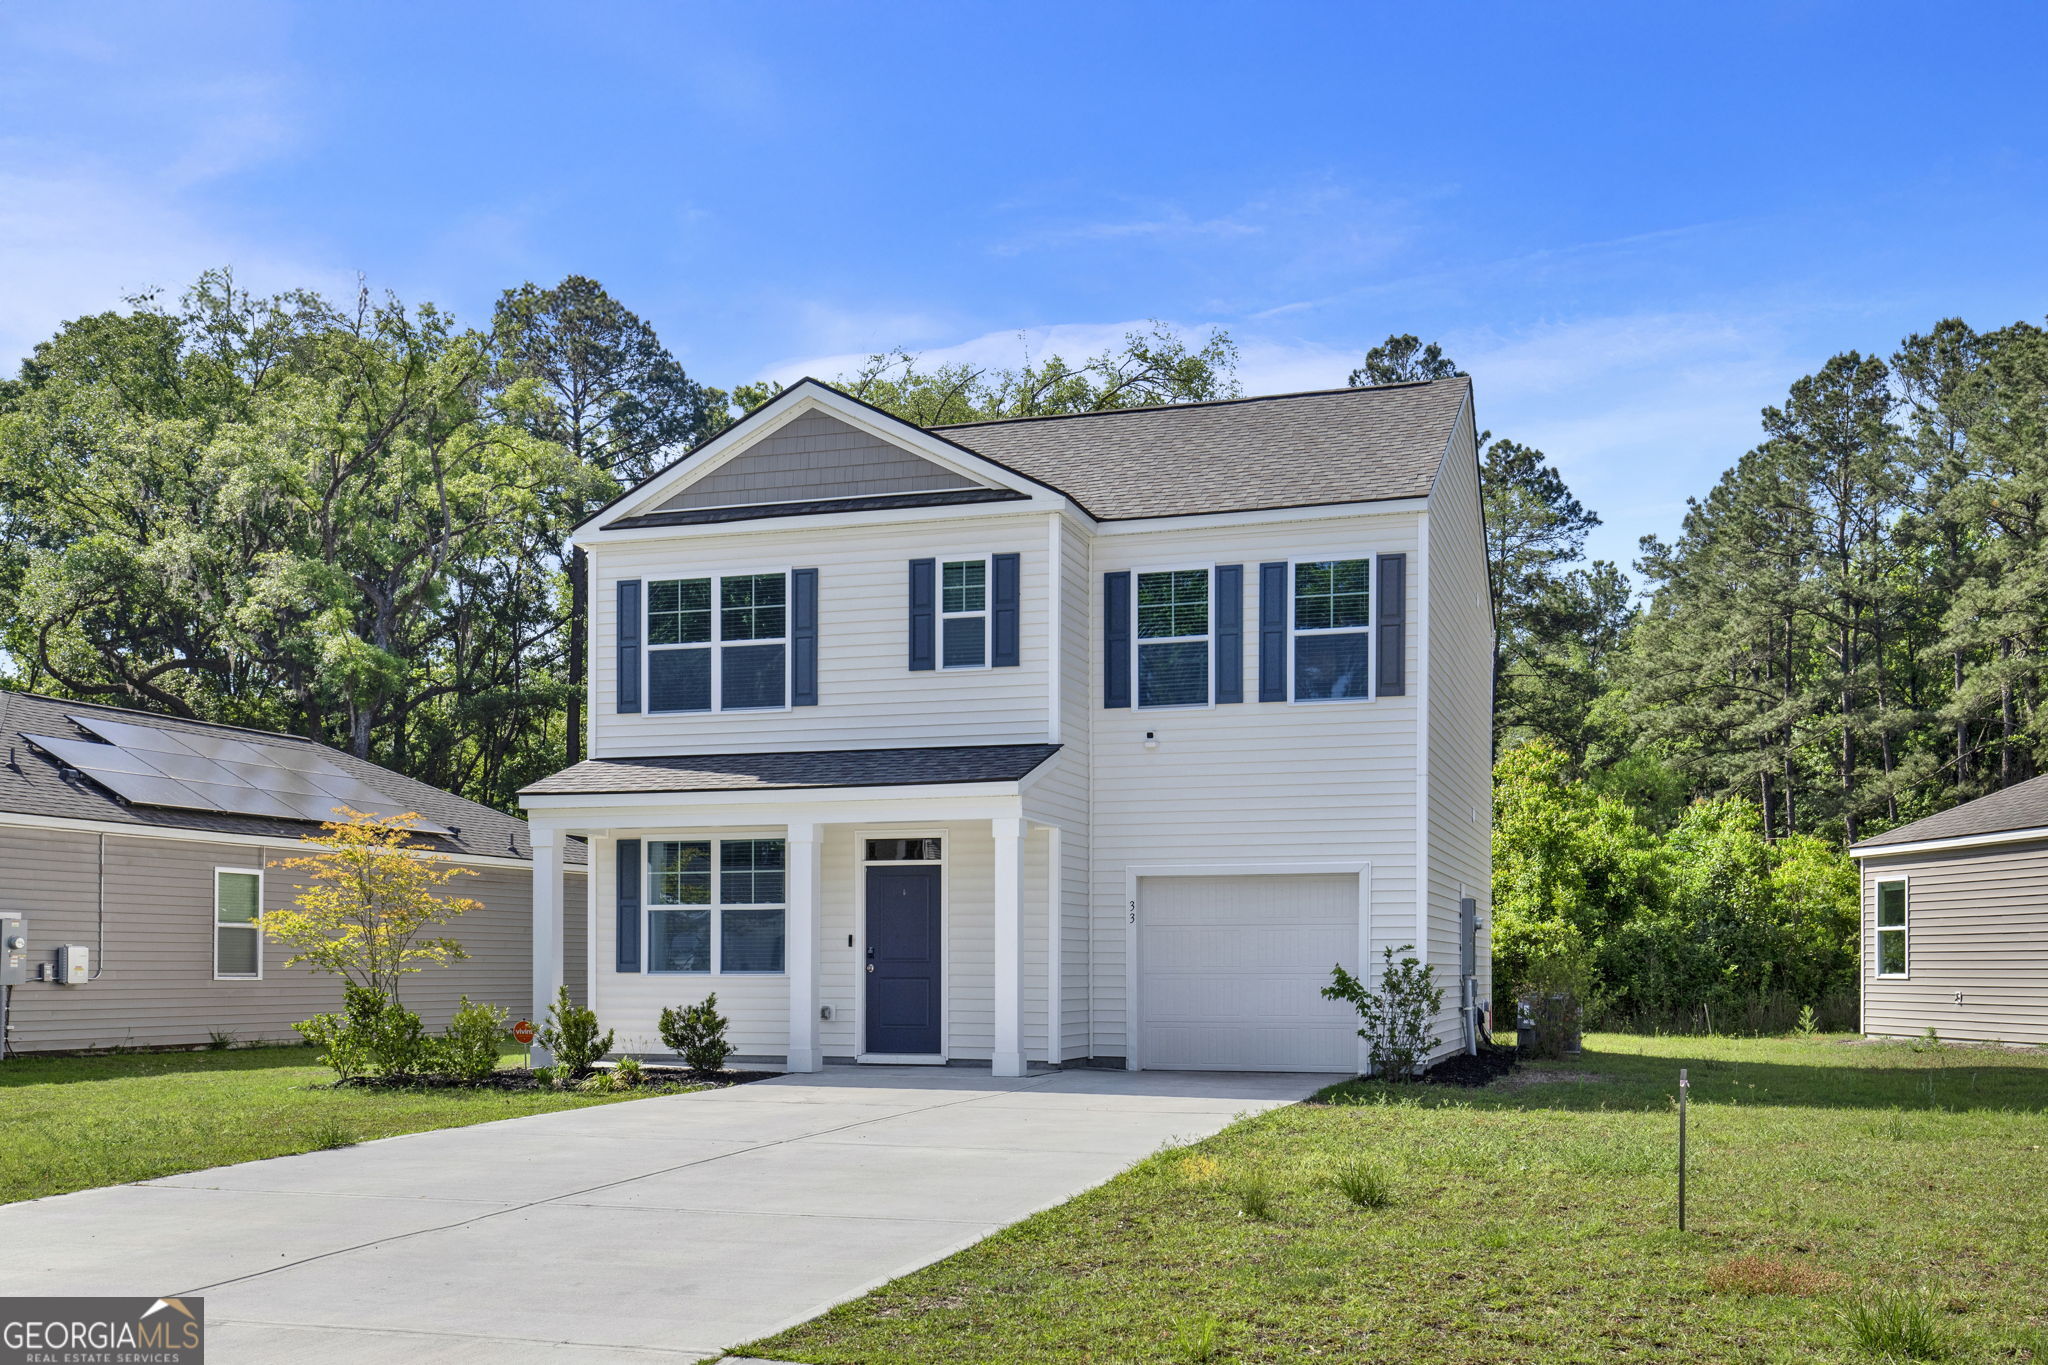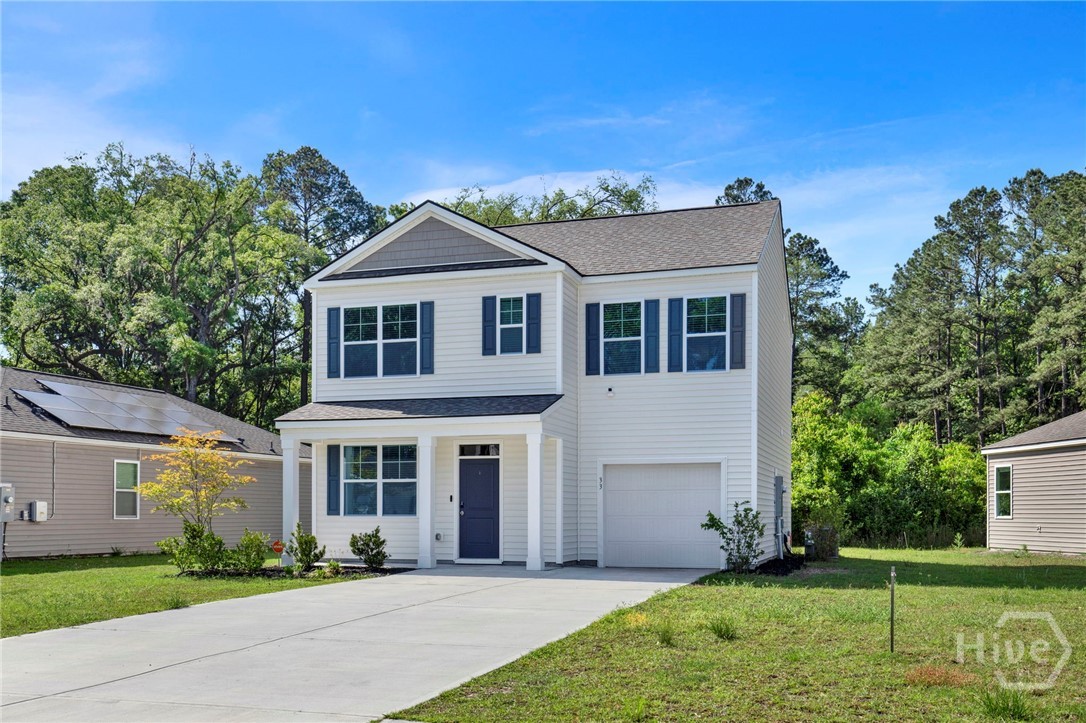
33 Dusky Court,Hinesville, GA 31313
Hinesville, GA 31313


Description
PRICE IMPROVEMENT now offered at $259,000! Welcome to this beautifully maintained, like-new home built just 2 years ago, offering modern design, functional living space, and a highly convenient location. Featuring 3 bedrooms and 2 bathrooms, this home provides an open and inviting layout ideal for both everyday living and entertaining. The kitchen is thoughtfully upgraded with contemporary finishes, ample cabinetry, and plenty of counter space, seamlessly connecting to the main living area. The primary suite offers a relaxing retreat with a vaulted ceiling, enhancing the sense of space, along with a private bath featuring a double vanity. Additional highlights include a one-car garage, low-maintenance construction, and a spacious backyard with endless possibilities for outdoor enjoyment. Conveniently located near Fort Stewart, as well as shopping, dining, and everyday essentials including Publix, this home offers both comfort and accessibility. With this new price, it won't last move-in ready and better than new. Schedule your showing today!seamlessly connecting to the main living area. The primary suite offers a relaxing retreat with a vaulted ceiling, enhancing the sense of space, along with a private bath featuring a double vanity. Additional highlights include a one-car garage, low-maintenance construction, and a spacious backyard with endless possibilities for outdoor enjoyment. Conveniently located near Fort Stewart, as well as shopping, dining, and everyday essentials including Publix, this home offers both comfort and accessibility. Move-in ready and better than newschedule your showing today.
Details
| MLS # | SA354023 |
|---|---|
| Listing Type | For Sale |
| Style | House |
| HOA Dues | $600 |
| Sub-Type | Resale |
| Status | Active |
| Year | 2024 |
| Days On Site | 130 |
| Listing Provided By | Keller Williams Coastal Area P | Samuel J. Bates |
Features
| Bed(s) | 3 |
|---|---|
| Bath(s) | 3 Total |
| SQ Feet | 1,392 |
| Garage | 1 |
| Story(s) | 2 |
| Zoning | PUD |
| Acreage | 0.13 |
| Property View | Panoramic |
Interior
| Interior Features | Breakfast Area, Double Vanity, Primary Suite, Pull Down Attic Stairs, Upper Level Primary, Vaulted Ceiling(s) |
|---|---|
| Heating Yes / No | Yes |
| Cooling Yes / No | Yes |
| Cooling | Central Air, Electric |
| Laundry Features | Laundry Room |
| Rooms Total | 0 |
Exterior
| Roof | Asphalt |
|---|---|
| Foundation Details | Slab |
| Lot Features | City Lot |
| Community Features | Shopping, Street Lights, Sidewalks |
| View | Panoramic |
| Construction Materials | Vinyl Siding, Wood Siding |
Parking
| Garage Yes / No | Yes |
|---|---|
| Parking Features | Garage Door Opener, Parking Available |
Utilities
| Utilities | Underground Utilities |
|---|
Taxes
| Tax Legal Description | LOT 2 SHADOW POINTE S/D PH 1 |
|---|---|
| Tax Year | 2025 |
Area Information
| State | GA |
|---|---|
| County | Liberty |
| City | Hinesville |
| Zip Code | 31313 |
| Community Name | Shadow Pointe Ph 2 |
| Listing VS Median (in Shadow Pointe Ph 2) | |
Price: $259,000 low | high Med: $130,498 sqft: 1,392 low | high Med: 1,392 $ / sqft: $186 low | high Med: $94 On site: 130 low | high Med: 77.5 | |
Market Activity 31313
Request a showing
Request a showing
Contact
Learn More About This Property

| State | GA |
|---|---|
| County | Liberty |
| City | Hinesville |
| Zip Code | 31313 |
| Community Name | Shadow Pointe Ph 2 |
| Listing VS Median (in Shadow Pointe Ph 2) | |
Price: $259,000 low | high Med: $130,498 sqft: 1,392 low | high Med: 1,392 $ / sqft: $186 low | high Med: $94 On site: 130 low | high Med: 77.5 | |