

Description
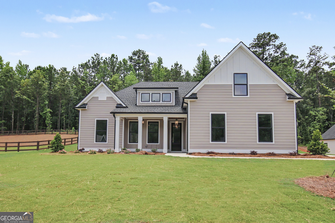
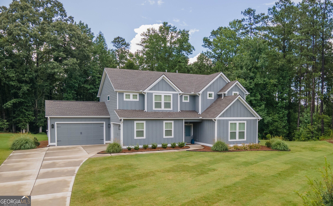
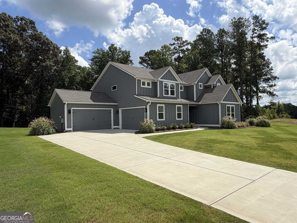
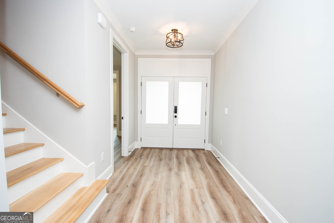
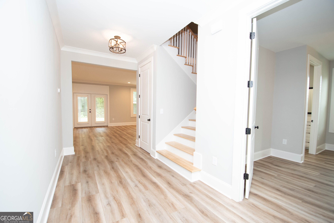
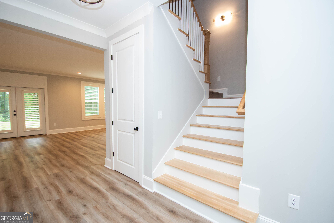
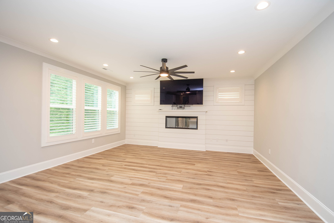
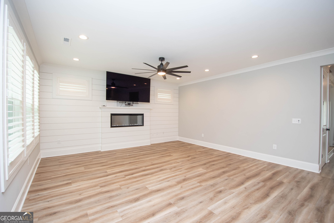
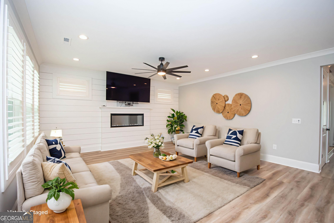
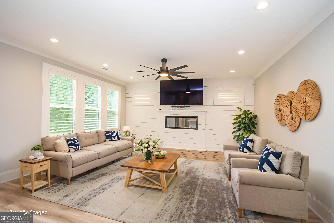
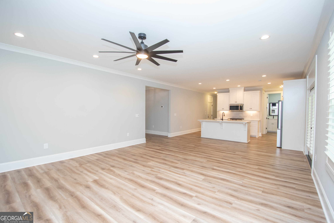
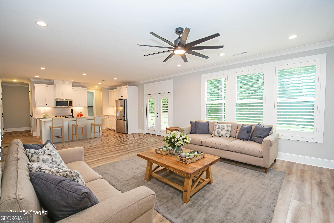
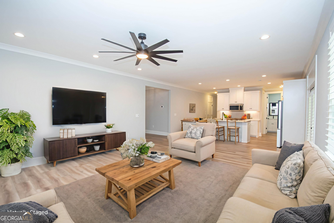
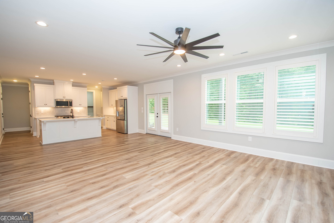
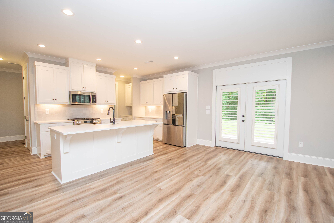
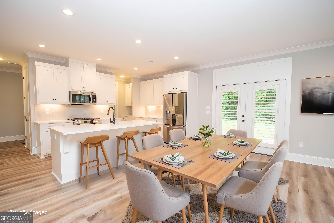
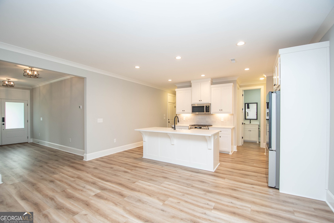
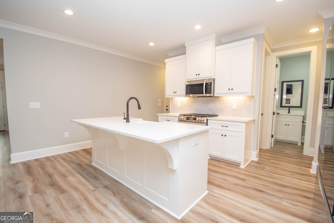
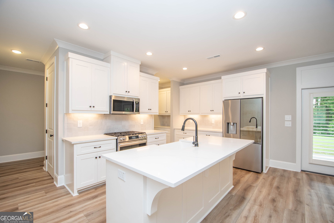
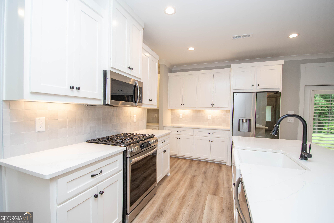
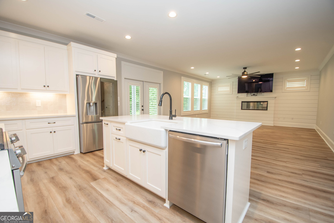
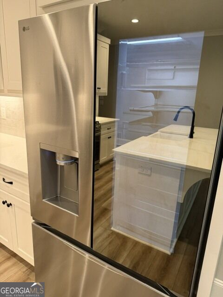
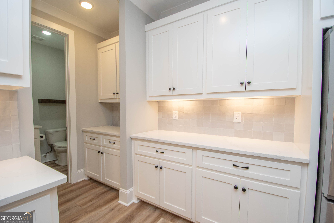
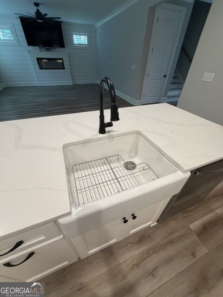
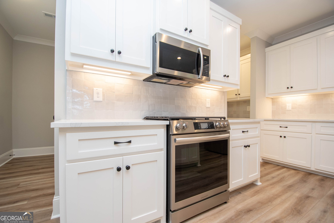
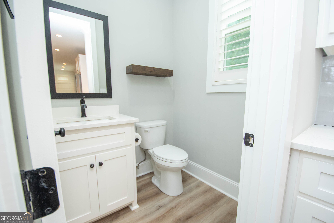
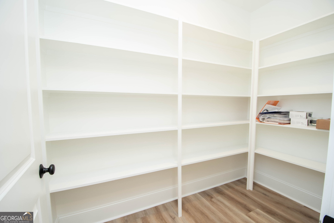
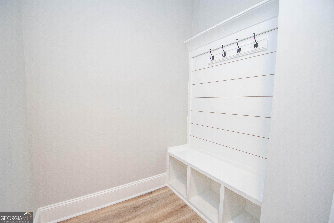
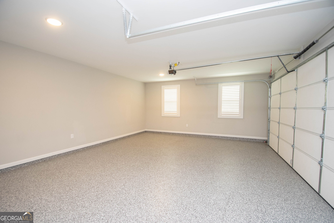
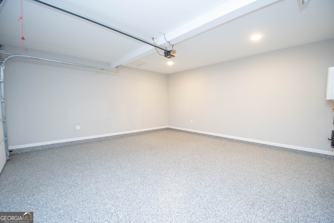
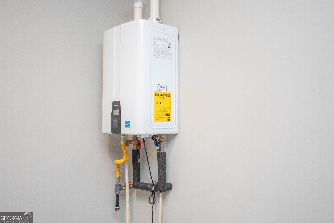
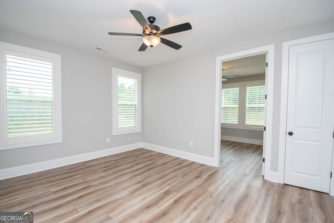
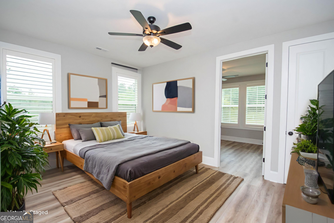
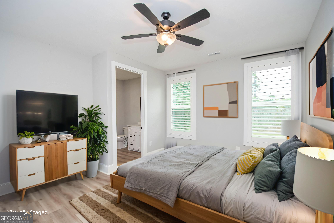
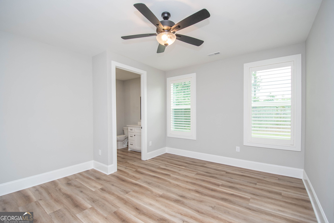
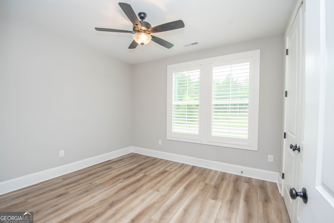
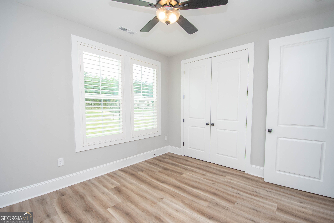
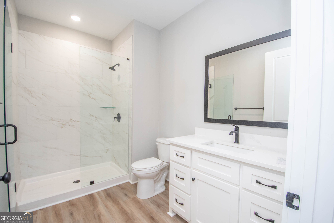
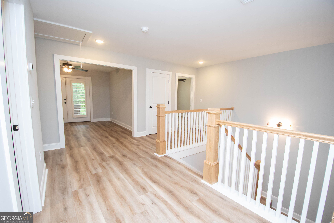
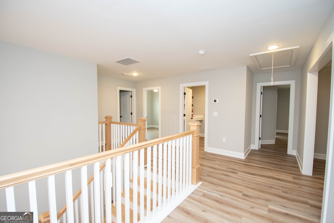
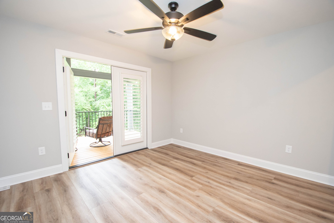
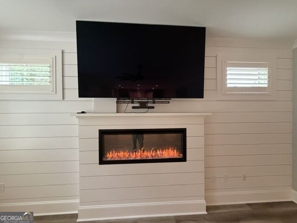
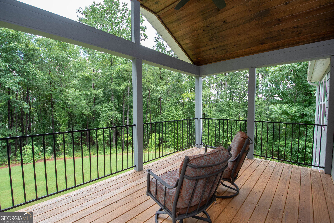
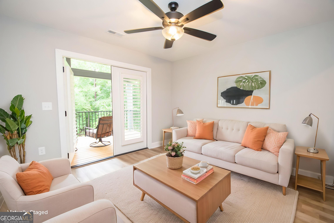
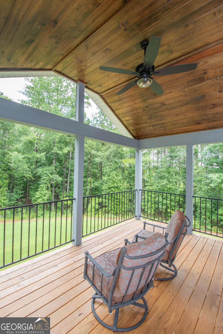
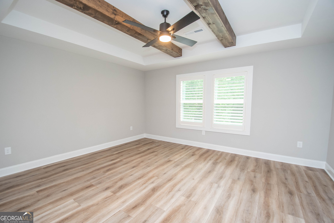
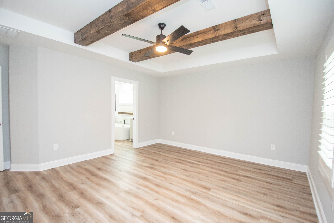
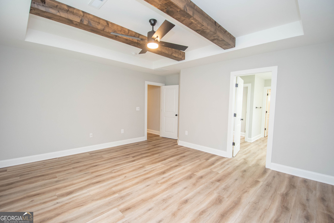
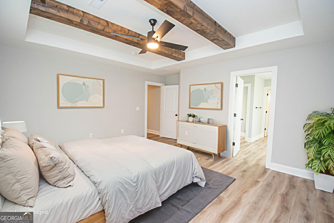
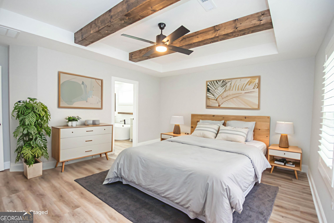
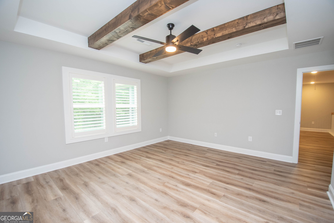
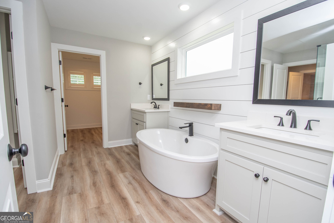
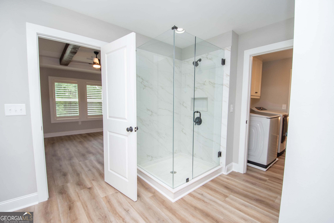
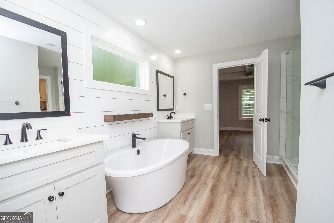
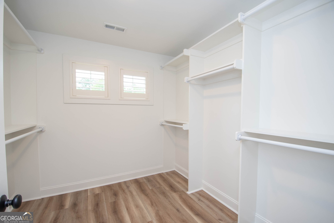
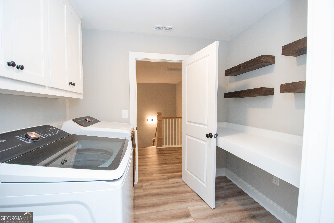
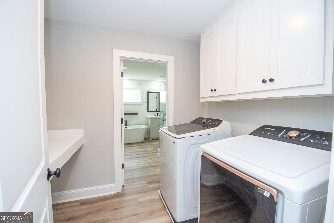
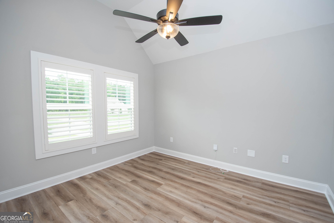
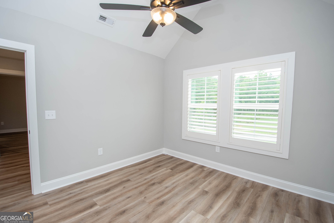
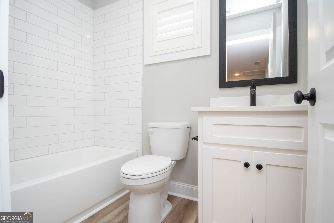
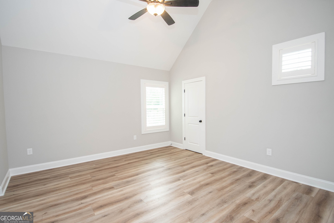
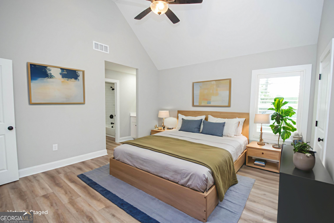
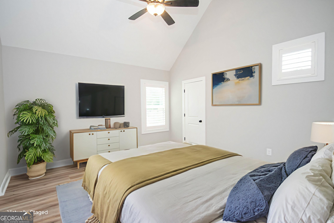
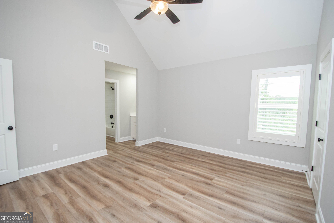
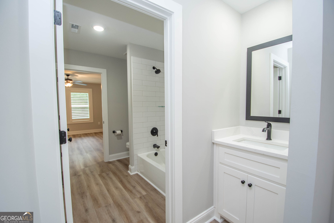
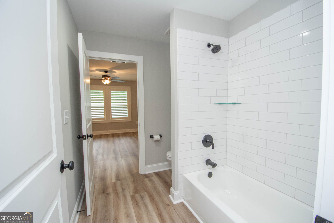
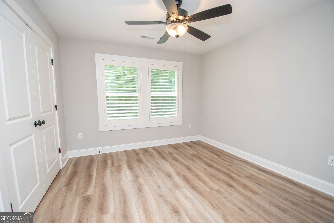
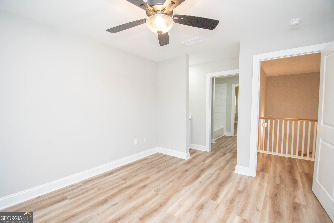
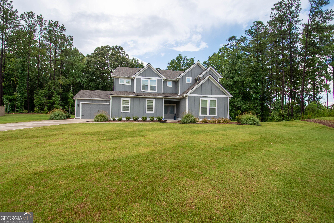
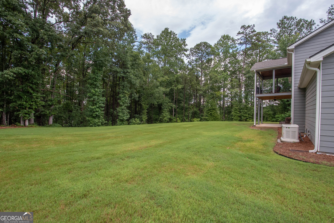
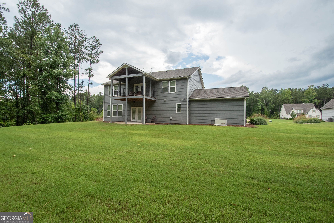
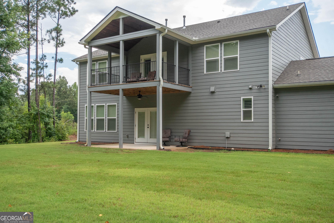
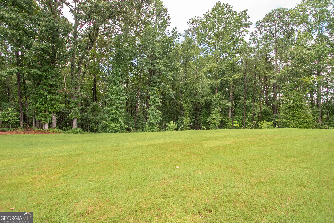
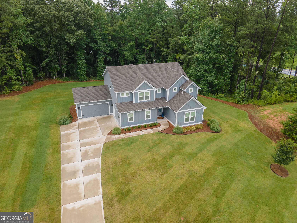
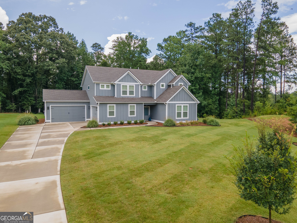
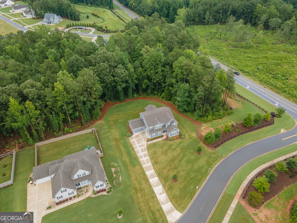
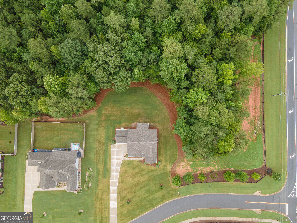
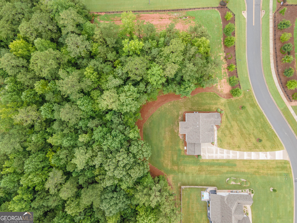
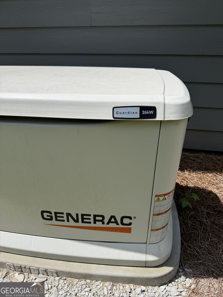
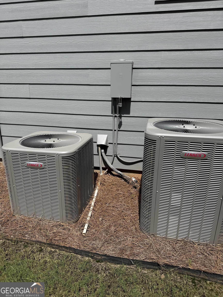
OPEN HOUSE Sunday 08/16 2-4pm. Wow! Better than new. Immaculate, like new construction with added features & upgrades. Priced to sell. This two story traditional craftsman style home has 4 bedrooms & 4.5 full baths plus two bonus rooms. Upon entering at the covered front porch, the whole house has Luxury Vinyl Plank flooring. A large bedroom is on the main floor which could be a second Master as it has a large, attached room inside with closets & a ensuite bathroom with a large walk-in shower, (not the primary owner's suite which is upstairs). Moving forward down the hall opens up to large family room w a built-in electric fireplace with a remote & a large screen TV included, this is a shiplap wall. The family room is all open to the dining area & the beautiful Chef's kitchen. It has an exterior door to a large covered concrete patio area. Kitchen is white with large upper cabinetry in the 9 foot ceiling home. Quartz counter tops cover the expansive cabinetry throughout the kitchen & butler's panty area plus the large center island. Island has a white Kohler farmhouse sink, faucet & stainless-steel Frigidaire dishwasher. Included is a high-end LG French Door refrigerator with a see through door & bottom freezer drawer, a stainless-steel professional series range oven with a 5 eye gas top burners, & a built in SS Frigidaire microwave. Beside the butler's pantry area is a large walk in Pantry with custom wood shelves & a half bathroom. The other side of the kitchen has a hallway to a drop zone with built in seating and storage & coat hooks and shiplap trim. Out the garage door you walk into the oversized 4 car garage with two separate double garage doors with openers. The garages are oversized all with beautiful epoxy coated flooring in perfect condition! All the dream garage space you hoped for. The tankless water heater is also inside one of the garage walls. Back inside the home headed upstairs is a wide landing hall open area. The owner suite is on the far side of the home. Again, all LVP high end flooring throughout the upstairs. The owner's suite has a dramatic tray ceiling with open wooden stained beams & a large lighted fan. Walking into the owners bath you have dual separate vanity sinks separated with a large soaking tub in-between on a shiplap trimmed wall. There is a separate custom tiled shower with two sides of frameless glass. A separate toilet area is large & has a door and built in shelves inside for privacy. There is a large walk-in closet with custom wood shelves throughout. From the owner's suite bathroom there is a walk-through door into the large laundry room with upper cabinetry above the included washer & dryer & a long folding table countertop for laundry activities on the other side & free-floating shelves. The Laundry has a door to the hall area as well for access. Upstairs additionally has two nice size bedrooms that share a Jack & Jill bathroom with separate sinks for each room on the opposite side of the home. One of these bedrooms is very large with a high vaulted ceiling & walk in closet. Additionally there is a large room with no closet, 2 windows & a high vaulted ceiling which is a bonus / flex room & a full third bathroom next to it with a tub shower combination with subway tile surround shower walls. Then on the back center upstairs is an open 2nd bonus room with a fan. Double doors go out onto the upper covered deck with high vaulted ceiling with beautiful tong and groove hardwood ceiling & nice outdoor ceiling fan overlooking the private flat back yard & 1 acre lot. Additionally, the property has a full sprinkler system and outdoor lighting. The construction includes spray foam attic insulation upgrade for lower utility bills. 2 high efficiency Lenox gas furnaces & HVAC A/C units for each floor. Another huge upgrade is the whole house Generac gas generator to cover an emergency power outage, included. The whole house every window has custom plantation shutters. Also, 8' interior do
Details
| MLS # | 10821893 |
|---|---|
| Listing Type | For Sale |
| Style | House |
| HOA Dues | $650 |
| Sub-Type | Resale |
| Status | Active |
| Year | 2023 |
| Days On Site | 16 |
| Listing Provided By | Darby Real Estate | Mark Darby |
Features
| Bed(s) | 4 |
|---|---|
| Bath(s) | 5 Total |
| SQ Feet | 3,120 |
| Story(s) | 2 |
| Acreage | 1.00 |
Interior
| Appliances | Convection Oven, Cooktop, Dishwasher, Dryer, Ice Maker, Microwave, Range, Refrigerator, Stainless Steel Appliance(s), Tankless Water Heater, Washer |
|---|---|
| Interior Features | Beamed Ceilings, Double Vanity, High Ceilings, In-Law Floorplan, Separate Shower, Soaking Tub, Split Bedroom Plan, Tile Bath, Tray Ceiling(s), Walk-In Closet(s) |
| Cooling | Ceiling Fan(s), Central Air, Dual, Electric, Zoned |
| Cooling Yes / No | Yes |
| Heating | Central, Dual, Natural Gas, Zoned |
| Heating Yes / No | Yes |
| Fireplace Yes / No | Yes |
| Fireplaces Total | 1 |
| Fireplace Features | Factory Built, Family Room |
| Room Kitchen Features | Breakfast Area, Breakfast Bar, Kitchen Island, Pantry, Solid Surface Counters, Walk-in Pantry |
| Laundry Features | Common Area, In Hall, Mud Room, Upper Level |
Exterior
| Exterior Features | Balcony, Sprinkler System |
|---|---|
| Lot Features | Greenbelt, Level, Private |
| Construction Materials | Concrete |
| Roof | Composition |
| Foundation Details | Slab |
| Patio And Porch Features | Deck, Patio, Porch |
| Security Features | Carbon Monoxide Detector(s), Security System, Smoke Detector(s) |
Parking
| Attached Garage Yes / No | Yes |
|---|---|
| Garage Yes / No | Yes |
| Parking Features | Guest, Garage, Storage, Attached, Kitchen Level, Garage Door Opener, Side/Rear Entrance |
Utilities
| Utilities | Cable Available, Electricity Available, High Speed Internet, Natural Gas Available, Phone Available, Water Available |
|---|---|
| Sewer | Septic Tank |
| Electric | 220 Volts, Generator |
Taxes
| Tax Annual Amount | 5784 |
|---|---|
| Tax Year | 2025 |
Location
| Community Features | None |
|---|
Area Information
| State | GA |
|---|---|
| County | Coweta |
| City | Senoia |
| Zip Code | 30276 |
| Area | Coweta |
| Community Name | Greyfairs |
| School District | East Coweta |
| Elementary School | Poplar Road |
| High School | East Coweta |
| Listing VS Median (in Greyfairs) | |
Price: $667,000 low | high Med: $667,000 sqft: 3,120 low | high Med: 3,120 $ / sqft: $214 low | high Med: $214 On site: 16 low | high Med: 16 | |
Market Activity 30276
Request a showing
Request a showing
Contact
Learn More About This Property

| State | GA |
|---|---|
| County | Coweta |
| City | Senoia |
| Zip Code | 30276 |
| Area | Coweta |
| Community Name | Greyfairs |
| School District | East Coweta |
| Elementary School | Poplar Road |
| High School | East Coweta |
| Listing VS Median (in Greyfairs) | |
Price: $667,000 low | high Med: $667,000 sqft: 3,120 low | high Med: 3,120 $ / sqft: $214 low | high Med: $214 On site: 16 low | high Med: 16 | |