

Description
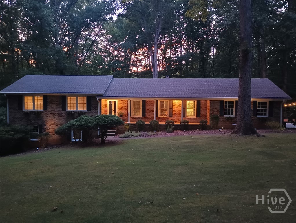
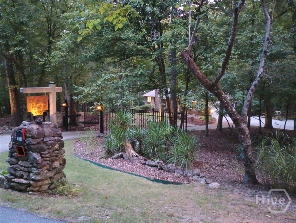
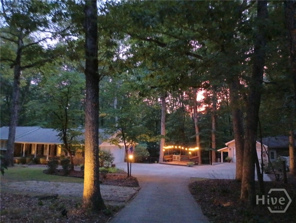
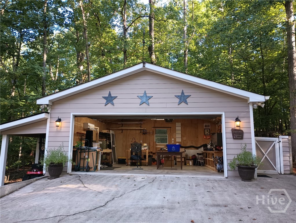
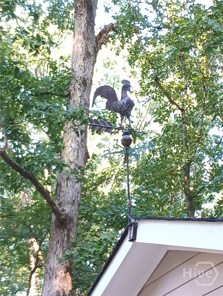
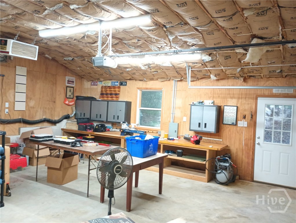
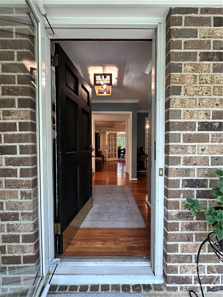
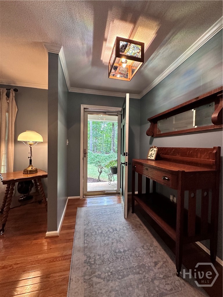
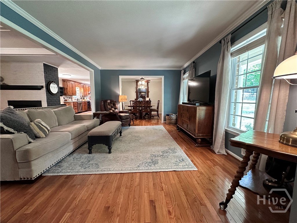
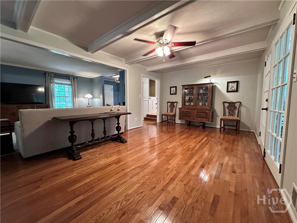
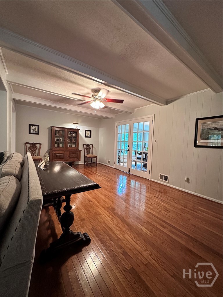
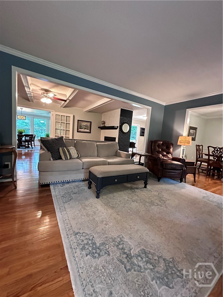
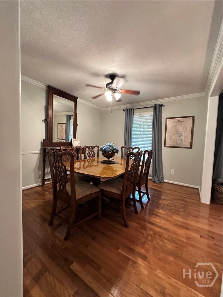
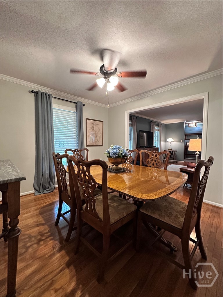
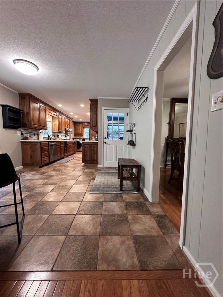
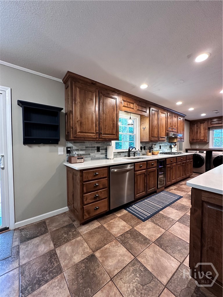
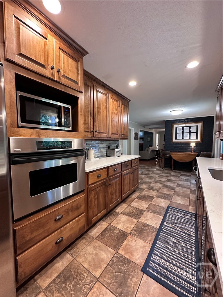
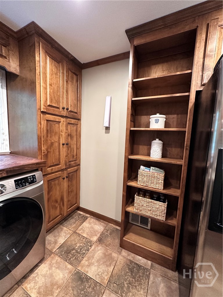
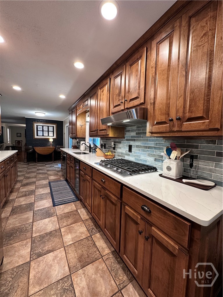
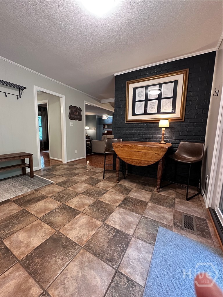
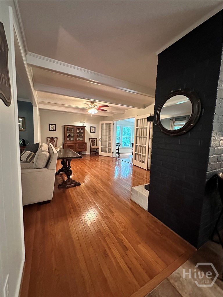
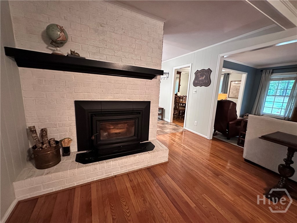
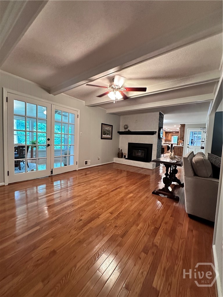
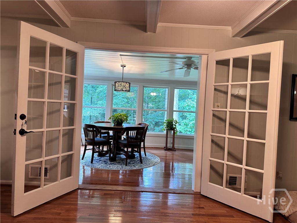
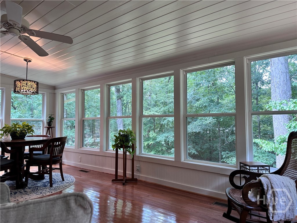
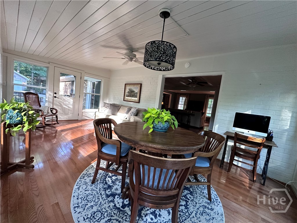
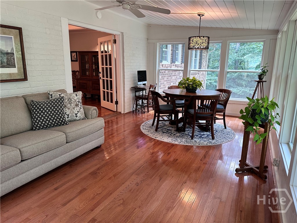
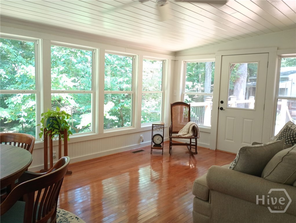
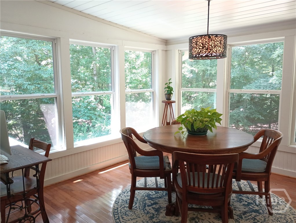
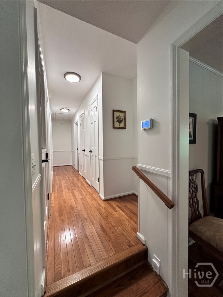
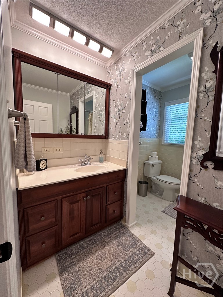
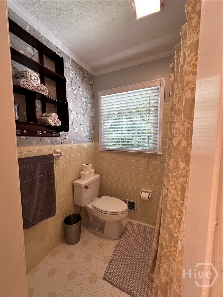
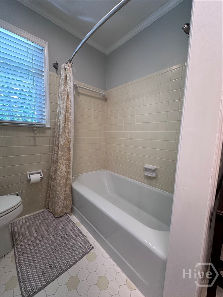
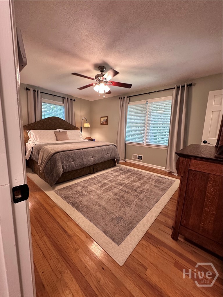
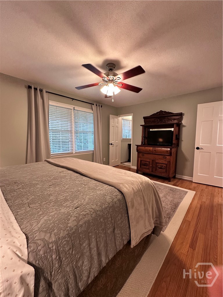
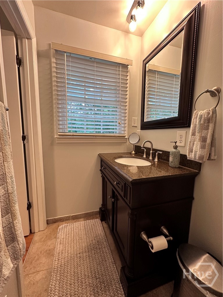
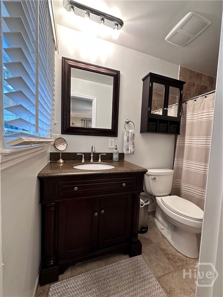

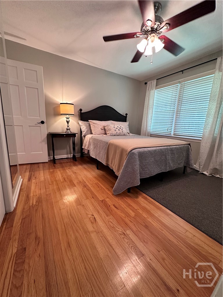
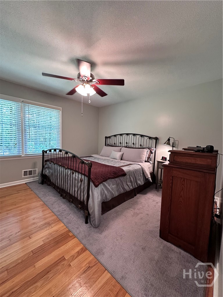
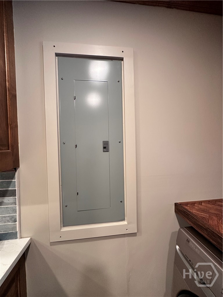
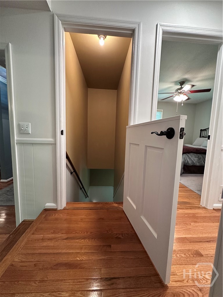
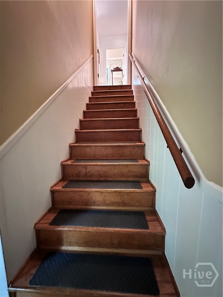
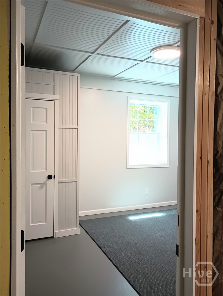
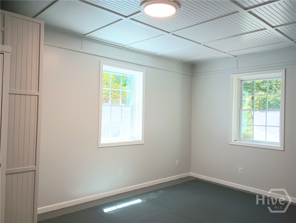
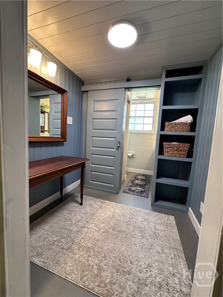
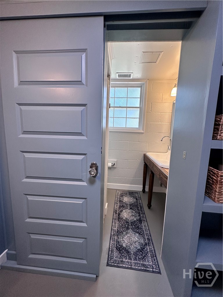
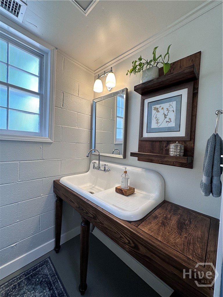
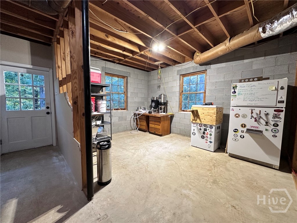
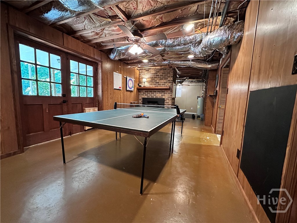
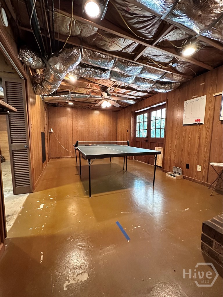
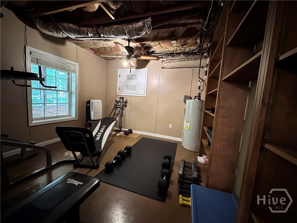
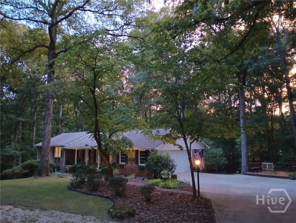
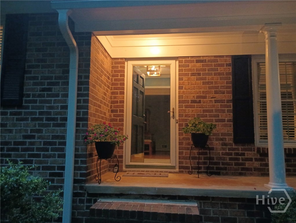
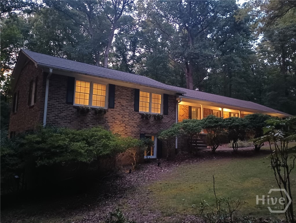
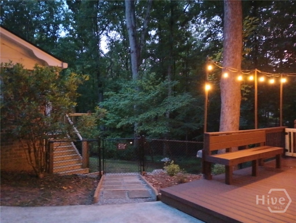
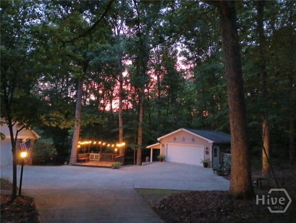
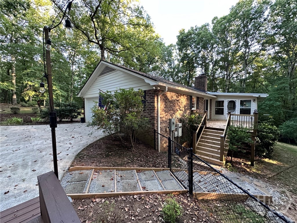
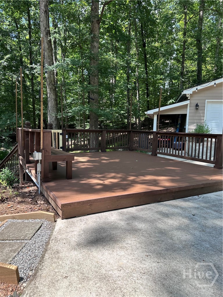
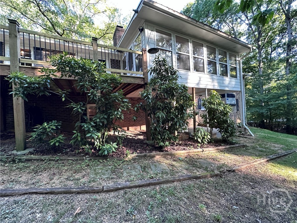
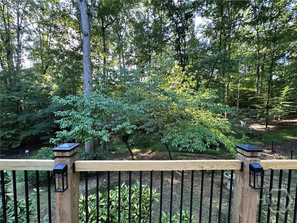
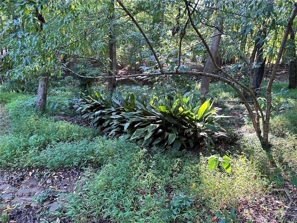
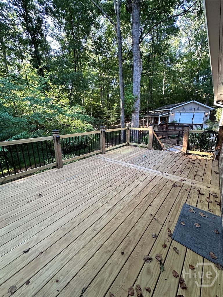
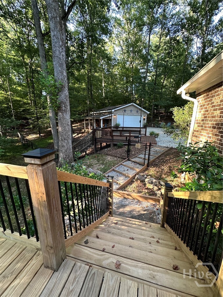
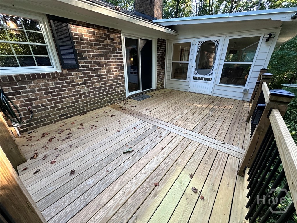
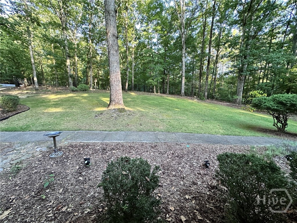
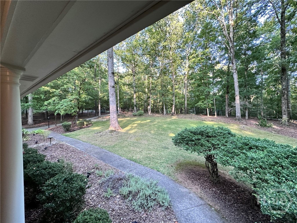
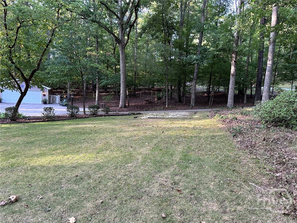
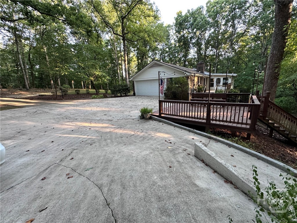
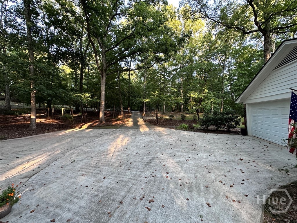
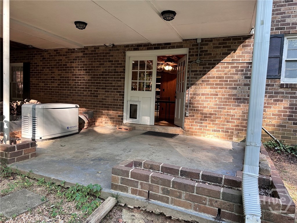
Rare opportunity in sought-after Briarwood Subdivision readily recognized as Red Fox Run in the Classic City of Athens with an ideal location close to the UGA Veterinary School, shopping, dining, downtown Athens’ amenities, & loop access to get just about anywhere! Escape hustle-bustle of downtown to this 4-Sided Brick Home offering relaxed country living loaded with extensive new upgrades & improvements (a list is available) to the main home interior & exterior, and separate double-garage/workshop! With multi-faceted fit & function you will have loads of flexibility throughout inside & outside the home! Valued extra benefit is the recently serviced Generac standby generator (propane) for added convenience of continued electrical power during occasional power outages! Arrive to a long driveway on wooded lot of 2+ serene acres; 3,928sf heated/cooled, 4 bed/3 bath ranch style with easy 2-step access to sleeping quarters. Main level balanced open flow plan between living-to-family room with fireplace allows for combination of use & furnishing or function separation. This remarkable property boasts Master Suite on Main, hardwood floors & tile. Two secondary bedrooms share a hall split full bath. The modern striking kitchen is newly-well-LED-lighted, includes gas cooktop (propane), separate undercounter beverage cooler, quality appliances, plenty cabinetry, quartz countertops, ample counter space. Adjoining breakfast area has direct access to the deck. Mornings, afternoons, & evenings, enjoy your favorite sips & meals in the ambiance of the sunroom & decks! French/glass doors from the family room to the inviting sunroom’s broad expanse of windows provide view of the scenic well-wooded acreage as well as access to the new attached & lighted detached decks & beckons all sorts of activity whether indoors or out, relaxing, entertaining friends, family, guests & business associates. The new ½-door entryway (designed for increased visibility, circulation, & safety) leads to the internal steps of the partially-finished daylight basement presenting several spaces, including a newly finished flex-purpose room with windows, & closet you can purpose to suit your plans & needs. A freshly finished/remodeled full bath with entry alcove of shelving & storage handily accommodates easy access after a workout in the space that’s suitable for an office, gym or other uses. The lower-level recreation room has double-door walk-out which includes a new pet-access door to the covered patio & newly fenced wooded backyard. Also, the quite large multi-function storage room with plenty of shelves, other closets, plus other rooms, & lots of hallway cabinetry, allow more than ample space for storage! The MUST-SEE detached double garage/workshop is fully insulated, heated & cooled. In addition, the shops electrical service was updated in 2023. So, whether you are a weekend woodworker or car enthusiast, you will be comfortable throughout the year! A flyer is available listing most of the Property’s improvements, but selected improvements include: New Heat Pump/AC, new Water Heater, New quartz countertops, new backsplash, beverage cooler, throughout lighting upgrades, handcrafted lighting, finished lower-level windowed flex-room with closet, finished/remodeled full downstairs bath, added downstairs pet exterior-access door, new locks, new decking/rail system, mini-split heat pump in workshop, upgraded workshop electrical service including 220V/15AMP circuit, workshop LED lighting, workshop enhanced ceiling ventilation, new backyard fence, new Trex decking with lighting on garden deck, septic system pumped/inspected, new landscape stairs, power-washed garage, exteriors & driveway, added landscaping, & more!
Details
| MLS # | CL362742 |
|---|---|
| Listing Type | For Sale |
| Style | House |
| Sub-Type | Resale |
| Status | Active Under Contract |
| Year | 1969 |
| Days On Site | 7 |
| Listing Provided By | Williamson Bros. Realty & Auct | Robin Williamson |
Features
| Bed(s) | 4 |
|---|---|
| Bath(s) | 3 Total |
| SQ Feet | 3,928 |
| Garage | 2 |
| Story(s) | 1 |
| Zoning | AR |
| Acreage | 2.08 |
Interior
| Interior Features | Ceiling Fan(s), Entrance Foyer, Pull Down Attic Stairs, Recessed Lighting, Fireplace |
|---|---|
| Heating Yes / No | Yes |
| Cooling Yes / No | Yes |
| Cooling | Central Air, Electric |
| Fireplace Yes / No | Yes |
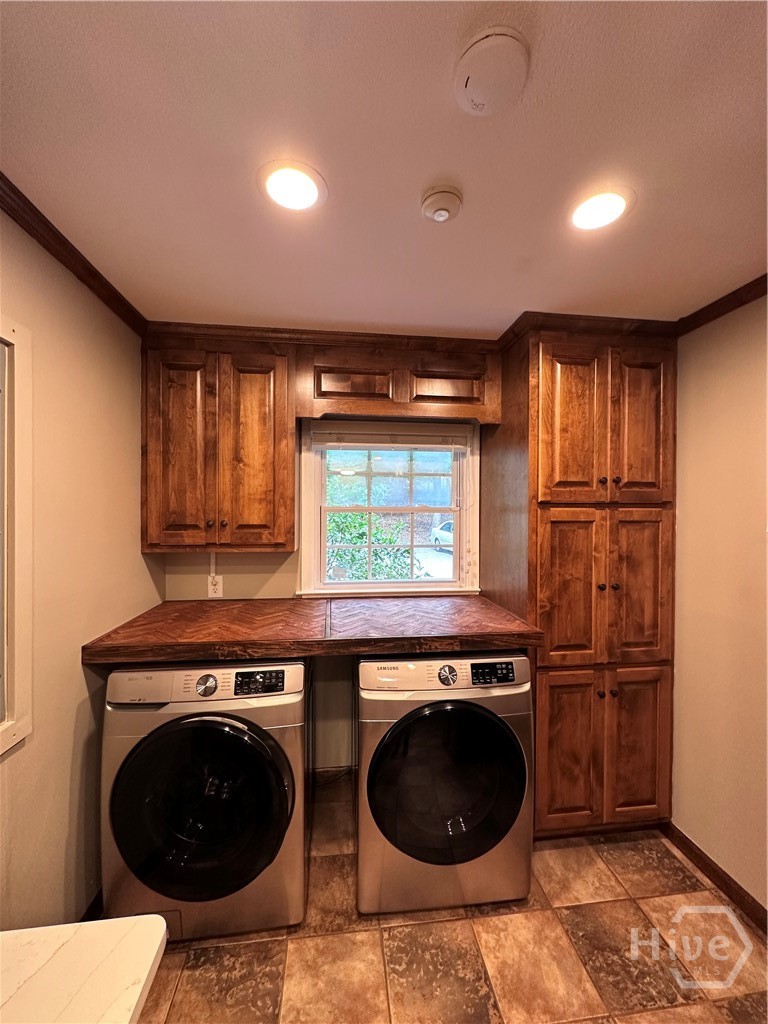
| Laundry Features | In Kitchen, Laundry Room, Washer Hookup, Dryer Hookup |
| Rooms Total | 16 |
Exterior
| Exterior Features | Deck, Landscape Lights |
|---|---|
| Foundation Details | Block |
| Lot Features | Garden, Sloped |
| Topography | Sloping |
| Community Features | None |
| Construction Materials | Brick |
Parking
| Garage Yes / No | Yes |
|---|---|
| Parking Features | Attached, Detached, Garage Door Opener, Kitchen Level, Parking Available |
Taxes
| Tax Legal Description | LOT: 34 ; DEEDED ACS: 2.070 |
|---|---|
| Tax Year | 2025 |
Area Information
| State | GA |
|---|---|
| County | Clarke |
| City | Athens |
| Zip Code | 30605 |
| Community Name | Briarwood |
| Listing VS Median (in Briarwood) | |
Price: $560,000 low | high Med: $560,000 sqft: 3,928 low | high Med: 3,928 $ / sqft: $143 low | high Med: $143 On site: 7 low | high Med: 7 | |
Market Activity 30605
Request a showing
Request a showing
Contact
Learn More About This Property

| State | GA |
|---|---|
| County | Clarke |
| City | Athens |
| Zip Code | 30605 |
| Community Name | Briarwood |
| Listing VS Median (in Briarwood) | |
Price: $560,000 low | high Med: $560,000 sqft: 3,928 low | high Med: 3,928 $ / sqft: $143 low | high Med: $143 On site: 7 low | high Med: 7 | |