343 Champions Boulevard,Dallas, GA 30157
Dallas, GA 30157

Description
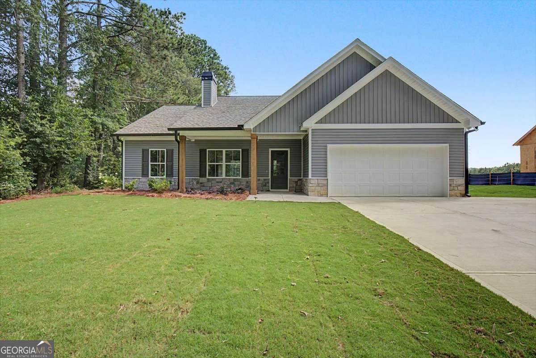
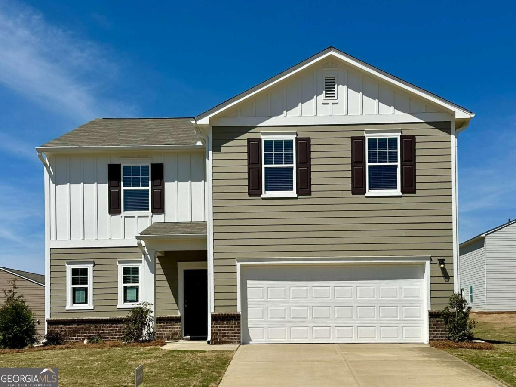
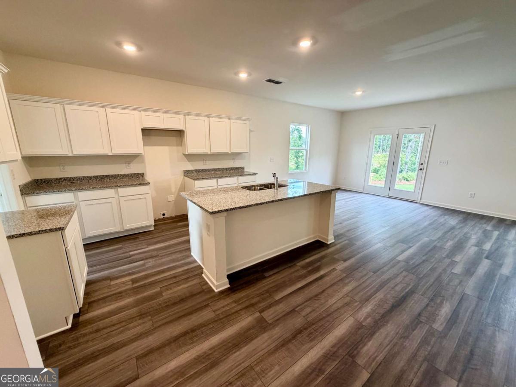
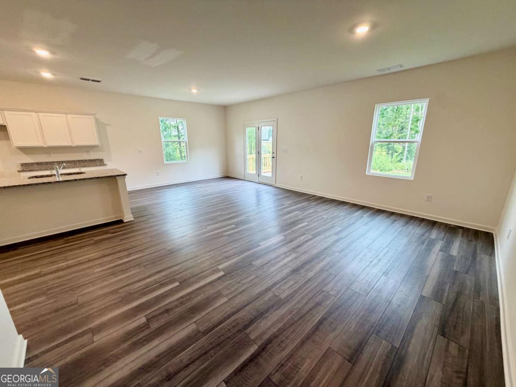
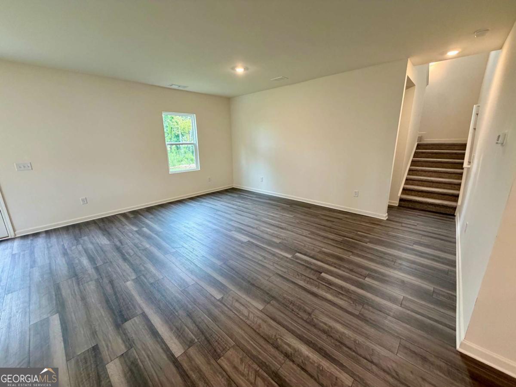
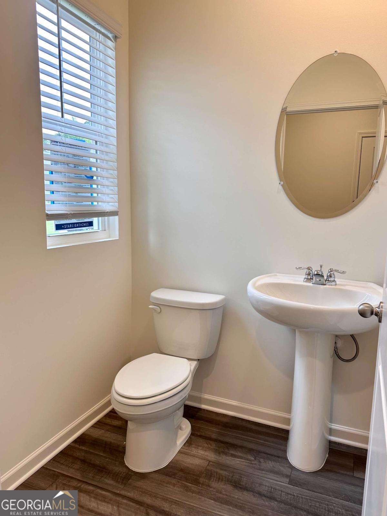
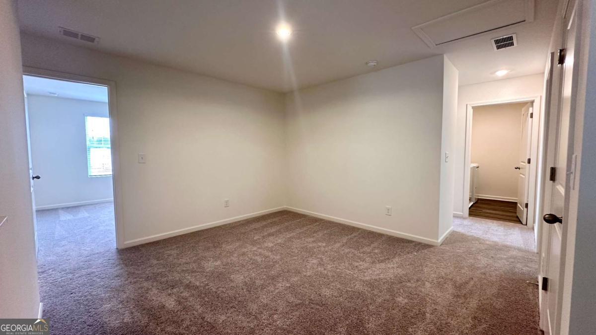
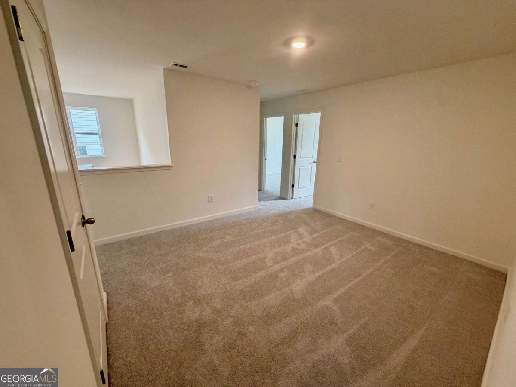
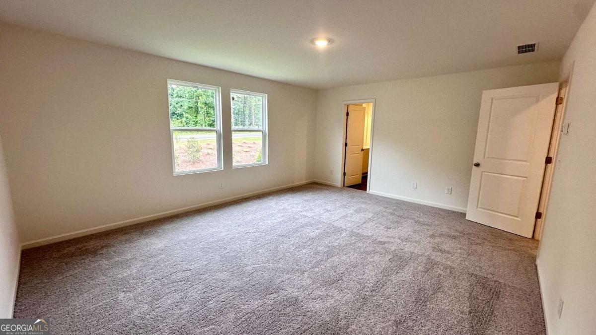
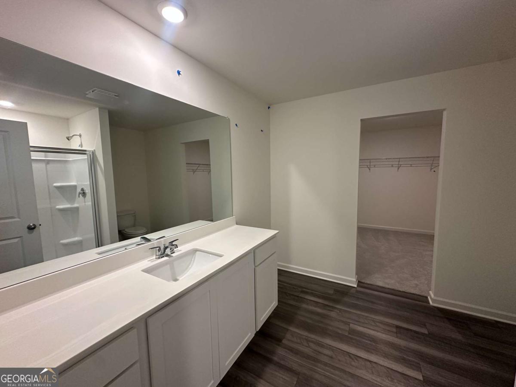
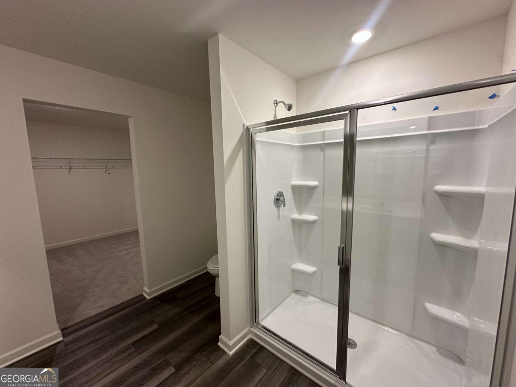
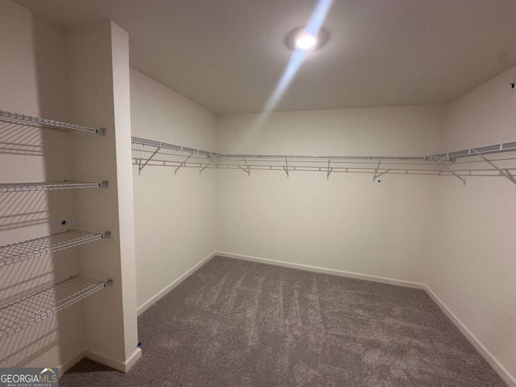
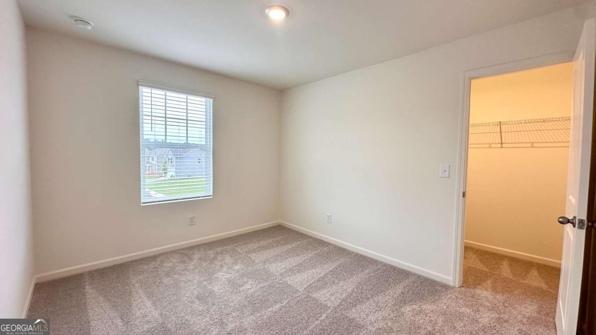
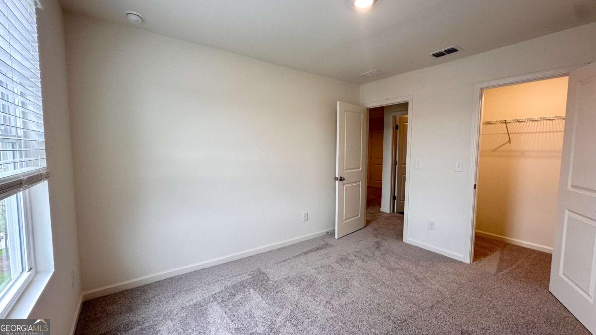
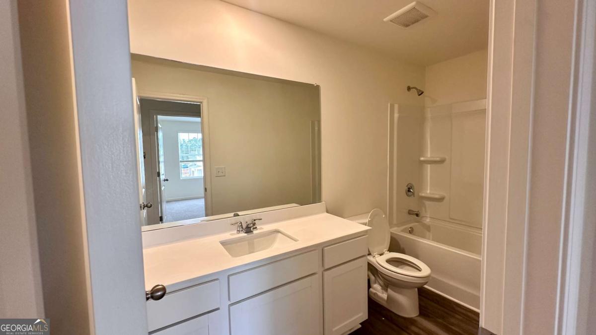
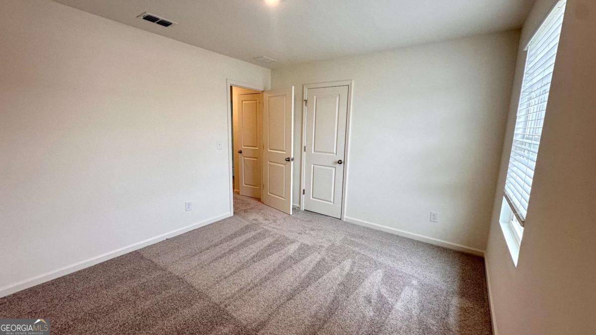
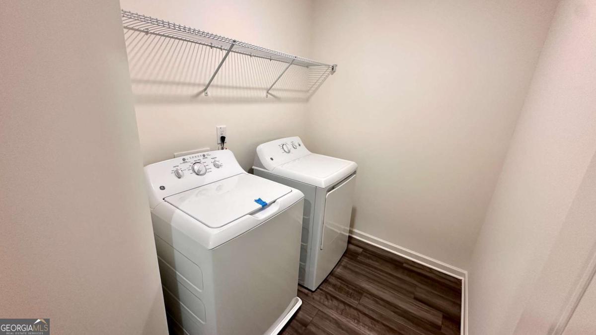
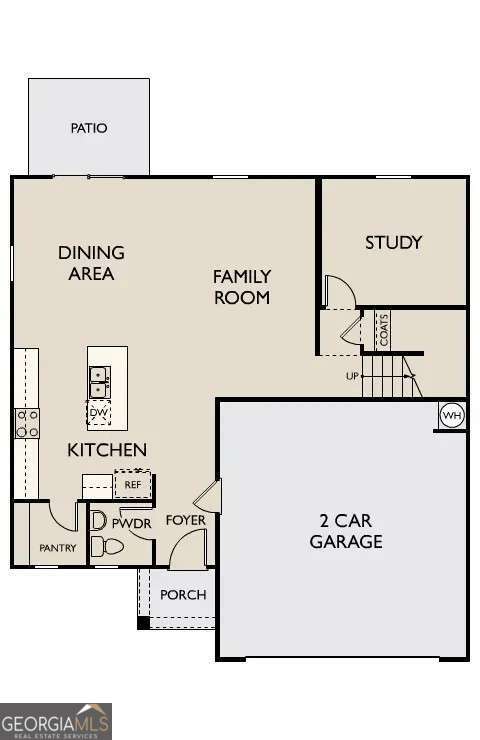
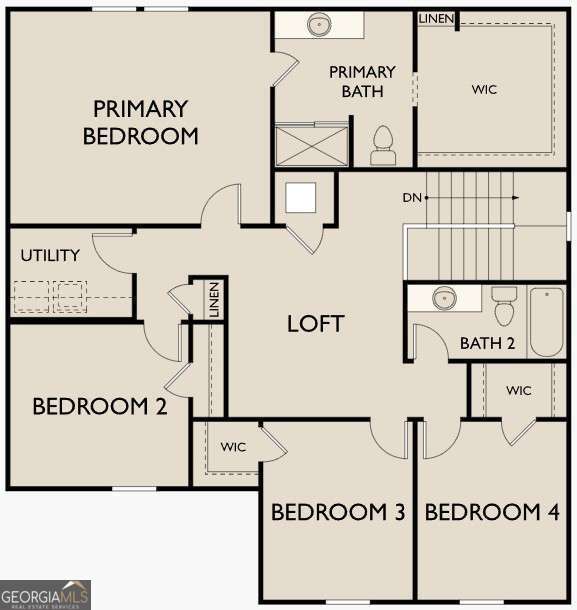
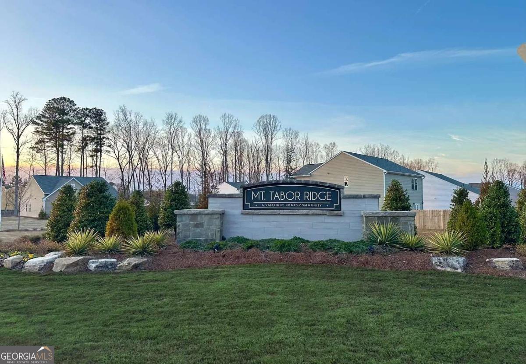
Welcome to the beautifully designed "Splendor" floorplan, offering 4 spacious bedrooms, 2.5 bathrooms, and a thoughtfully designed layout perfect for today's lifestyle! The main level features a versatile bonus room, ideal for a home office, playroom, craft room, or flex space to fit your needs. Upstairs, you'll find a generous secondary living area that provides the perfect space for a media room, game room, or cozy family retreat. The open- concept kitchen flows seamlessly into the living and dining areas, creating an inviting space for entertaining and everyday living, including ALL APPLIANCES. The spacious owner's suite offers open space, along with a beautiful spacious walk- in closet. With modern finishes, ample storage, and functional living spaces throughout, the Splendor floor plan is designed to fit every stage of life. Don't miss the opportunity to make this exceptional home yours. Call or text to schedule your visit for your DREAM HOME here at Mt. Tabor Ridge by Starlight Homes.
Details
| MLS # | 10826988 |
|---|---|
| Listing Type | For Sale |
| Style | House |
| HOA Dues | $650 |
| Sub-Type | Resale |
| Status | Active |
| Year | 2026 |
| Days On Site | 7 |
| Listing Provided By | Starlight Homes Georgia Realty | Hakeem Kareem |
Features
| Bed(s) | 4 |
|---|---|
| Bath(s) | 3 Total |
| Story(s) | 2 |
| Acreage | 0.25 |
| Water Front | Yes |
Interior
| Appliances | Dishwasher, Dryer, Electric Water Heater, Microwave, Refrigerator, Washer |
|---|---|
| Interior Features | High Ceilings, Walk-In Closet(s) |
| Cooling | Electric |
| Cooling Yes / No | Yes |
| Heating | Electric |
| Heating Yes / No | Yes |
| Fireplace Yes / No | No |
| Fireplaces Total | 0 |
| Window Features | Double Pane Windows |
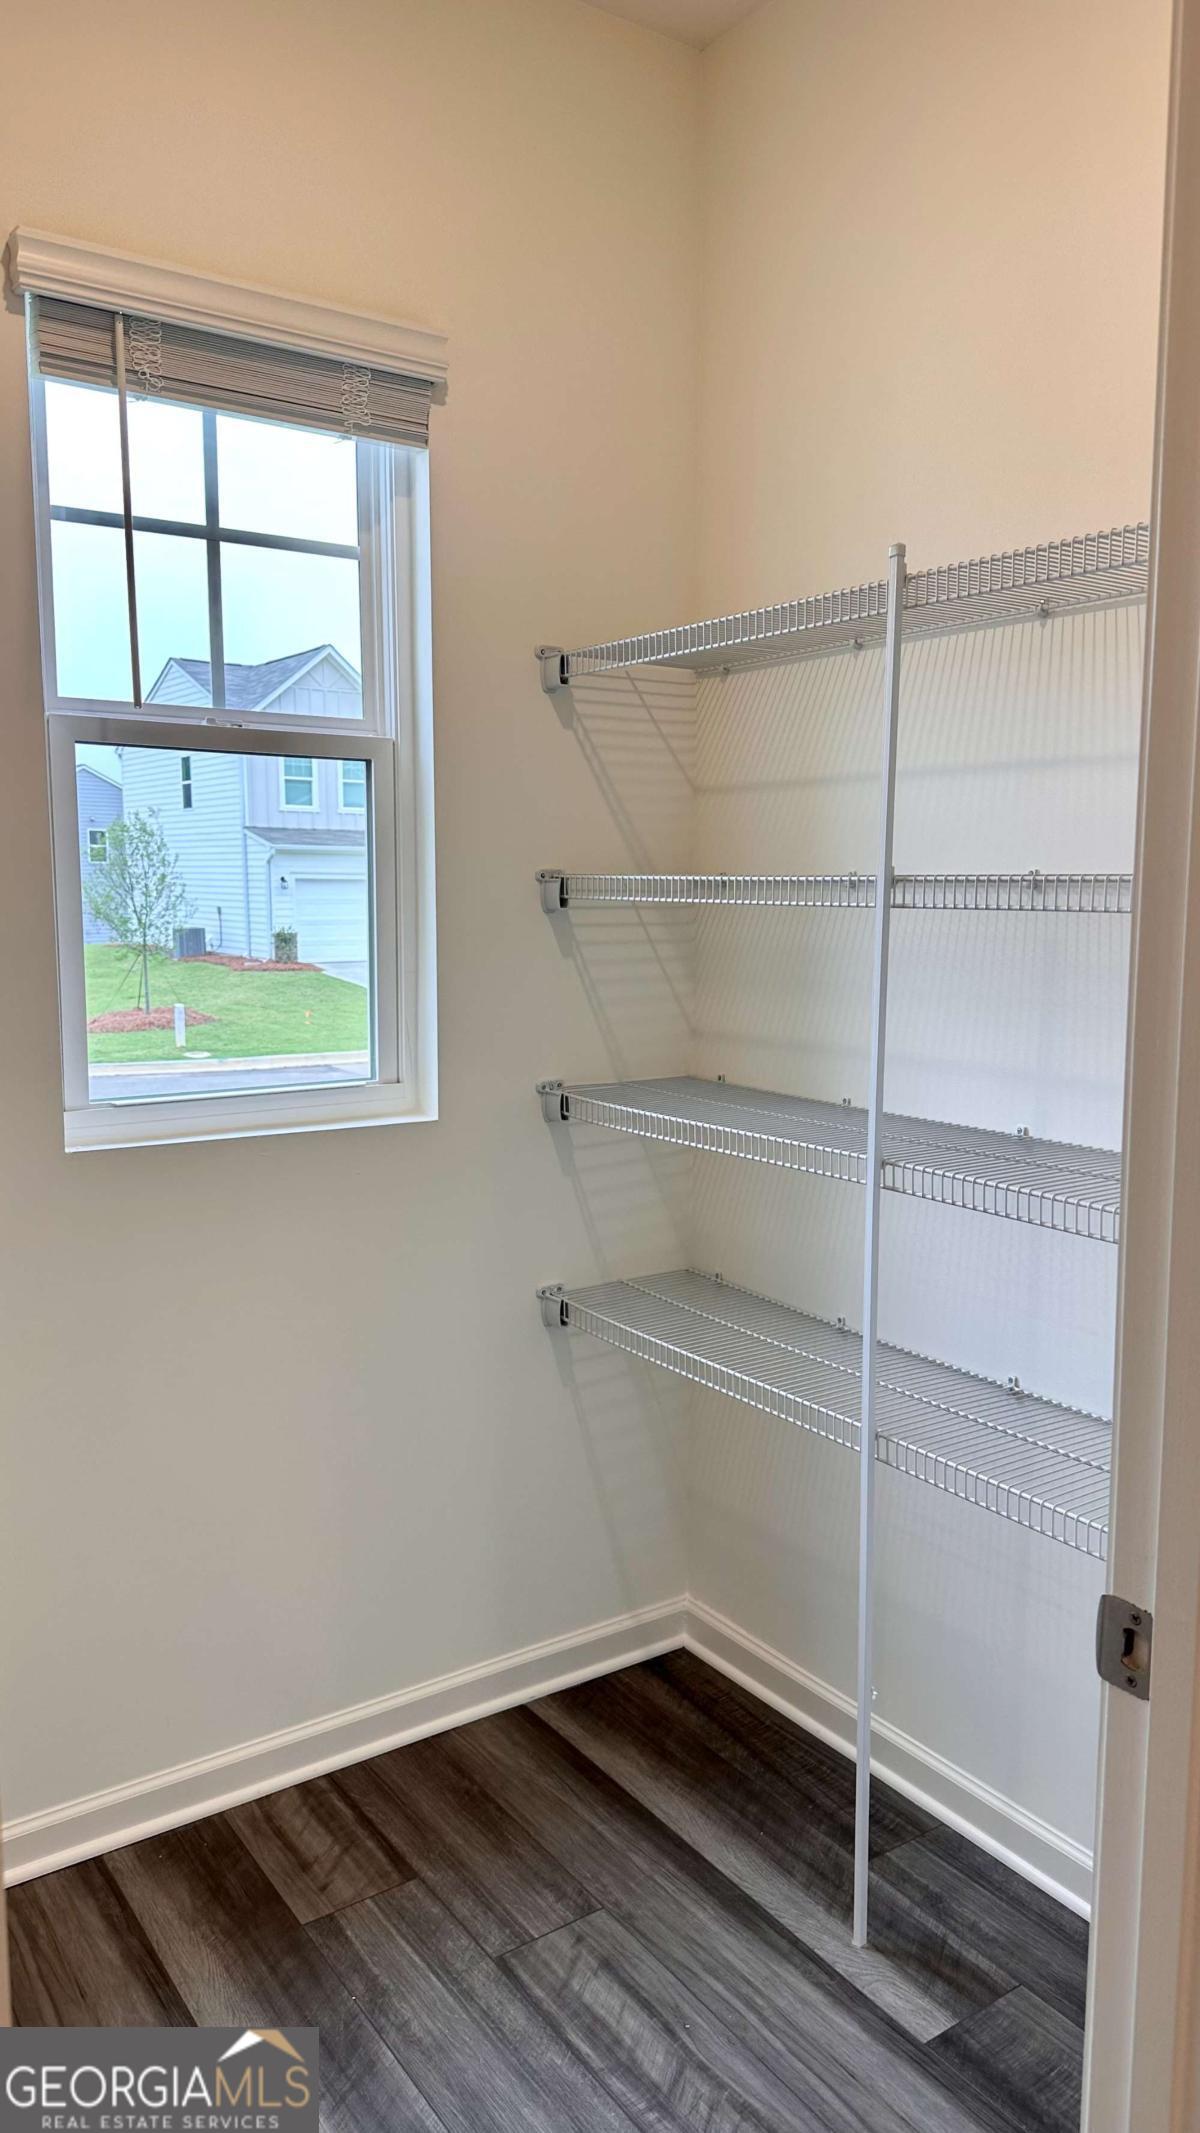
| Room Kitchen Features | Kitchen Island, Walk-in Pantry |
| Laundry Features | Upper Level |
Exterior
| Exterior Features | Other |
|---|---|
| Lot Features | Other |
| Construction Materials | Other |
| Roof | Other |
| Foundation Details | Slab |
| Waterfront Features | No Dock Or Boathouse |
| Patio And Porch Features | Patio |
Parking
| Attached Garage Yes / No | No |
|---|---|
| Garage Yes / No | Yes |
| Parking Features | Garage |
Utilities
| Utilities | Cable Available, Electricity Available, Phone Available, Water Available |
|---|---|
| Sewer | Public Sewer |
Taxes
| Tax Annual Amount | 0 |
|---|---|
| Tax Year | 2025 |
Location
| Community Features | Clubhouse, Park, Pool, Sidewalks, Street Lights, Walk To Schools, Near Shopping |
|---|
Area Information
| State | GA |
|---|---|
| County | Paulding |
| City | Dallas |
| Zip Code | 30157 |
| Area | Paulding |
| Community Name | Mt Tabor Ridge |
| School District | East Paulding |
| Elementary School | C A Roberts |
| High School | East Paulding |
| Listing VS Median (in Mt Tabor Ridge) | |
Price: $383,190 low | high Med: $0 On site: 7 low | high Med: | |
Market Activity 30157
Request a showing
Request a showing
Contact
Learn More About This Property

| State | GA |
|---|---|
| County | Paulding |
| City | Dallas |
| Zip Code | 30157 |
| Area | Paulding |
| Community Name | Mt Tabor Ridge |
| School District | East Paulding |
| Elementary School | C A Roberts |
| High School | East Paulding |
| Listing VS Median (in Mt Tabor Ridge) | |
Price: $383,190 low | high Med: $0 On site: 7 low | high Med: | |