
344 Evans Mill Circle,Roberta, GA 31078
Roberta, GA 31078

Description
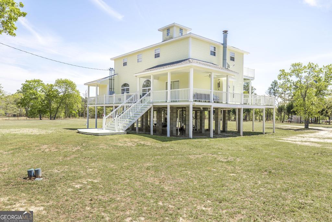
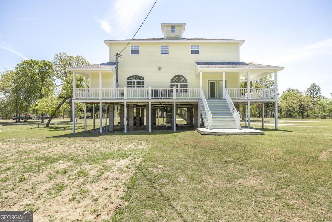
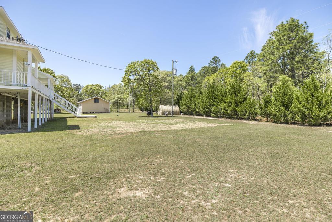
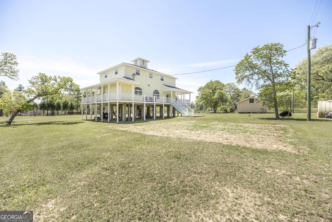
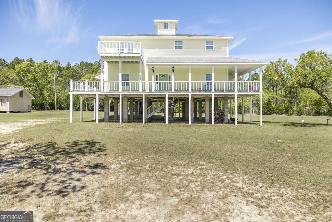
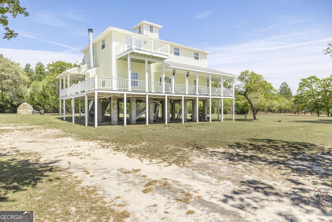
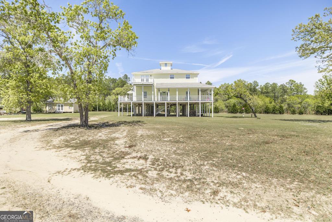
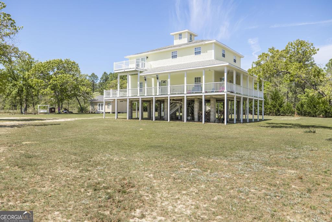
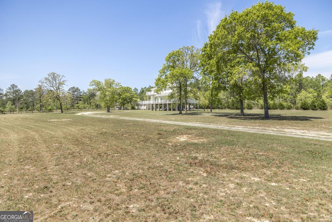
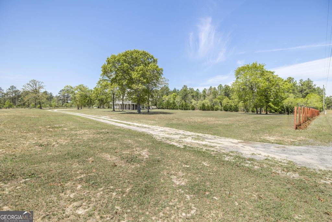
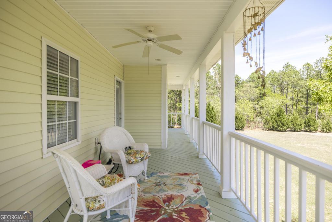
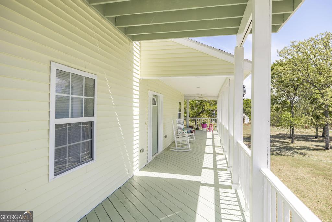
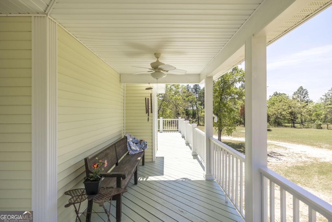
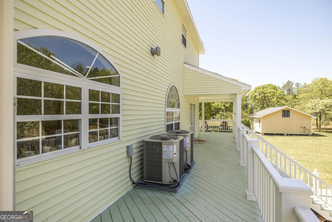
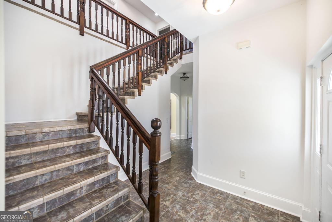
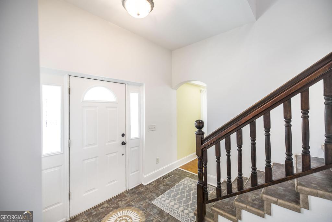
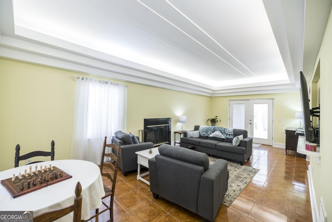
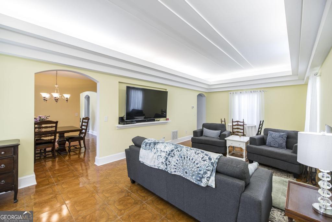
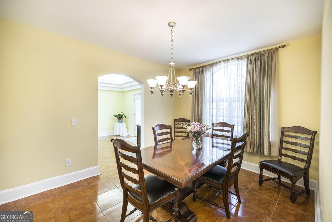
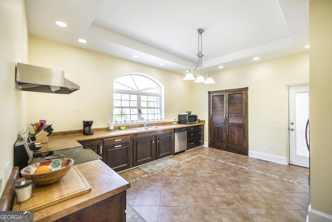
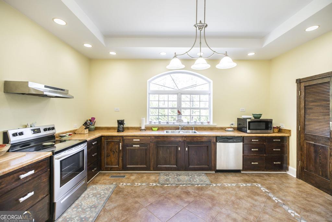
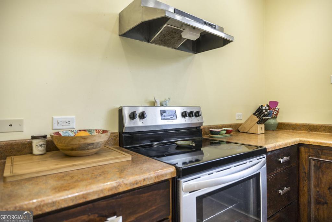
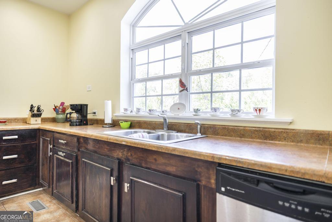
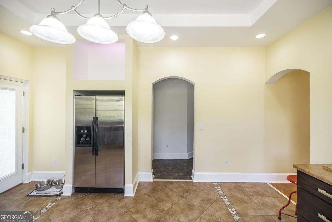
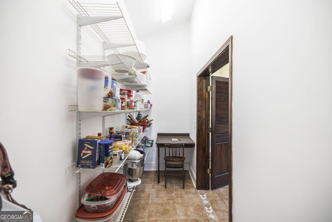
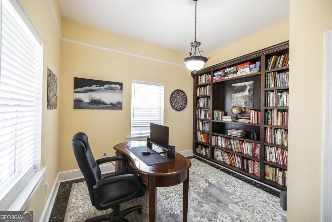
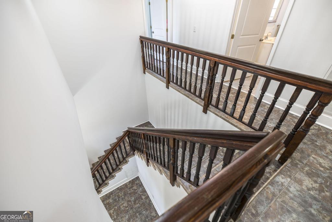
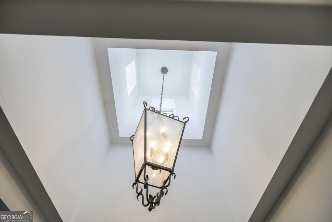
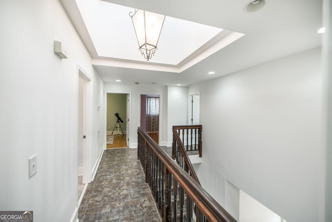
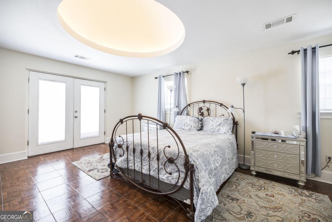
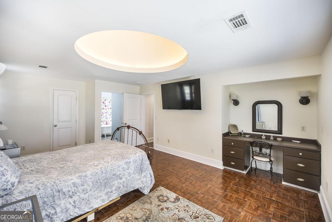
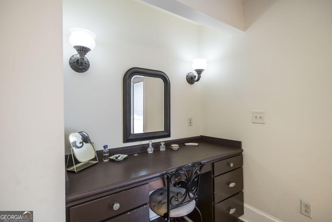
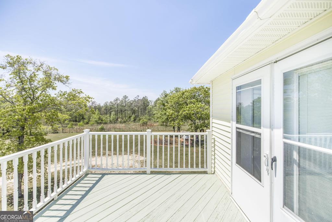
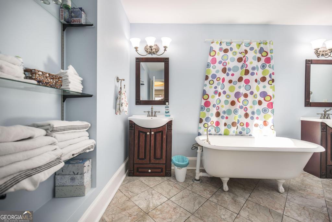
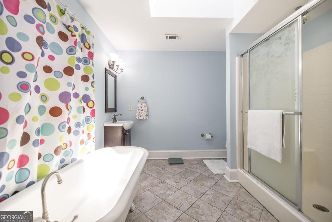
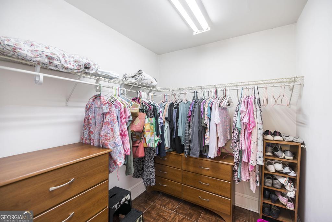
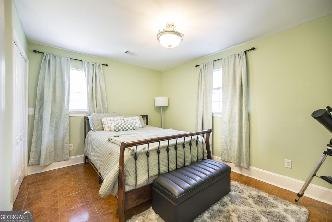
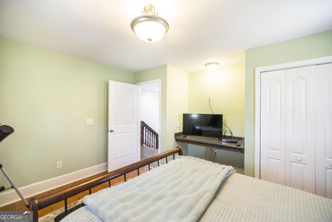
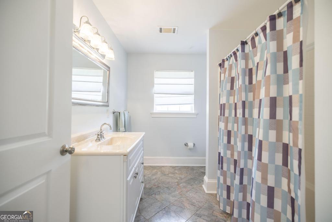
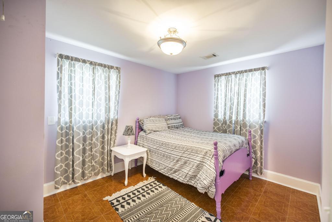
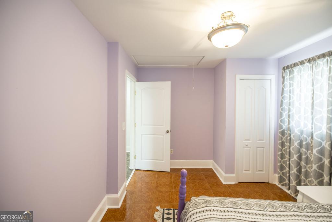
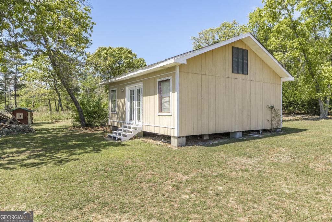
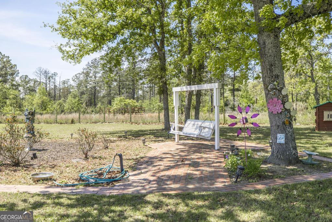
Rarely does a home offer such a perfect marriage of custom craftsmanship and functional land. This one-of-a-kind estate invites you in via an expansive wrap-around porch--the perfect vantage point for sunrise coffees or sunset views of your 3.44-acre domain. Inside, the home unfolds with grand proportions. The living room serves as a true hearth, anchored by a wood-burning fireplace and elegant tray ceilings. For the culinary enthusiast, the chef's kitchen is a masterpiece of utility and style, featuring a massive walk-in pantry and effortless flow into the formal dining room. Work from home in the sophisticated library, complete with custom built-ins and a statement chandelier. The architectural journey continues upstairs, where a central cupola floods the home with natural light. The owner's suite is a sanctuary of its own, boasting a dramatic domed ceiling, a private view deck, and a spa-like bath with a classic clawfoot tub. The Extras: Peace of Mind: Two brand-new HVAC systems with 10-year transferable warranties. The Grounds: A 1-acre fenced pasture ready for livestock or hobbies. Bonus Potential: A detached 1-bedroom, 1-bath apartment--perfect for a guest house, studio, or rental income with your finishing touches. Call and schedule your showing before it' too late!
Details
| MLS # | 10810247 |
|---|---|
| Listing Type | For Sale |
| Style | House |
| Sub-Type | Resale |
| Status | Active |
| Year | 2001 |
| Days On Site | 39 |
| Listing Provided By | Keller Williams Middle Georgia | Jerrod Otting |
Features
| Bed(s) | 3 |
|---|---|
| Bath(s) | 3 Total |
| SQ Feet | 2,432 |
| Car Port | Yes |
| Basement | Y |
| Story(s) | 2 |
| Acreage | 3.44 |
Interior
| Appliances | Dishwasher, Range |
|---|---|
| Interior Features | Bookcases, Double Vanity, Separate Shower, Soaking Tub, Tray Ceiling(s), Walk-In Closet(s) |
| Cooling | Central Air |
| Cooling Yes / No | Yes |
| Heating | Central |
| Heating Yes / No | Yes |
| Fireplace Yes / No | Yes |
| Fireplaces Total | 1 |
| Fireplace Features | Masonry |
| Room Kitchen Features | Pantry |
| Room Dining Room Features | Separate Room |
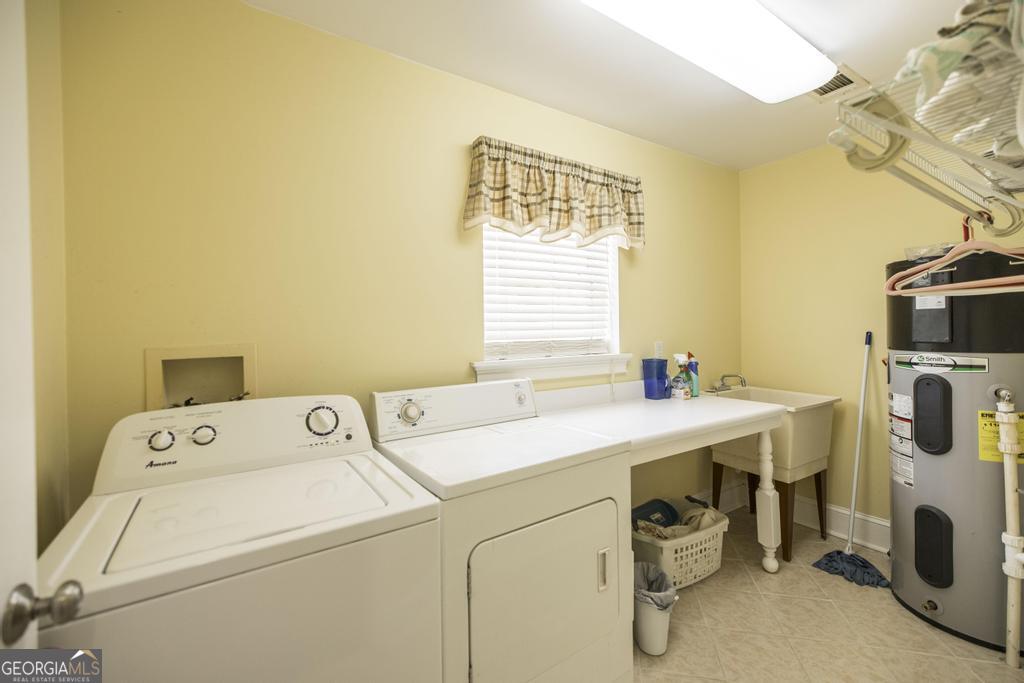
| Laundry Features | Upper Level |
Exterior
| Exterior Features | Balcony |
|---|---|
| Lot Features | Greenbelt, Level, Pasture |
| Construction Materials | Aluminum Siding |
| Roof | Composition |
| Foundation Details | Pillar/Post/Pier |
| Patio And Porch Features | Porch |
Parking
| Parking Features | Carport, Attached |
|---|
Utilities
| Utilities | Electricity Available |
|---|---|
| Sewer | Septic Tank |
Taxes
| Tax Annual Amount | 2855.39 |
|---|---|
| Tax Year | 24 |
Location
| Community Features | None |
|---|
Area Information
| State | GA |
|---|---|
| County | Crawford |
| City | Roberta |
| Zip Code | 31078 |
| Area | Crawford |
| Community Name | Evans Mill Estates |
| School District | Crawford |
| Elementary School | Crawford |
| High School | Crawford |
| Listing VS Median (in Evans Mill Estates) | |
Price: $374,900 low | high Med: $374,900 sqft: 2,432 low | high Med: 2,432 $ / sqft: $154 low | high Med: $154 On site: 39 low | high Med: 39 | |
Market Activity 31078
Request a showing
Request a showing
Contact
Learn More About This Property

| State | GA |
|---|---|
| County | Crawford |
| City | Roberta |
| Zip Code | 31078 |
| Area | Crawford |
| Community Name | Evans Mill Estates |
| School District | Crawford |
| Elementary School | Crawford |
| High School | Crawford |
| Listing VS Median (in Evans Mill Estates) | |
Price: $374,900 low | high Med: $374,900 sqft: 2,432 low | high Med: 2,432 $ / sqft: $154 low | high Med: $154 On site: 39 low | high Med: 39 | |