New Listing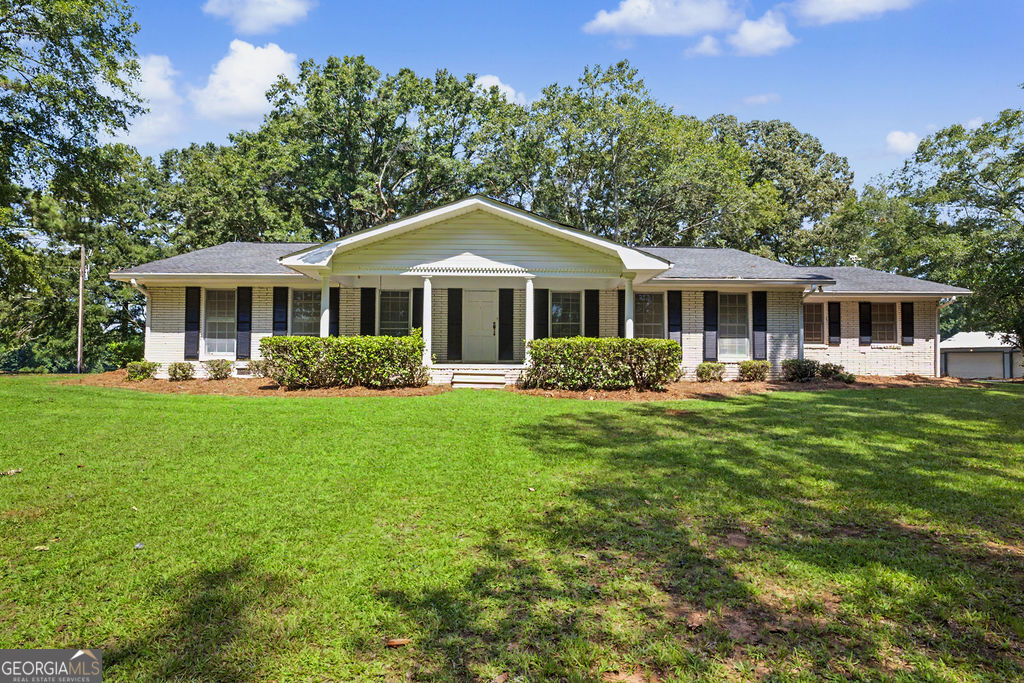
3545 Temple Dukes Road,Woodbury, GA 30293
Woodbury, GA 30293


Description
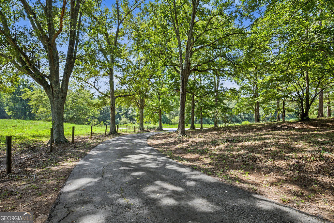
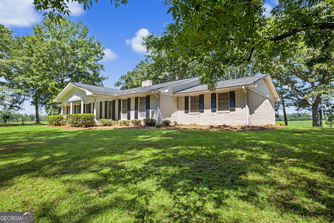
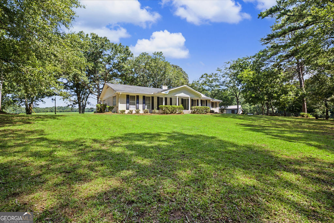
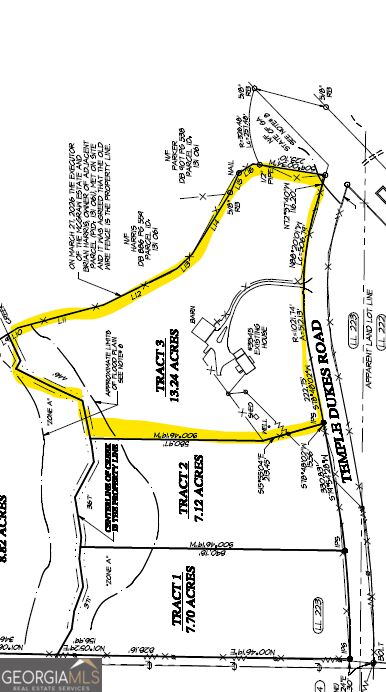
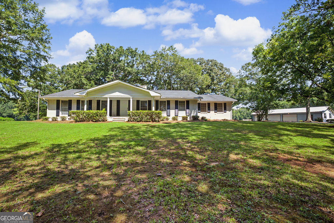
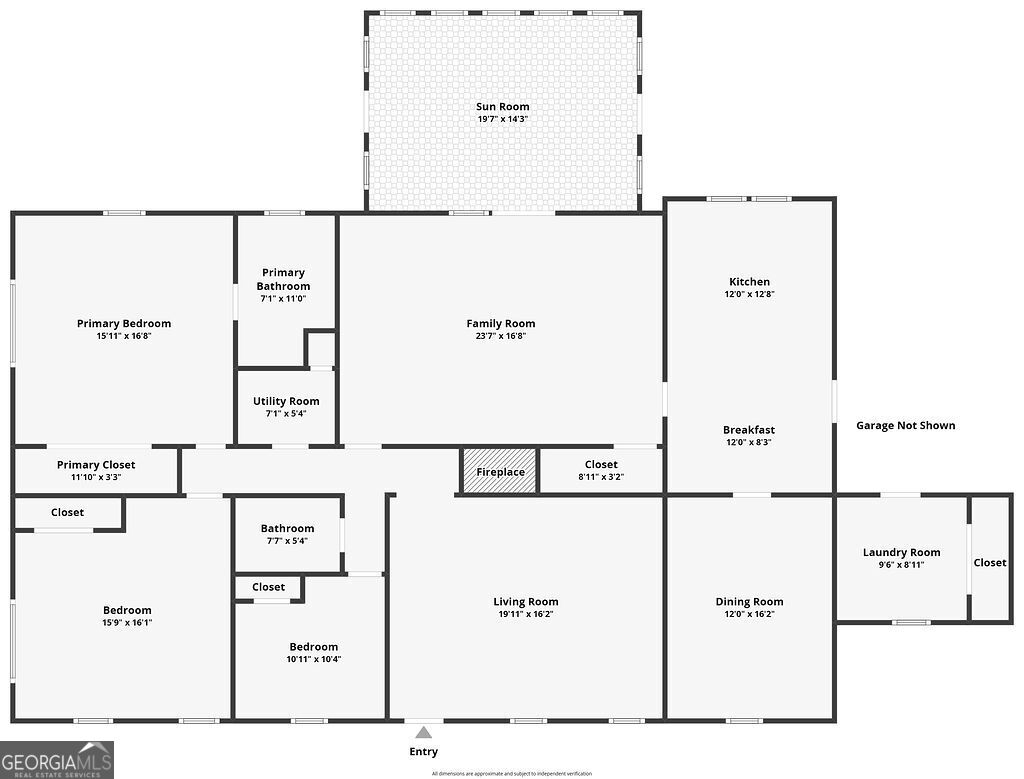
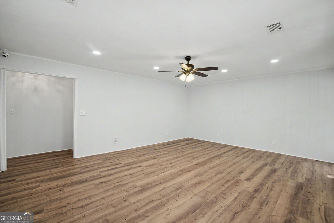
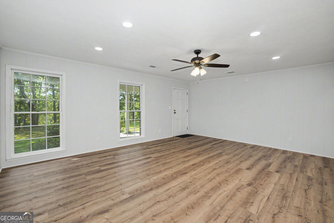
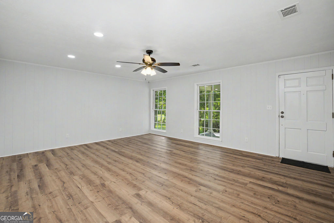
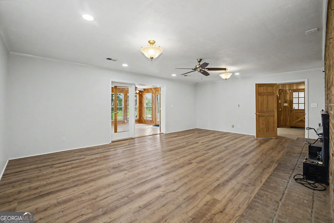
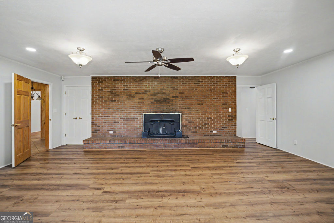
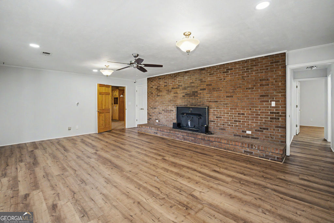
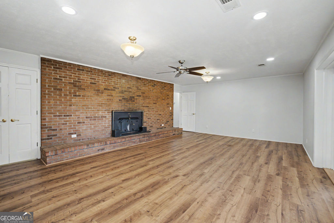
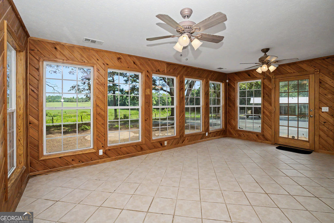
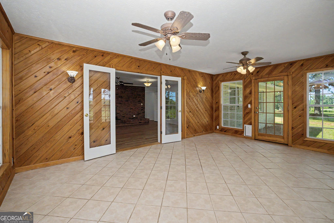
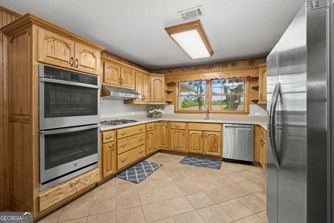
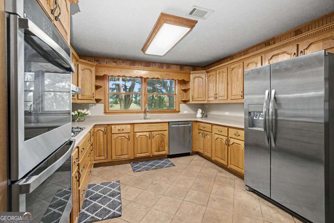
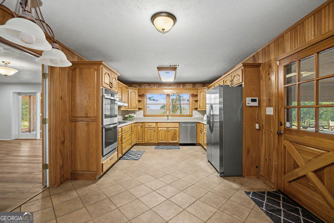
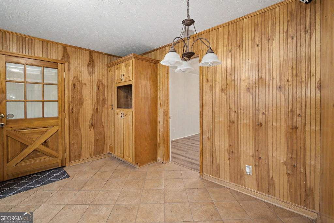
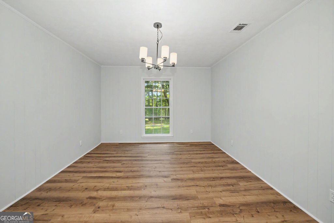
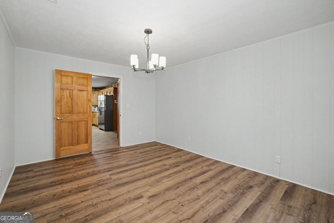
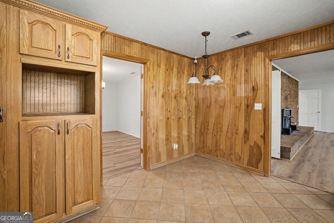
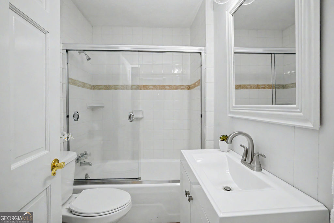
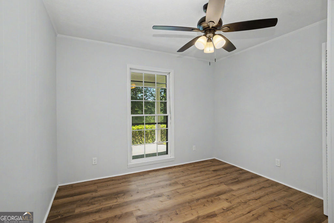
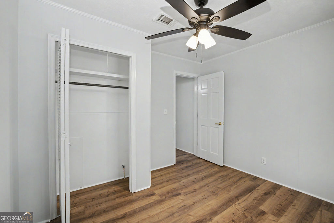
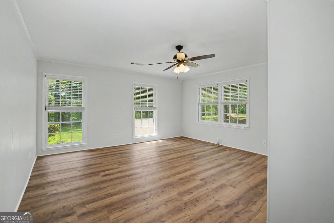
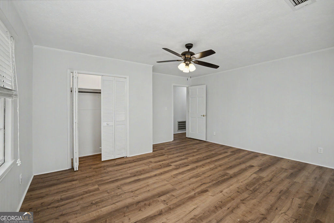
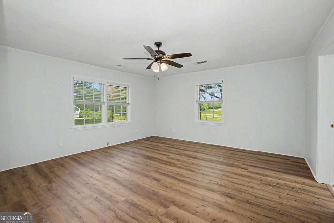
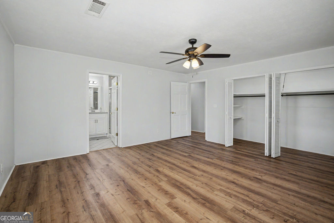
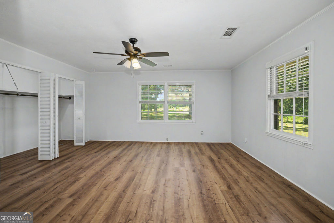
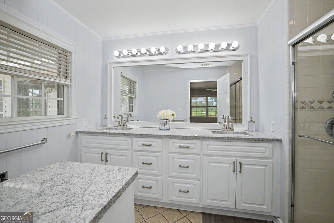
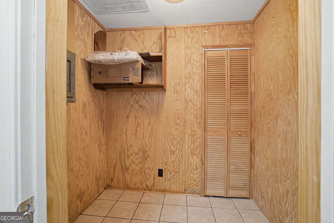
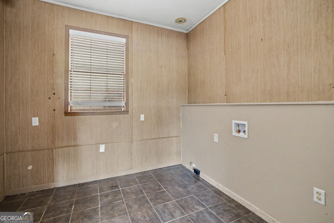
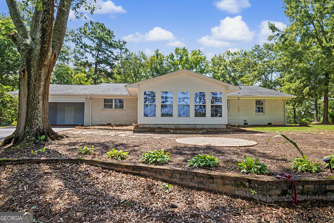
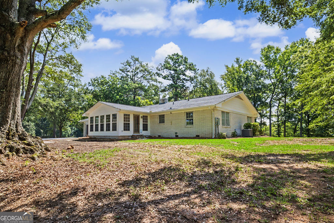
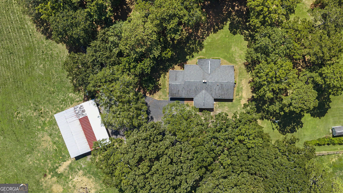
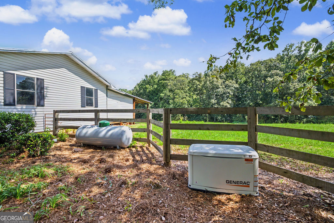
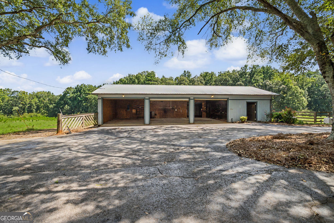
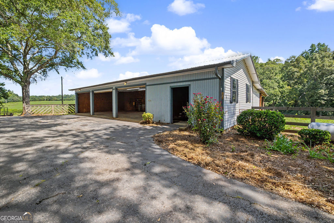
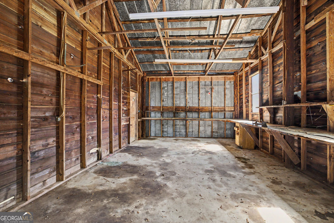
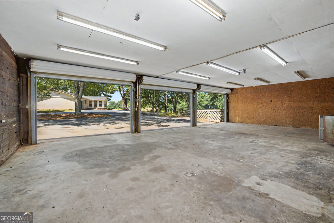
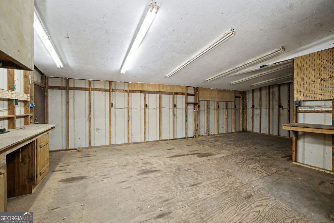
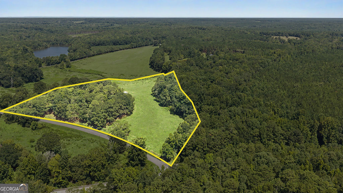
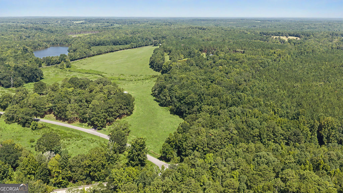
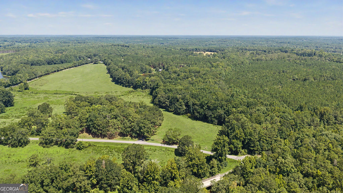
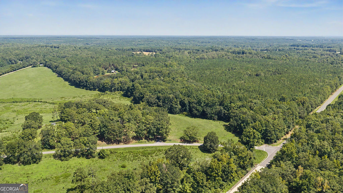
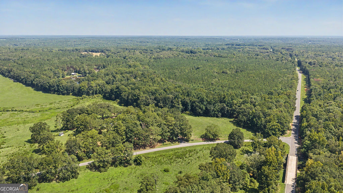
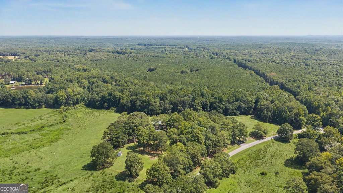
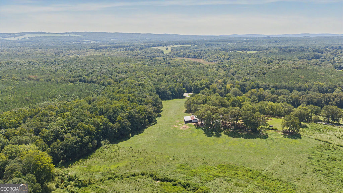
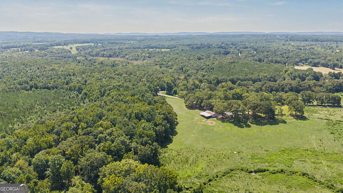
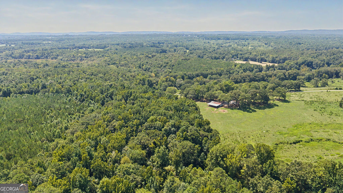
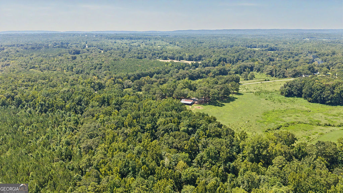
Serene and peaceful setting off of Whitehouse Pkwy in the Southern portion of Woodbury GA. Brick ranch home on 13 acres with a 3 bay workshop, shed, pasture and a donkey. As you turn into the driveway, you will wind through a tree lined drive, up the gently sloped hill, and open up to 365 degree valley/pasture view. The placement of the home and mature trees in the front yard provide a fantastic buffer for privacy. There is plenty of parking space, whether turning toward the home or toward the 3 bay workshop. "Donkey" may come out to greet you upon arrival, he likes to know what's going on. Scroll through the photos uploaded to see photos of both the home and workshop, including a floorplan layout of the home. The white brick on the exterior is the original color at the time the home was built- it is not paint. Inside the home, it has been maintained through the generations within one family, and has been updated regularly. The home itself has 3 bedrooms/2 bathrooms, front entry living room, family room off the kitchen, sunroom on the back and a formal dining room. In the family room, one wall is bricked from floor to ceiling and has a wood burning stove. There is a 2 car carport with both a storage room and a laundry room. If desired, the laundry could be relocated inside the home to the hall utility closet. A metal fabrication/welding business once operated out of the workshop. The workshop itself is about 24'x56', has 3 roll up doors, office, workspace and toilet closet, plus about 24'x56' lean to on the pasture side. A generator acts as back up to both home and workshop. There is an additional 29 acre pasture parcel across the road that is also available separately.
Details
| MLS # | 10830852 |
|---|---|
| Listing Type | For Sale |
| Style | House |
| Sub-Type | Resale |
| Status | Active |
| Year | 1970 |
| Days On Site | 2 |
| Listing Provided By | Southern Classic Realtors | Christy Mehring |
Features
| Bed(s) | 3 |
|---|---|
| Bath(s) | 2 Total |
| SQ Feet | 2,318 |
| Car Port | Yes |
| Basement | Y |
| Story(s) | 1 |
| Acreage | 13.24 |
Interior
| Appliances | Cooktop, Dishwasher, Oven, Refrigerator, Stainless Steel Appliance(s) |
|---|---|
| Interior Features | Master On Main Level, Tile Bath |
| Cooling | Attic Fan, Ceiling Fan(s), Central Air, Electric |
| Cooling Yes / No | Yes |
| Heating | Central |
| Heating Yes / No | Yes |
| Fireplace Yes / No | Yes |
| Fireplaces Total | 1 |
| Fireplace Features | Family Room, Wood Burning Stove |
| Room Kitchen Features | Breakfast Area, Solid Surface Counters |
| Room Dining Room Features | Seats 12+, Separate Room |
| Laundry Features | Other |
Exterior
| Lot Features | Pasture |
|---|---|
| Construction Materials | Brick |
| Roof | Composition |
| Fencing | Other |
| Patio And Porch Features | Porch |
Parking
| Attached Garage Yes / No | No |
|---|---|
| Garage Yes / No | No |
| Parking Features | Carport |
Utilities
| Utilities | Propane |
|---|---|
| Sewer | Septic Tank |
| Electric | Generator |
Taxes
| Tax Annual Amount | 1 |
|---|---|
| Tax Year | 2026 |
Location
| Community Features | None |
|---|
Area Information
| State | GA |
|---|---|
| County | Meriwether |
| City | Woodbury |
| Zip Code | 30293 |
| Area | Meriwether |
| School District | Manchester |
| Elementary School | Mountain View |
| High School | Manchester |
| Listing VS Median (in 30293) | |
Price: $468,000 low | high Med: $297,450 sqft: 2,318 low | high Med: 2,064 $ / sqft: $202 low | high Med: $156 On site: 2 low | high Med: 202 | |
Market Activity 30293
Request a showing
Request a showing
Contact
Learn More About This Property

| State | GA |
|---|---|
| County | Meriwether |
| City | Woodbury |
| Zip Code | 30293 |
| Area | Meriwether |
| School District | Manchester |
| Elementary School | Mountain View |
| High School | Manchester |
| Listing VS Median (in 30293) | |
Price: $468,000 low | high Med: $297,450 sqft: 2,318 low | high Med: 2,064 $ / sqft: $202 low | high Med: $156 On site: 2 low | high Med: 202 | |