
3576 Rock Creek Road SW,Calhoun, GA 30701
Calhoun, GA 30701


Description
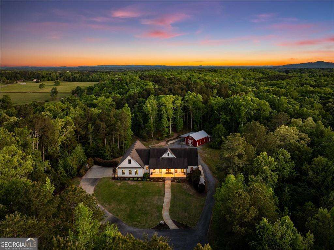
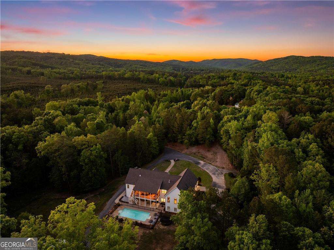
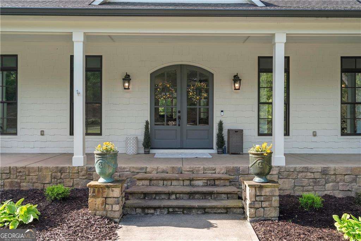
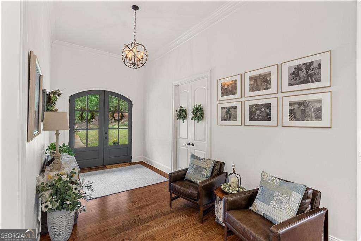
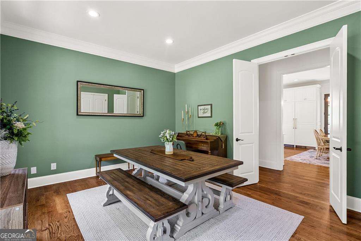
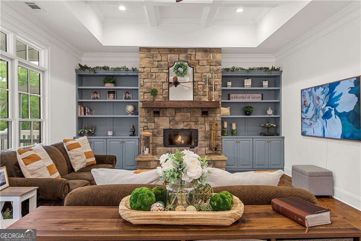
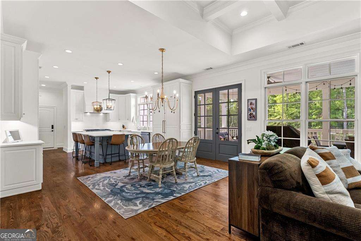
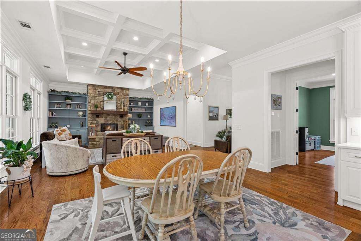
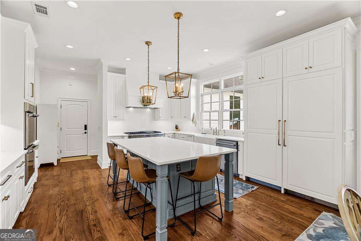
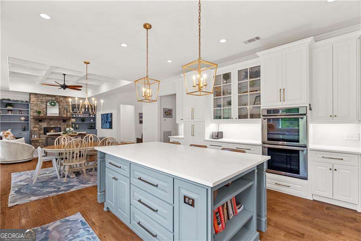
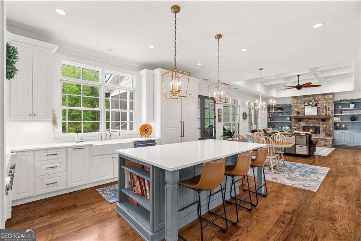
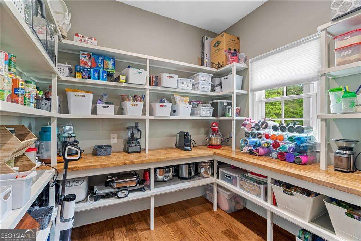
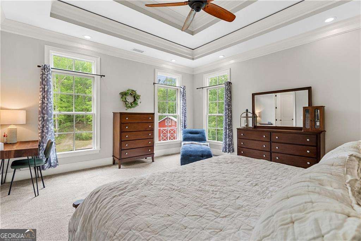
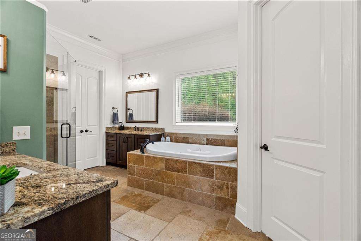
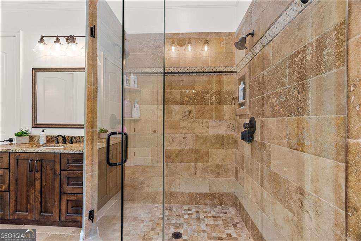
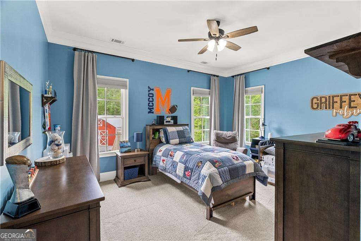
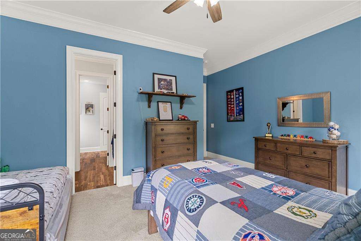
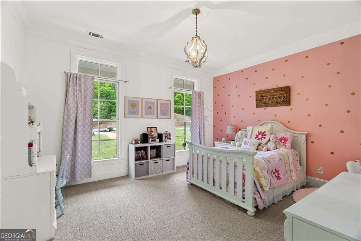
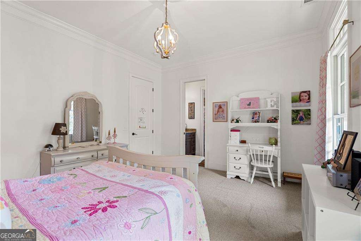
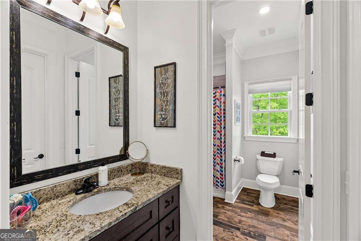
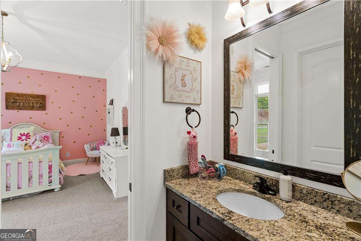
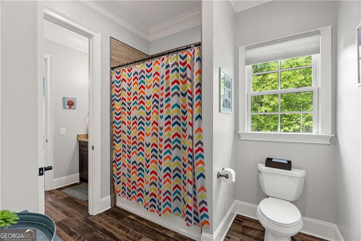
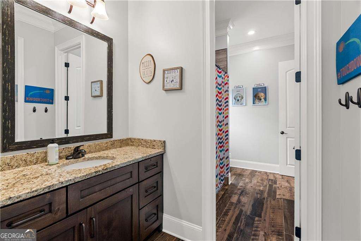
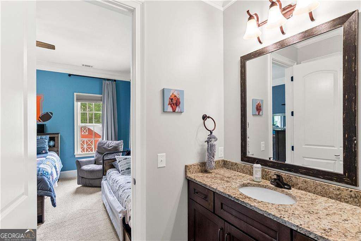
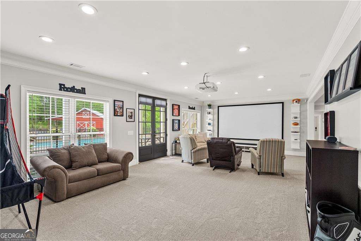
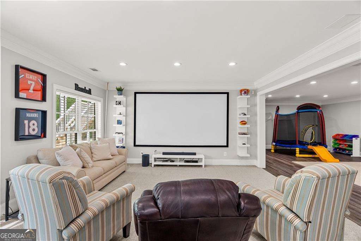
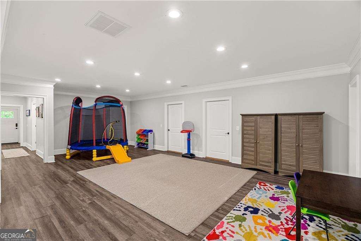
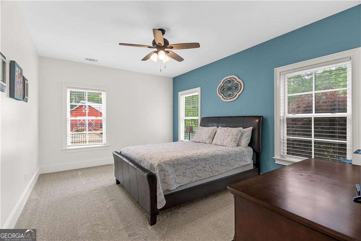
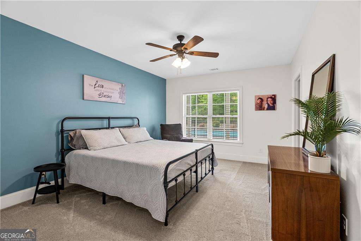
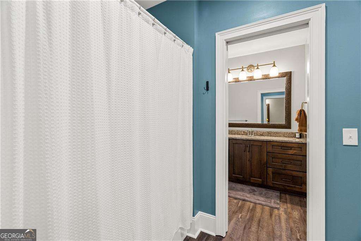
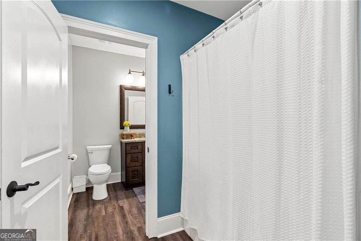
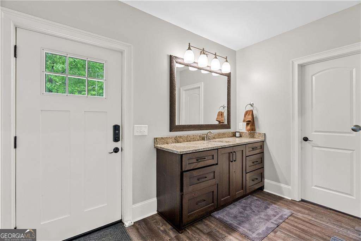
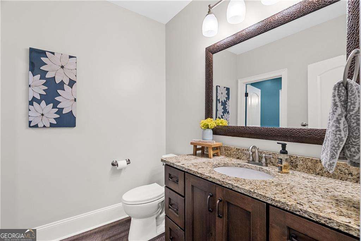
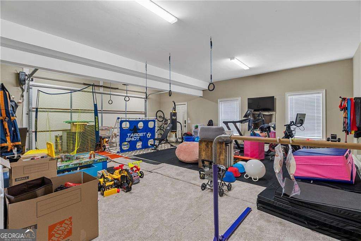
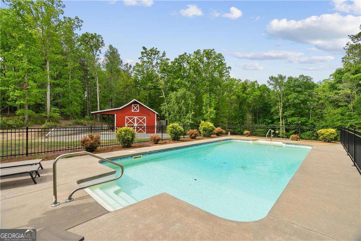
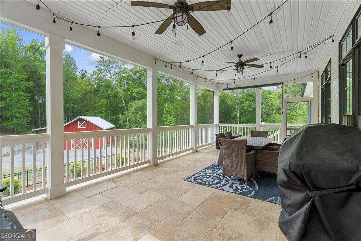
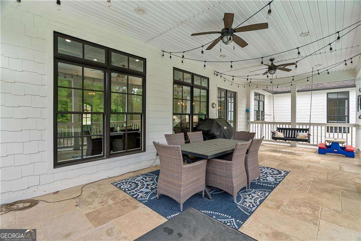
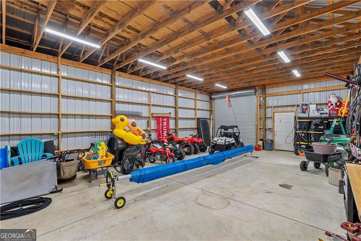
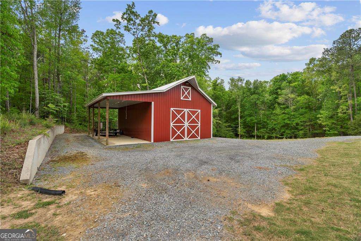
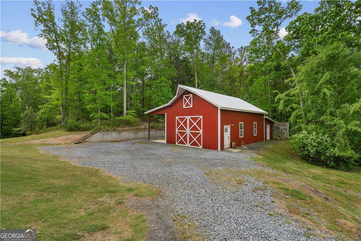
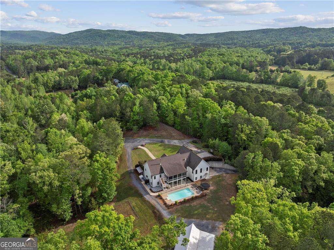
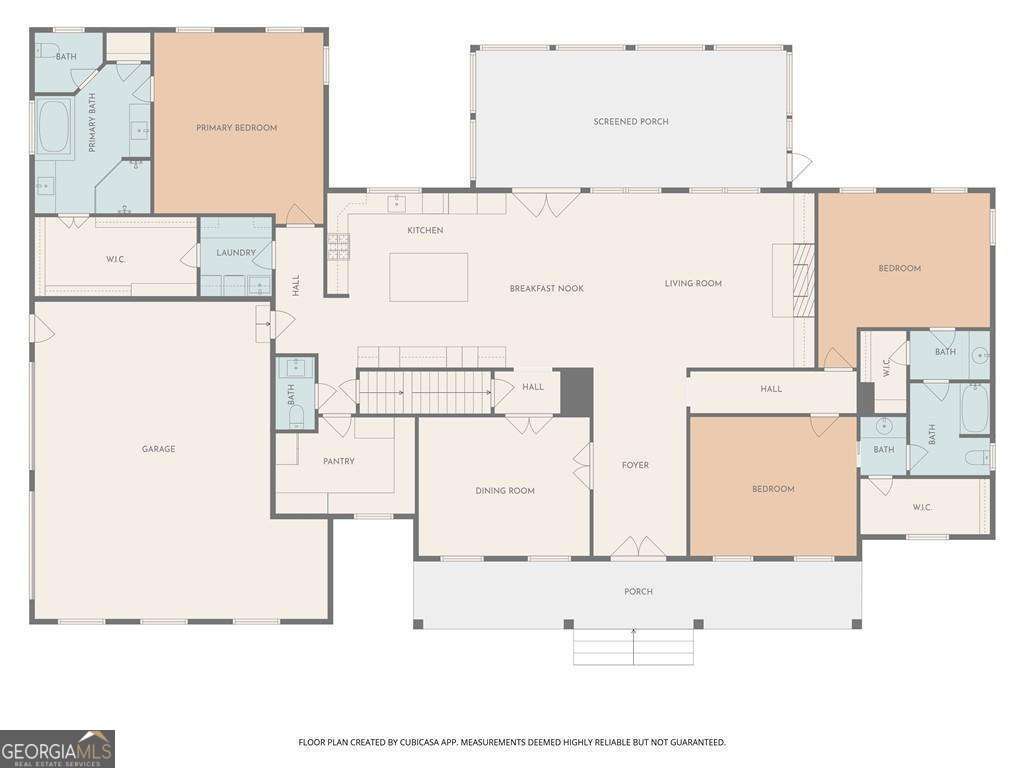
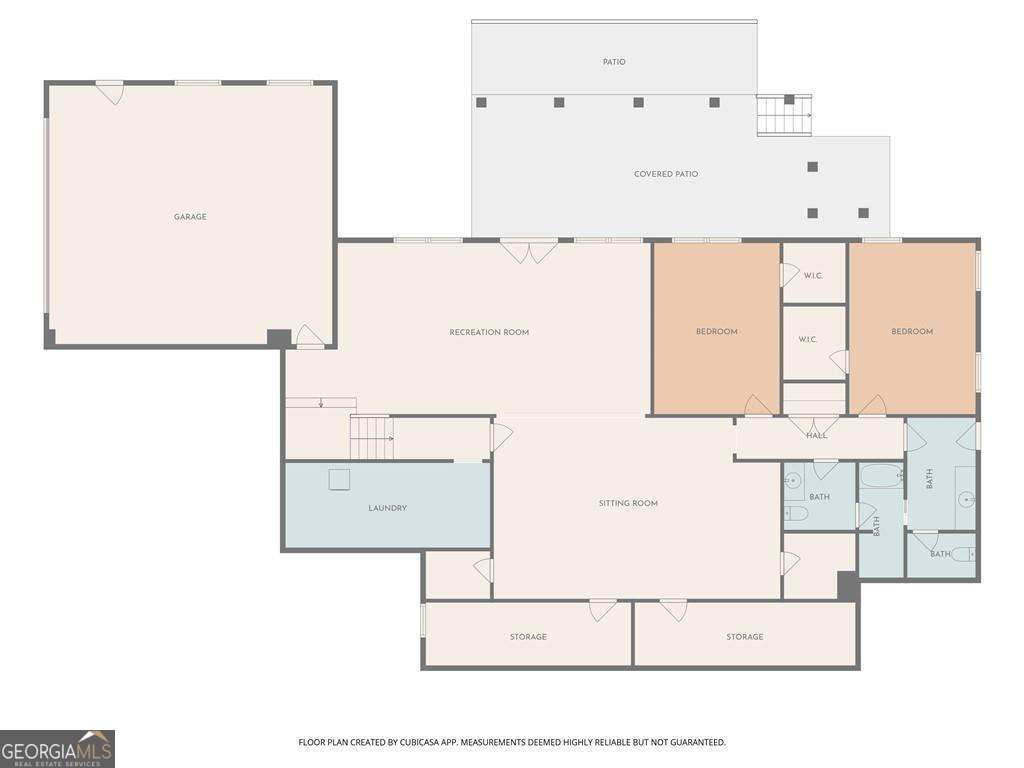
A private paradise, nestled at the base of John's Mountain Wildlife Management Area in northwest Georgia, is unmissable storybook quality. This 10.18-acre property is crafted for togetherness and down-to-earth living; the kind of place that can handle muddy feet and impromptu dance parties in the family room. The interior is a calm, neutral palette, and one of the most welcoming spaces is the kitchen. It is beautifully designed and offers professional quality Thermador appliances, white quartz counters, functional center island and an impressive walk-in pantry. The main level is ideal for entertaining and flows effortlessly between the dining room, family room, kitchen and screened rear porch. Impressive 8' doors, 10' and 12' ceilings and two-piece moldings are architectural details to note. The succession of rear windows provide light filled spaces on the main and lower level. A media room or game room, separate living space, two additional bedrooms and one bathroom complete the lower level. The outdoor space includes a fenced area for raised or planted gardens, a "barn" or workshop and an in-ground saltwater pool. An additional two car garage, in the basement, is ideal for boat or hobby storage. This estate is a place of genuine beauty and a sense of serenity. A rare opportunity in one remarkable setting.
Details
| MLS # | 10740662 |
|---|---|
| Listing Type | For Sale |
| Style | House |
| Sub-Type | Resale |
| Status | Active |
| Year | 2016 |
| Days On Site | 127 |
| Listing Provided By | Century 21 The Avenues | Hanna L. Pate |
Features
| Bed(s) | 5 |
|---|---|
| Bath(s) | 4 Total |
| SQ Feet | 5,115 |
| Basement | Y |
| Pool | Yes |
| Story(s) | 1 |
| Acreage | 10.18 |
Interior
| Appliances | Dishwasher, Disposal, Gas Water Heater, Tankless Water Heater |
|---|---|
| Interior Features | Bookcases, Double Vanity, Split Bedroom Plan, Tray Ceiling(s), Walk-In Closet(s) |
| Cooling | Ceiling Fan(s), Central Air, Zoned |
| Cooling Yes / No | Yes |
| Heating | Central, Electric |
| Heating Yes / No | Yes |
| Fireplace Yes / No | Yes |
| Fireplaces Total | 1 |
| Fireplace Features | Family Room, Wood Burning Stove |
| Window Features | Double Pane Windows |
| Room Kitchen Features | Breakfast Area, Kitchen Island, Solid Surface Counters, Walk-in Pantry |
| Room Dining Room Features | Separate Room |
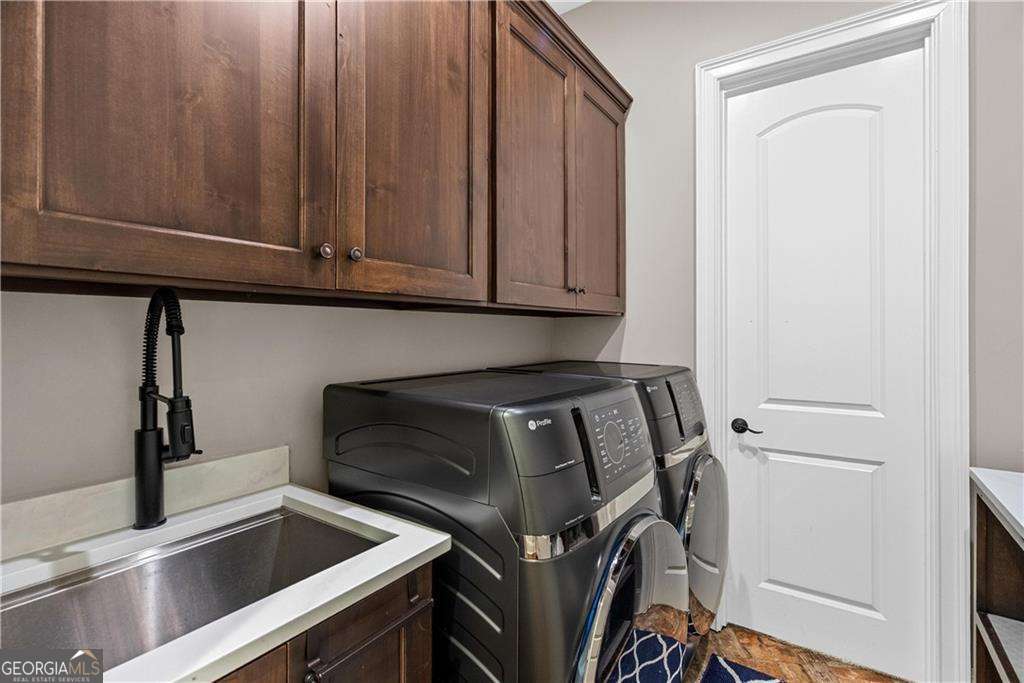
| Laundry Features | Other |
Exterior
| Accessibility Features | Accessible Entrance |
|---|---|
| Exterior Features | Garden |
| Lot Features | Private |
| Construction Materials | Concrete, Stone |
| Roof | Other |
| Patio And Porch Features | Patio, Screened |
| Security Features | Carbon Monoxide Detector(s), Security System, Smoke Detector(s) |
Parking
| Attached Garage Yes / No | Yes |
|---|---|
| Garage Yes / No | Yes |
| Parking Features | Garage, Attached, Garage Door Opener, Side/Rear Entrance |
Utilities
| Utilities | Electricity Available, Underground Utilities |
|---|---|
| Sewer | Septic Tank |
Taxes
| Tax Annual Amount | 9253 |
|---|---|
| Tax Year | 2025 |
Location
| Community Features | None |
|---|
Area Information
| State | GA |
|---|---|
| County | Gordon |
| City | Calhoun |
| Zip Code | 30701 |
| Area | Gordon |
| School District | Gordon Central |
| Elementary School | Swain |
| High School | Gordon Central |
| Listing VS Median (in 30701) | |
Price: $989,900 low | high Med: $297,450 sqft: 5,115 low | high Med: 2,230 $ / sqft: $194 low | high Med: $133 On site: 127 low | high Med: 113 | |
Market Activity 30701
Request a showing
Request a showing
Contact
Learn More About This Property

| State | GA |
|---|---|
| County | Gordon |
| City | Calhoun |
| Zip Code | 30701 |
| Area | Gordon |
| School District | Gordon Central |
| Elementary School | Swain |
| High School | Gordon Central |
| Listing VS Median (in 30701) | |
Price: $989,900 low | high Med: $297,450 sqft: 5,115 low | high Med: 2,230 $ / sqft: $194 low | high Med: $133 On site: 127 low | high Med: 113 | |