New Listing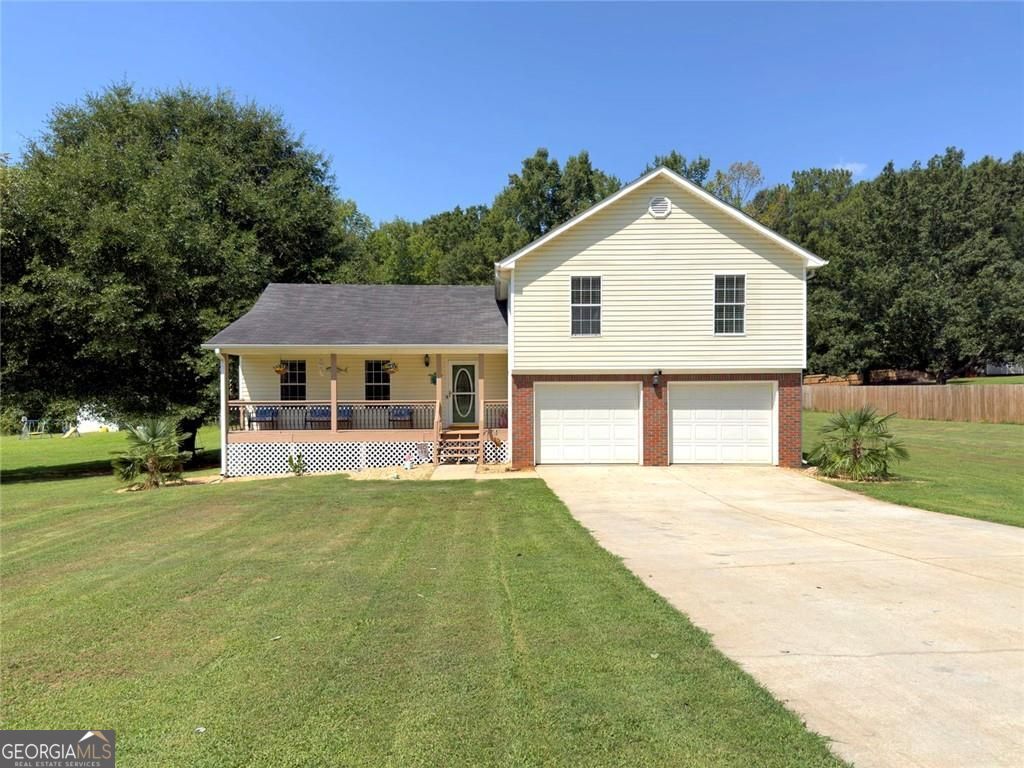
368 Cattlemans Circle Circle,Mcdonough, GA 30252
Mcdonough, GA 30252




Description
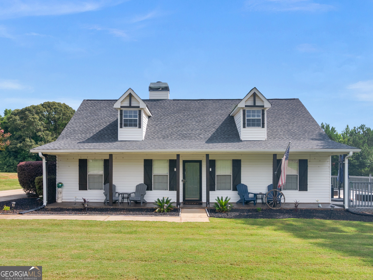
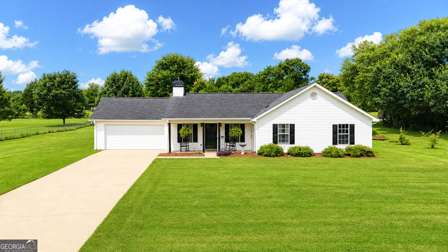
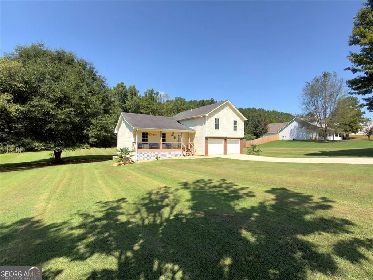
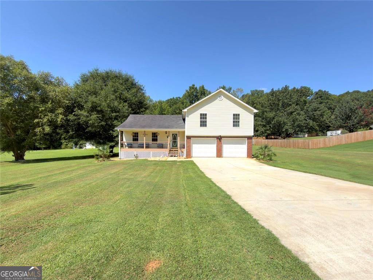
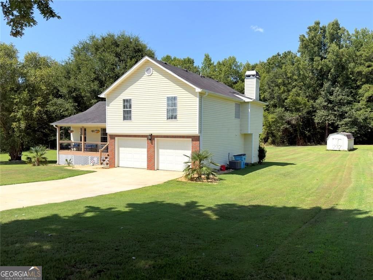
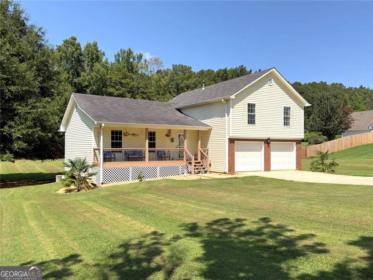
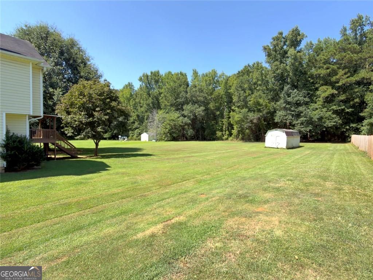
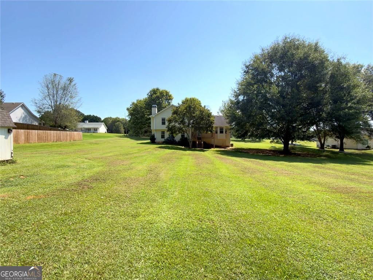
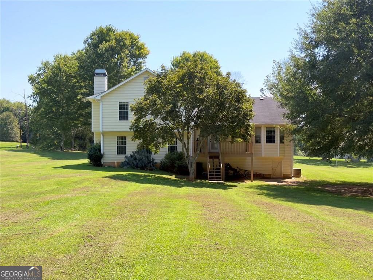
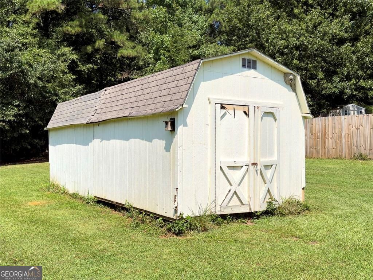
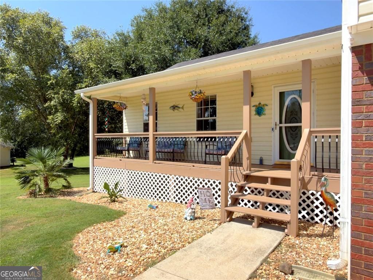
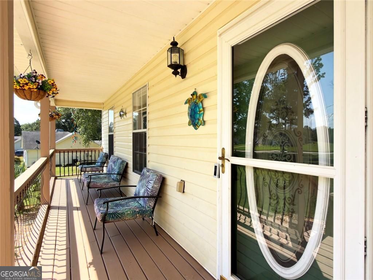
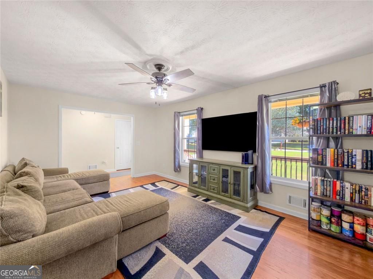
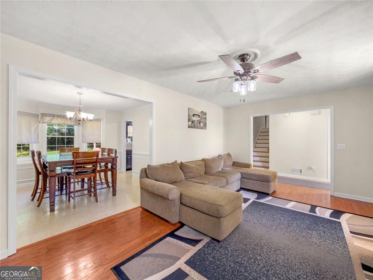
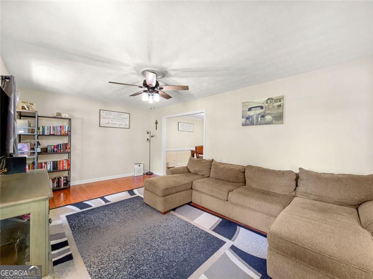
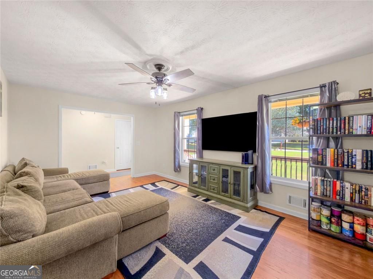
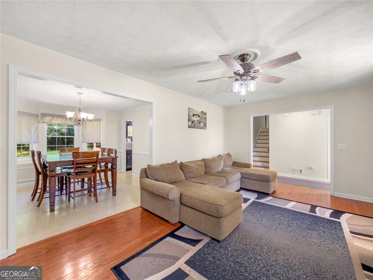
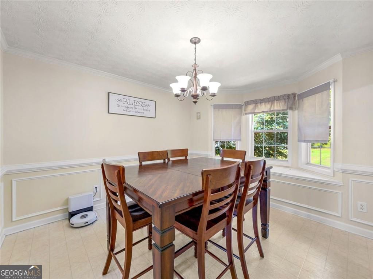
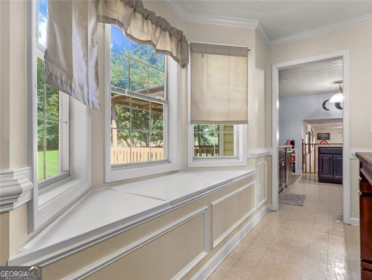
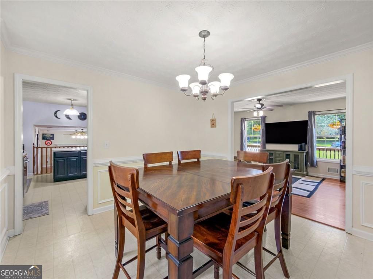
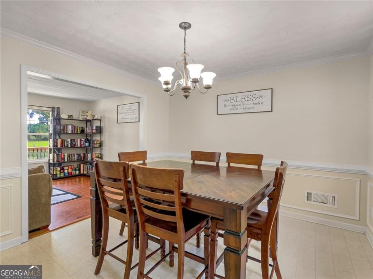
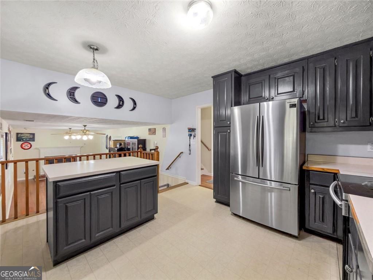
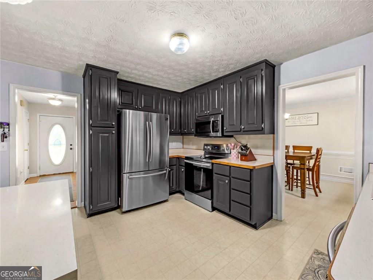
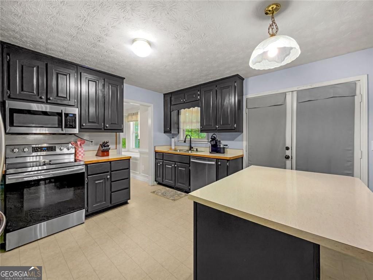
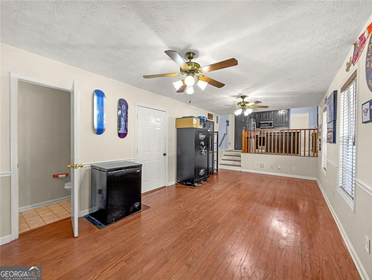
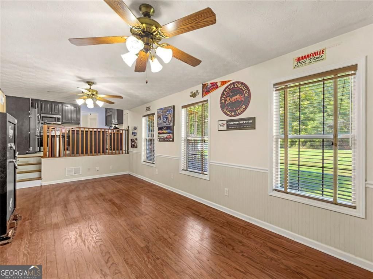
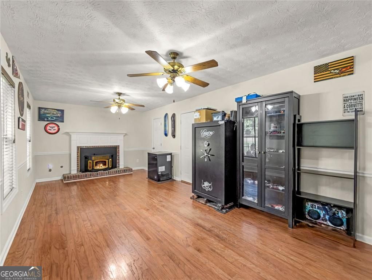
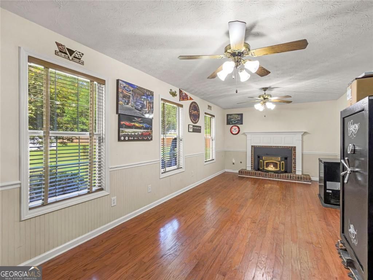
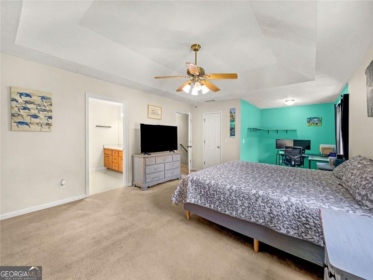
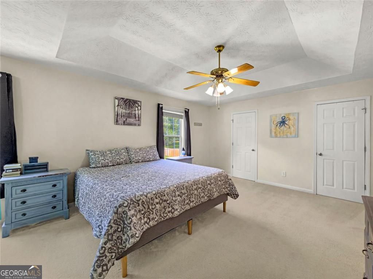
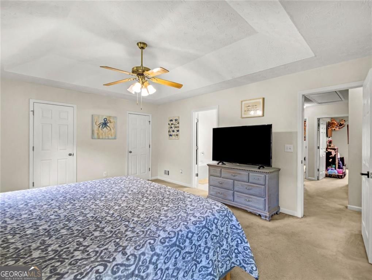
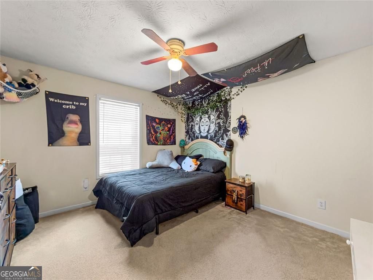
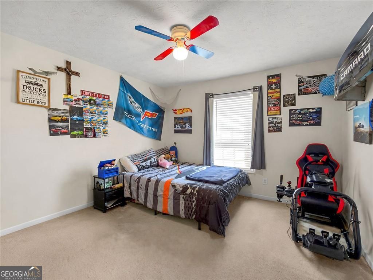
Welcome to 368 Cattlemans Circle here in McDonough, GA! This home offers a opportunity to enjoy comfortable living in a convenient location. From the moment you arrive, you'll appreciate the welcoming curb appeal and the opportunity this home provides for its next owner. With NO HOA! Inside, you'll find a thoughtfully designed layout with comfortable living spaces that provide flexibility for everyday living, entertaining, and relaxing. The home offers a warm and inviting atmosphere with plenty of potential to make the space your own and create the home you've been looking for. The kitchen has just gotten a fresh coat of paint, and kitchen appliances stay for the next owner! It provides a functional space for preparing meals and gathering, while the adjoining living areas offer an easy flow for both everyday routines and entertaining guests. Enjoy an over-sized primary bedroom, and the remaining bedrooms that are also large. Step outside to enjoy a full acre of land, offering plenty of space to spread out, enjoy the outdoors, garden, entertain, or simply take advantage of the privacy and room that comes with having a larger lot. This home is ready for its next owner. Schedule your showing today and come see this home while it is still on the market!
Details
| MLS # | 10828965 |
|---|---|
| Listing Type | For Sale |
| Style | House |
| Sub-Type | Resale |
| Status | Active |
| Year | 1999 |
| Days On Site | 4 |
| Listing Provided By | The Legacy Real Estate Group | Jasee Ann Fowler |
Features
| Bed(s) | 3 |
|---|---|
| Bath(s) | 3 Total |
| SQ Feet | 1,990 |
| Story(s) | 2 |
Interior
| Appliances | Dishwasher, Electric Water Heater, Microwave, Refrigerator |
|---|---|
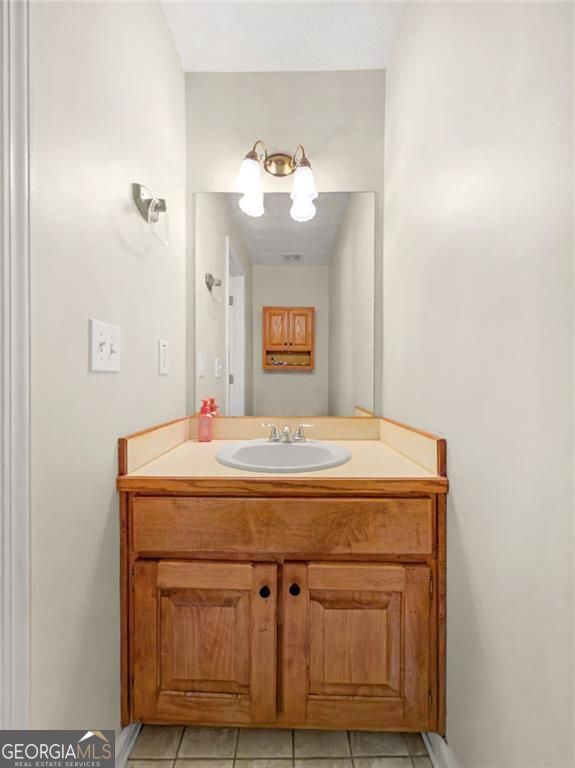
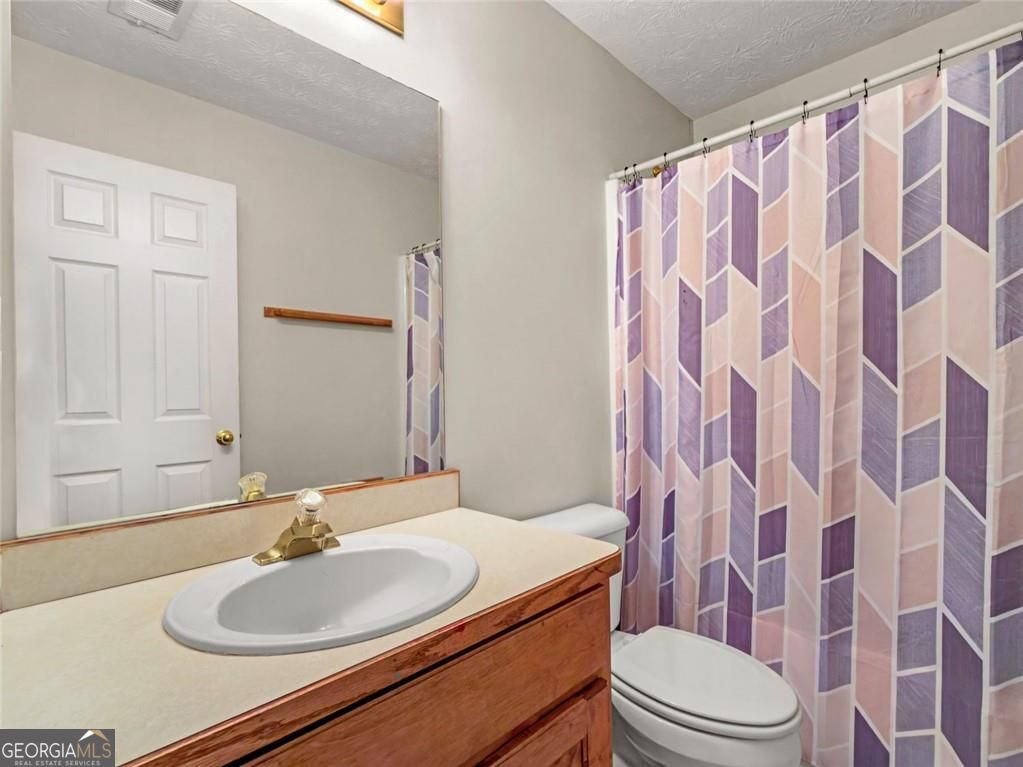
| Interior Features | Other, Double Vanity, Walk-In Closet(s) |
| Cooling | Central Air |
| Cooling Yes / No | Yes |
| Heating | Other |
| Heating Yes / No | Yes |
| Fireplace Yes / No | Yes |
| Fireplaces Total | 1 |
| Room Kitchen Features | Kitchen Island |
| Room Dining Room Features | Separate Room |
| Laundry Features | In Garage |
Exterior
| Exterior Features | Other |
|---|---|
| Lot Features | Level |
| Construction Materials | Vinyl Siding |
| Roof | Composition |
| Foundation Details | Slab |
Parking
| Attached Garage Yes / No | No |
|---|---|
| Garage Yes / No | Yes |
| Parking Features | Garage |
Utilities
| Utilities | Cable Available, Electricity Available, Phone Available, Water Available |
|---|---|
| Sewer | Septic Tank |
Taxes
| Tax Annual Amount | 3481 |
|---|---|
| Tax Year | 2025 |
Location
| Community Features | None |
|---|
Area Information
| State | GA |
|---|---|
| County | Henry |
| City | Mcdonough |
| Zip Code | 30252 |
| Area | Henry |
| Community Name | FAMILIA |
| School District | Locust Grove |
| Elementary School | New Hope |
| High School | Locust Grove |
| Listing VS Median (in FAMILIA) | |
Price: $287,000 low | high Med: $287,750 sqft: 1,990 low | high Med: 1,740 $ / sqft: $144 low | high Med: $169 On site: 4 low | high Med: 49.5 | |
Market Activity 30252
Request a showing
Request a showing
Contact
Learn More About This Property

| State | GA |
|---|---|
| County | Henry |
| City | Mcdonough |
| Zip Code | 30252 |
| Area | Henry |
| Community Name | FAMILIA |
| School District | Locust Grove |
| Elementary School | New Hope |
| High School | Locust Grove |
| Listing VS Median (in FAMILIA) | |
Price: $287,000 low | high Med: $287,750 sqft: 1,990 low | high Med: 1,740 $ / sqft: $144 low | high Med: $169 On site: 4 low | high Med: 49.5 | |