
Description
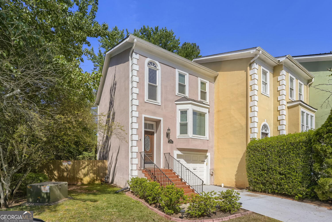
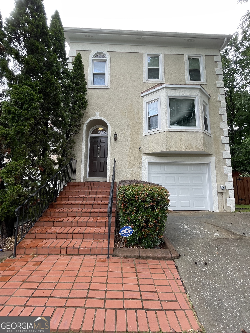
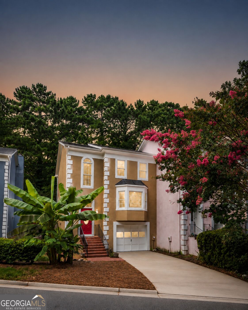
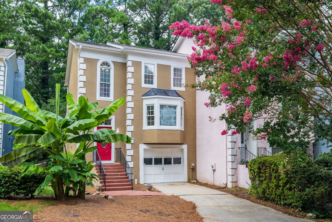
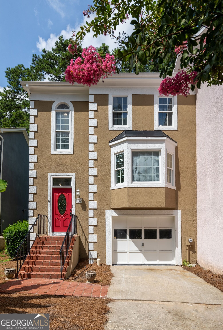
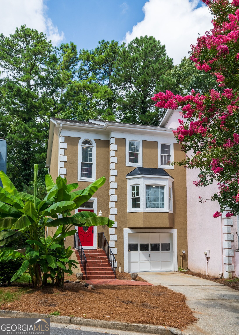
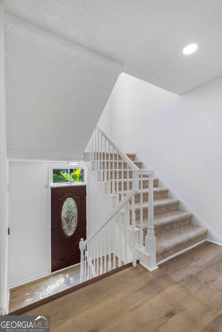
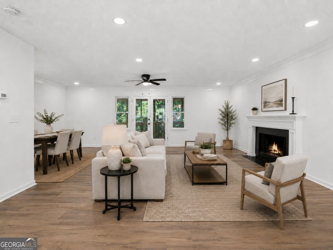
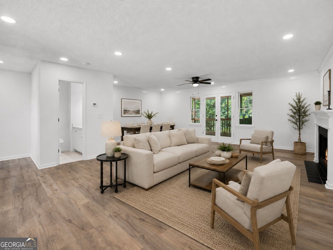
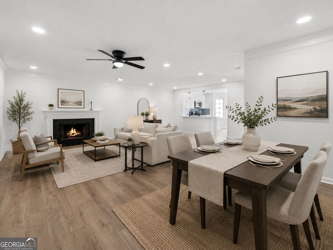
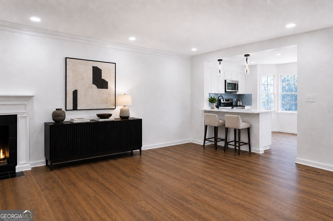
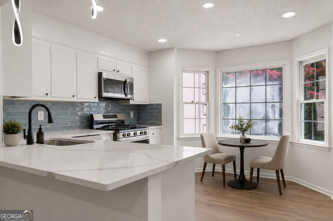
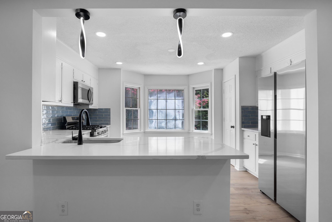
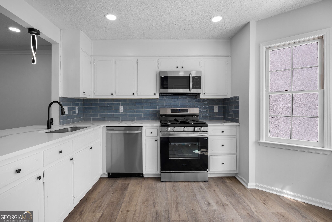
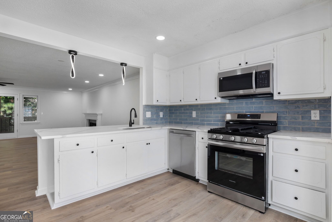
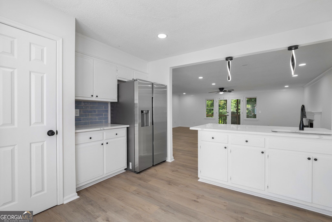
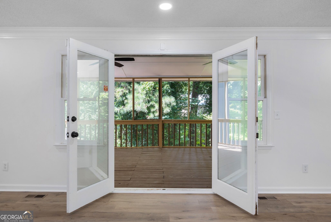
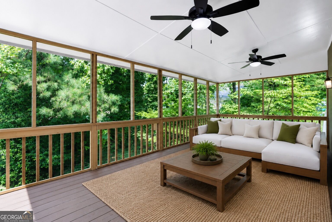
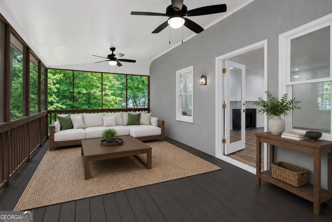
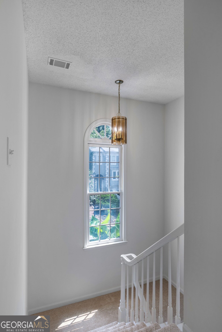
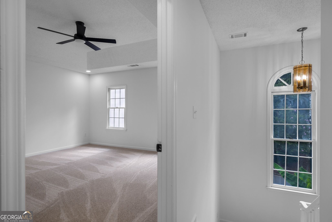
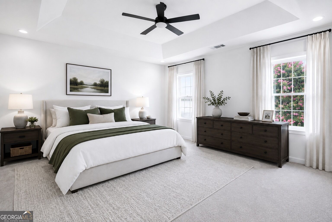
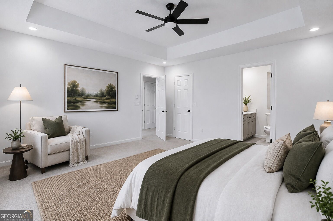
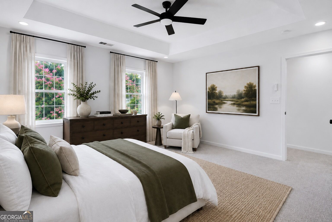
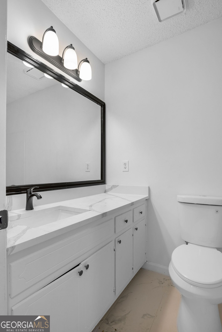
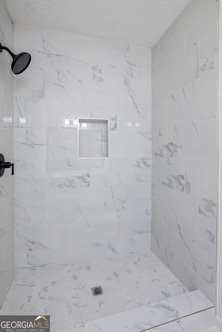
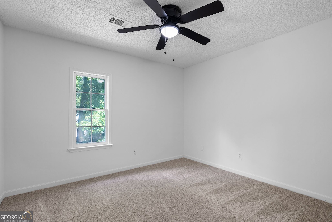
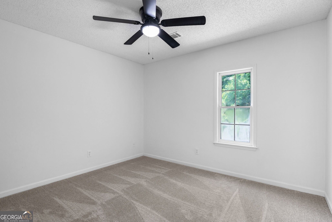
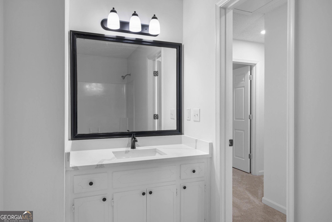
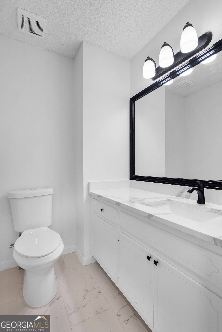
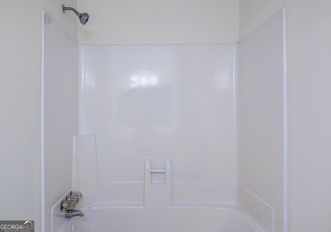
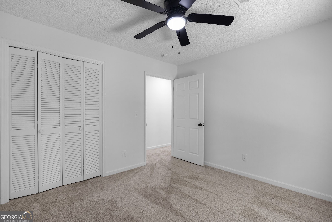
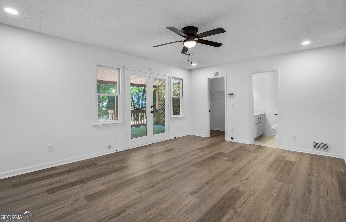
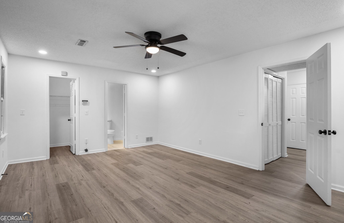
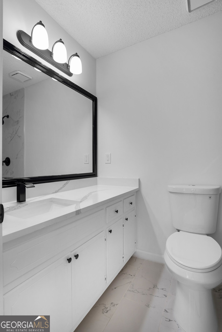
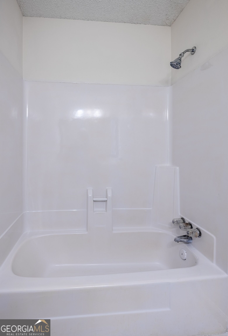
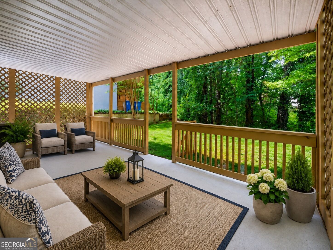
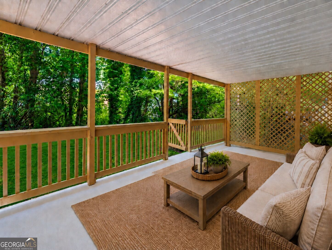
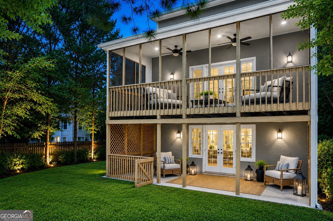
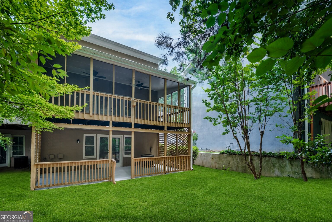
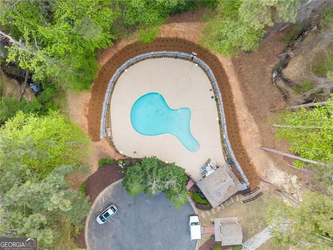
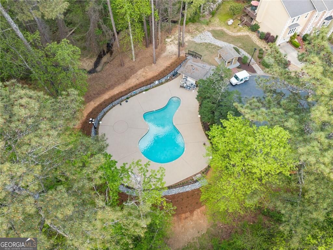
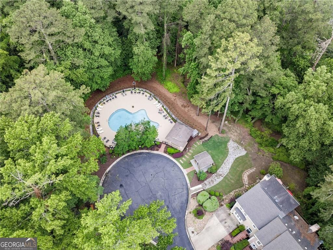
Refined, renovated, and ready to impress-this fully renovated 4-bedroom, 3.5-bath end-unit townhome in the highly desirable Charleston Bay community delivers the space, comfort, and feel of a single-family home, all priced to sell. Offering nearly 2,400 square feet of light-filled living space, this move-in-ready residence showcases a detailed full renovation including new quartz countertops, new luxury flooring, fresh interior paint, new carpet, updated lighting, new plumbing fixtures, renovated bathrooms, freshly painted cabinetry, few new windows and new stainless steel appliances. Enjoy low HOA dues, a community pool, and an unbeatable location just minutes from top-rated Duluth High School, restaurants, shopping, hospitals, parks, and major commuter routes. A welcoming split-foyer entry opens to an impressive & ultra spacious family room featuring a fireplace, abundant natural light, and elegant French doors leading to a spacious screened deck overlooking a rare, oversized private backyard-an exceptional feature seldom found in townhome living. The oversized kitchen is designed for both everyday living and entertaining, featuring a charming bay window, quartz countertops, freshly painted cabinetry, stainless steel appliances, a gas range, generous prep space, and abundant storage. Upstairs, the spacious owner's suite offers a tray ceiling and a beautifully renovated spa-inspired bath with a tiled shower, quartz countertops, updated flooring, and designer fixtures. Two additional bedrooms with new carpet and updated lighting share a fully renovated secondary bathroom. The finished terrace level offers exceptional flexibility with a private fourth bedroom, full bath, new luxury vinyl plank flooring, and direct access to the patio and backyard-perfect for guests, multigenerational living, a home office, or a private retreat. Complete with a one-car garage and abundant natural light throughout, this turnkey home offers the perfect blend of designer finishes, functional living, and everyday convenience. Rarely does a fully renovated end-unit with this much space, privacy, and outdoor living become available in Charleston Bay.
Details
| MLS # | 10820689 |
|---|---|
| Listing Type | For Sale |
| Style | Town House |
| HOA Dues | $450 |
| Sub-Type | Resale |
| Status | Active |
| Year | 1985 |
| Days On Site | 17 |
| Listing Provided By | Keller Williams Realty Atl. Partners | Shermine A Khakiani |
Features
| Bed(s) | 4 |
|---|---|
| Bath(s) | 4 Total |
| SQ Feet | 2,475 |
| Basement | Y |
| Acreage | 0.08 |
| Water Front | Yes |
Interior
| Appliances | Dishwasher, Disposal, Electric Water Heater, Microwave, Range, Refrigerator, Stainless Steel Appliance(s) |
|---|---|
| Interior Features | High Ceilings, In-Law Floorplan, Other, Separate Shower, Split Foyer, Tile Bath, Tray Ceiling(s), Walk-In Closet(s) |
| Cooling | Ceiling Fan(s), Central Air |
| Cooling Yes / No | Yes |
| Heating | Central, Zoned |
| Heating Yes / No | Yes |
| Fireplace Yes / No | Yes |
| Fireplaces Total | 1 |
| Fireplace Features | Family Room |
| Window Features | Bay Window(s) |
| Room Kitchen Features | Breakfast Area, Pantry, Solid Surface Counters |
| Room Dining Room Features | Separate Room |
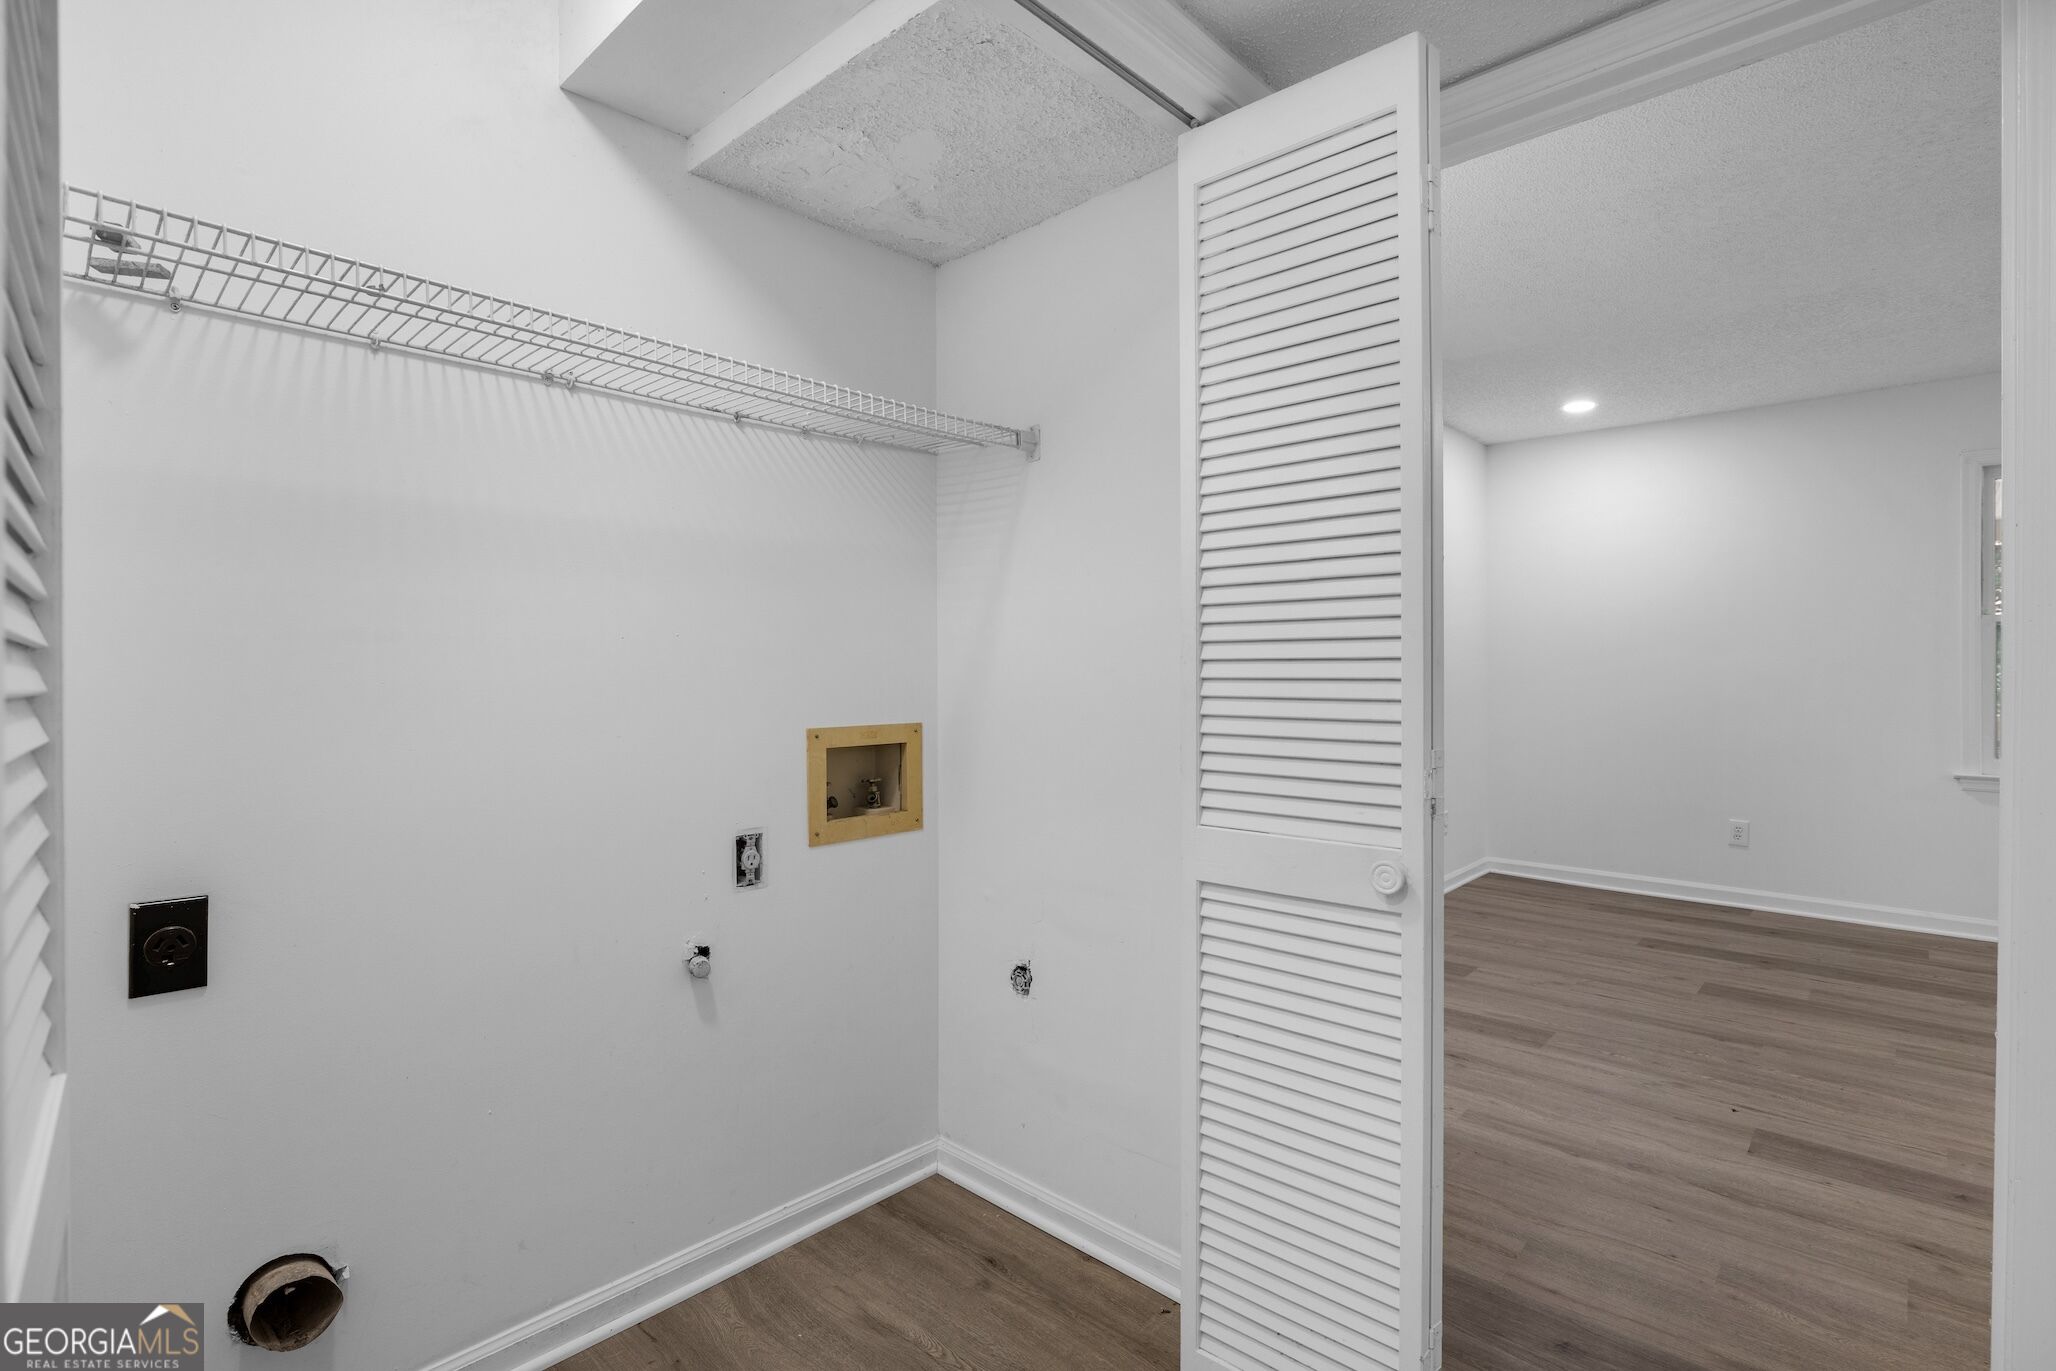
| Laundry Features | Common Area, Laundry Closet |
Exterior
| Exterior Features | Balcony, Other |
|---|---|
| Lot Features | Private |
| Construction Materials | Stucco |
| Roof | Composition |
| Foundation Details | Block, Pillar/Post/Pier, Slab |
| Waterfront Features | No Dock Or Boathouse |
| Patio And Porch Features | Deck, Patio, Screened |
| Security Features | Smoke Detector(s) |
Parking
| Attached Garage Yes / No | Yes |
|---|---|
| Garage Yes / No | Yes |
| Parking Features | Garage, Attached, Garage Door Opener |
Utilities
| Utilities | Cable Available, Electricity Available, High Speed Internet, Natural Gas Available, Phone Available, Sewer Connected, Underground Utilities, Water Available |
|---|---|
| Sewer | Public Sewer |
Taxes
| Tax Annual Amount | 4191 |
|---|---|
| Tax Year | 2024 |
Location
| Community Features | Pool, Street Lights, Tennis Court(s), Near Public Transport, Walk To Schools, Near Shopping |
|---|
Area Information
| State | GA |
|---|---|
| County | Gwinnett |
| City | Duluth |
| Zip Code | 30096 |
| Area | Gwinnett |
| Community Name | Charleston Bay |
| School District | Duluth |
| Elementary School | Chattahoochee |
| High School | Duluth |
| Listing VS Median (in Charleston Bay) | |
Price: $385,000 low | high Med: $369,900 sqft: 2,475 low | high Med: 2,210 $ / sqft: $156 low | high Med: $167 On site: 17 low | high Med: 88 | |
Market Activity 30096
Request a showing
Request a showing
Contact
Learn More About This Property

| State | GA |
|---|---|
| County | Gwinnett |
| City | Duluth |
| Zip Code | 30096 |
| Area | Gwinnett |
| Community Name | Charleston Bay |
| School District | Duluth |
| Elementary School | Chattahoochee |
| High School | Duluth |
| Listing VS Median (in Charleston Bay) | |
Price: $385,000 low | high Med: $369,900 sqft: 2,475 low | high Med: 2,210 $ / sqft: $156 low | high Med: $167 On site: 17 low | high Med: 88 | |