


Description
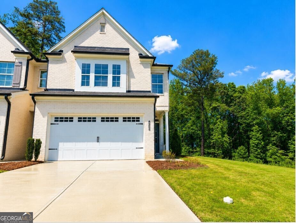
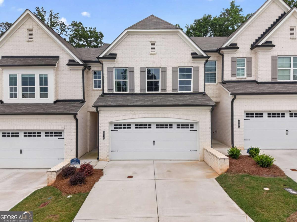
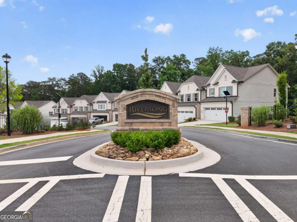
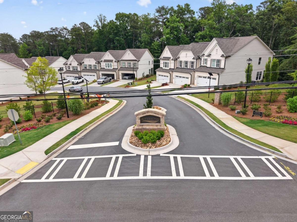
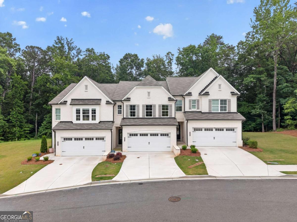
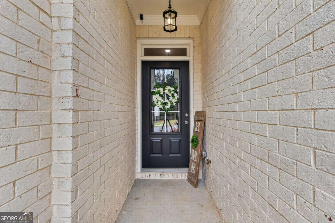
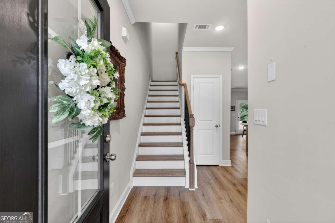
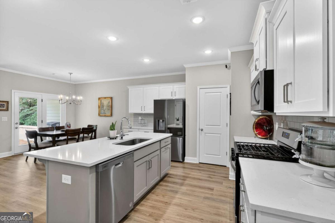
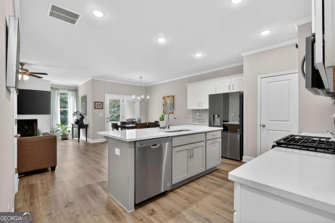
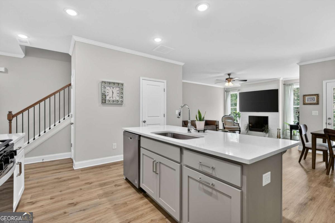
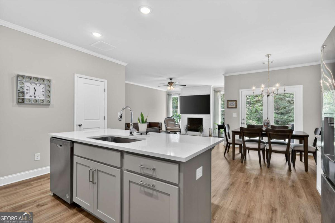
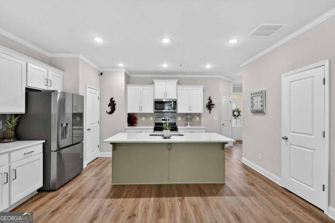
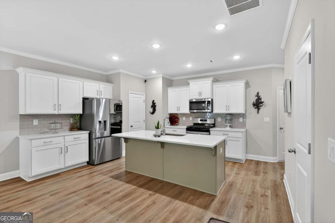
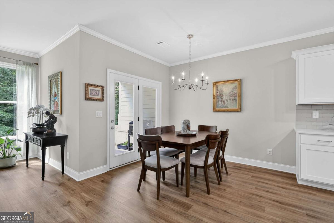
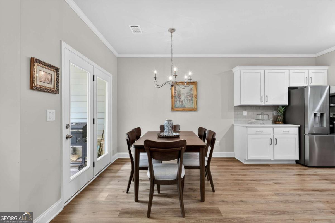
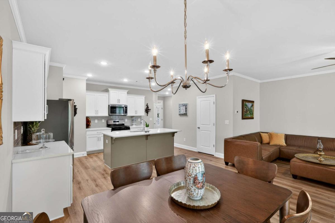
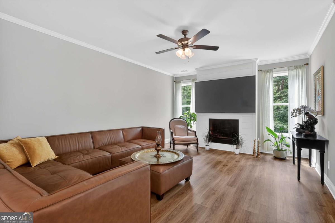
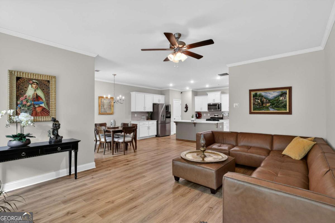
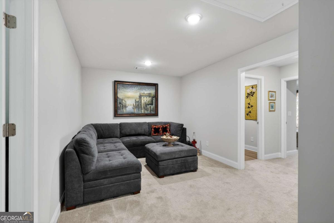
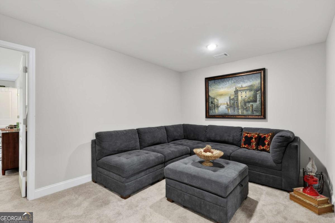
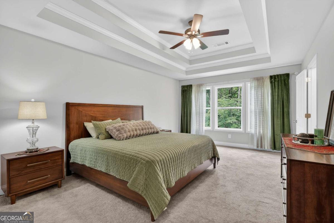
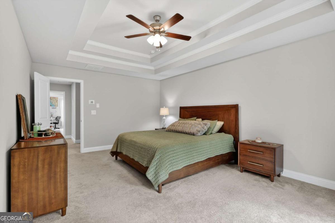
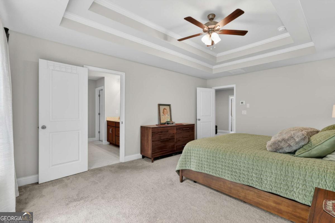
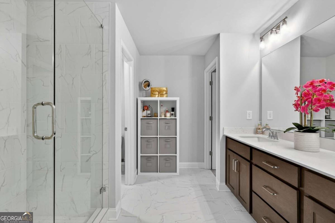
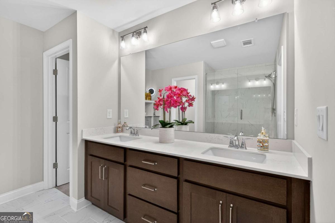
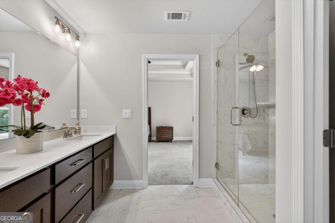
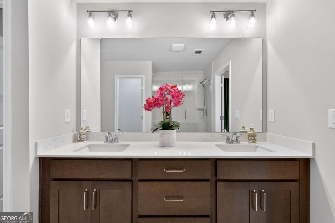
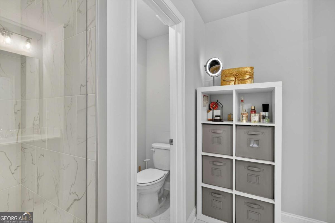
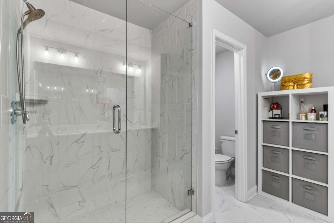
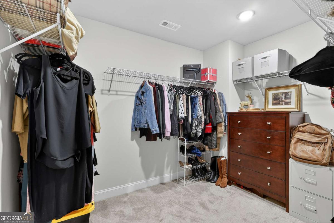
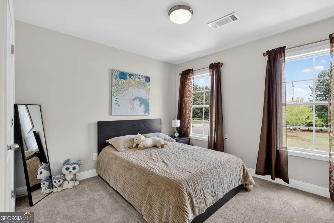
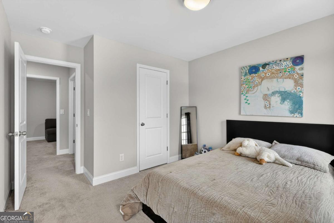
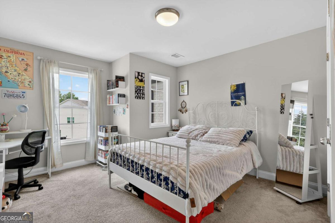
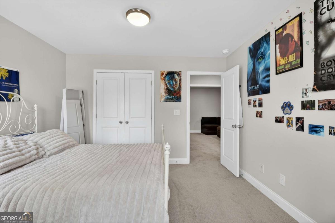
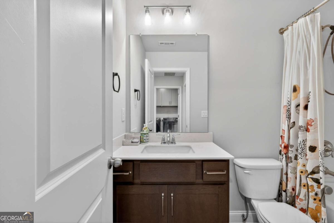
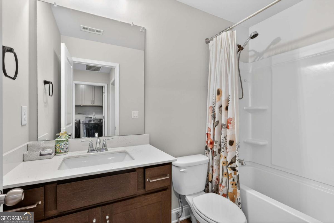

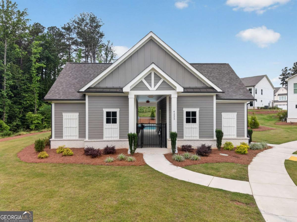
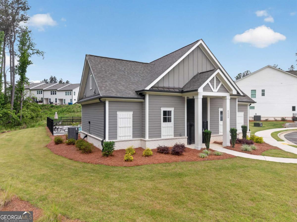
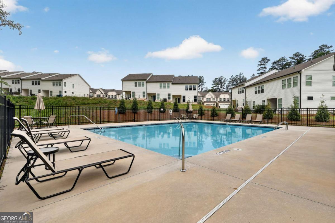
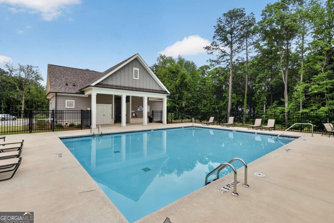
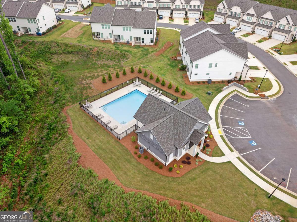
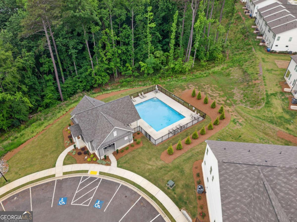
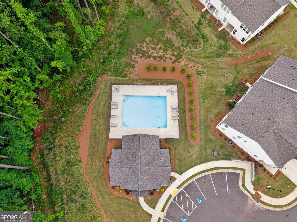
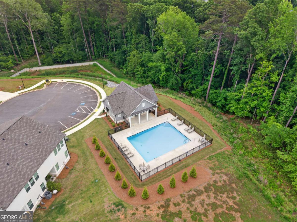
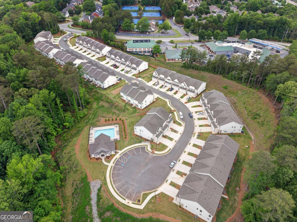
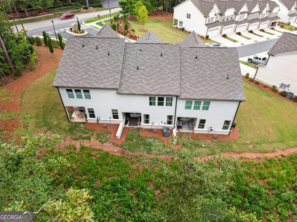
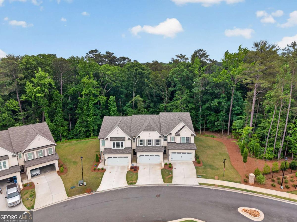
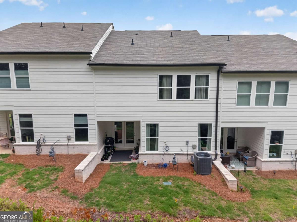
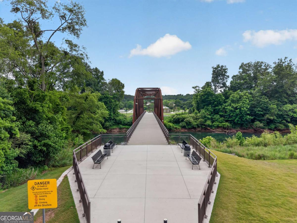
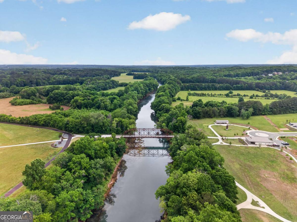
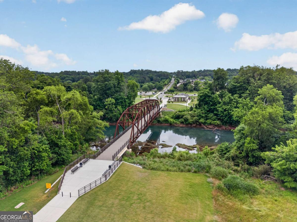
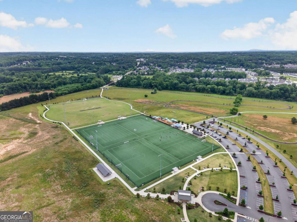
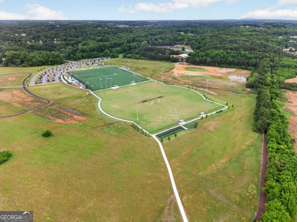
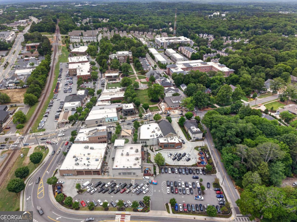

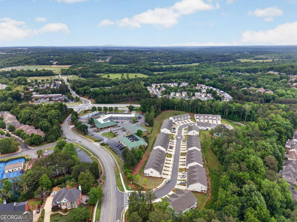
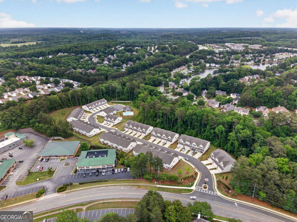
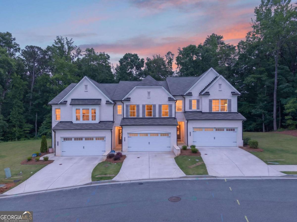
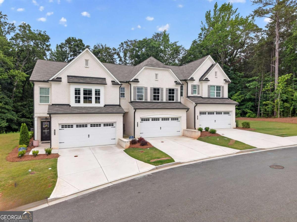
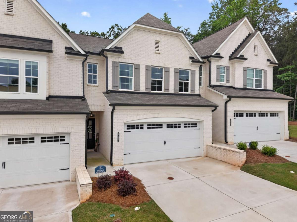
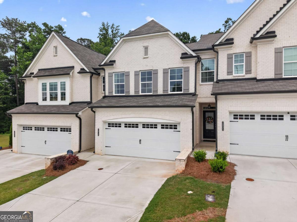
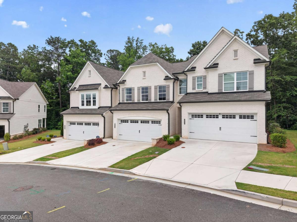
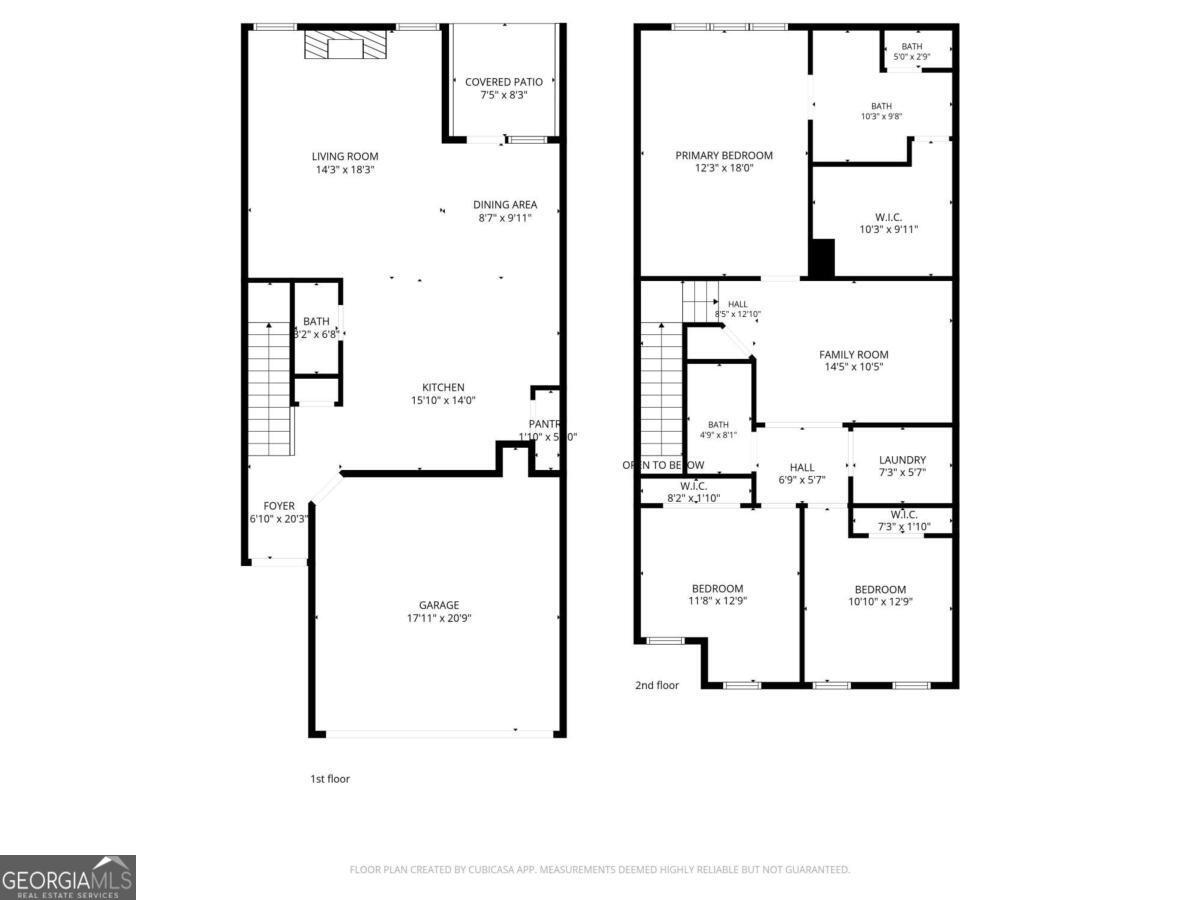
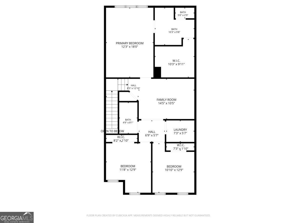
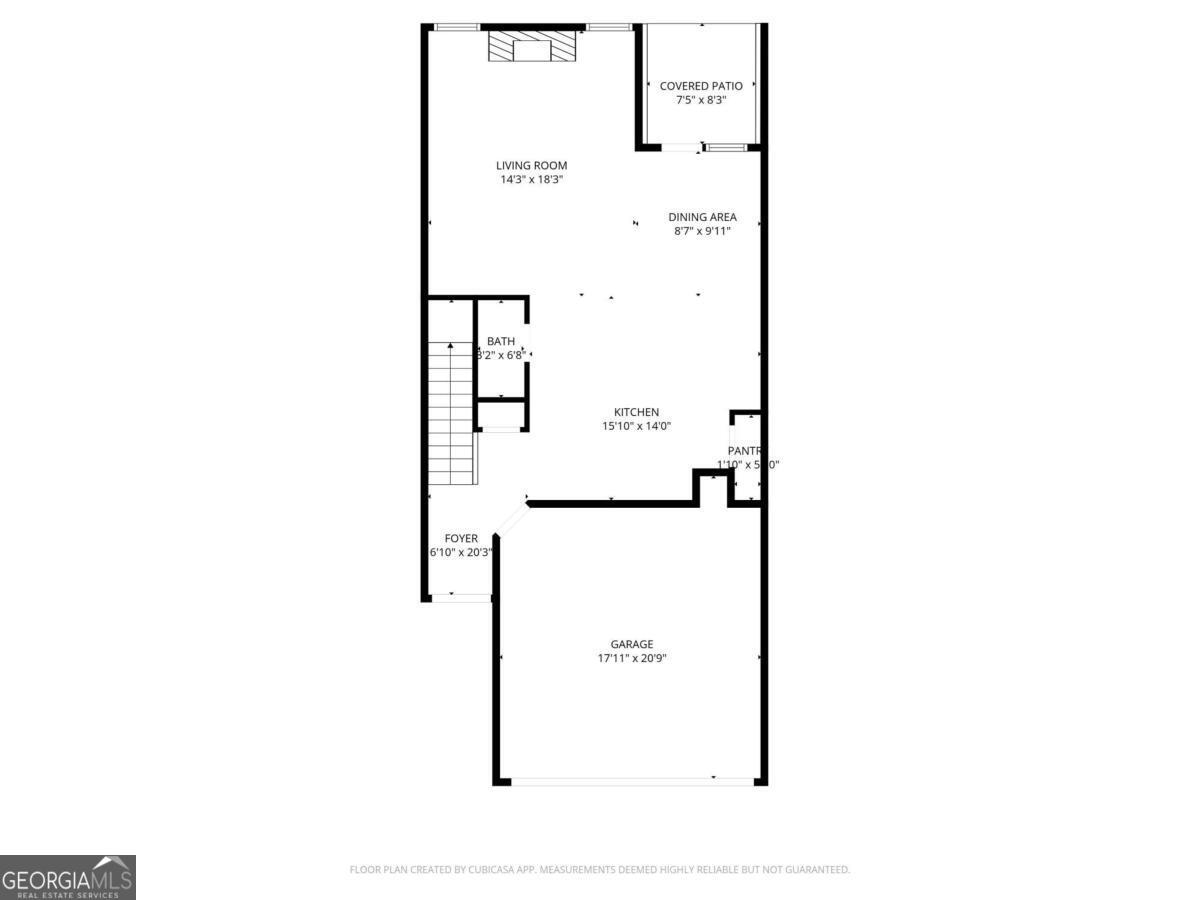
This beautifully designed home offers the perfect blend of modern comfort, space, and convenience. Backing to peaceful wooded green space, 3915 Cavalier Way welcomes you with impressive curb appeal, and a bright open layout built for everyday living and entertaining. The heart of the home features a spacious chef's kitchen with a large island, Quartz countertops, stainless steel appliances, and seamless flow into the sun-filled family room. Upstairs, the oversized owner's suite offers a relaxing retreat with a spa-inspired bath and generous walk-in closet, while additional bedrooms provide flexibility for family, guests, or work-from-home living. Step outside and enjoy privacy, nature views, and access to outstanding community amenities including a resort-style pool and beautifully maintained common areas. Conveniently located near Downtown Duluth, shopping, dining, parks, and major highways, this home combines the lifestyle you want with the location you need. Move-in ready and beautifully maintained-this is the one you've been waiting for.
Details
| MLS # | 10771605 |
|---|---|
| Listing Type | For Sale |
| Style | Town House |
| HOA Dues | $2,640 |
| Sub-Type | Resale |
| Status | Pending |
| Year | 2024 |
| Days On Site | 89 |
| Listing Provided By | Keller Williams Realty North Atlanta | Leila Sagart |
Features
| Bed(s) | 3 |
|---|---|
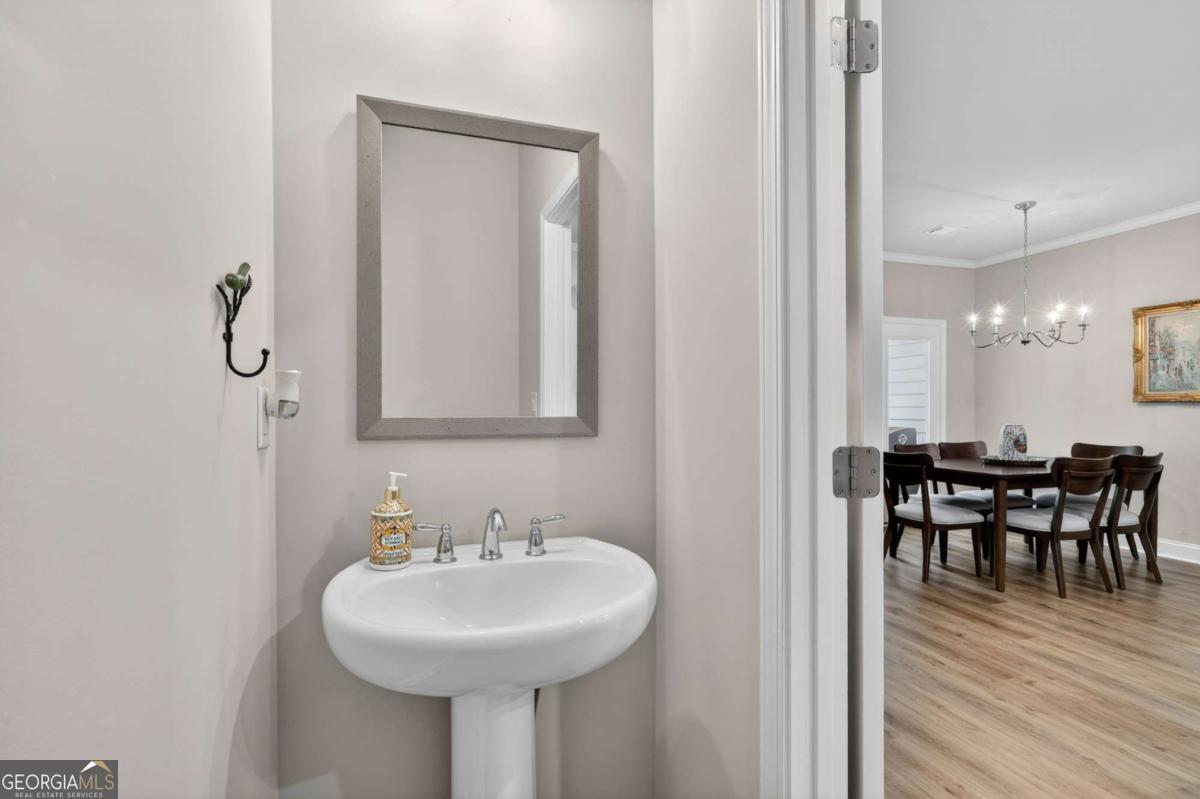
| Bath(s) | 3 Total |
| SQ Feet | 1,956 |
| Story(s) | 2 |
| Acreage | 0.05 |
| Property View | Yes |
Interior
| Appliances | Dishwasher, Disposal, Dryer, Electric Water Heater, Microwave, Refrigerator, Stainless Steel Appliance(s), Washer |
|---|---|
| Interior Features | Double Vanity, Split Bedroom Plan, Tile Bath, Tray Ceiling(s), Vaulted Ceiling(s), Walk-In Closet(s) |
| Cooling | Ceiling Fan(s), Central Air, Electric, Zoned |
| Cooling Yes / No | Yes |
| Heating | Central, Electric, Zoned |
| Heating Yes / No | Yes |
| Fireplace Yes / No | Yes |
| Fireplaces Total | 1 |
| Fireplace Features | Living Room, Other |
| Window Features | Double Pane Windows |
| Room Kitchen Features | Kitchen Island, Pantry, Solid Surface Counters |
| Room Dining Room Features | Separate Room |
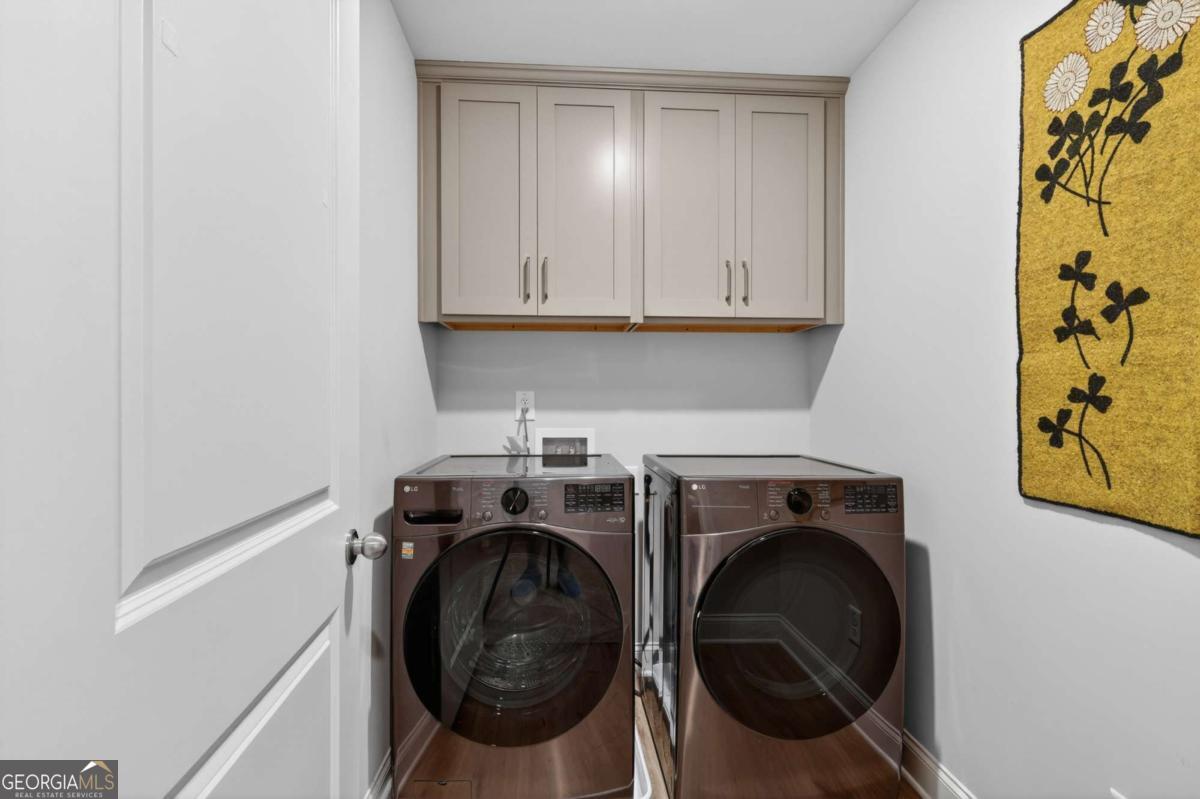
| Laundry Features | Upper Level |
Exterior
| Lot Features | Level |
|---|---|
| Construction Materials | Vinyl Siding |
| Roof | Composition |
| Foundation Details | Slab |
| Patio And Porch Features | Porch |
| Security Features | Carbon Monoxide Detector(s), Smoke Detector(s) |
Parking
| Attached Garage Yes / No | Yes |
|---|---|
| Garage Yes / No | Yes |
| Parking Features | Garage, Attached, Kitchen Level, Garage Door Opener |
Utilities
| Utilities | Cable Available, Electricity Available, Natural Gas Available, Phone Available, Sewer Available |
|---|---|
| Sewer | Public Sewer |
Taxes
| Tax Annual Amount | 6987 |
|---|---|
| Tax Year | 2025 |
Location
| Community Features | Pool, Street Lights, Near Shopping |
|---|
Area Information
| State | GA |
|---|---|
| County | Gwinnett |
| City | Duluth |
| Zip Code | 30097 |
| Area | Gwinnett |
| Community Name | Riversong |
| School District | Duluth |
| Elementary School | Chattahoochee |
| High School | Duluth |
| Listing VS Median (in Riversong) | |
Price: $479,000 low | high Med: $479,900 sqft: 1,956 low | high Med: 1,814 $ / sqft: $245 low | high Med: $265 On site: 89 low | high Med: 74 | |
Market Activity 30097
Request a showing
Request a showing
Contact
Learn More About This Property

| State | GA |
|---|---|
| County | Gwinnett |
| City | Duluth |
| Zip Code | 30097 |
| Area | Gwinnett |
| Community Name | Riversong |
| School District | Duluth |
| Elementary School | Chattahoochee |
| High School | Duluth |
| Listing VS Median (in Riversong) | |
Price: $479,000 low | high Med: $479,900 sqft: 1,956 low | high Med: 1,814 $ / sqft: $245 low | high Med: $265 On site: 89 low | high Med: 74 | |