New Listing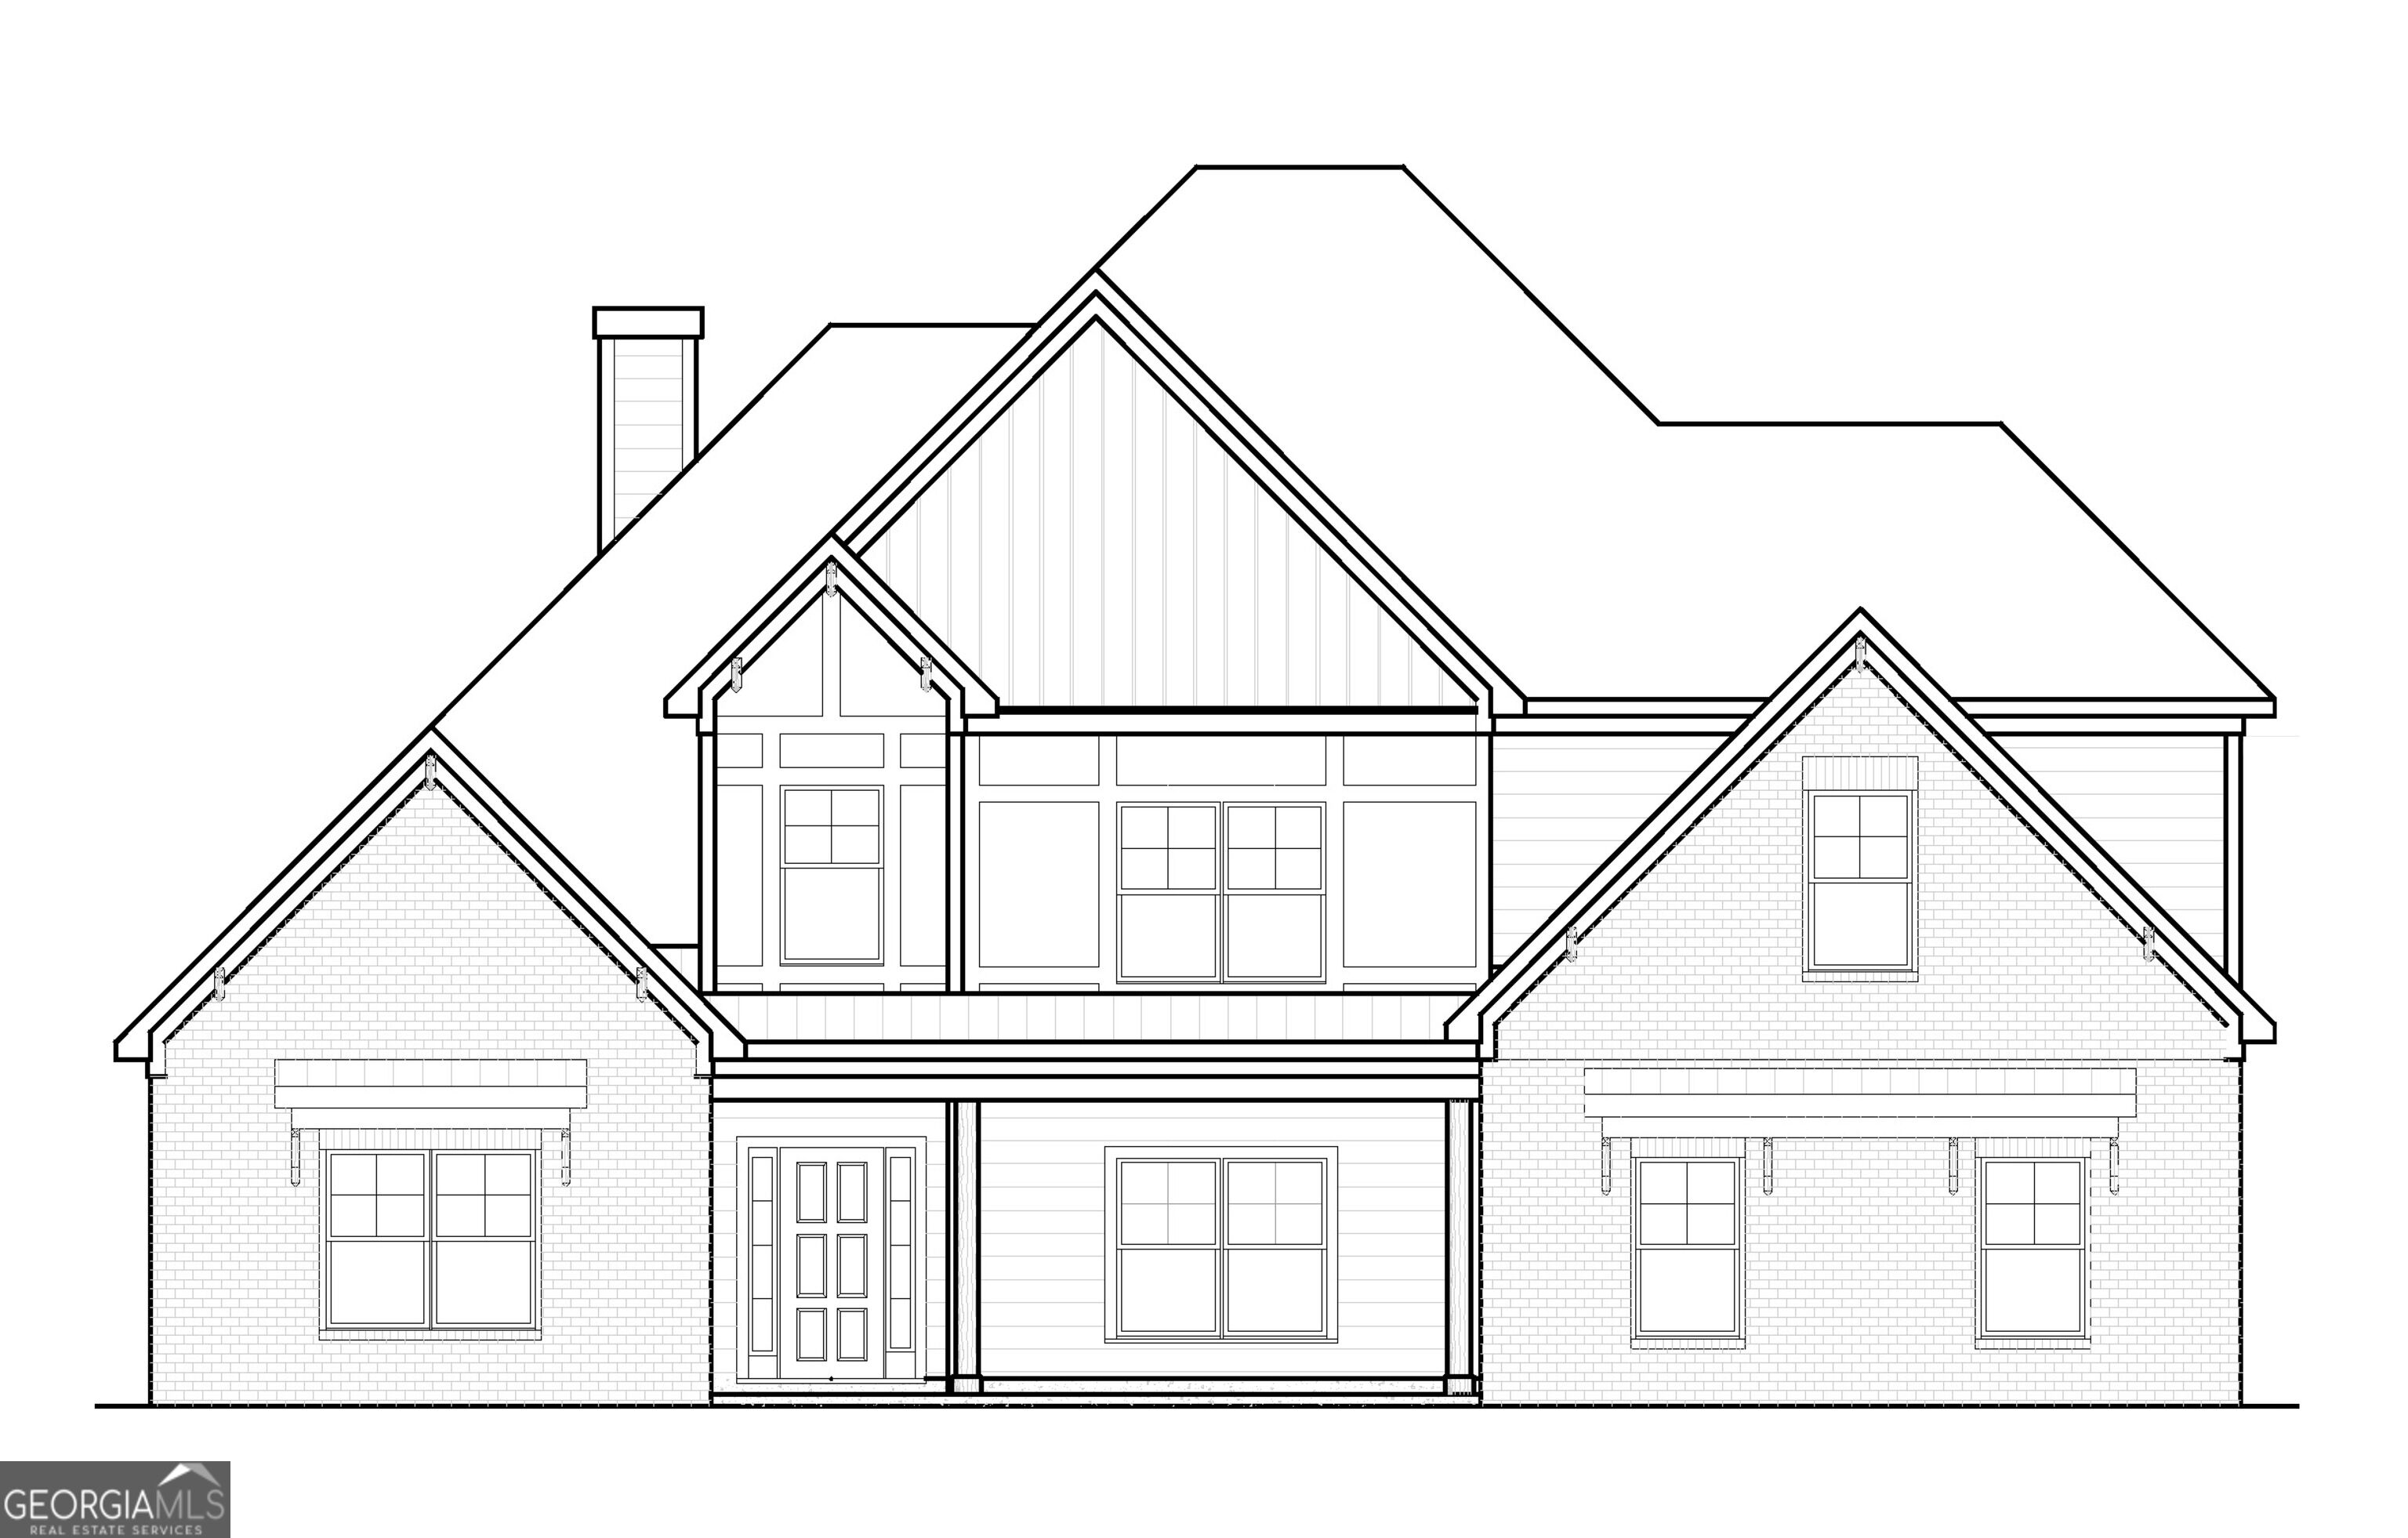

Description
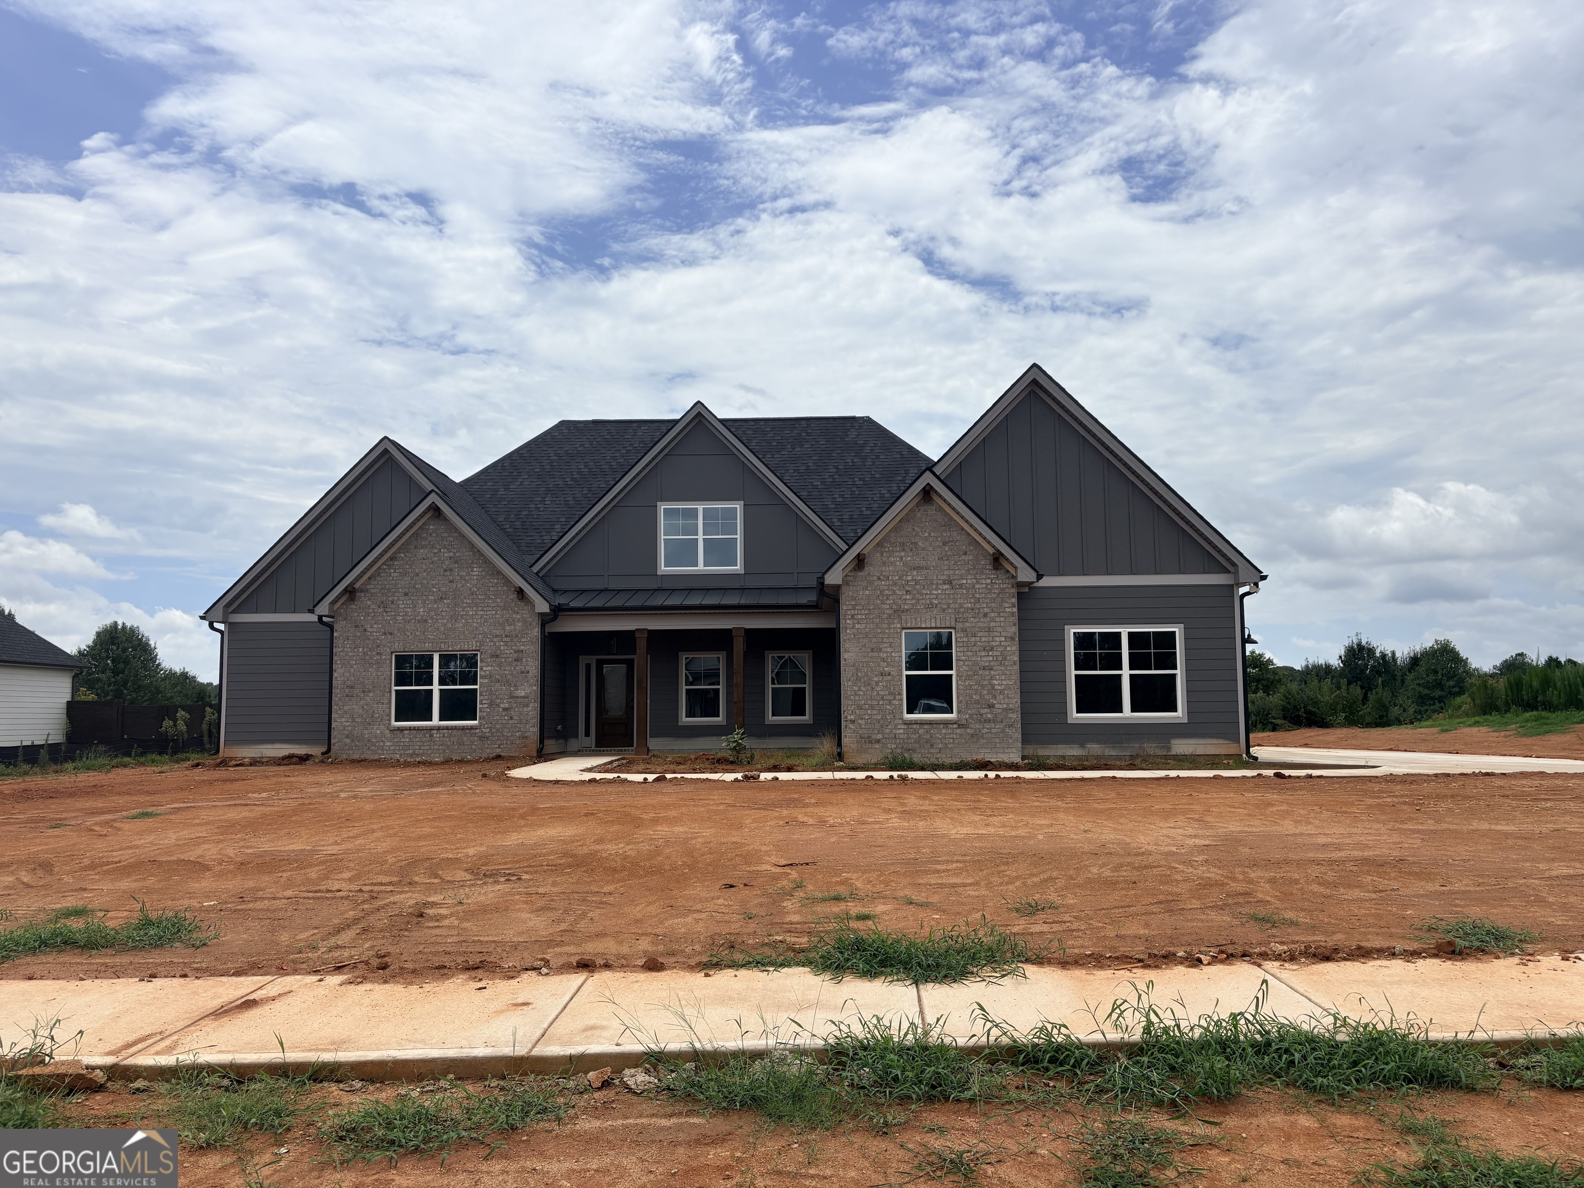
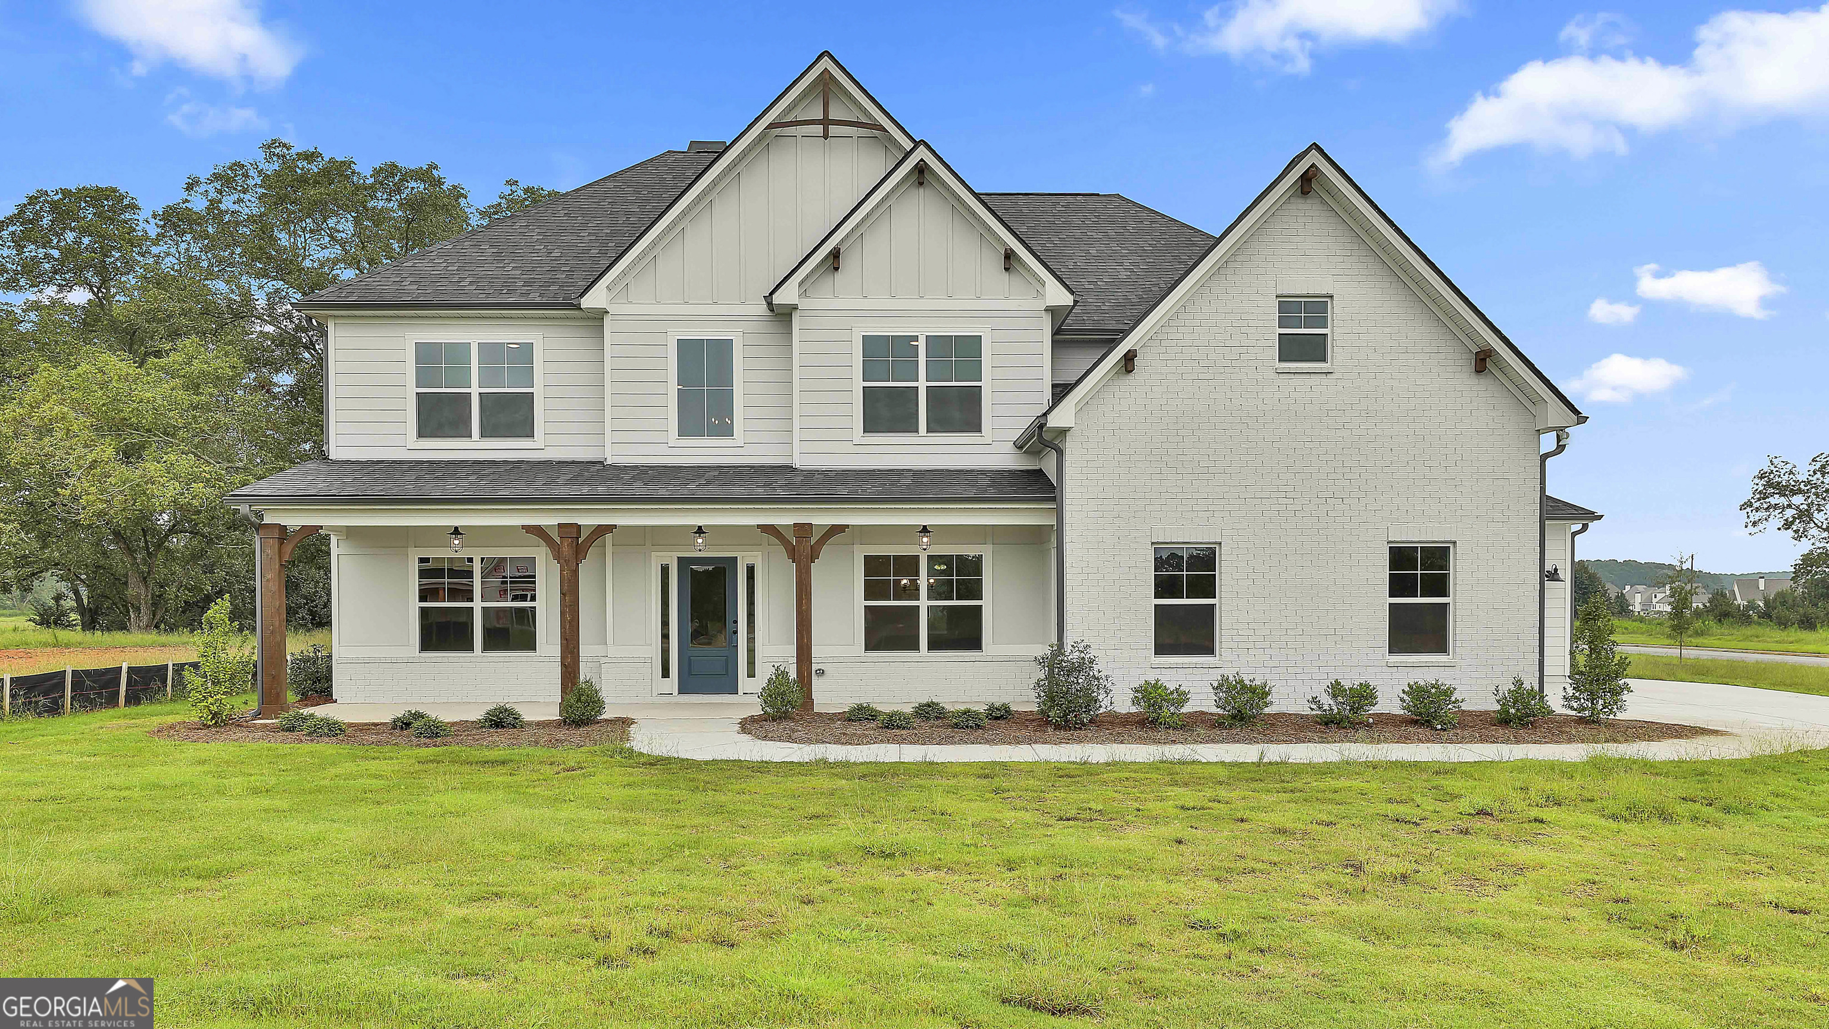
Woodbury F This home features 4 bedrooms 3.5 baths with a detached garage. Enter the front door and you're greeted by a vaulted office/formal living room, and a formal dining room. You'll enjoy a beautiful kitchen that has a large peninsula island. Quartz countertops, with an amazing number of cabinets, and a hidden walk-in pantry disguised with cabinet doors make this the ideal kitchen for preparing special meals and entertaining. The kitchen is open to a great room with an 11 ft ceiling, giving this room an open, airy feeling. A fireplace creates a warm, inviting focal point. Enter the spacious Owner's suite through sliding Craftsman barn doors. The ensuite Owner's bath has a large dual vanity, soaking tub, and gorgeous tiled shower. A large walk-in closet completes this dream Owner's suite. The first floor has two additional bedrooms and a full bath with a separate hallway entrance. A half bath rounds out the first floor. Ascending the stairway to the second floor you'll find a large bonus room, full bath, and the 4th bedroom - a private enclave for guests, or anyone that needs that special space to call their own. The covered back porch is the perfect place for entertaining and relaxing!
Details
| MLS # | 10831299 |
|---|---|
| Listing Type | For Sale |
| Style | House |
| HOA Dues | $550 |
| Sub-Type | Resale |
| Status | Pending |
| Year | 2026 |
| Days On Site | 3 |
| Listing Provided By | Lindsey Marketing Group | LeEllen DeVries |
Features
| Bed(s) | 4 |
|---|---|
| Bath(s) | 4 Total |
| SQ Feet | 3,702 |
| Story(s) | 2 |
| Acreage | 1.00 |
Interior
| Appliances | Convection Oven, Cooktop, Dishwasher, Double Oven, Electric Water Heater, Microwave, Oven, Stainless Steel Appliance(s) |
|---|---|
| Interior Features | Double Vanity, High Ceilings, Master On Main Level, Rear Stairs, Separate Shower, Soaking Tub, Split Bedroom Plan, Tile Bath, Tray Ceiling(s), Entrance Foyer, Walk-In Closet(s) |
| Cooling | Ceiling Fan(s), Central Air, Common, Dual, Electric |
| Cooling Yes / No | Yes |
| Heating | Central, Common, Dual, Electric |
| Heating Yes / No | Yes |
| Fireplace Yes / No | Yes |
| Fireplaces Total | 1 |
| Laundry Features | Laundry Closet |
Exterior
| Lot Features | Level |
|---|---|
| Construction Materials | Rough-Sawn Lumber |
| Roof | Composition |
Parking
| Attached Garage Yes / No | Yes |
|---|---|
| Garage Yes / No | Yes |
| Parking Features | Garage, Attached, Detached, Garage Door Opener |
Utilities
| Utilities | Cable Available, Electricity Available, High Speed Internet, Phone Available, Underground Utilities, Water Available |
|---|---|
| Sewer | Septic Tank |
Taxes
| Tax Annual Amount | 7700 |
|---|---|
| Tax Year | 2026 |
Location
| Community Features | Sidewalks, Street Lights |
|---|
Area Information
| State | GA |
|---|---|
| County | Coweta |
| City | Senoia |
| Zip Code | 30276 |
| Area | Coweta |
| Community Name | Grove Park |
| School District | East Coweta |
| Elementary School | Eastside |
| High School | East Coweta |
| Listing VS Median (in Grove Park) | |
Price: $780,555 low | high Med: $425,000 sqft: 3,702 low | high Med: 1,663 $ / sqft: $211 low | high Med: $256 On site: 3 low | high Med: 120 | |
Market Activity 30276
Request a showing
Request a showing
Contact
Learn More About This Property

| State | GA |
|---|---|
| County | Coweta |
| City | Senoia |
| Zip Code | 30276 |
| Area | Coweta |
| Community Name | Grove Park |
| School District | East Coweta |
| Elementary School | Eastside |
| High School | East Coweta |
| Listing VS Median (in Grove Park) | |
Price: $780,555 low | high Med: $425,000 sqft: 3,702 low | high Med: 1,663 $ / sqft: $211 low | high Med: $256 On site: 3 low | high Med: 120 | |