

Description
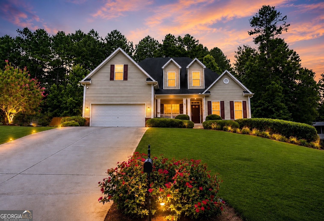
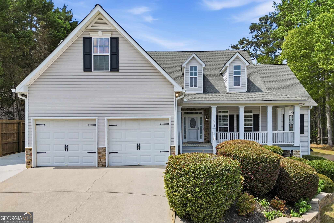
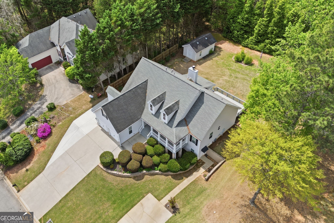
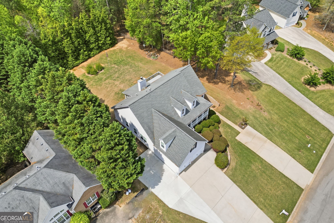
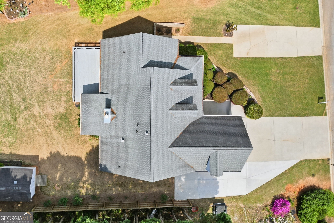
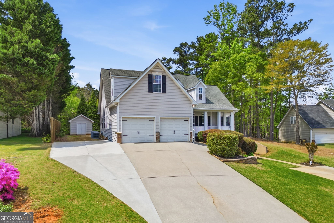
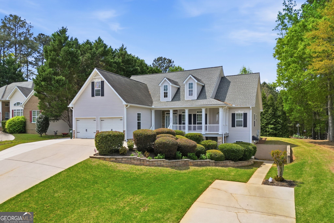
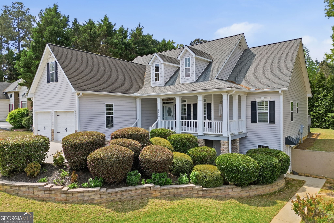
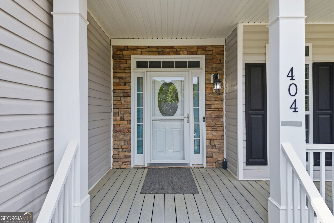
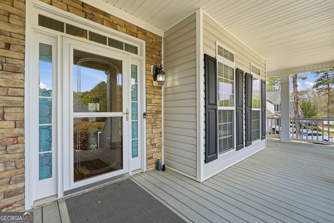
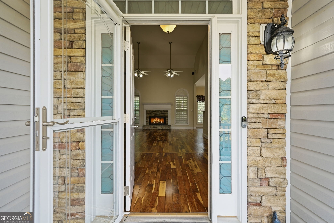
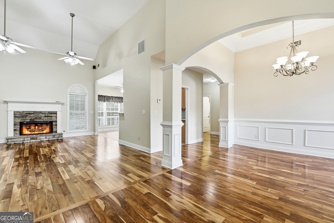
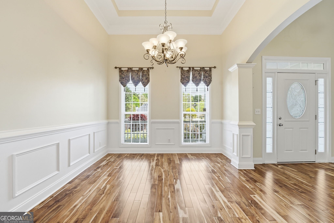
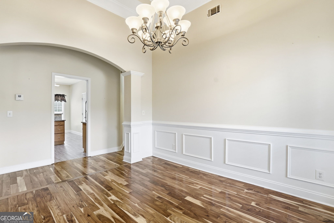
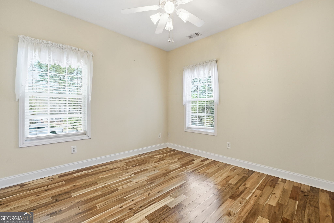

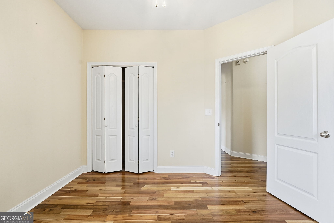
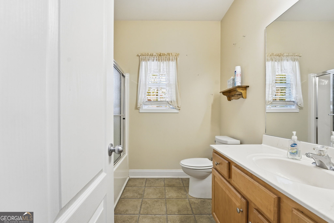
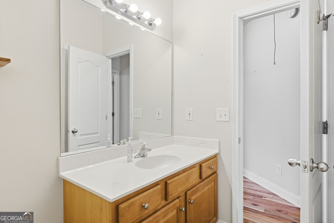
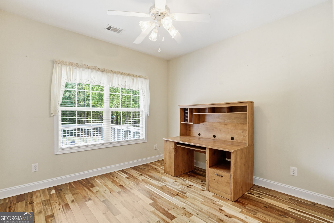
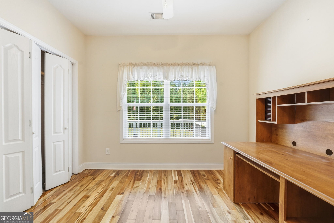
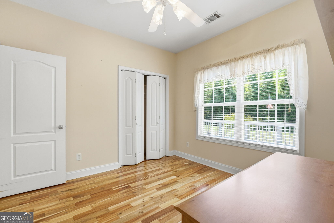
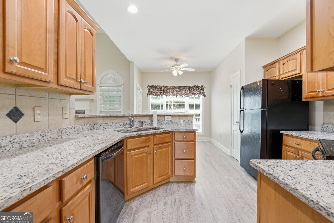
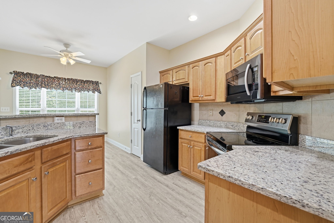
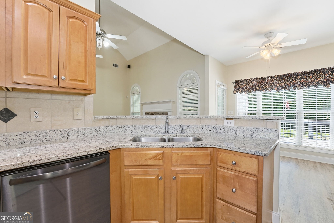
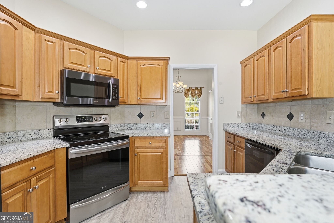
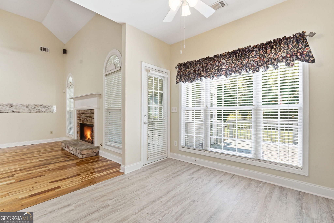
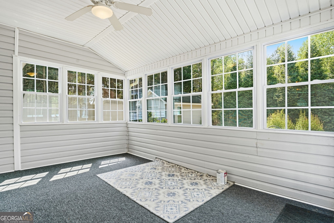
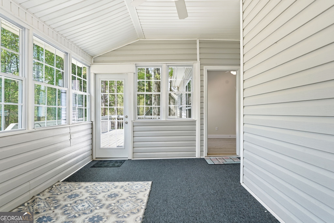
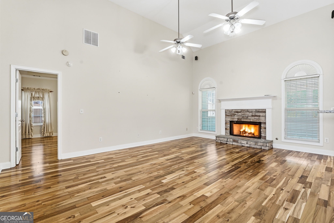
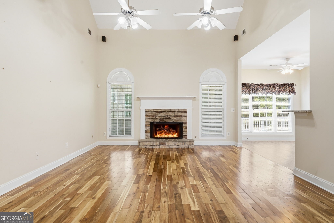
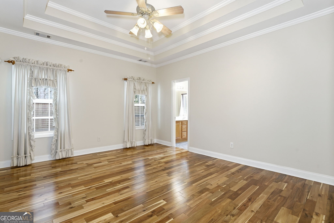
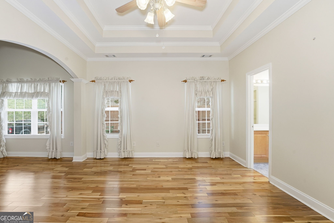
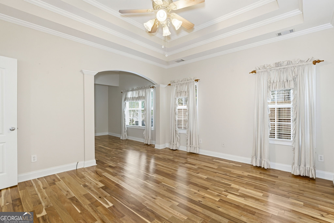
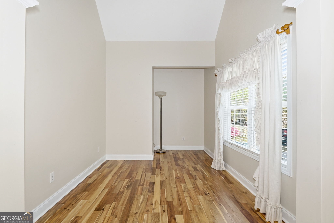
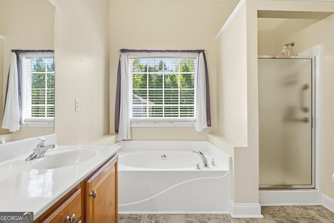
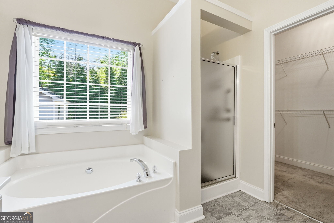
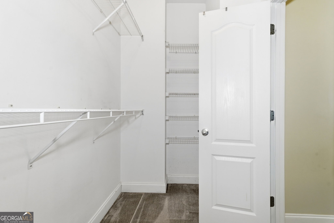
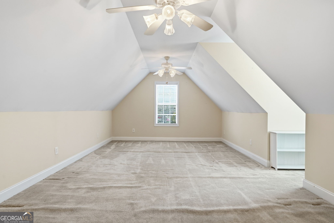
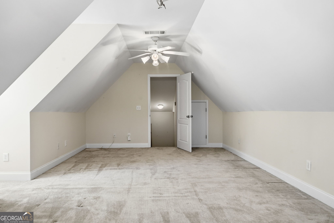
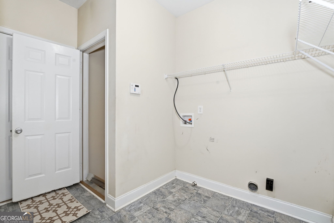
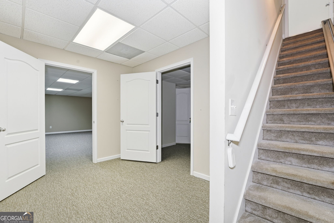
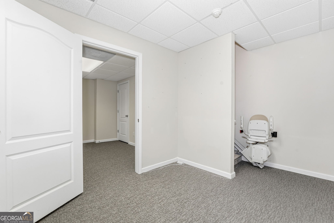
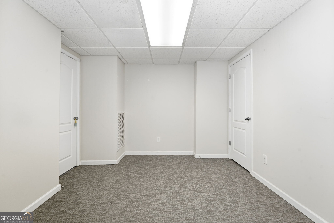
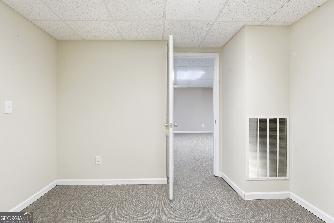
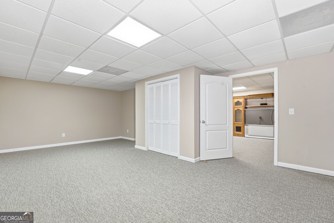
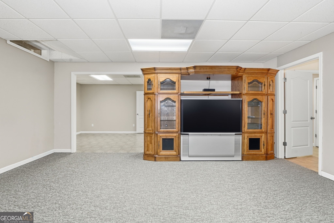
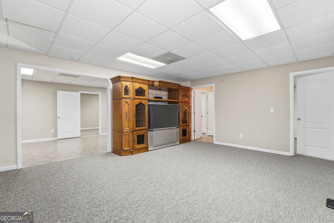
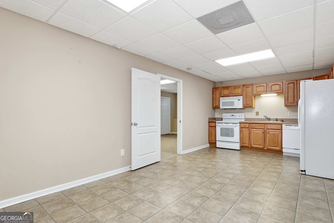
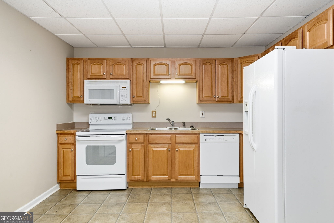
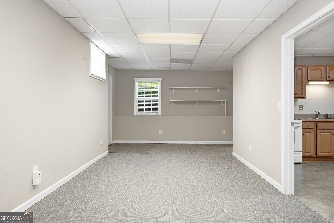
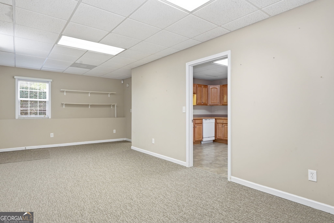
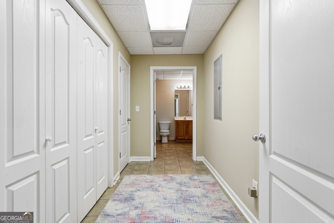
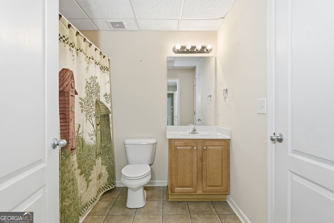
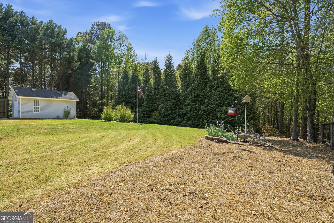
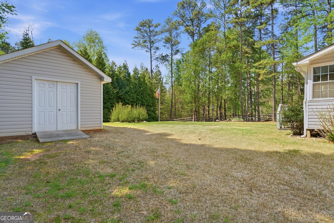
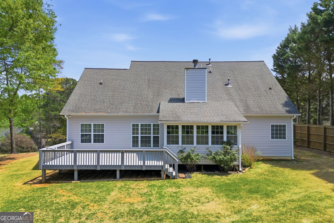
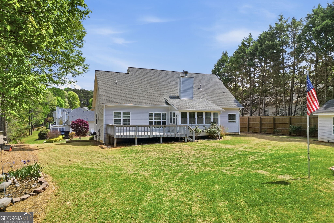
Truly 2 HOMES IN 1! This unbelievable ranch home offers an extraordinary experience as you walk in the front door. A beautiful entrance leads to a grand family room with vaulted ceilings. Spacious Formal Dining Room with boxed ceiling. Upstairs kitchen has granite countertops, breakfast island, pantry and breakfast area which leads to the screen porch and back deck. The mud room is located directly off the 2-car garage to allow for ease when entering the home. Split bedroom plan offers privacy with spacious secondary bedrooms and a full bath. The Primary Suite is large and offers a sitting area and a luxurious ensuite bathroom. Hardwood floors throughout most of the main level. The terrace level is completely finished with 2nd full kitchen, bedrooms, bathroom, family room, and laundry room. The terrace level also has a seperate drive way and entrance. Perfect for multi-generational households! Beautiful level backyard has an outbuilding for storage. You truly do not want to miss this incredible home! Minutes from The avenues as well as Marietta and Acworth!
Details
| MLS # | 10729579 |
|---|---|
| Listing Type | For Sale |
| Style | House |
| HOA Dues | $220 |
| Sub-Type | Resale |
| Status | Active |
| Year | 2004 |
| Days On Site | 141 |
| Listing Provided By | REMAX Around Atlanta | Julie Bell |
Features
| Bed(s) | 6 |
|---|---|
| Bath(s) | 3 Total |
| SQ Feet | 3,837 |
| Basement | Y |
| Story(s) | 1 |
| Acreage | 0.46 |
Interior
| Appliances | Dishwasher, Microwave, Refrigerator |
|---|---|
| Interior Features | Double Vanity, In-Law Floorplan, Master On Main Level, Separate Shower, Tray Ceiling(s) |
| Cooling | Central Air |
| Cooling Yes / No | Yes |
| Heating | Forced Air, Natural Gas |
| Heating Yes / No | Yes |
| Fireplace Yes / No | Yes |
| Fireplaces Total | 1 |
| Fireplace Features | Factory Built, Family Room, Gas Log |
| Room Kitchen Features | Breakfast Room, Pantry, Second Kitchen, Solid Surface Counters |
| Room Dining Room Features | Seats 12+, Separate Room |
| Laundry Features | In Basement, Mud Room |
Exterior
| Accessibility Features | Accessible Doors, Accessible Kitchen |
|---|---|
| Exterior Features | Other |
| Lot Features | Level |
| Construction Materials | Stone, Vinyl Siding |
| Roof | Other |
| Patio And Porch Features | Deck, Porch |
Parking
| Attached Garage Yes / No | No |
|---|---|
| Garage Yes / No | Yes |
| Parking Features | Garage, Parking Pad, Kitchen Level, Garage Door Opener |
| Open Parking Yes / No | Yes |
Utilities
| Utilities | Cable Available, Electricity Available, Natural Gas Available, Phone Available |
|---|---|
| Sewer | Septic Tank |
Taxes
| Tax Annual Amount | 1154 |
|---|---|
| Tax Year | 2025 |
Location
| Community Features | None |
|---|
Area Information
| State | GA |
|---|---|
| County | Paulding |
| City | Dallas |
| Zip Code | 30132 |
| Area | Paulding |
| Community Name | Candlewood |
| School District | East Paulding |
| Elementary School | Northside |
| High School | East Paulding |
| Listing VS Median (in Candlewood) | |
Price: $499,900 low | high Med: $499,900 sqft: 3,837 low | high Med: 3,837 $ / sqft: $130 low | high Med: $130 On site: 141 low | high Med: 141 | |
Market Activity 30132
Request a showing
Request a showing
Contact
Learn More About This Property

| State | GA |
|---|---|
| County | Paulding |
| City | Dallas |
| Zip Code | 30132 |
| Area | Paulding |
| Community Name | Candlewood |
| School District | East Paulding |
| Elementary School | Northside |
| High School | East Paulding |
| Listing VS Median (in Candlewood) | |
Price: $499,900 low | high Med: $499,900 sqft: 3,837 low | high Med: 3,837 $ / sqft: $130 low | high Med: $130 On site: 141 low | high Med: 141 | |