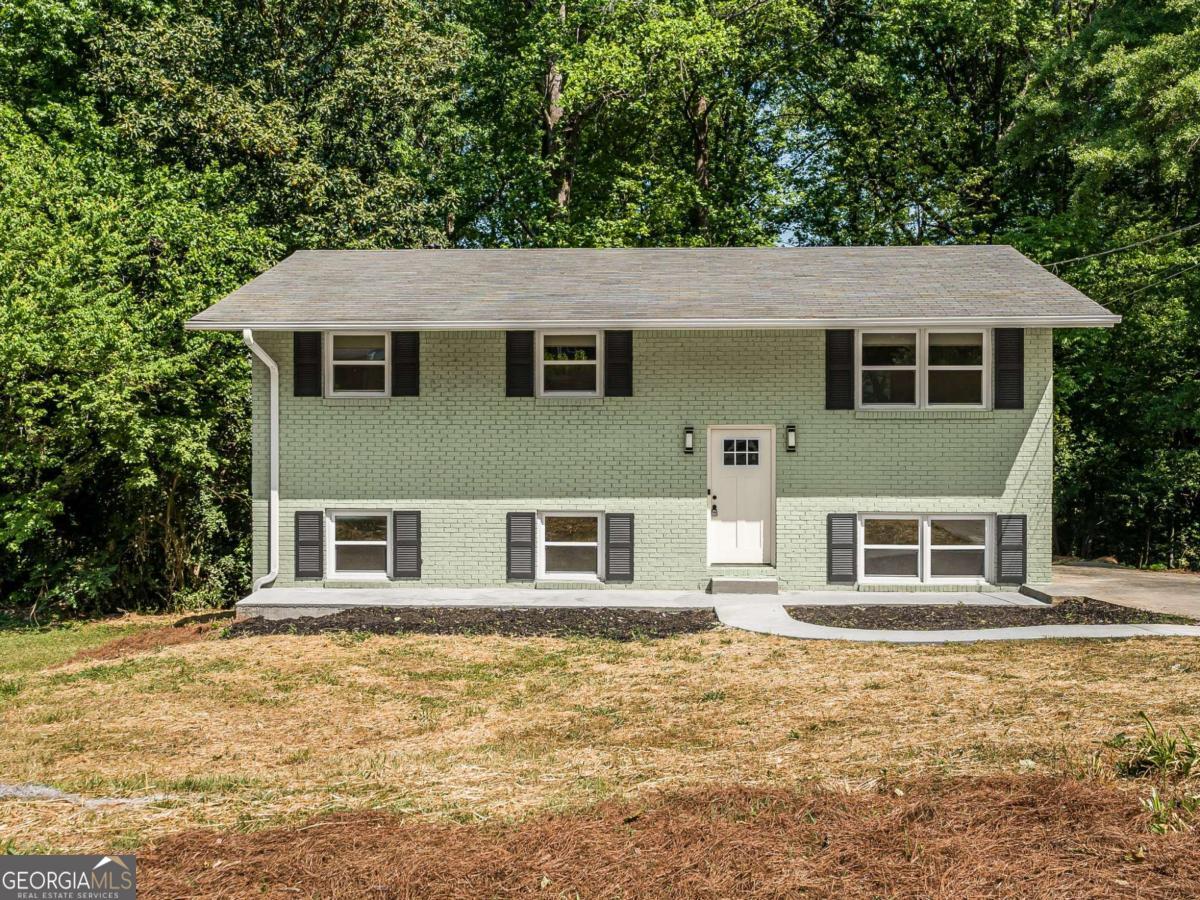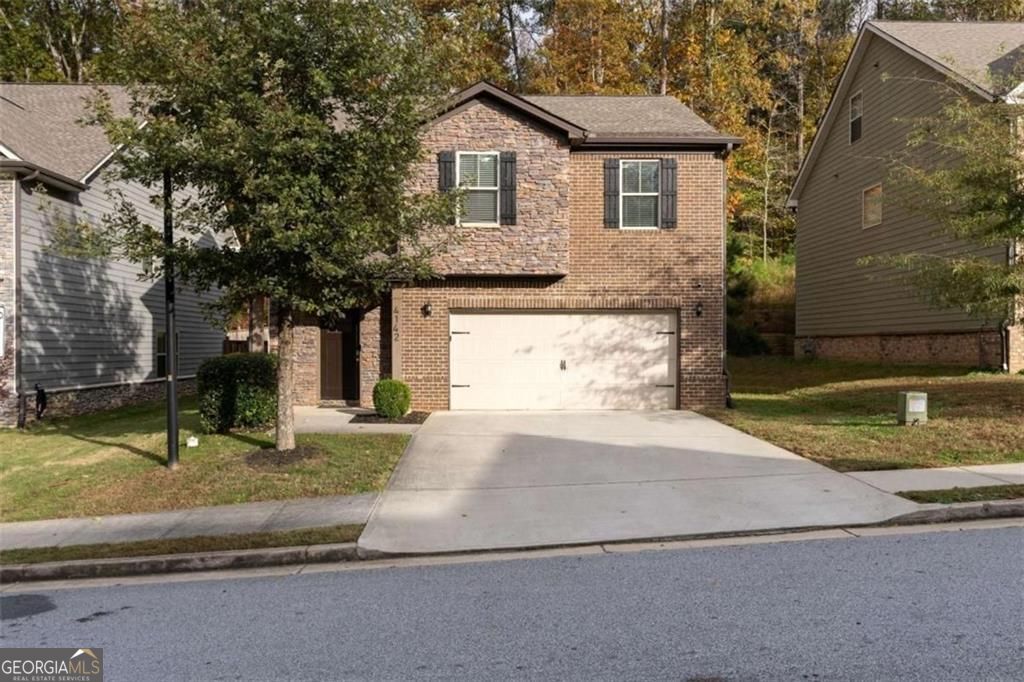
4142 Woodland Park Drive SW,Atlanta, GA 30331
Atlanta, GA 30331

Description
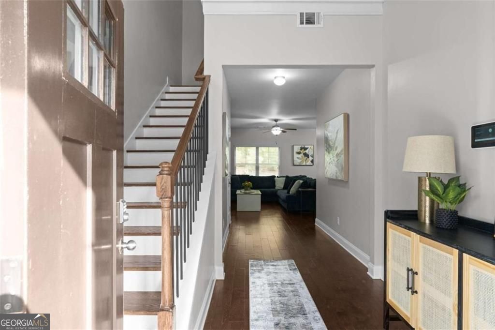
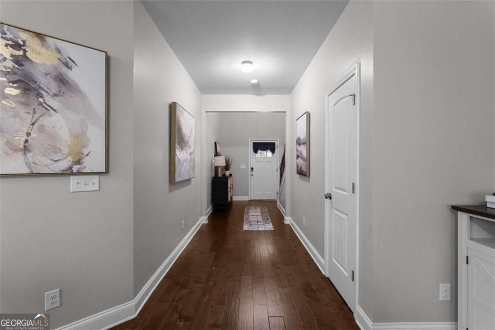
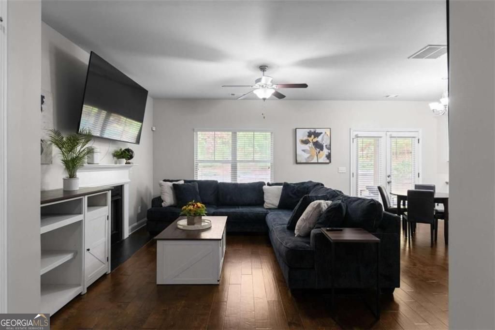
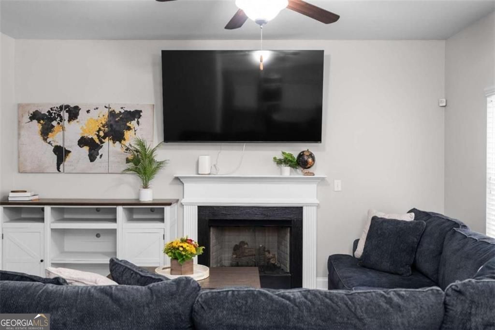
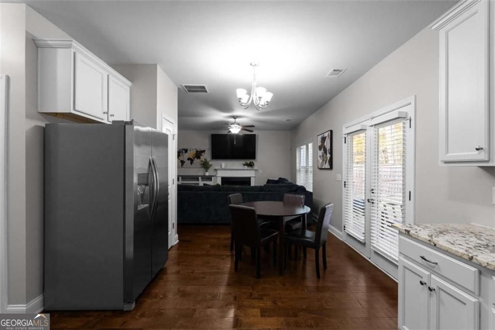
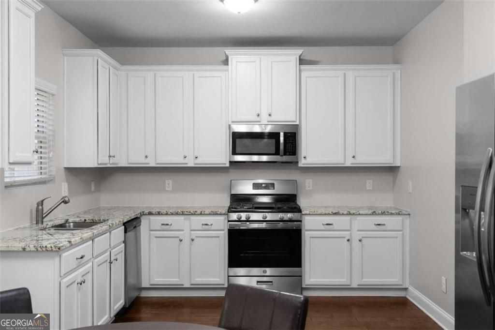
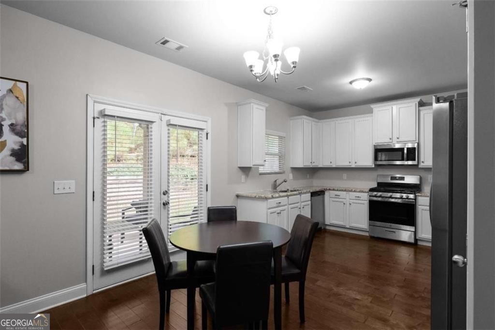
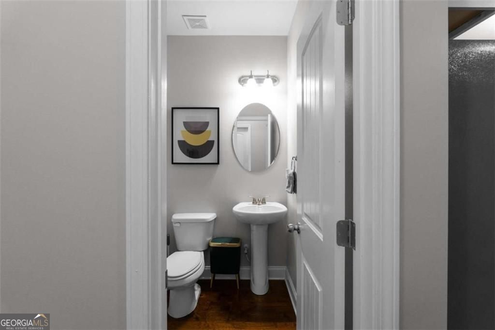
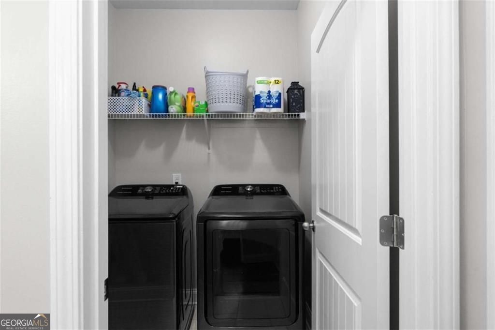
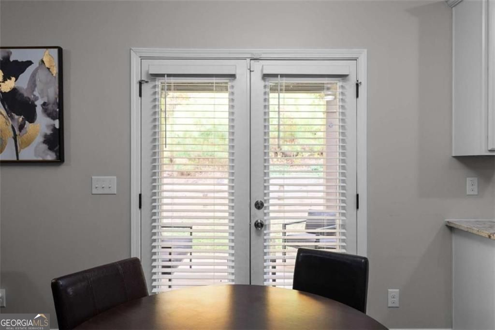
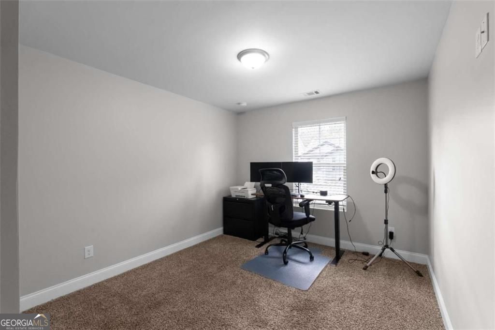
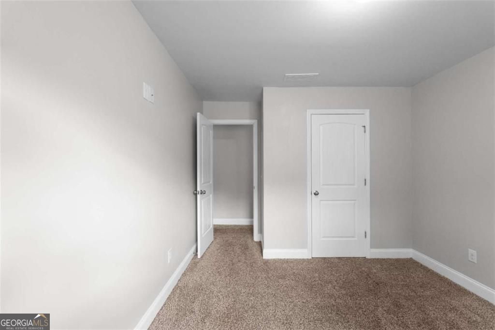
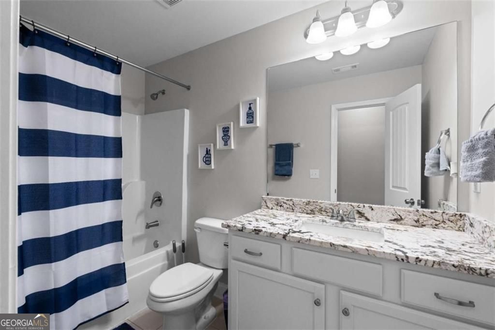
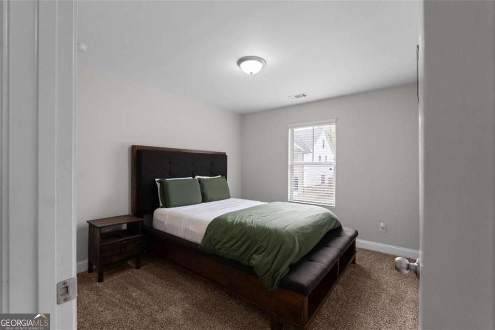
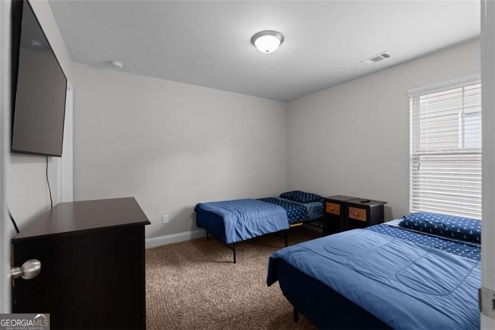
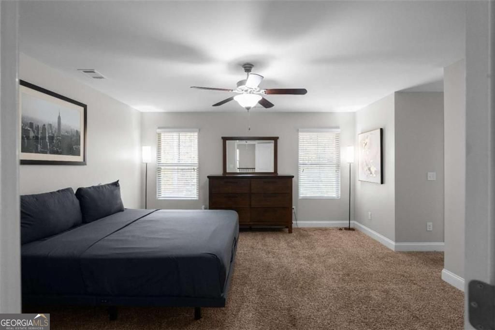
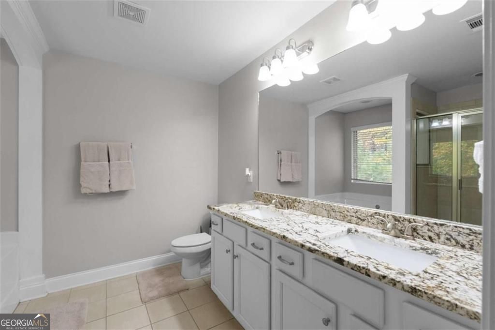
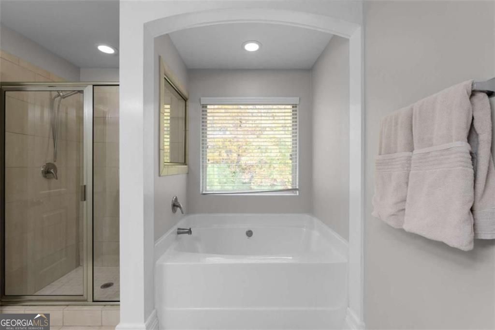
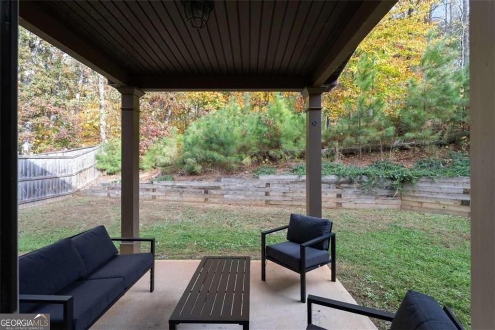
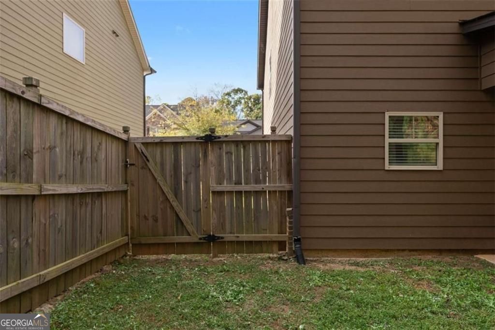
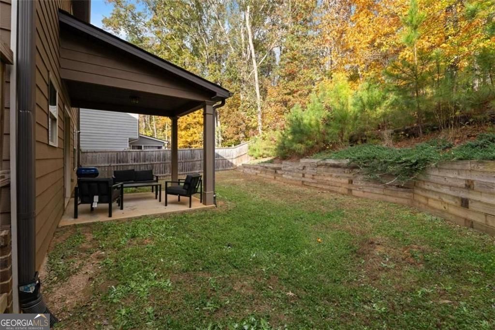
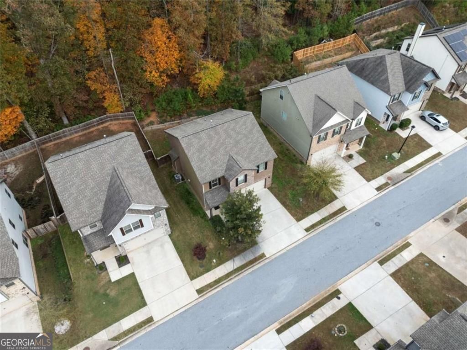
Step into a world of elegance and sophistication with this splendid real estate offering where every element has been thoughtfully designed for both practicality and ambiance. Only a few years old and in immaculate condition, this 4-bedroom, 2.5-bath home offers low-maintenance living and exceptional care. As you approach the property, you're greeted by a captivating facade that reflects meticulous attention to detail. The entrance, framed by professional landscaping and elegant lighting, leads guests to a welcoming covered front porch. Once inside, you're immersed in an atmosphere of warmth and refined comfort. The foyer boasts soaring ceilings adorned with crown molding and an exquisite chandelier that casts a soft, inviting glow. The open-concept floor plan seamlessly connects the living spaces, creating an ideal environment for both everyday living and entertaining. The living room, filled with natural light, features large windows that showcase scenic views and a stunning fireplace that serves as the focal point for cozy evenings. Adjacent to the living area is the gourmet kitchen-a true chef's delight-featuring state-of-the-art appliances, generous counter space, and a layout that encourages both culinary creativity and conversation. The nearby dining area offers the perfect setting for meals of any occasion, from casual breakfasts to elegant dinner gatherings. The main level also includes a spacious laundry area and a beautifully appointed half bath for added convenience. Upstairs, you'll find a collection of well-designed bedrooms, each offering ample space and abundant natural light. The primary suite serves as a private retreat with a large walk-in closet and an en-suite bathroom that evokes a spa-like experience. Enjoy unwinding in the luxurious soaking tub surrounded by serene decor and high-end finishes. Three additional bedrooms and a generous full bath complete the upper level, each with roomy closets and stylish details. Outside, the backyard is equally impressive, featuring a charming patio ideal for outdoor dining and entertaining. The fenced yard, with its lush greenery and vibrant landscaping, provides a peaceful setting for relaxation or gatherings. Beyond the garden, a walking trail leads to a tranquil wooded area-perfect for exploring nature or quiet reflection. This remarkable property offers more than a home-it represents a timeless sanctuary that blends comfort, style, and functionality. Perfectly situated within walking distance of local schools and shopping, this residence offers convenience and sophistication in one beautiful package. Schedule your private showing today and experience the lifestyle this exceptional home has to offer.
Details
| MLS # | 10818962 |
|---|---|
| Listing Type | For Sale |
| Style | House |
| HOA Dues | $1,200 |
| Sub-Type | Resale |
| Status | Active |
| Year | 2018 |
| Days On Site | 19 |
| Listing Provided By | Compass | Ashton Lewis |
Features
| Bed(s) | 4 |
|---|---|
| Bath(s) | 3 Total |
| SQ Feet | 2,102 |
| Story(s) | 2 |
| Acreage | 0.12 |
Interior
| Appliances | Dishwasher, Disposal, Gas Water Heater, Microwave, Refrigerator |
|---|---|
| Interior Features | Double Vanity |
| Cooling | Heat Pump |
| Cooling Yes / No | Yes |
| Heating | Central, Forced Air, Natural Gas |
| Heating Yes / No | Yes |
| Fireplace Yes / No | Yes |
| Fireplaces Total | 1 |
| Fireplace Features | Living Room |
| Laundry Features | Laundry Closet, Other |
Exterior
| Lot Features | Level |
|---|---|
| Construction Materials | Brick, Stone |
| Roof | Composition |
| Patio And Porch Features | Patio |
Parking
| Attached Garage Yes / No | No |
|---|---|
| Garage Yes / No | Yes |
| Parking Features | Garage |
Utilities
| Utilities | Cable Available, Electricity Available, Phone Available, Sewer Available, Underground Utilities, Water Available |
|---|---|
| Sewer | Public Sewer |
Taxes
| Tax Annual Amount | 5654 |
|---|---|
| Tax Year | 2025 |
Location
| Community Features | None |
|---|
Area Information
| State | GA |
|---|---|
| County | Fulton |
| City | Atlanta |
| Zip Code | 30331 |
| Area | Fulton |
| Community Name | Preserve at Baker's Ferry |
| School District | Mays |
| Elementary School | Miles |
| High School | Mays |
| Listing VS Median (in Preserve at Baker's Ferry) | |
Price: $349,999 low | high Med: $349,999 sqft: 2,102 low | high Med: 2,102 $ / sqft: $167 low | high Med: $167 On site: 19 low | high Med: 19 | |
Market Activity 30331
Request a showing
Request a showing
Contact
Learn More About This Property

| State | GA |
|---|---|
| County | Fulton |
| City | Atlanta |
| Zip Code | 30331 |
| Area | Fulton |
| Community Name | Preserve at Baker's Ferry |
| School District | Mays |
| Elementary School | Miles |
| High School | Mays |
| Listing VS Median (in Preserve at Baker's Ferry) | |
Price: $349,999 low | high Med: $349,999 sqft: 2,102 low | high Med: 2,102 $ / sqft: $167 low | high Med: $167 On site: 19 low | high Med: 19 | |