419 Crescent Woode Drive,Dallas, GA 30157
Dallas, GA 30157

Description
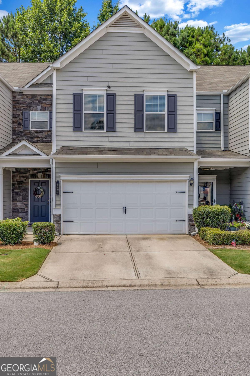
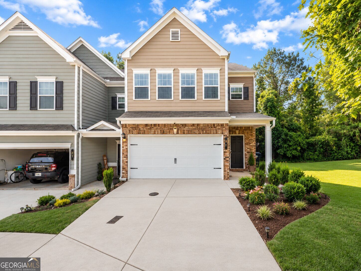
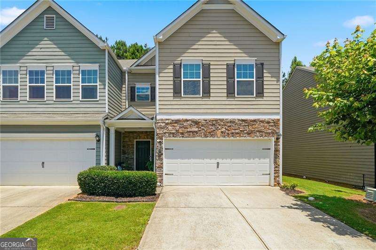
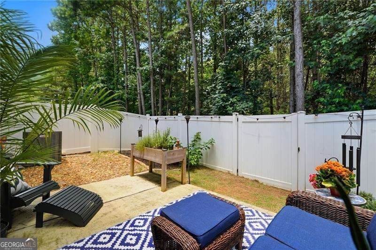
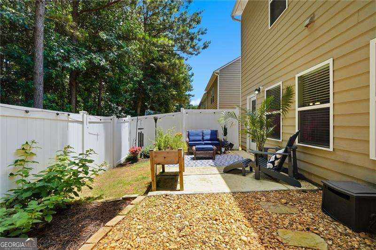
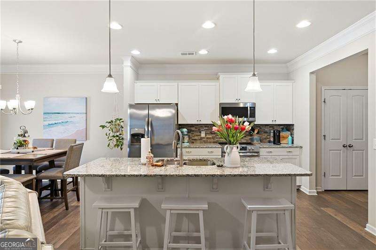
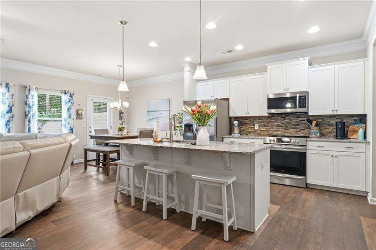
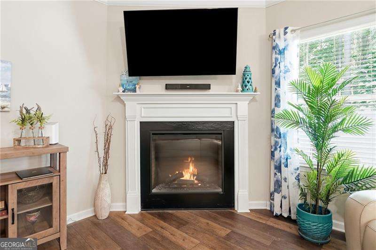
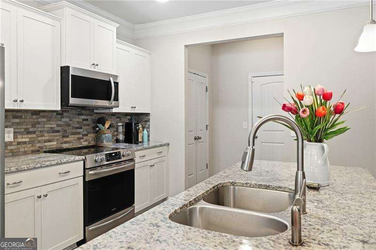
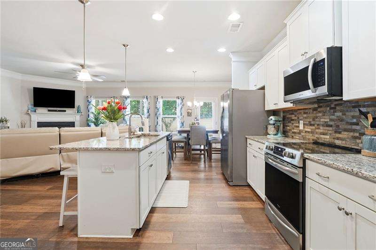
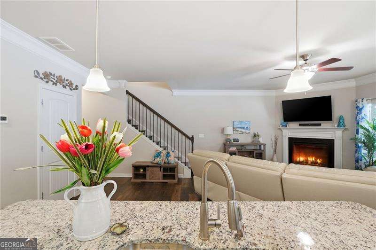
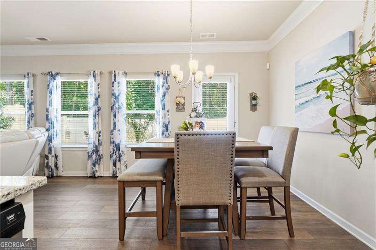
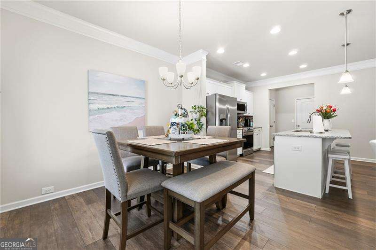
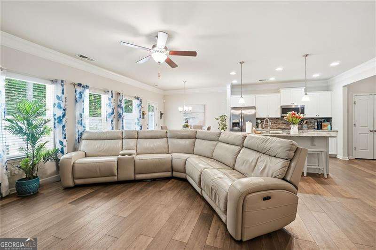
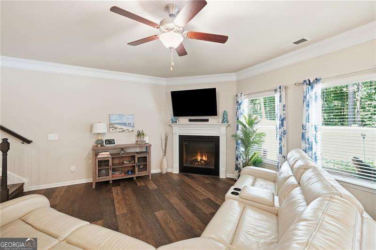
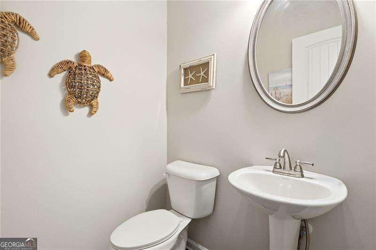
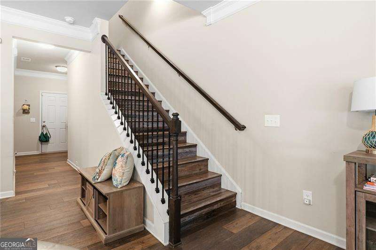
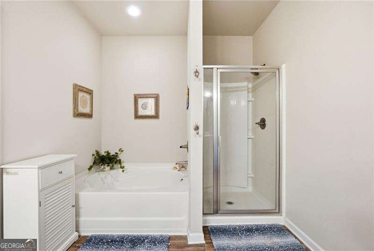
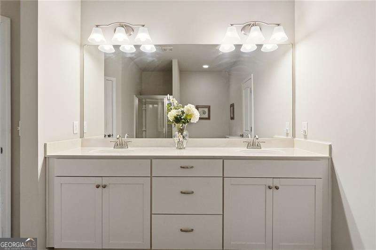
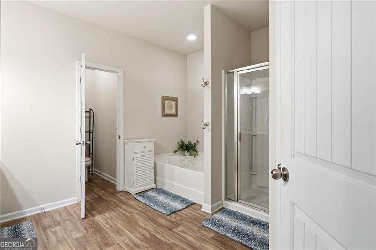
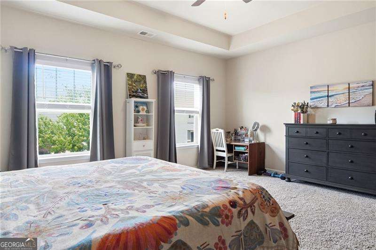
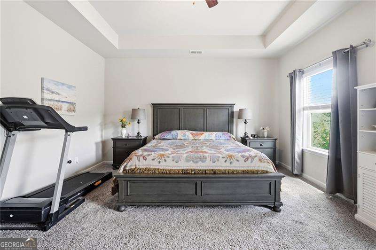
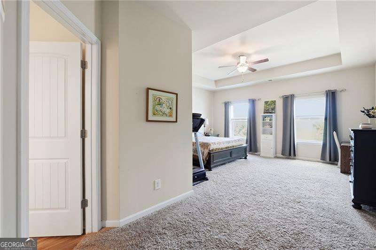
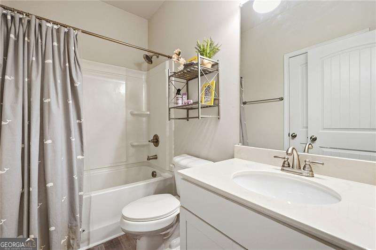
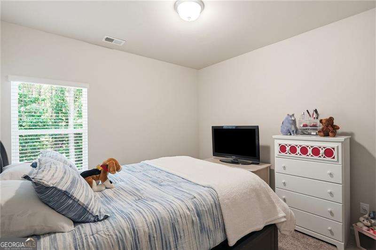
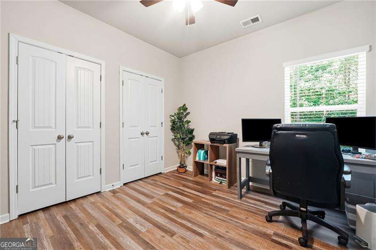
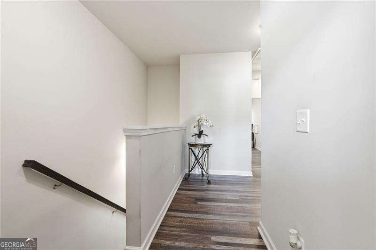
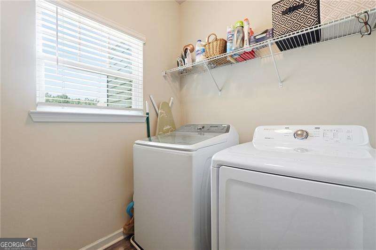
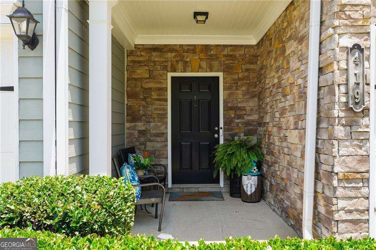
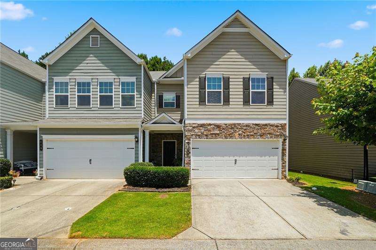
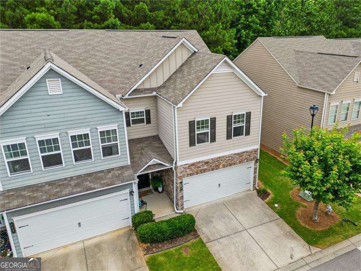
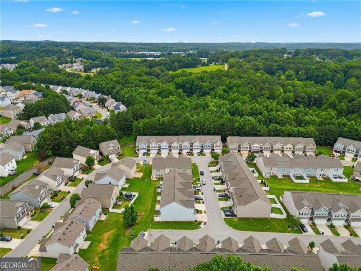
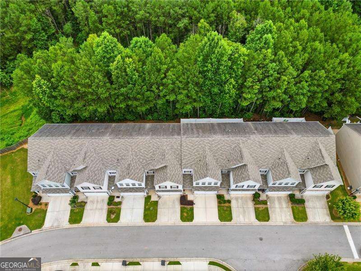
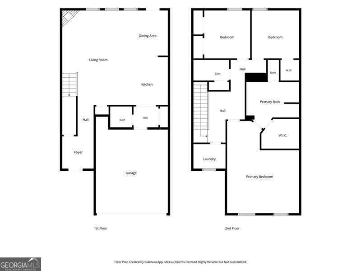
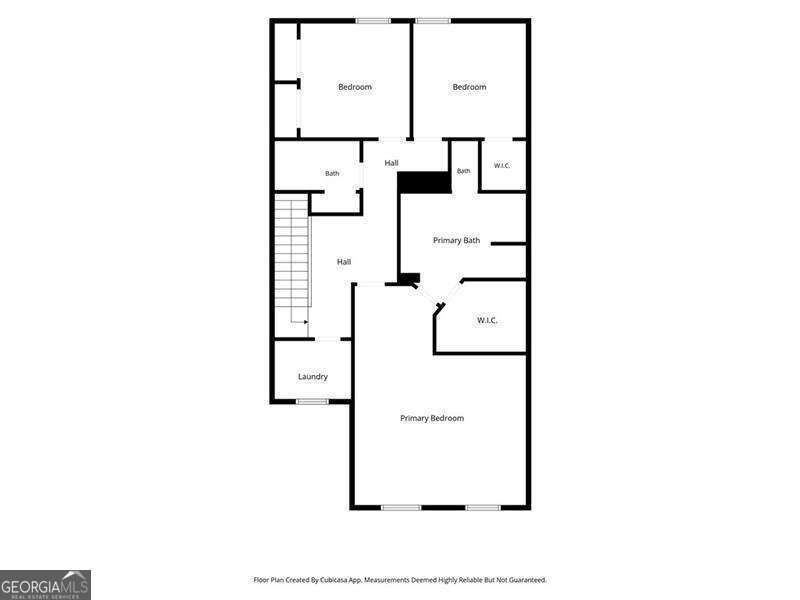
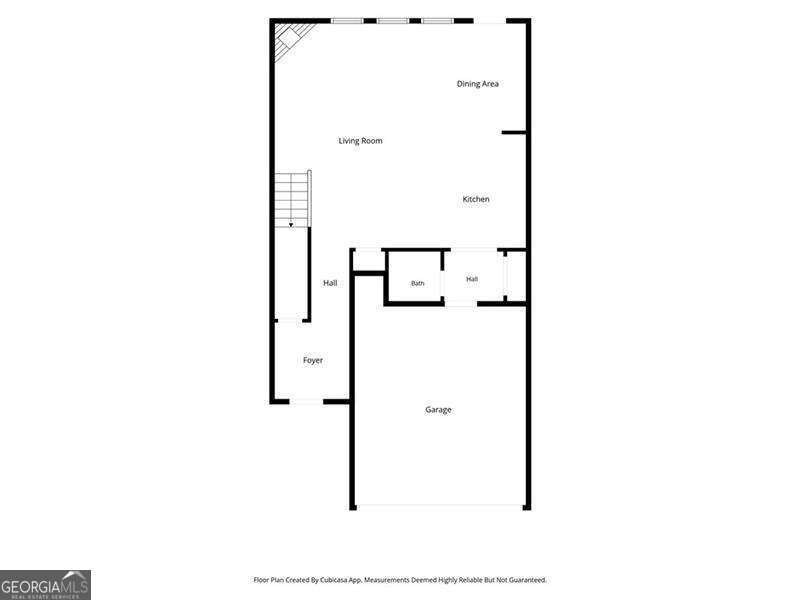
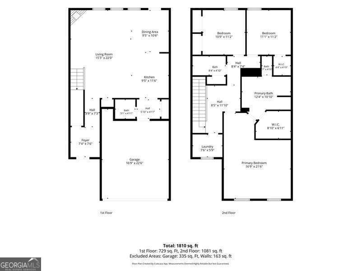
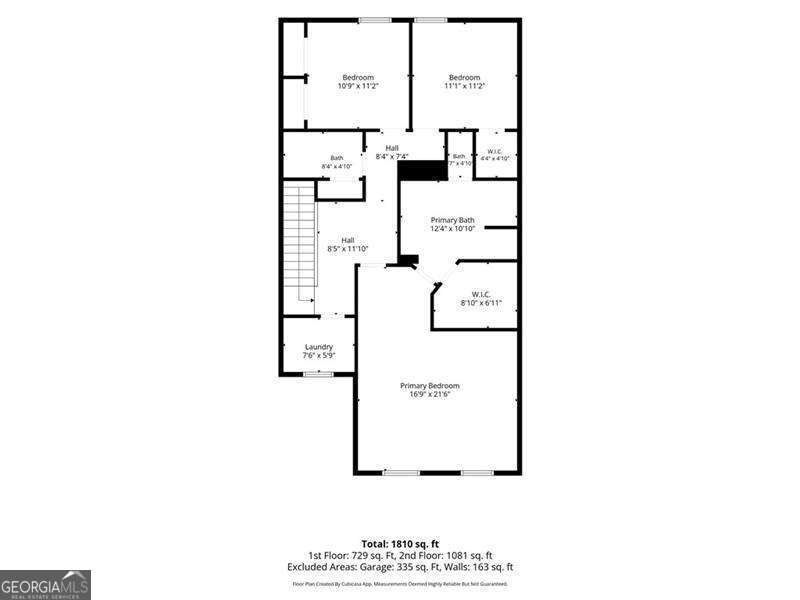
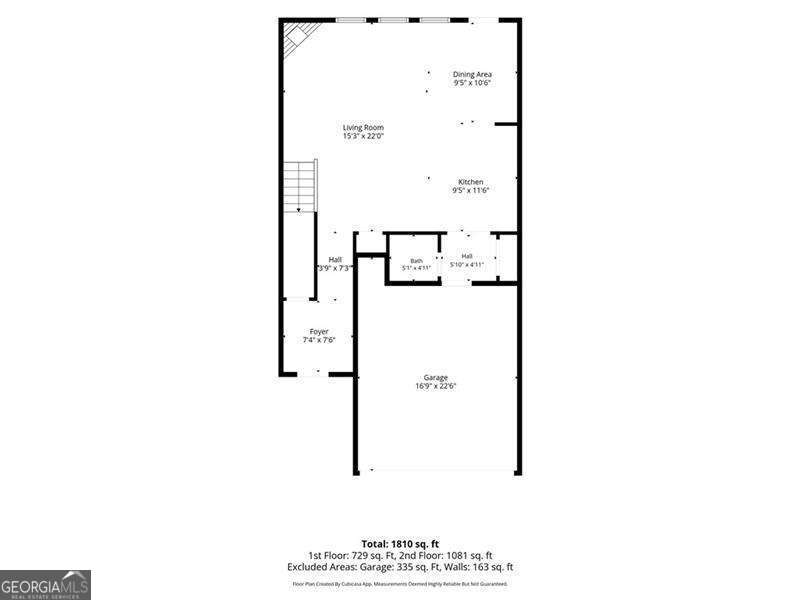
Welcome home to this beautifully maintained 3-bedroom, 2.5-bath end-unit townhome featuring a striking stone-front exterior and numerous updates throughout. Designed with today's lifestyle in mind, this home offers an open-concept floor plan that seamlessly connects the living, dining, and kitchen areas, creating the perfect space for everyday living and entertaining. The kitchen has been thoughtfully updated with stylish tile flooring, stainless steel appliances, a side-by-side refrigerator, updated microwave, and a versatile oven featuring convection cooking, air fryer functionality, and a steam-clean option. Luxury vinyl plank (LVP) flooring flows throughout the main living areas, adding both durability and modern appeal. Step outside to enjoy the expanded patio, enhanced with beautiful stone accents and a fenced outdoor space-ideal for relaxing, grilling, or entertaining guests. Upstairs, you'll find all three bedrooms along with a conveniently located laundry room. The spacious primary suite includes additional storage in the bathroom, providing both functionality and organization. A two-car garage offers easy access directly into the kitchen level, making grocery trips a breeze. Ideally located just minutes from Downtown Dallas, Wellstar Paulding Hospital, shopping, dining, and everyday conveniences, this move-in-ready home combines comfort, style, and location.
Details
| MLS # | 10793685 |
|---|---|
| Listing Type | For Sale |
| Style | Town House |
| HOA Dues | $1,500 |
| Sub-Type | Resale |
| Status | Active |
| Year | 2019 |
| Days On Site | 63 |
| Listing Provided By | Atlanta Communities | Regina Crafton |
Features
| Bed(s) | 3 |
|---|---|
| Bath(s) | 3 Total |
| SQ Feet | 1,933 |
| Story(s) | 2 |
| Acreage | 0.05 |
Interior
| Appliances | Dishwasher, Disposal, Microwave, Refrigerator |
|---|---|
| Interior Features | Other |
| Cooling | Ceiling Fan(s), Central Air, Electric |
| Cooling Yes / No | Yes |
| Heating | Central, Electric |
| Heating Yes / No | Yes |
| Fireplace Yes / No | Yes |
| Fireplaces Total | 1 |
| Window Features | Double Pane Windows |
| Room Kitchen Features | Kitchen Island, Pantry |
| Laundry Features | Upper Level |
Exterior
| Lot Features | Level, Private |
|---|---|
| Construction Materials | Stone, Vinyl Siding |
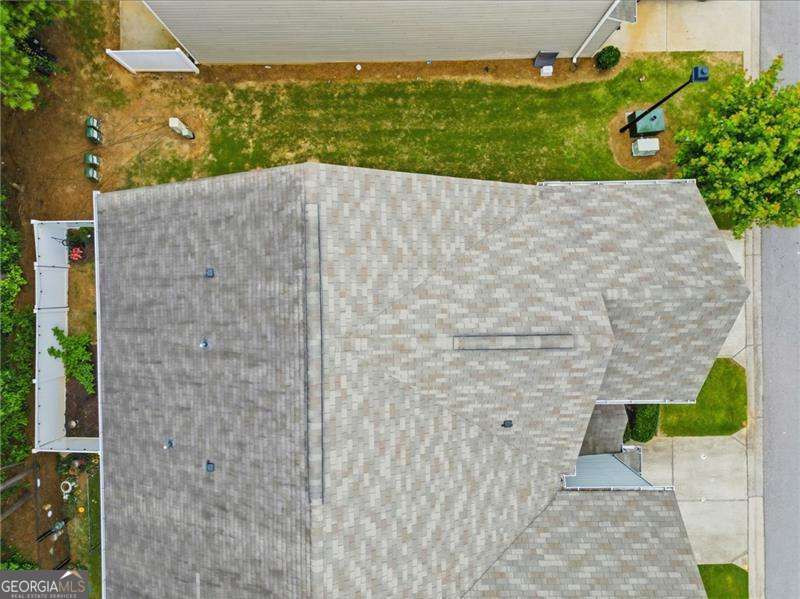
| Roof | Composition |
| Fencing | Back Yard, Privacy, Wood |
| Foundation Details | Slab |
| Patio And Porch Features | Patio |
| Security Features | Smoke Detector(s) |
Parking
| Attached Garage Yes / No | No |
|---|---|
| Garage Yes / No | Yes |
| Parking Features | Garage, Kitchen Level, Garage Door Opener |
Utilities
| Utilities | Electricity Available, Sewer Available, Water Available |
|---|---|
| Sewer | Public Sewer |
| Electric | 220 Volts |
Taxes
| Tax Annual Amount | 2878 |
|---|---|
| Tax Year | 2025 |
Location
| Community Features | None |
|---|
Area Information
| State | GA |
|---|---|
| County | Paulding |
| City | Dallas |
| Zip Code | 30157 |
| Area | Paulding |
| Community Name | Barrett Chase Ph IV B |
| School District | East Paulding |
| Elementary School | McGarity |
| High School | East Paulding |
| Listing VS Median (in Barrett Chase Ph IV B) | |
Price: $300,000 low | high Med: $300,000 sqft: 1,933 low | high Med: 1,933 $ / sqft: $155 low | high Med: $155 On site: 63 low | high Med: 63 | |
Market Activity 30157
Request a showing
Request a showing
Contact
Learn More About This Property

| State | GA |
|---|---|
| County | Paulding |
| City | Dallas |
| Zip Code | 30157 |
| Area | Paulding |
| Community Name | Barrett Chase Ph IV B |
| School District | East Paulding |
| Elementary School | McGarity |
| High School | East Paulding |
| Listing VS Median (in Barrett Chase Ph IV B) | |
Price: $300,000 low | high Med: $300,000 sqft: 1,933 low | high Med: 1,933 $ / sqft: $155 low | high Med: $155 On site: 63 low | high Med: 63 | |