425 Cathedral Drive,Mcdonough, GA 30253
Mcdonough, GA 30253

Description
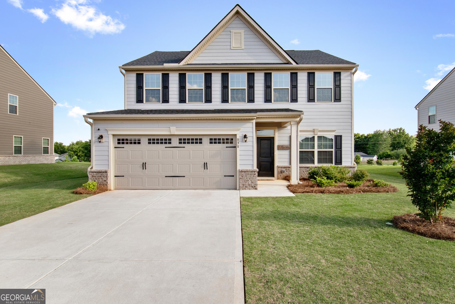
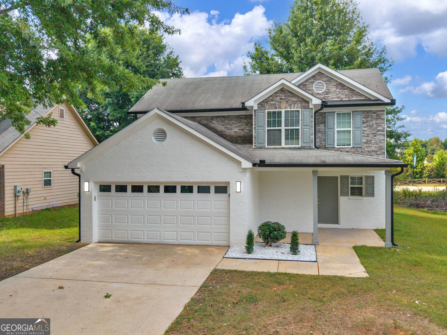
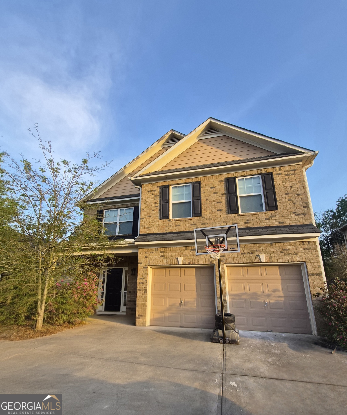
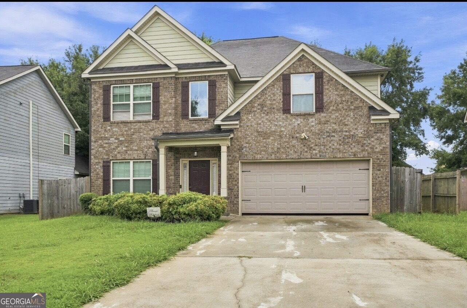
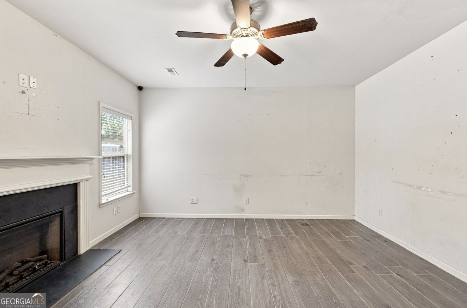
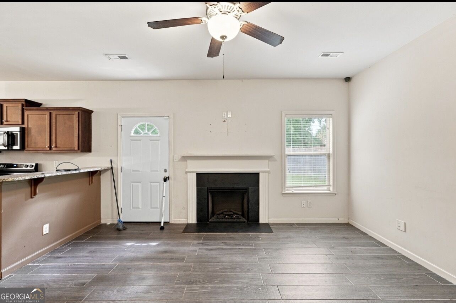
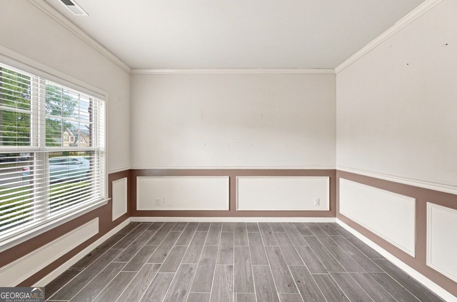
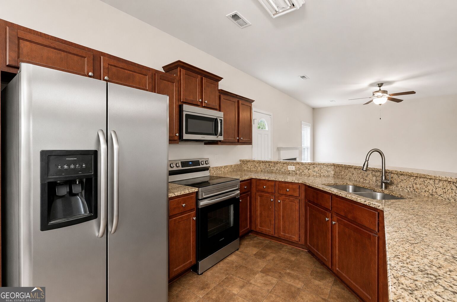
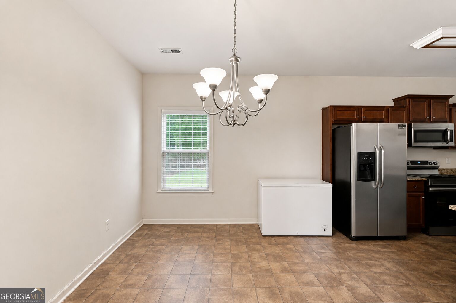
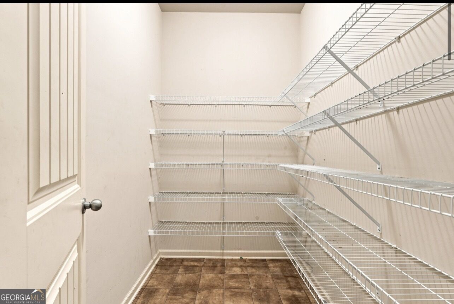
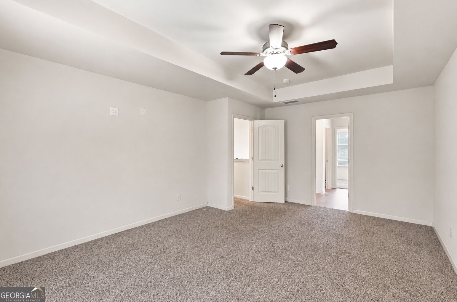
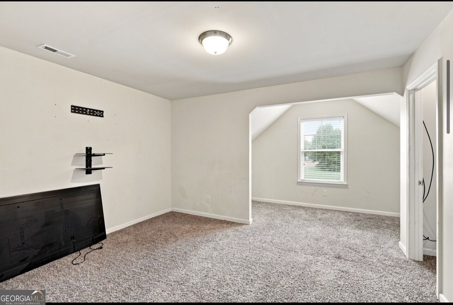
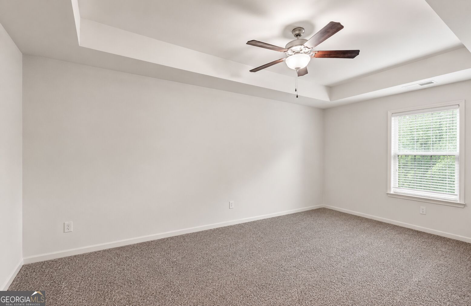
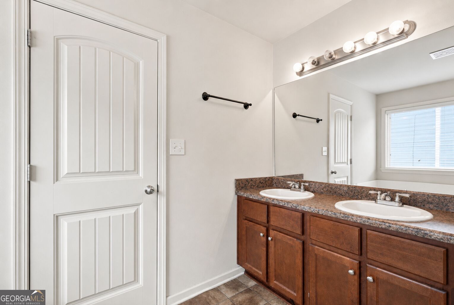
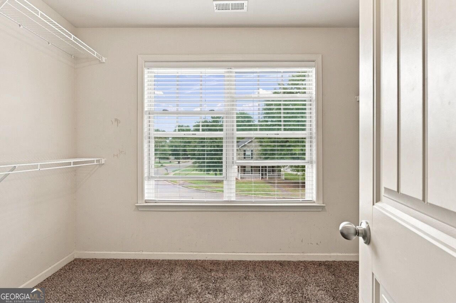
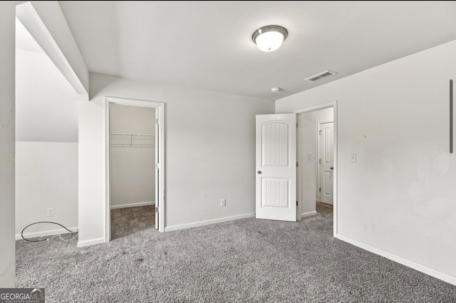
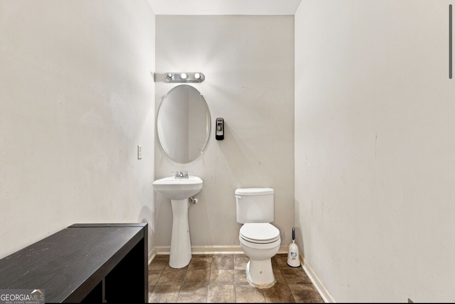
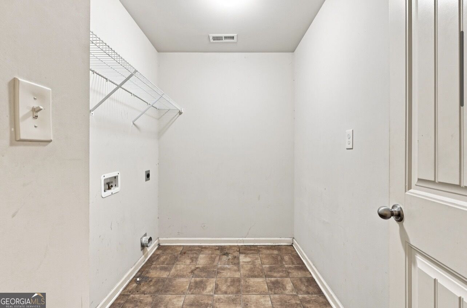
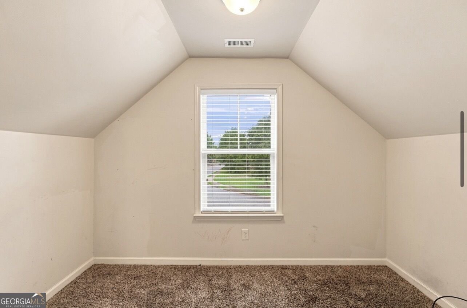
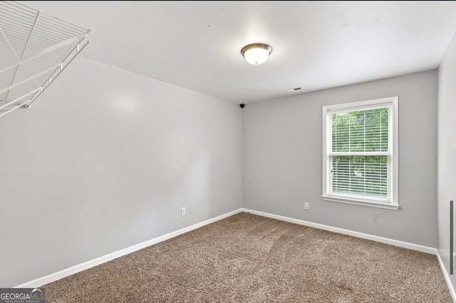
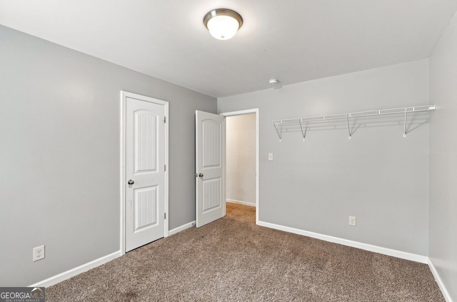

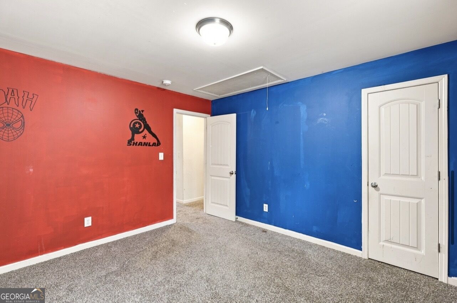
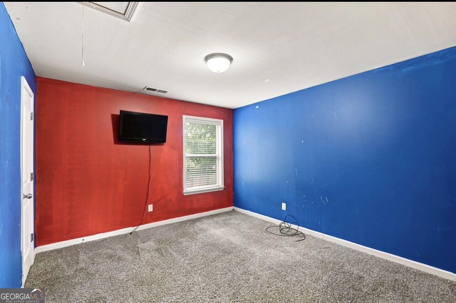
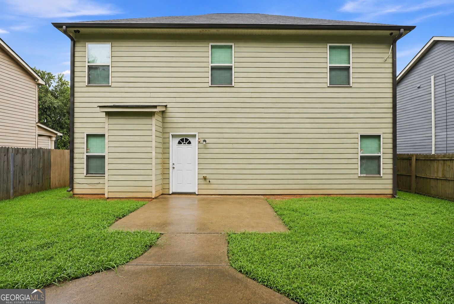
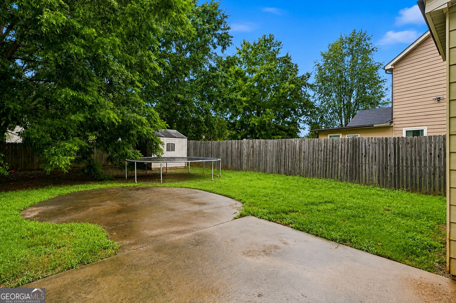
Discover the perfect blend of comfort, functionality, and value in this spacious 4-bedroom, 2.5-bath brick-front home offering over 2,200 square feet of thoughtfully designed living space. From the moment you step into the impressive two-story foyer, you'll appreciate the open layout, generous room sizes, and flexible spaces designed for today's lifestyle. The heart of the home is the inviting open-concept kitchen featuring granite countertops, stainless steel appliances, abundant cabinetry, a breakfast bar, and an oversized walk-in pantry, all overlooking the spacious family room with a cozy fireplace perfect for entertaining or enjoying everyday life. The main level also offers a formal dining room that can easily serve as a home office, playroom, or flex space to fit your needs. Upstairs, retreat to the expansive owner's suite complete with a tray ceiling, large walk-in closet, dual vanities, a relaxing soaking tub, and a separate shower. Three additional oversized bedrooms, a full bath, upstairs laundry room, and a huge loft/bonus room provide endless possibilities for a media room, game room, home gym, or second living area. Outside, enjoy a private fenced backyard with a patio ready for weekend cookouts, family gatherings, pets, or simply relaxing outdoors.
Details
| MLS # | 10822130 |
|---|---|
| Listing Type | For Sale |
| Style | House |
| Sub-Type | Resale |
| Status | Active |
| Year | 2014 |
| Days On Site | 16 |
| Listing Provided By | Epique Realty | Dawn Richardson |
Features
| Bed(s) | 4 |
|---|---|
| Bath(s) | 3 Total |
| SQ Feet | 2,232 |
| Story(s) | 2 |
Interior
| Appliances | Dishwasher, Microwave, Range, Refrigerator, Stainless Steel Appliance(s) |
|---|---|
| Interior Features | Double Vanity, High Ceilings, Separate Shower, Walk-In Closet(s) |
| Cooling | Ceiling Fan(s), Central Air |
| Cooling Yes / No | Yes |
| Heating | Central, Forced Air |
| Heating Yes / No | Yes |
| Fireplace Yes / No | Yes |
| Fireplaces Total | 1 |
| Fireplace Features | Factory Built, Family Room |
| Room Kitchen Features | Breakfast Area, Breakfast Bar, Pantry, Solid Surface Counters, Walk-in Pantry |
| Room Dining Room Features | Separate Room |
| Laundry Features | Laundry Closet, Upper Level |
Exterior
| Lot Features | Level |
|---|---|
| Construction Materials | Concrete |
| Roof | Other |
| Foundation Details | Slab |
Parking
| Attached Garage Yes / No | Yes |
|---|---|
| Garage Yes / No | Yes |
| Parking Features | Garage, Attached, Garage Door Opener |
Utilities
| Utilities | Cable Available, High Speed Internet |
|---|---|
| Sewer | Public Sewer |
Taxes
| Tax Annual Amount | 5234 |
|---|---|
| Tax Year | 2024 |
Location
| Community Features | None |
|---|
Area Information
| State | GA |
|---|---|
| County | Henry |
| City | Mcdonough |
| Zip Code | 30253 |
| Area | Henry |
| Community Name | VILLAGES@CENTERRA |
| School District | Luella |
| Elementary School | Luella |
| High School | Luella |
| Listing VS Median (in VILLAGES@CENTERRA) | |
Price: $294,000 low | high Med: $294,000 sqft: 2,232 low | high Med: 2,232 $ / sqft: $132 low | high Med: $132 On site: 16 low | high Med: 16 | |
Market Activity 30253
Request a showing
Request a showing
Contact
Learn More About This Property

| State | GA |
|---|---|
| County | Henry |
| City | Mcdonough |
| Zip Code | 30253 |
| Area | Henry |
| Community Name | VILLAGES@CENTERRA |
| School District | Luella |
| Elementary School | Luella |
| High School | Luella |
| Listing VS Median (in VILLAGES@CENTERRA) | |
Price: $294,000 low | high Med: $294,000 sqft: 2,232 low | high Med: 2,232 $ / sqft: $132 low | high Med: $132 On site: 16 low | high Med: 16 | |