
Description
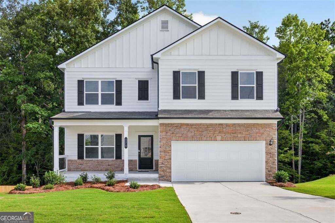
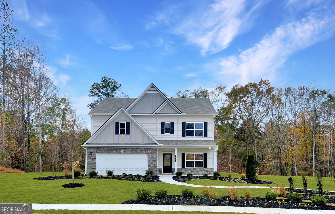
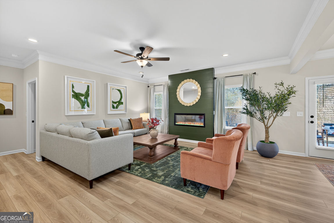
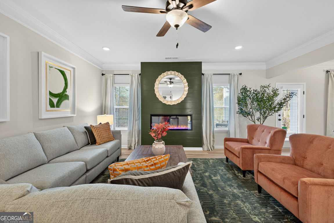
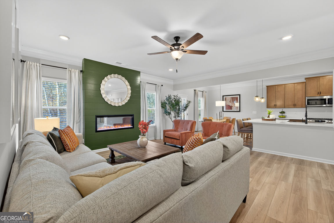
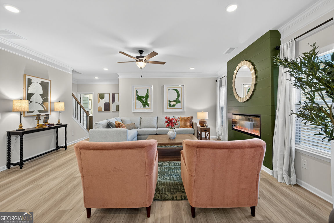
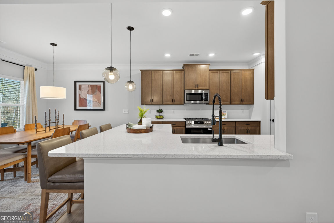
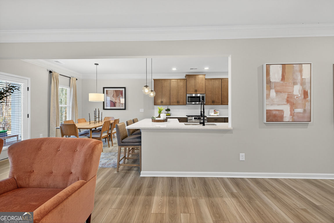
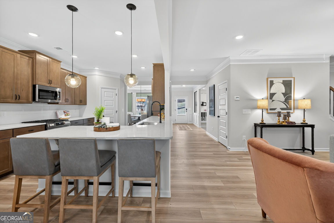
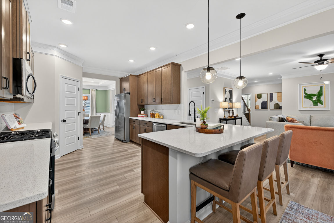
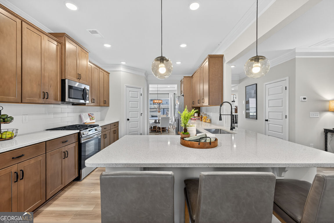
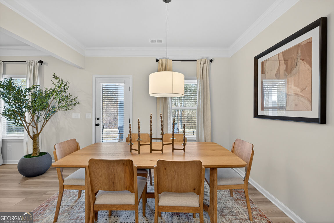
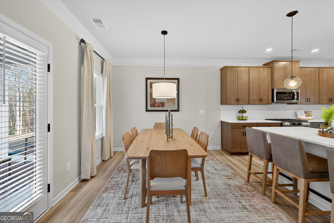
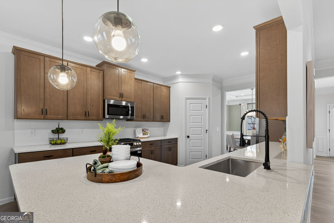
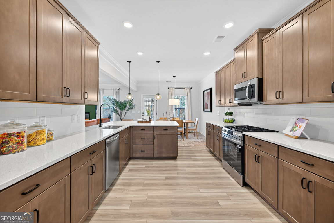
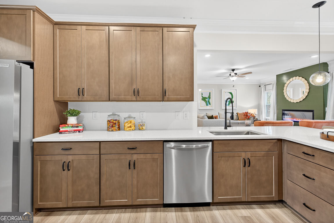
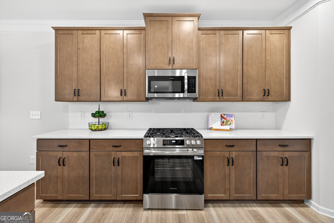
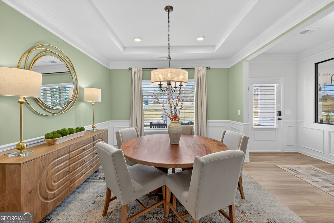
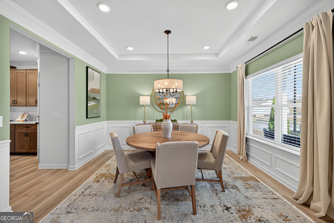
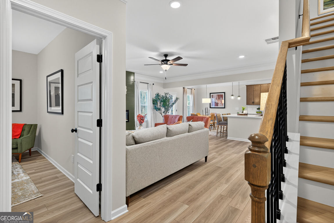
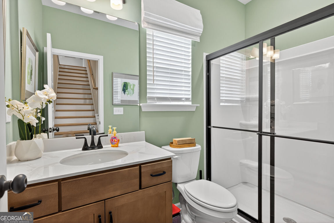
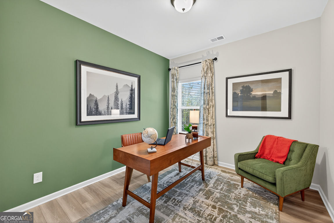
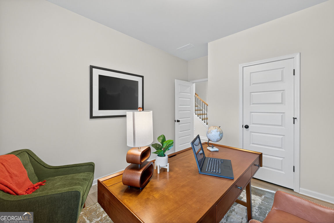
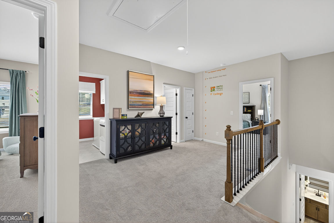
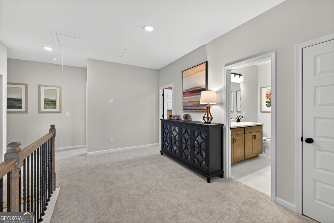
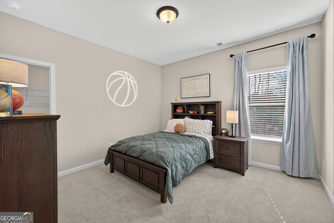
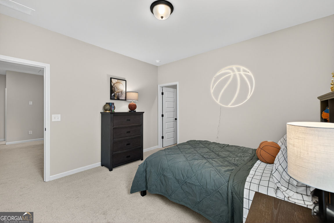
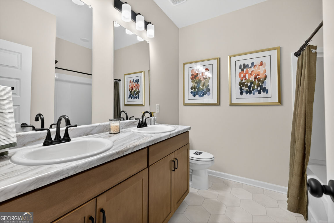
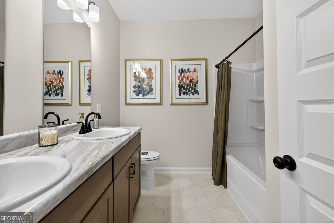
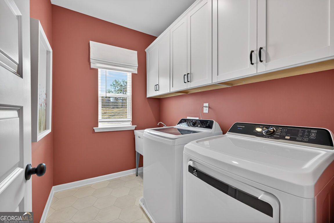
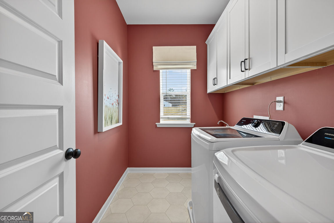
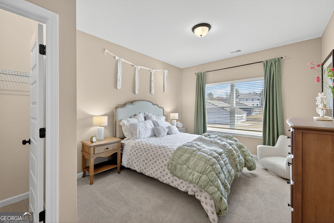
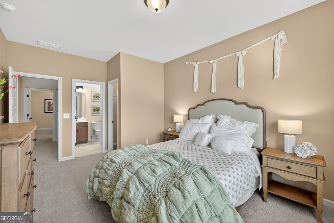
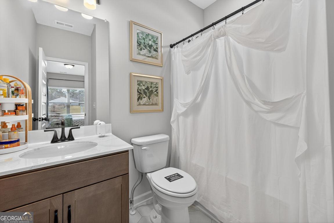
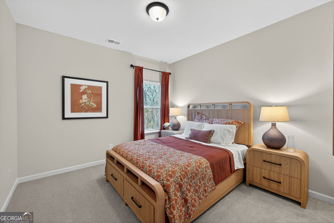
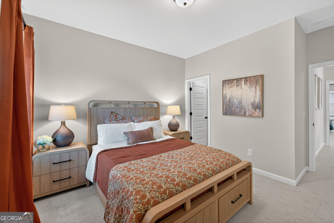
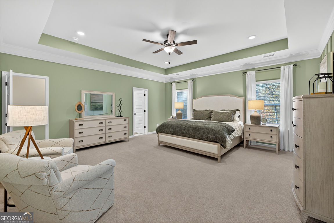
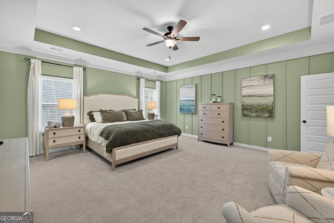
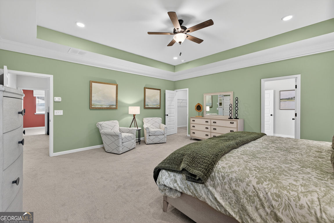
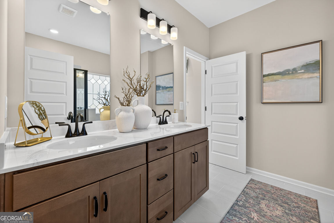
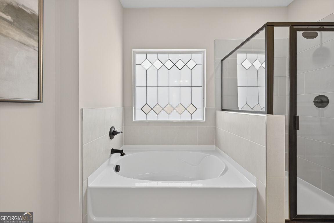
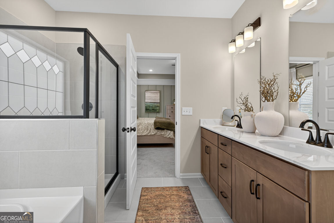
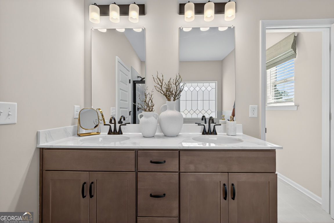
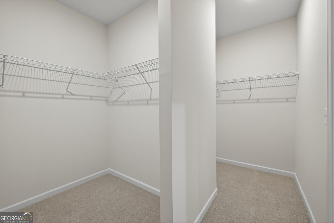
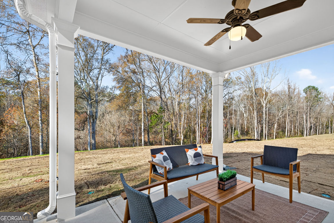
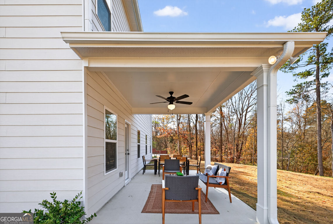
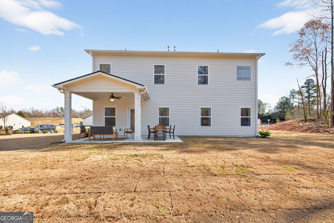
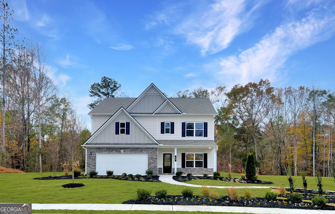
Move in Ready October! The Ellison plan by Smith Douglas located in Jones Ridge! Welcome to this beautifully upgraded model home, thoughtfully designed with style, comfort, and functionality in mind! The main level features durable LVP flooring throughout, elegant matte black interior fixtures, a linear fireplace in the family room, and additional windows throughout the home, fill the space with natural light. The gourmet kitchen boasts 42" wall cabinets, quartz countertops, a single-bowl sink, and a microwave vented directly to the exterior to help eliminate cooking odors. The spacious primary suite offers a tray ceiling and a luxurious bath complete with a separate tile-and-glass-enclosed shower, garden tub, and coordinating tile surround. A desirable junior suite provides additional privacy and flexibility for guests or family members. Enjoy outdoor living on the covered back porch, perfect for relaxing or entertaining. Additional thoughtful features include a dedicated wash sink, refrigerator, washer and dryer, and so much more! This exceptional home combines beautiful finishes with upgrades that make everyday living easier-truly a must-see model home! Ask about our special preferred lender incentives.
Details
| MLS # | 10831671 |
|---|---|
| Listing Type | For Sale |
| Style | House |
| HOA Dues | $625 |
| Sub-Type | Resale |
| Status | Pending |
| Year | 2026 |
| Days On Site | 43 |
| Listing Provided By | SDC Realty | Lara Cohen |
Features
| Bed(s) | 5 |
|---|---|
| Bath(s) | 4 Total |
| SQ Feet | 2,845 |
| Story(s) | 2 |
Interior
| Appliances | Dishwasher, Disposal, Microwave, Range |
|---|---|
| Interior Features | High Ceilings, Master On Main Level, Separate Shower, Split Bedroom Plan |
| Cooling | Central Air, Electric |
| Cooling Yes / No | Yes |
| Heating | Central, Natural Gas |
| Heating Yes / No | Yes |
| Fireplace Yes / No | Yes |
| Fireplaces Total | 1 |
| Fireplace Features | Family Room |
| Room Kitchen Features | Pantry, Solid Surface Counters |
| Room Dining Room Features | Separate Room |
| Laundry Features | Other, Upper Level |
Exterior
| Lot Features | None |
|---|---|
| Construction Materials | Stone |
| Roof | Composition |
| Foundation Details | Slab |
| Patio And Porch Features | Patio |
| Security Features | Smoke Detector(s), Carbon Monoxide Detector(s) |
Parking
| Attached Garage Yes / No | Yes |
|---|---|
| Garage Yes / No | Yes |
| Parking Features | Garage, Attached |
Utilities
| Utilities | Electricity Available, Sewer Available, Water Available |
|---|---|
| Sewer | Public Sewer |
Taxes
| Tax Annual Amount | 1 |
|---|---|
| Tax Year | 2026 |
Location
| Community Features | None |
|---|
Area Information
| State | GA |
|---|---|
| County | Paulding |
| City | Dallas |
| Zip Code | 30132 |
| Area | Paulding |
| Community Name | Jones Ridge |
| School District | East Paulding |
| Elementary School | Northside |
| High School | East Paulding |
| Listing VS Median (in Jones Ridge) | |
Price: $449,990 low | high Med: $424,990 sqft: 2,845 low | high Med: 3,123 $ / sqft: $158 low | high Med: $138 On site: 43 low | high Med: 37.5 | |
Market Activity 30132
Request a showing
Request a showing
Contact
Learn More About This Property

| State | GA |
|---|---|
| County | Paulding |
| City | Dallas |
| Zip Code | 30132 |
| Area | Paulding |
| Community Name | Jones Ridge |
| School District | East Paulding |
| Elementary School | Northside |
| High School | East Paulding |
| Listing VS Median (in Jones Ridge) | |
Price: $449,990 low | high Med: $424,990 sqft: 2,845 low | high Med: 3,123 $ / sqft: $158 low | high Med: $138 On site: 43 low | high Med: 37.5 | |