
450 Lucas Road SW,Cartersville, GA 30120
Cartersville, GA 30120

Description
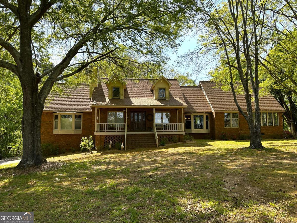
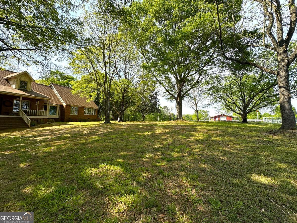
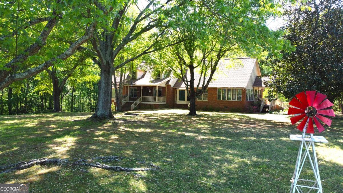
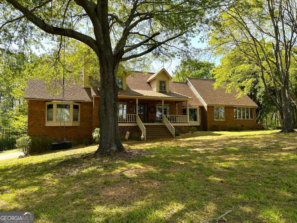
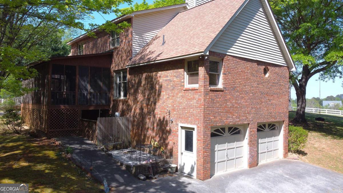
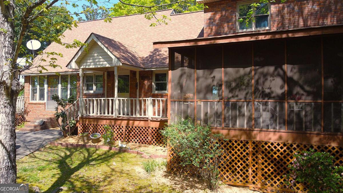
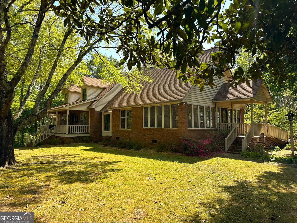
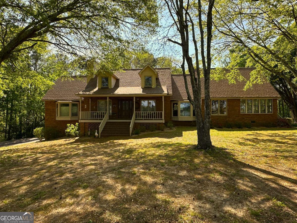
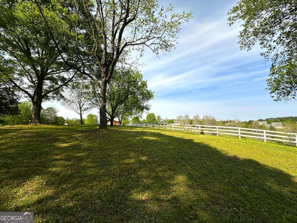
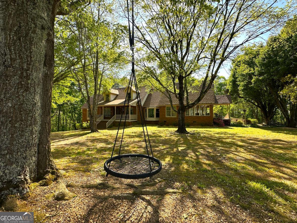
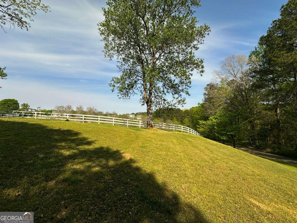
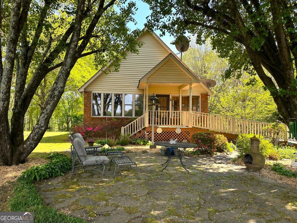
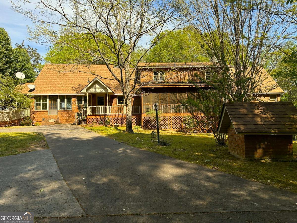
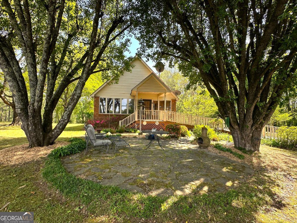
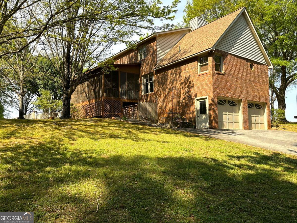
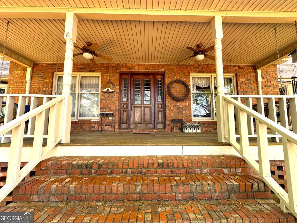
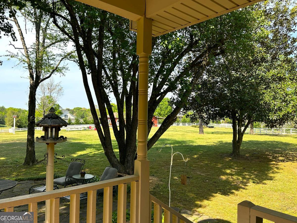
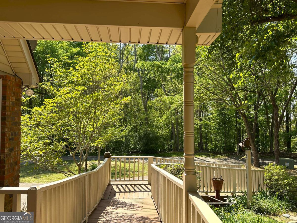
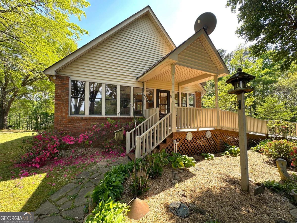
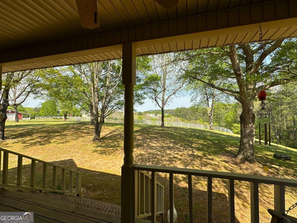
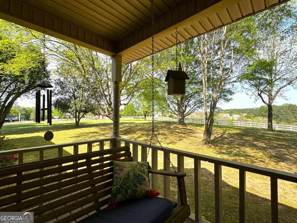
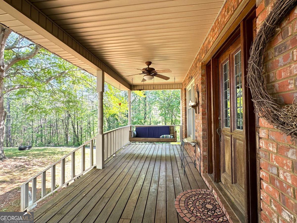
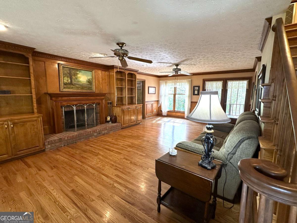
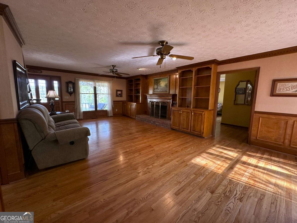
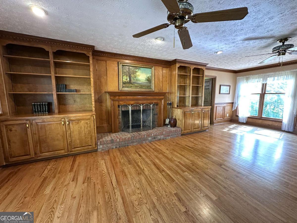
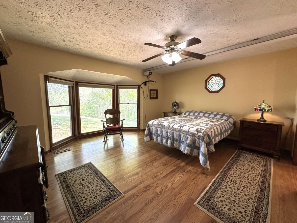
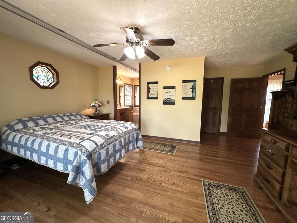
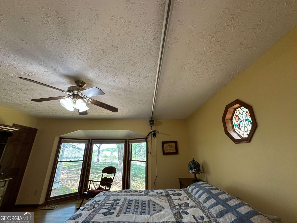
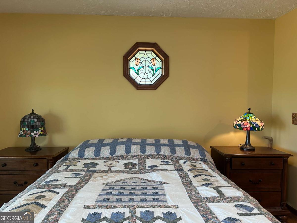
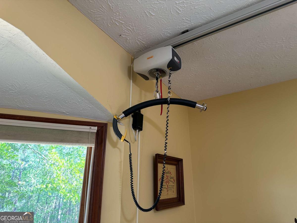
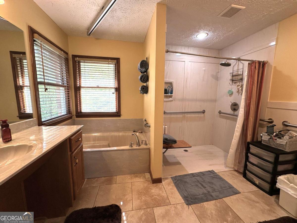
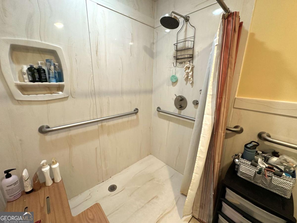
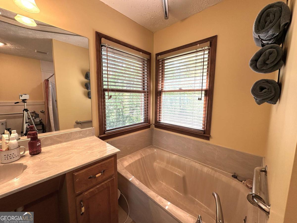
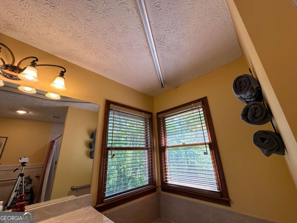
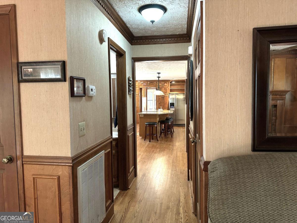
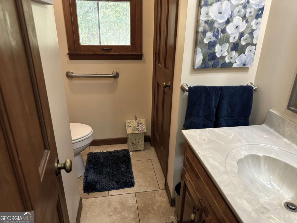
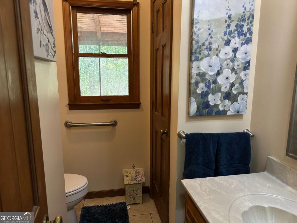
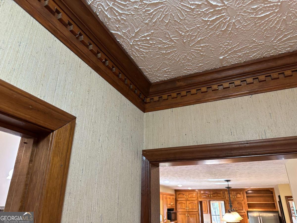
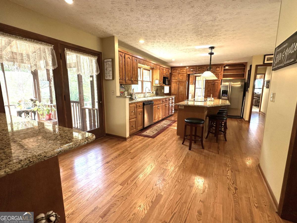
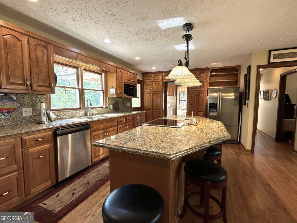
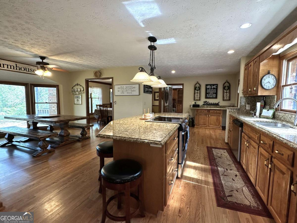
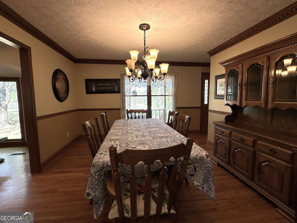
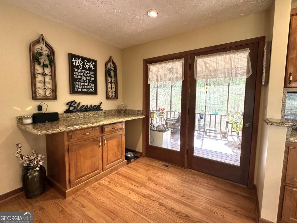
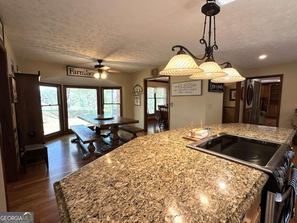
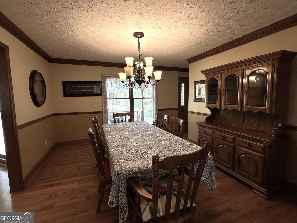
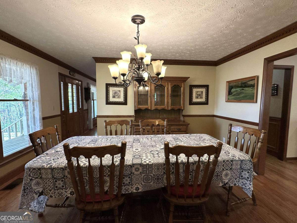
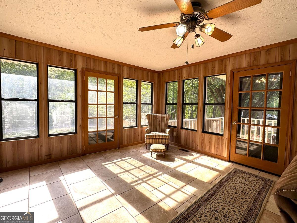
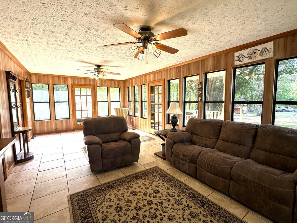
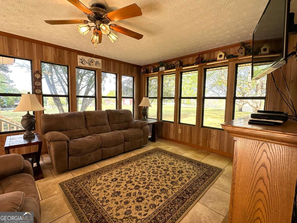
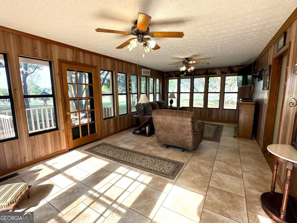
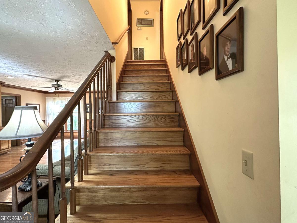
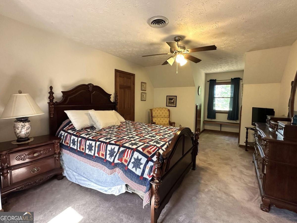
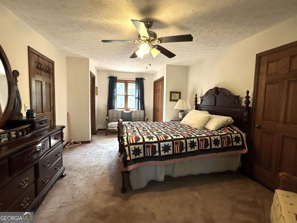
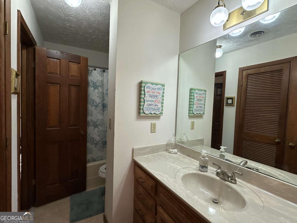
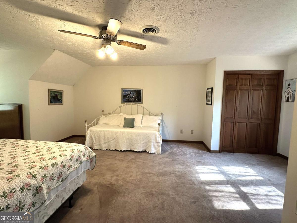

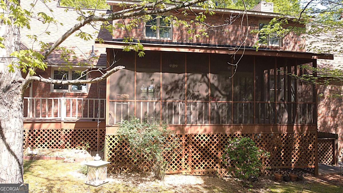
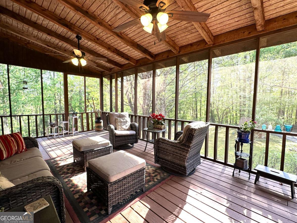
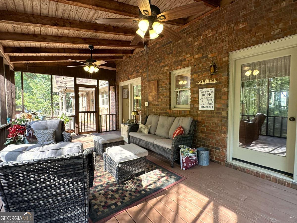
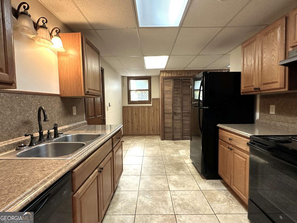
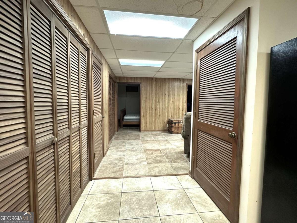
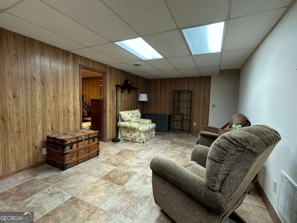
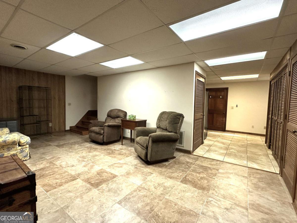
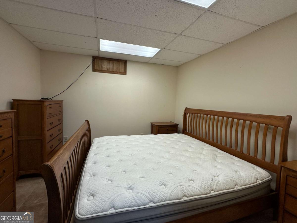
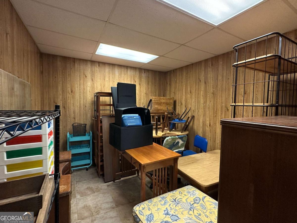
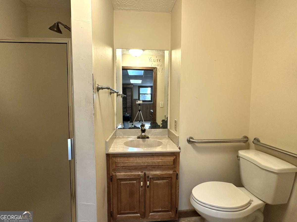
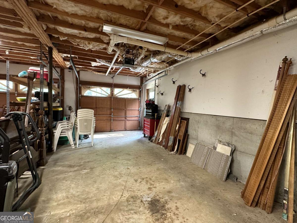
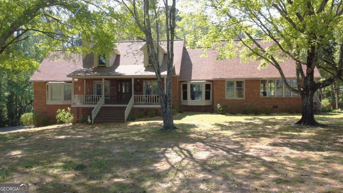
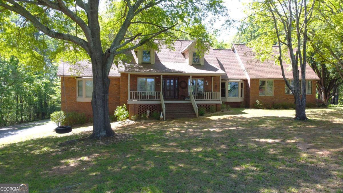
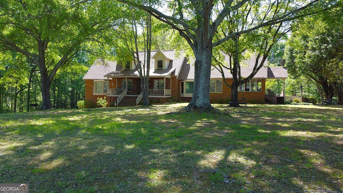
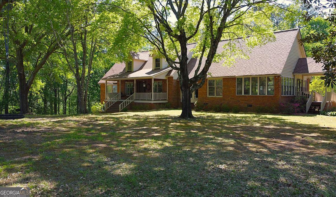
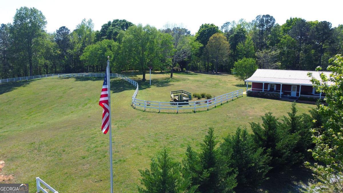
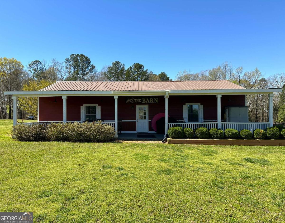
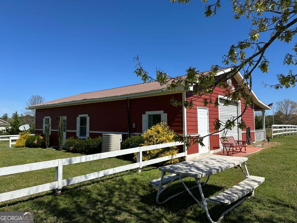
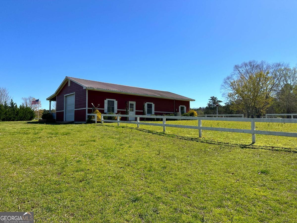
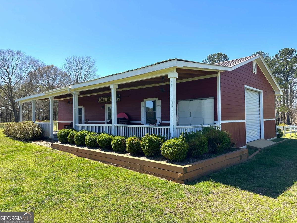
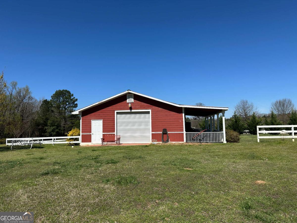
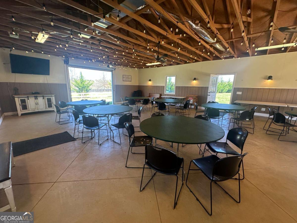
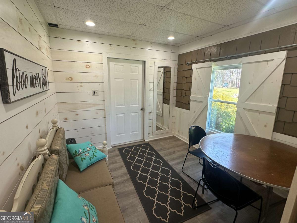
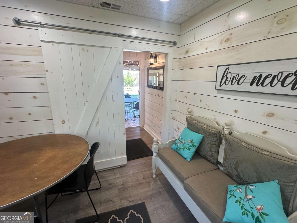
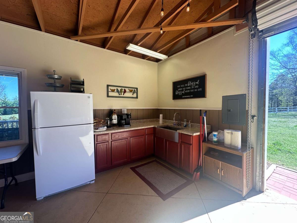
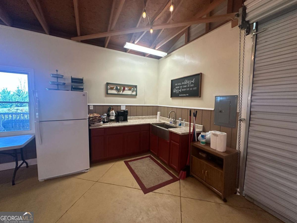
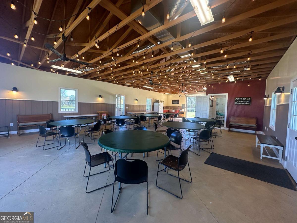
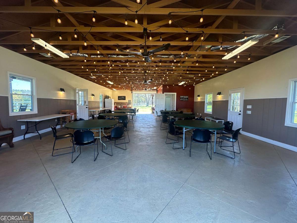
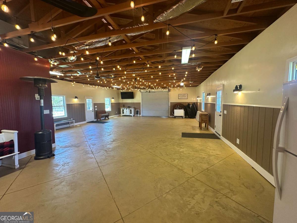
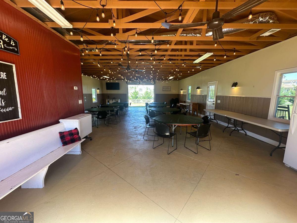
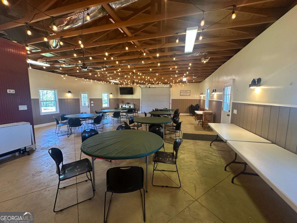
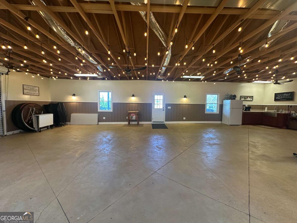
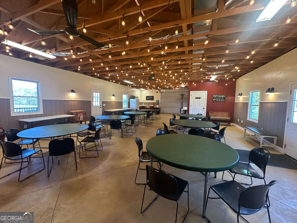
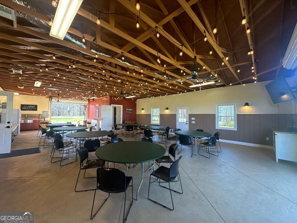
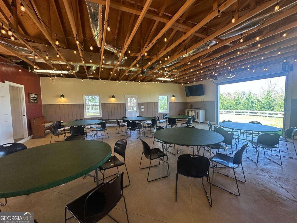
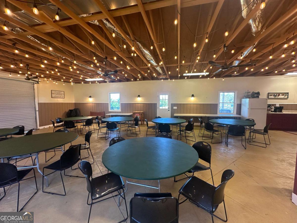
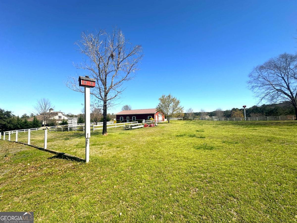
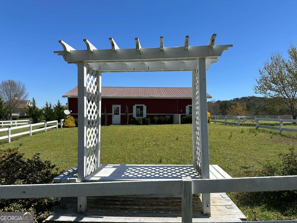
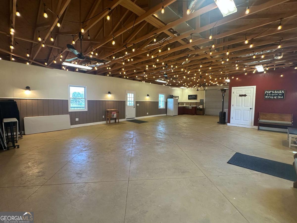
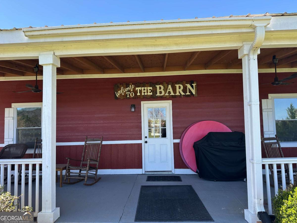
PRICE REDUCED! Welcome to Mockingbird Hill - 450 Lucas Road, Cartersville, Georgia Step into a world where privacy, solitude, and classic Southern charm meet in perfect harmony. This stately brick ranch, affectionately known by the family as Mockingbird Hill, unfolds across a lush 5.79-acre estate with sweeping mountain views and the quiet rhythm of rural Northwest Georgia. Nearly 5,800 square feet of thoughtfully designed living space invites both everyday comfort and grand-scale entertaining. High 9-foot ceilings, elegant crown molding, study, sunroom, covered rocking chair front porch, screened back porch, and timeless craftsmanship set the tone the moment you enter. At the heart of the home, a chef-inspired kitchen shines with stainless steel appliances, beautiful stone counters, generous stained cabinetry, and a large central island that flows effortlessly into the breakfast area and formal dining room - perfect for keeping conversation flowing. The expansive main-level living areas open to a true retreat: an oversized primary suite featuring dual "his and hers" closets, ADA accessibility with a lift, and a spa-like, fully ADA-accessible master bath. Host holiday gatherings around the formal dining table that seats twelve or more, linger in the light-filled sunroom, rock on the covered front porch, or unwind on the screened back porch as evening settles over the countryside. Upstairs, two large secondary bedrooms, doorway attic access, and jack and jill bathroom. Downstairs, the full walk-out basement offers finished living space, a secondary kitchen, and two additional bedrooms - ideal for multi-generational living or a private guest wing. Outside, the grounds delight nature lovers with a private courtyard, gardens, and a graceful mix of cleared and wooded land. A thoughtfully converted barn now serves as a marvelous income-producing venue, while additional outbuildings provide ample storage for equipment or hobbies. A massive parking area easily accommodates up to thirty vehicles, all with incredible views across the rolling Northwest Georgia landscape. Shown by appointment only - Listing Agent must be present. Minimum 2-hour advance notice required. No drive-bys. No real estate sign on the property. A YouTube video is available for a closer look at: https://youtu.be/AI2ylBrpSEA?si=64wCCcVrk_vDVoSp
Details
| MLS # | 10731394 |
|---|---|
| Listing Type | For Sale |
| Style | House |
| Sub-Type | Resale |
| Status | Active |
| Year | 1987 |
| Days On Site | 137 |
| Listing Provided By | Keller Williams Northwest | Lamar Farr |
Features
| Bed(s) | 5 |
|---|---|
| Bath(s) | 4 Total |
| SQ Feet | 4,610 |
| Basement | Y |
| Acreage | 5.79 |
| Property View | Yes |
Interior
| Appliances | Dishwasher, Dryer, Electric Water Heater, Microwave, Refrigerator, Washer |
|---|---|
| Interior Features | Beamed Ceilings, Bookcases, High Ceilings, Master On Main Level, Rear Stairs, Separate Shower, Soaking Tub, Tray Ceiling(s), Walk-In Closet(s) |
| Cooling | Ceiling Fan(s), Central Air, Electric, Heat Pump |
| Cooling Yes / No | Yes |
| Heating | Central, Electric, Forced Air, Heat Pump, Wood |
| Heating Yes / No | Yes |
| Fireplace Yes / No | Yes |
| Fireplaces Total | 1 |
| Fireplace Features | Family Room, Living Room, Masonry |
| Window Features | Bay Window(s), Double Pane Windows, Window Treatments |
| Room Kitchen Features | Breakfast Area, Kitchen Island, Pantry |
| Room Dining Room Features | Seats 12+, Separate Room |
| Laundry Features | Common Area |
Exterior
| Accessibility Features | Accessible Approach with Ramp, Accessible Doors, Accessible Electrical and Environmental Controls, Accessible Full Bath, Accessible Kitchen, Shower Access Wheelchair |
|---|---|
| Exterior Features | Garden |
| Lot Features | Private, Sloped |
| Construction Materials | Brick, Vinyl Siding |
| Roof | Tar/Gravel |
| Fencing | Wood |
| Foundation Details | Block, Slab |
| Patio And Porch Features | Porch, Screened |
| Security Features | Carbon Monoxide Detector(s), Smoke Detector(s) |
Parking
| Attached Garage Yes / No | No |
|---|---|
| Garage Yes / No | Yes |
| Parking Features | Garage, Storage, Garage Door Opener, Side/Rear Entrance |
Utilities
| Utilities | Cable Available, Electricity Available, High Speed Internet, Phone Available, Underground Utilities, Water Available |
|---|---|
| Sewer | Septic Tank |
| Electric | 220 Volts |
Taxes
| Tax Annual Amount | 1138 |
|---|---|
| Tax Year | 2025 |
Location
| Community Features | None |
|---|
Area Information
| State | GA |
|---|---|
| County | Bartow |
| City | Cartersville |
| Zip Code | 30120 |
| Area | Bartow |
| School District | Woodland |
| Elementary School | Taylorsville |
| High School | Woodland |
| Listing VS Median (in 30120) | |
Price: $799,000 low | high Med: $374,995 sqft: 4,610 low | high Med: 2,325 $ / sqft: $173 low | high Med: $163 On site: 137 low | high Med: 127 | |
Market Activity 30120
Request a showing
Request a showing
Contact
Learn More About This Property

| State | GA |
|---|---|
| County | Bartow |
| City | Cartersville |
| Zip Code | 30120 |
| Area | Bartow |
| School District | Woodland |
| Elementary School | Taylorsville |
| High School | Woodland |
| Listing VS Median (in 30120) | |
Price: $799,000 low | high Med: $374,995 sqft: 4,610 low | high Med: 2,325 $ / sqft: $173 low | high Med: $163 On site: 137 low | high Med: 127 | |