
468 Bryson Lake Circle,Douglasville, GA 30134
Douglasville, GA 30134

Description
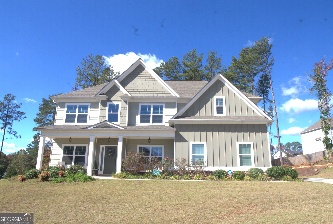
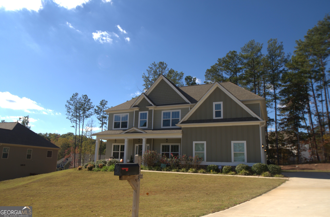
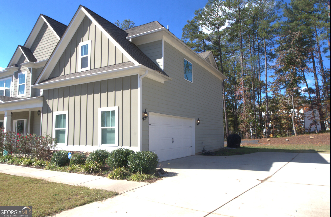
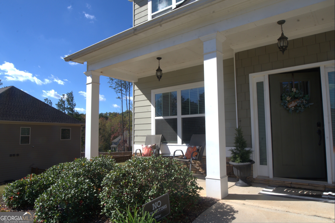
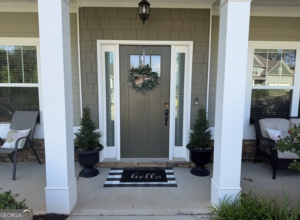
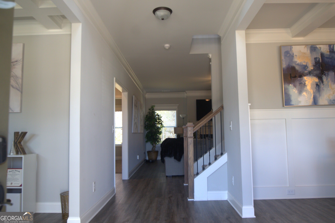
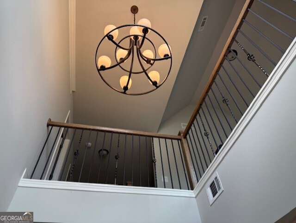
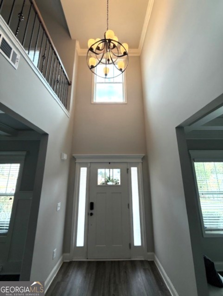
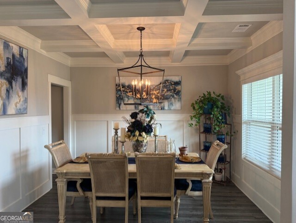
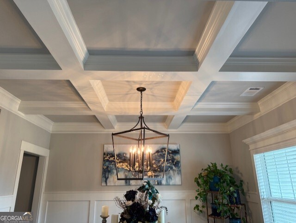
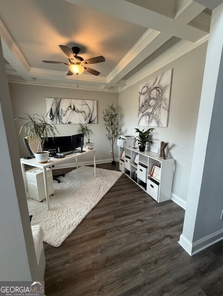
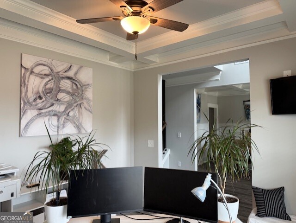
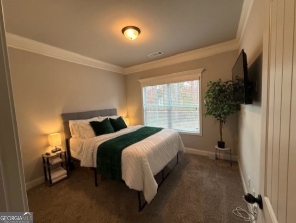
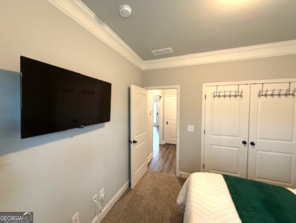
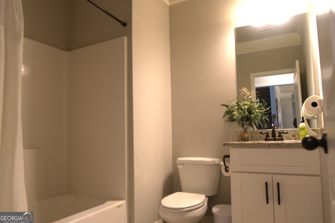
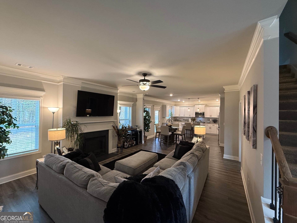
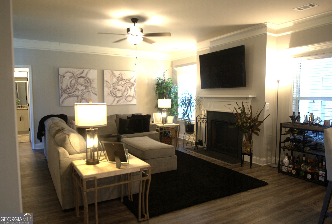
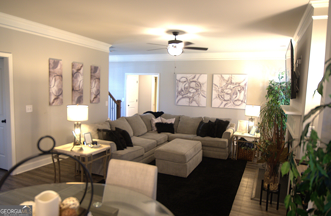
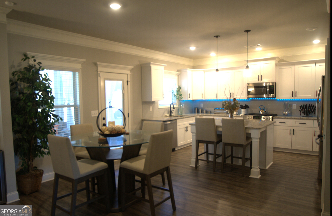
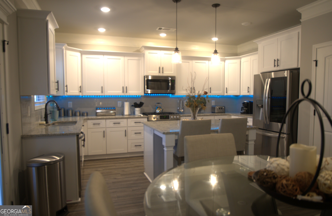
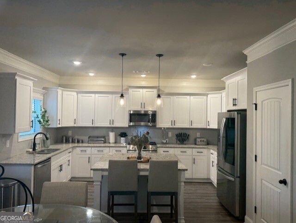
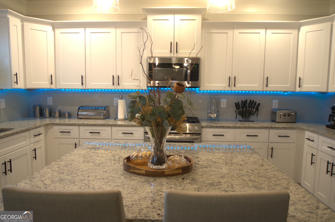
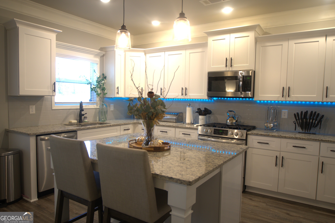
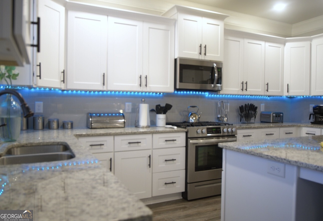
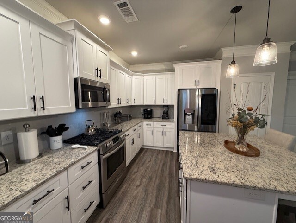
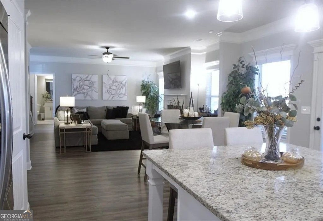
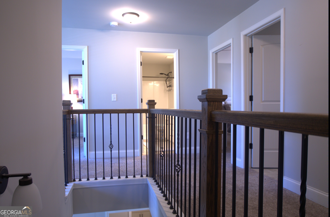
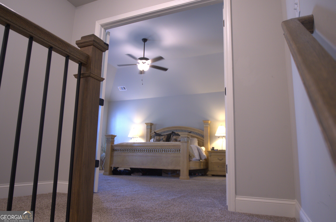
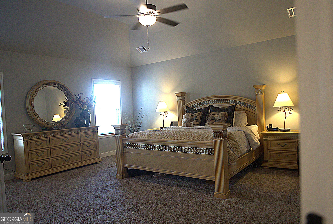
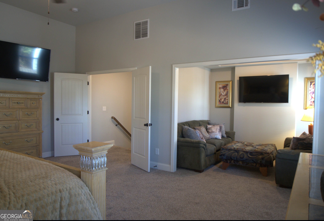
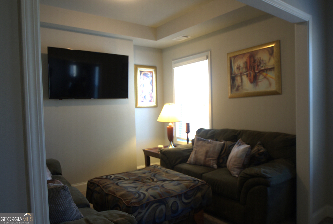
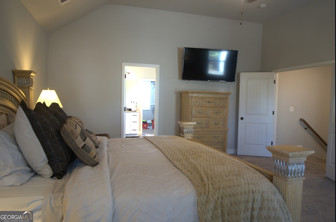
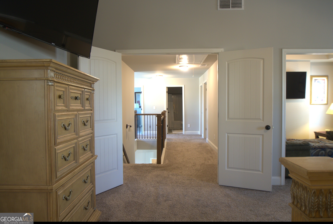
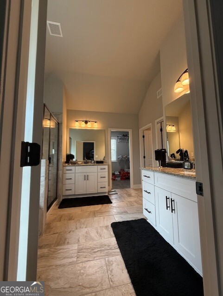
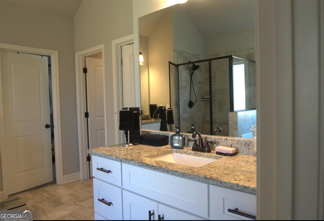
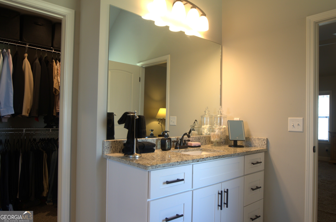
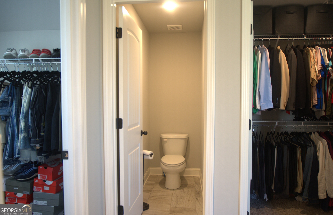
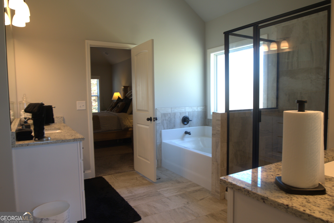
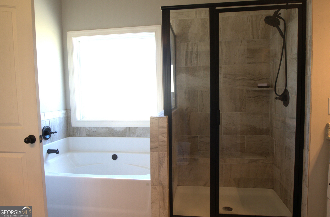
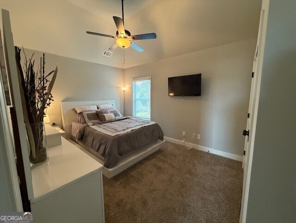
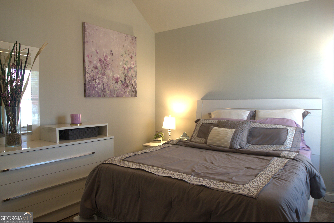
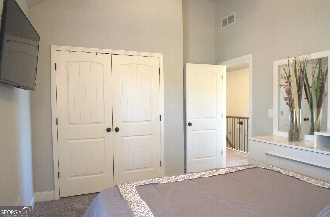
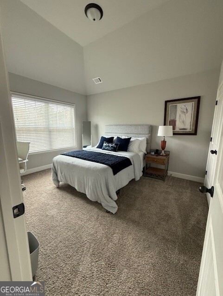
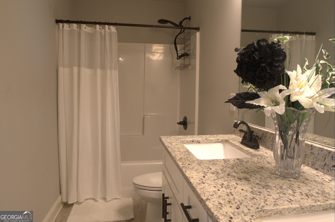
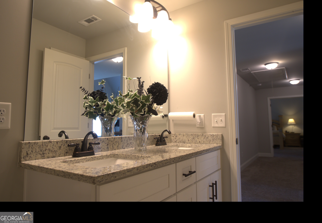
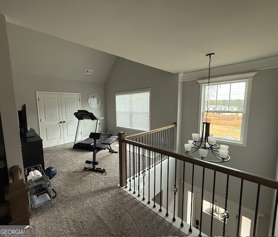
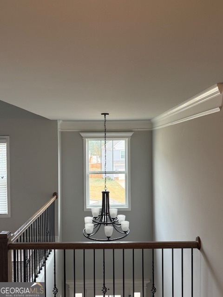
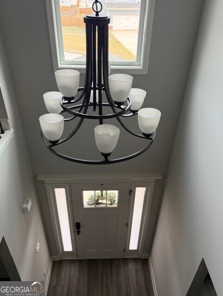
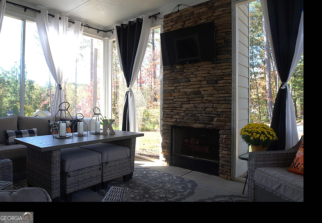
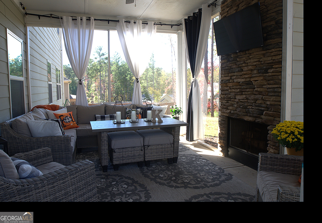
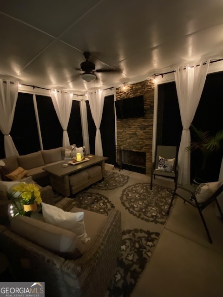
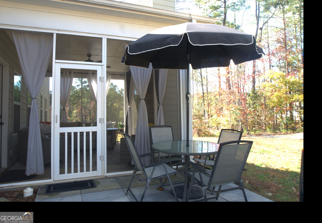
PRICE IMPROVEMENT & BUYER INCENTIVE! Now offered at $449,000, the sellers are also offering $10,000 toward the buyer's closing costs or an interest rate buy-down with an acceptable offer-providing exceptional value and added savings at closing. Welcome to The Charlotte Plan, where luxury meets comfort in this stunning 4-bedroom, 3-bath home offering nearly 3,000 square feet of thoughtfully designed living space. Step inside to a soaring 19-foot foyer ceiling, coffered ceilings, crown molding, and elegant finishes throughout. The chef-inspired kitchen features stainless steel appliances, granite countertops, soft-close cabinetry, a subway tile backsplash, and an oversized island that flows seamlessly into the spacious family room with an electric fireplace. The main level includes a guest bedroom, while upstairs you'll find a luxurious owner's suite with vaulted ceilings, a sitting area, a spa-inspired bath, and dual walk-in closets. A vaulted loft overlooking the foyer provides additional living space, while the covered and screened patio with a wood-burning fireplace creates the perfect setting for year-round relaxation and entertaining. As the market has evolved, the sellers have strategically adjusted the price to position this home as one of the best values in the area. Combining luxury finishes, thoughtful design, and a generous $10,000 buyer incentive, this move-in-ready home is an opportunity today's buyers won't want to miss. Don't miss your chance to make this exceptional home yours.
Details
| MLS # | 10640551 |
|---|---|
| Listing Type | For Sale |
| Style | House |
| HOA Dues | $750 |
| Sub-Type | Resale |
| Status | Active |
| Year | 2021 |
| Days On Site | 288 |
| Listing Provided By | Real Broker, LLC | Joel Kellem |
Features
| Bed(s) | 4 |
|---|---|
| Bath(s) | 3 Total |
| SQ Feet | 2,951 |
| Story(s) | 2 |
| Acreage | 0.46 |
Interior
| Appliances | Dishwasher, Range, Refrigerator, Stainless Steel Appliance(s) |
|---|---|
| Interior Features | Double Vanity, High Ceilings, Separate Shower, Soaking Tub, Tile Bath, Tray Ceiling(s) |
| Cooling | Central Air |
| Cooling Yes / No | Yes |
| Heating | Central |
| Heating Yes / No | Yes |
| Fireplace Yes / No | Yes |
| Fireplaces Total | 1 |
| Fireplace Features | Wood Burning Stove |
| Room Kitchen Features | Breakfast Area, Kitchen Island, Pantry, Solid Surface Counters |
| Room Dining Room Features | Separate Room |
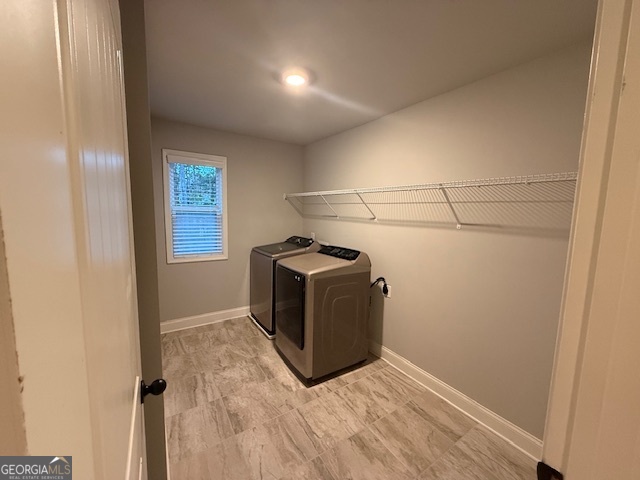
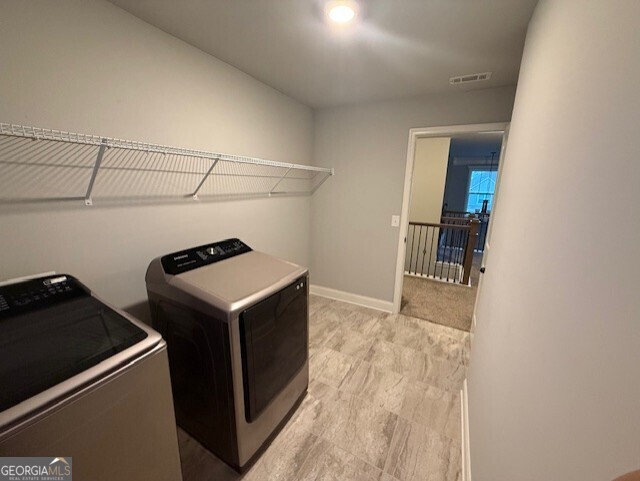
| Laundry Features | Upper Level |
Exterior
| Lot Features | None |
|---|---|
| Construction Materials | Stone, Wood Siding |
| Roof | Composition |
| Foundation Details | Slab |
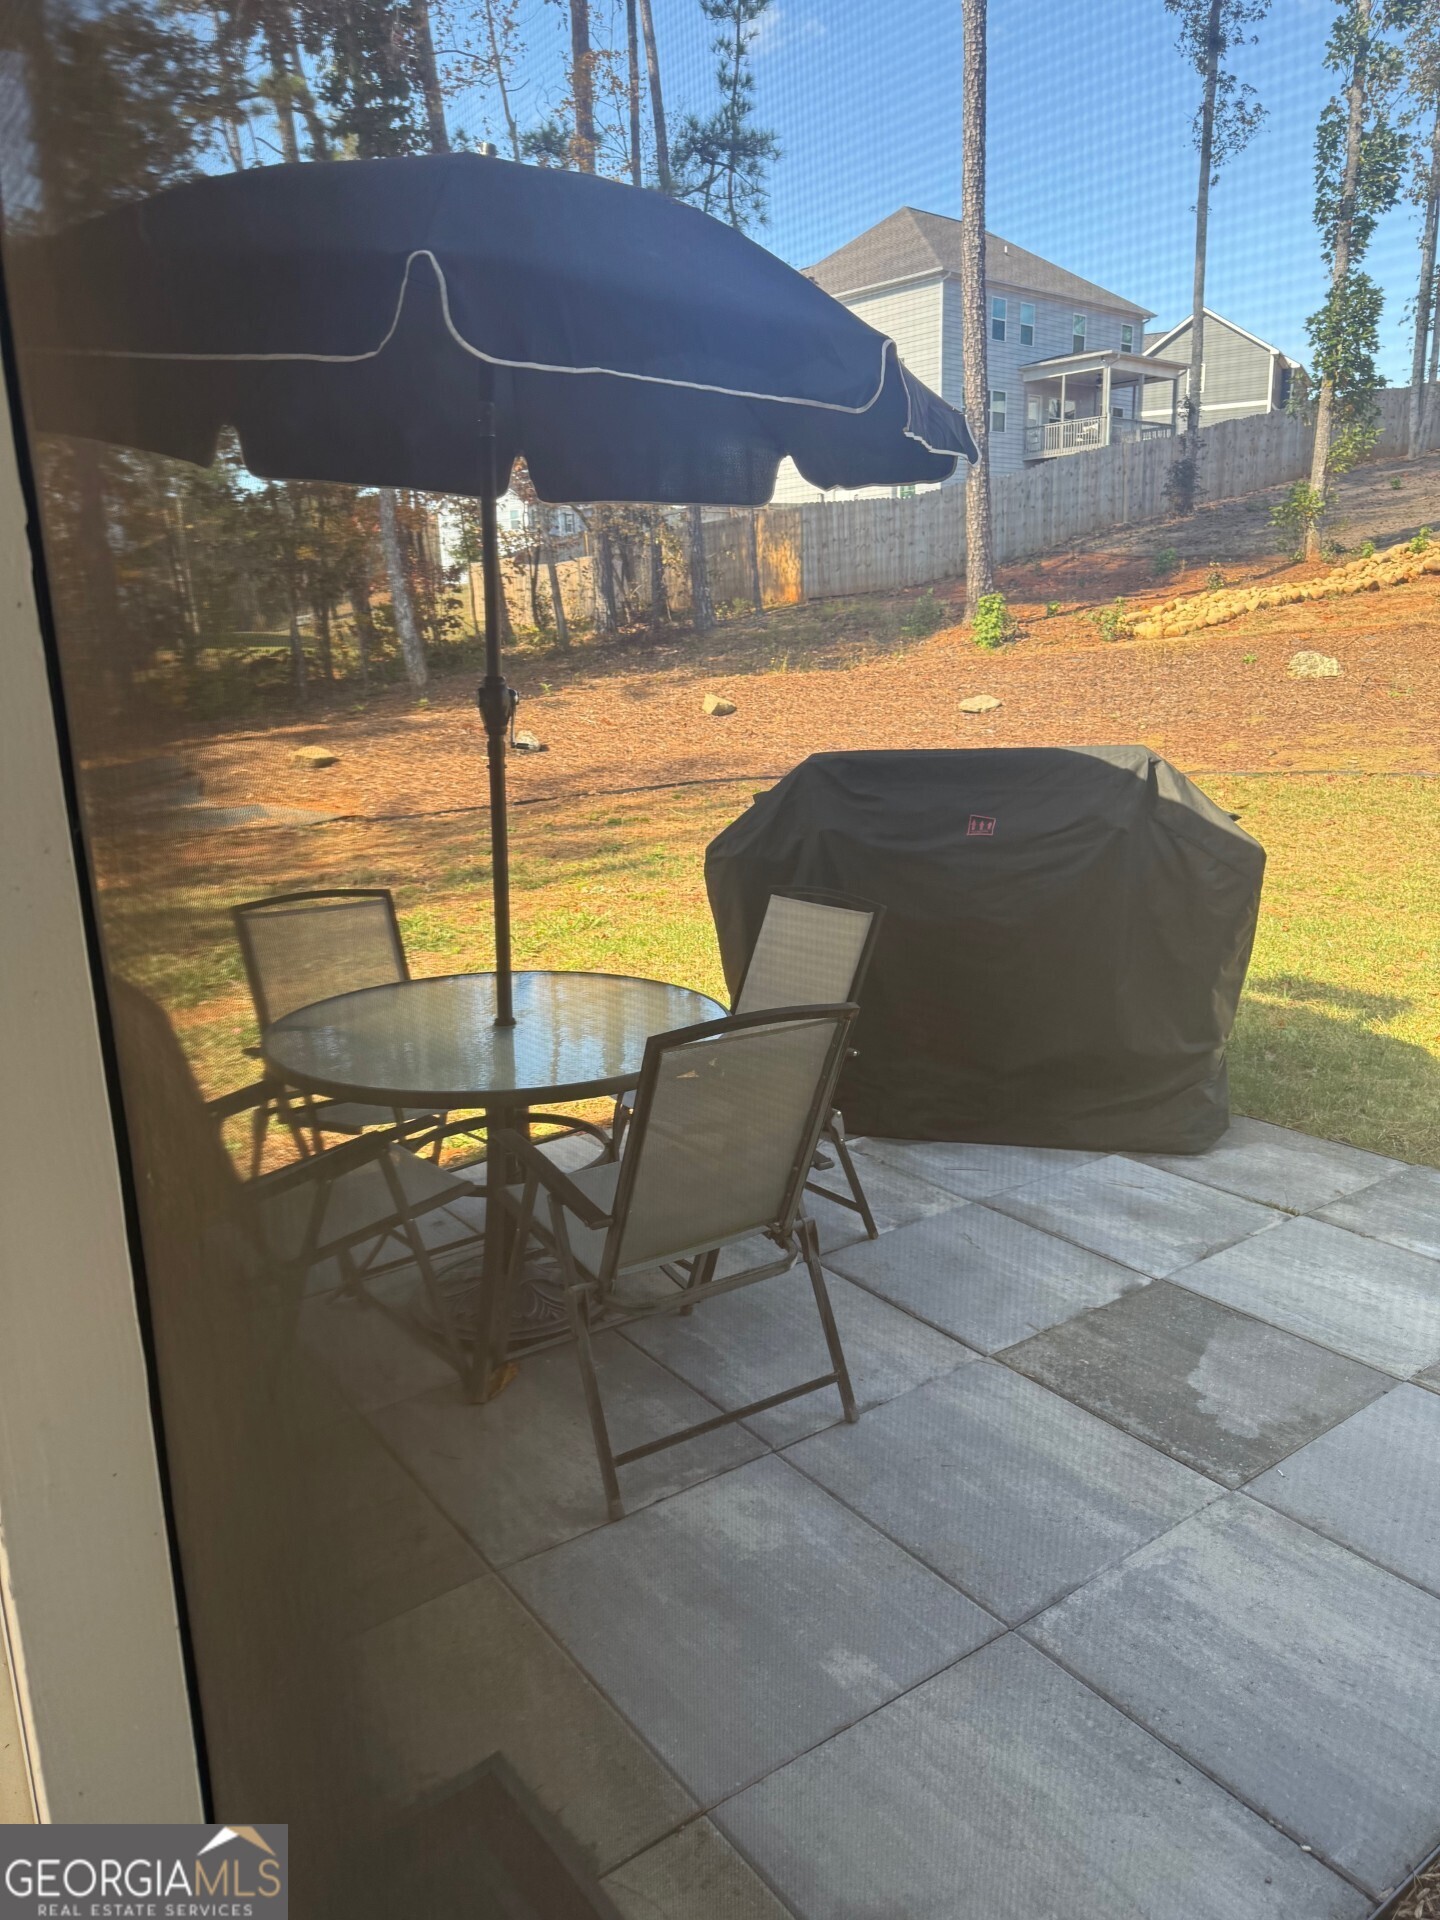
| Patio And Porch Features | Patio, Porch, Screened |
Parking
| Attached Garage Yes / No | Yes |
|---|---|
| Garage Yes / No | Yes |
| Parking Features | Garage, Attached, Kitchen Level |
Utilities
| Utilities | Electricity Available, Natural Gas Available |
|---|---|
| Sewer | Septic Tank |
Taxes
| Tax Annual Amount | 4344.84 |
|---|---|
| Tax Year | 24 |
Location
| Community Features | Lake |
|---|
Area Information
| State | GA |
|---|---|
| County | Paulding |
| City | Douglasville |
| Zip Code | 30134 |
| Area | Paulding |
| Community Name | Bryson Lake |
| School District | Hiram |
| Elementary School | Hutchens |
| High School | Hiram |
Request a showing
Request a showing
Contact
Learn More About This Property

| State | GA |
|---|---|
| County | Paulding |
| City | Douglasville |
| Zip Code | 30134 |
| Area | Paulding |
| Community Name | Bryson Lake |
| School District | Hiram |
| Elementary School | Hutchens |
| High School | Hiram |