
 New Listing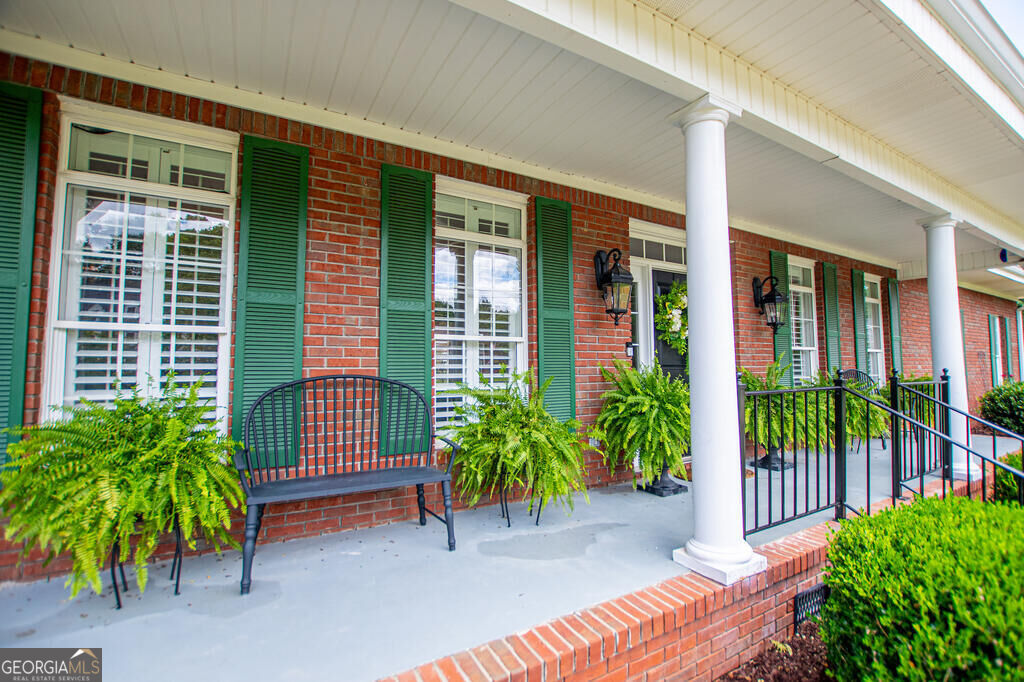
4730 Amberwood Lane,Anniston, AL 36207
Anniston, AL 36207



Description
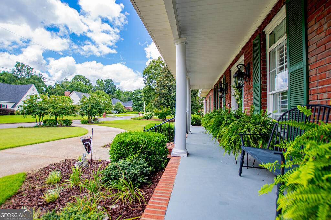
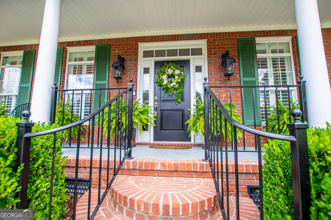
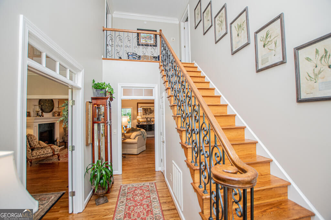
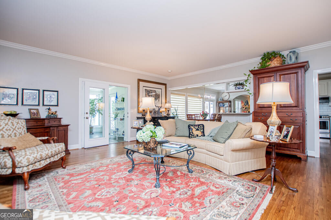
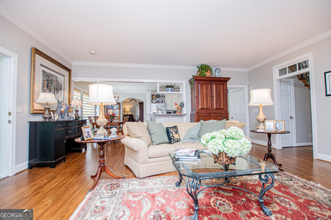
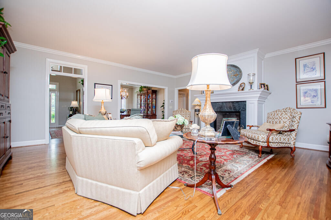
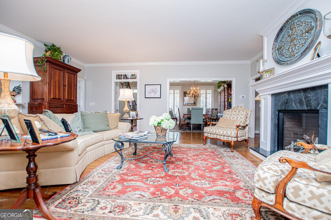
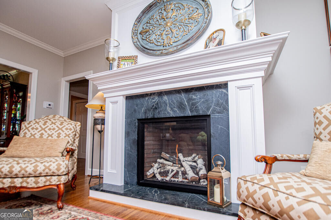
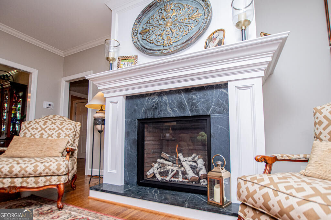
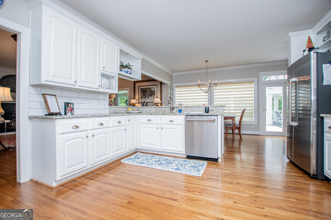
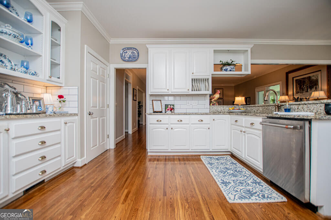
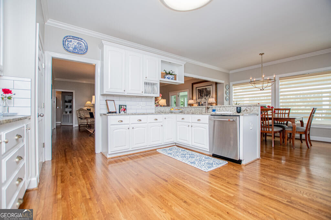
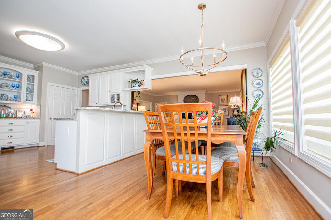
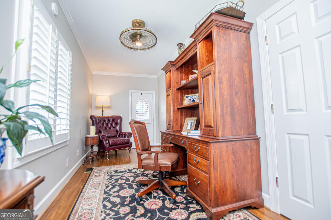
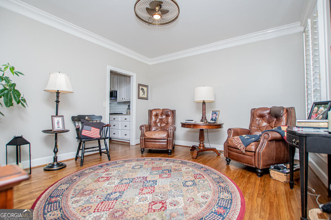
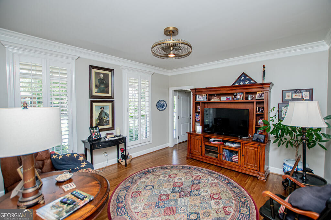
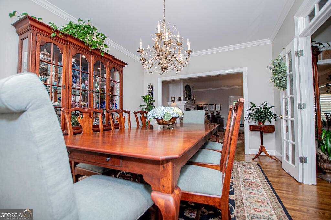
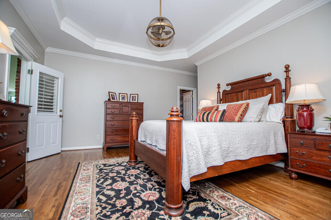
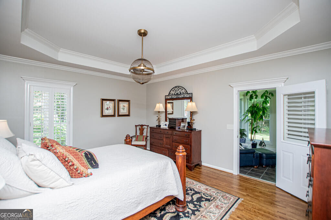
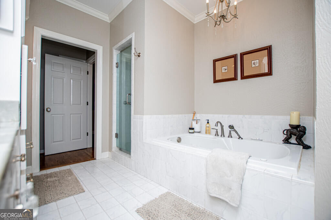
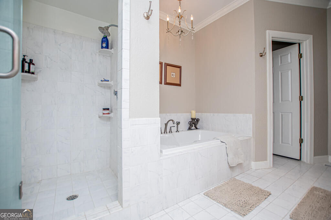
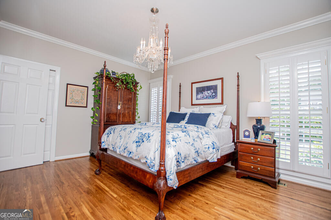
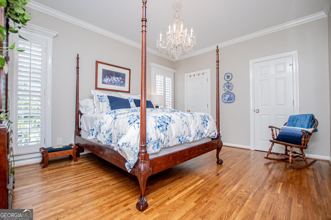
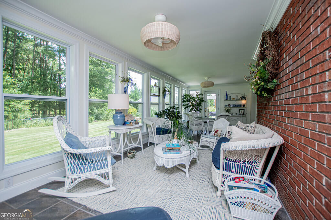
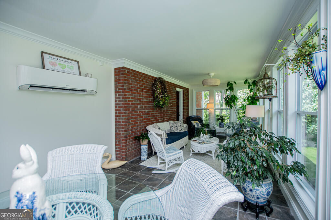
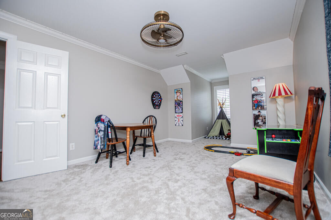
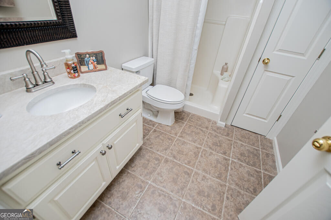
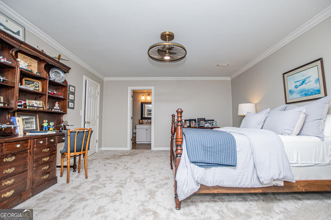
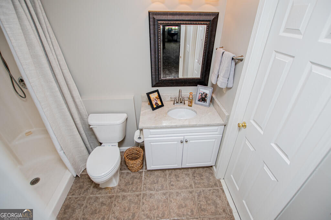
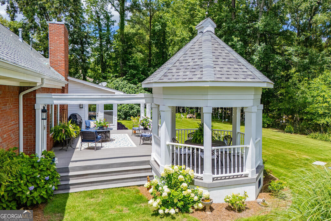
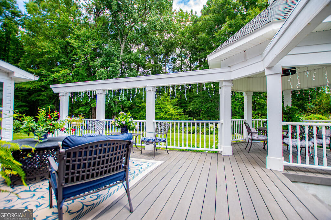
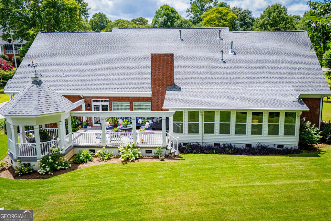
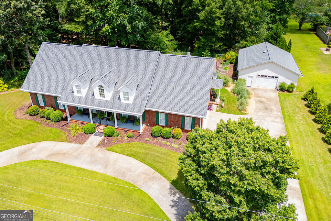
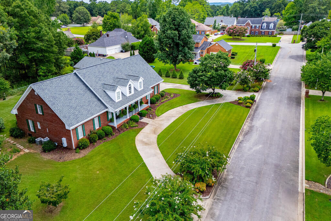
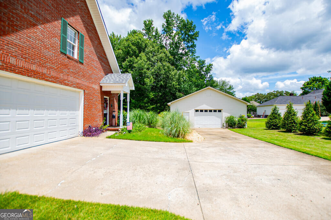
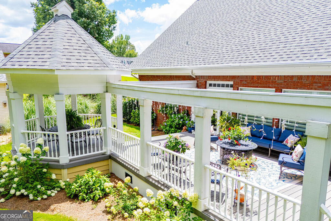
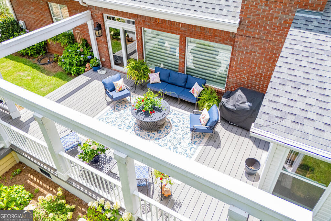
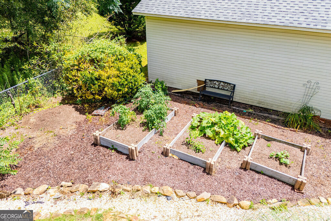
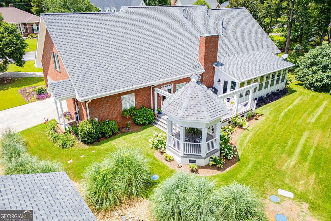
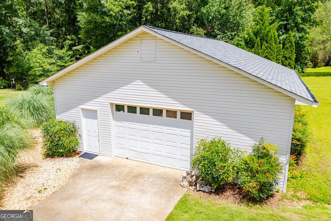
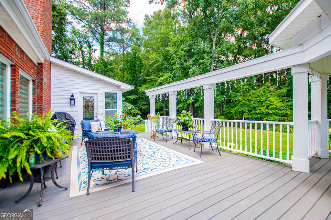
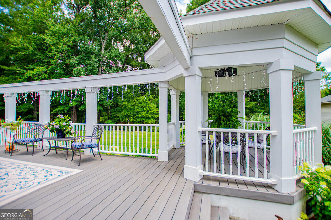
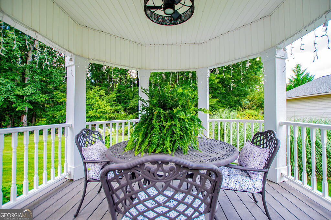
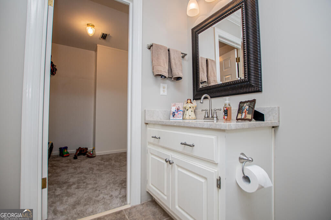
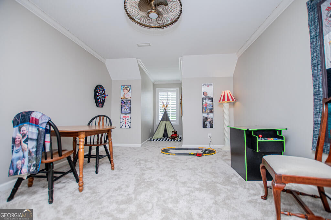
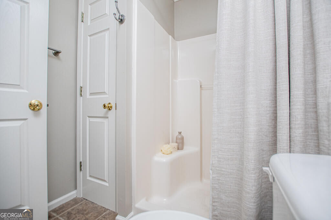
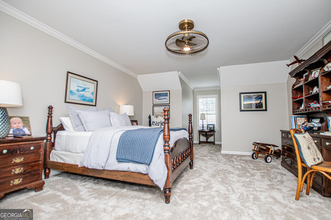
Welcome home to this beautifully maintained brick residence, where timeless character meets thoughtful updates. A circular driveway covered front porch, manicured landscaping, and detached garage create impressive curb appeal. Inside, the bright, spacious floor plan features extensive crown molding and plantation shutters. Within the past two years, the interior has been freshly painted, hardwood floors were added throughout the main living areas, and new carpet was installed upstairs. The kitchen offers abundant white cabinetry, granite countertops, stainless-steel appliances, and a sun-filled breakfast area. The spacious primary suite includes an updated private bath, while a top-of-the-line Rushmore direct-vent fireplace adds warmth and charm. Enjoy the expansive sunroom overlooking the peaceful, tree-lined backyard. A professionally encapsulated crawl space provides added peace of mind. This move-in-ready home offers comfort, quality, and room to enjoy!
Details
| MLS # | 10832574 |
|---|---|
| Listing Type | For Sale |
| Style | House |
| HOA Dues | $175 |
| Sub-Type | Resale |
| Status | Active |
| Year | 1996 |
| Listing Provided By | Metro West Realty Group LLC | Melanie Mitchell |
Features
| Bed(s) | 4 |
|---|---|
| Bath(s) | 4 Total |
| SQ Feet | 4,076 |
| Story(s) | 1 |
| Acreage | 0.79 |
Interior
| Appliances | Gas Water Heater, Microwave, Refrigerator |
|---|---|
| Interior Features | Master On Main Level, Walk-In Closet(s) |
| Cooling | Central Air, Electric |
| Cooling Yes / No | Yes |
| Heating | Forced Air |
| Heating Yes / No | Yes |
| Fireplace Yes / No | Yes |
| Fireplaces Total | 1 |
| Fireplace Features | Living Room |
| Room Kitchen Features | Breakfast Area |
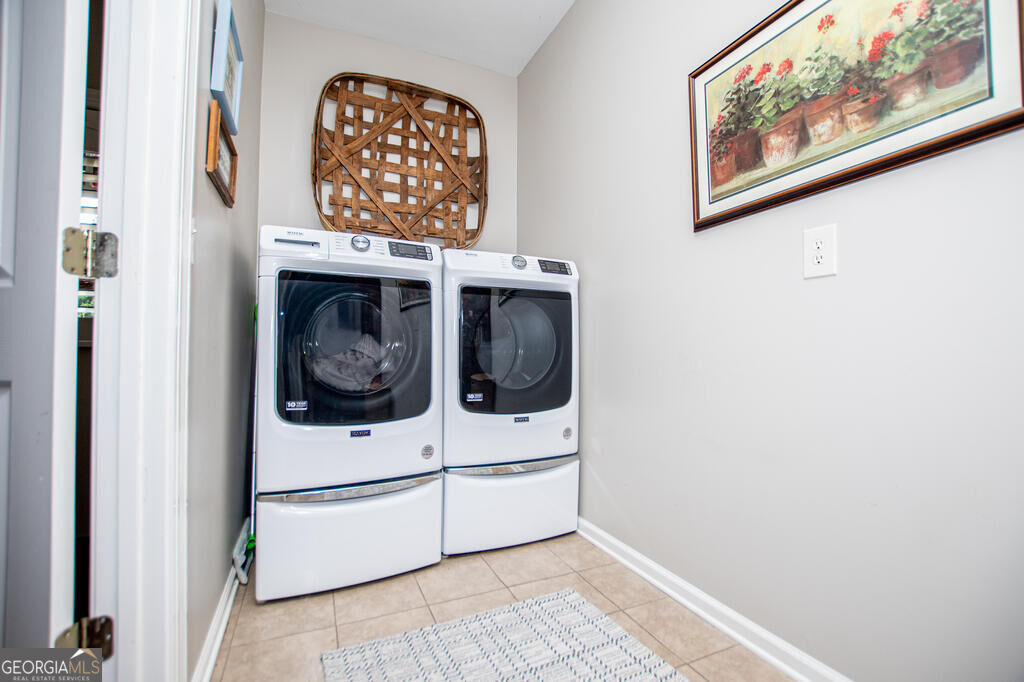
| Laundry Features | None |
Exterior
| Lot Features | Other |
|---|---|
| Construction Materials | Brick |
| Roof | Composition |
Parking
| Attached Garage Yes / No | Yes |
|---|---|
| Garage Yes / No | Yes |
| Parking Features | Garage, Attached, Detached |
Utilities
| Utilities | Electricity Available |
|---|---|
| Sewer | Septic Tank |
Taxes
| Tax Annual Amount | 1763 |
|---|---|
| Tax Year | 2025 |
Location
| Community Features | None |
|---|
Area Information
| State | AL |
|---|---|
| County | Calhoun |
| City | Anniston |
| Zip Code | 36207 |
| Area | Calhoun |
| Community Name | Amberwood Estates |
| School District | Other |
| Elementary School | Other |
| High School | Other |
| Listing VS Median (in Amberwood Estates) | |
Price: $499,000 low | high Med: $295,000 sqft: 4,076 low | high Med: 2,956 $ / sqft: $122 low | high Med: $100 | |
Market Activity 36207
Request a showing
Request a showing
Contact
Learn More About This Property

| State | AL |
|---|---|
| County | Calhoun |
| City | Anniston |
| Zip Code | 36207 |
| Area | Calhoun |
| Community Name | Amberwood Estates |
| School District | Other |
| Elementary School | Other |
| High School | Other |
| Listing VS Median (in Amberwood Estates) | |
Price: $499,000 low | high Med: $295,000 sqft: 4,076 low | high Med: 2,956 $ / sqft: $122 low | high Med: $100 | |