500 Ketron Drive,Clarkesville, GA 30523
Clarkesville, GA 30523



Description
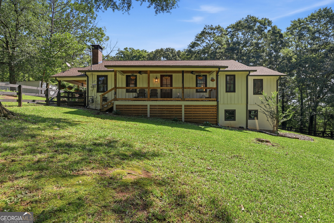
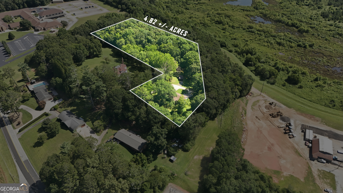
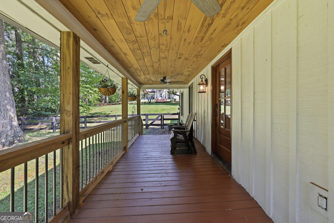
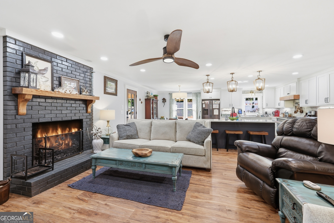
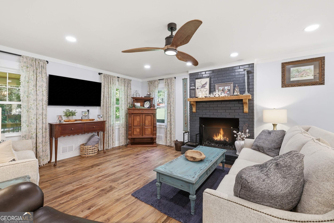
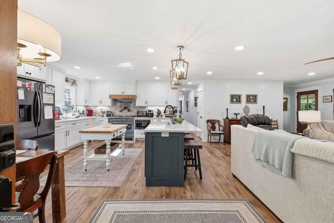
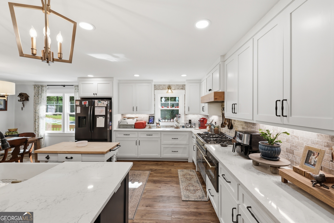
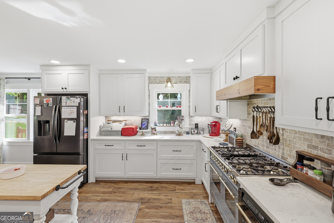
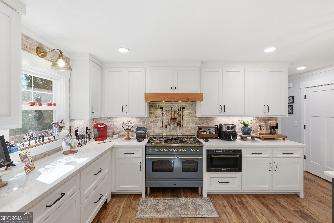
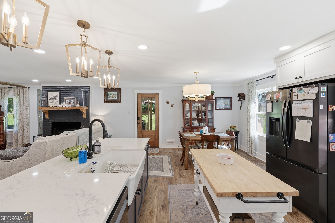
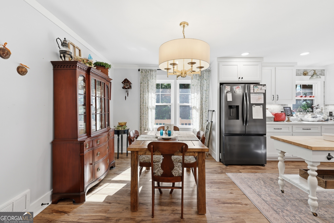
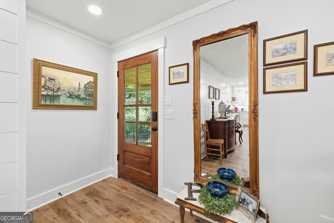
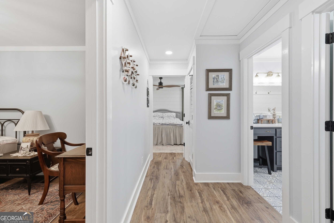
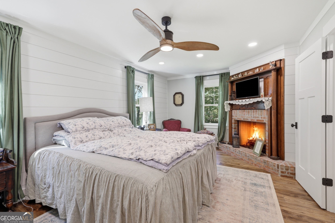
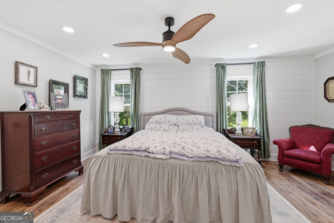
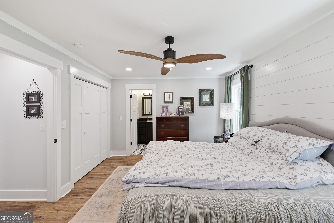
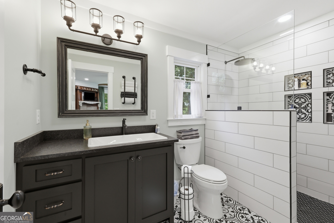
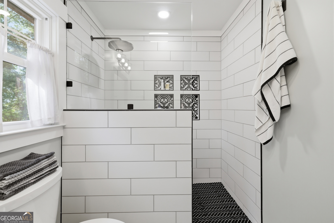
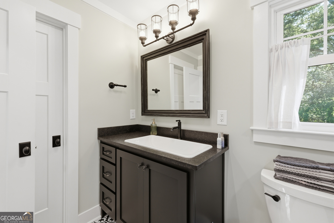
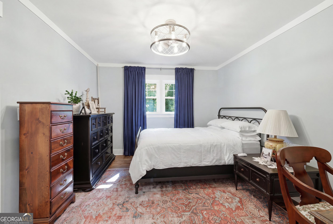
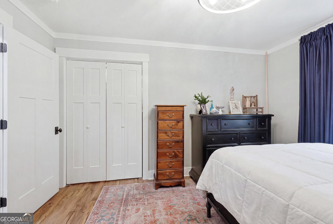
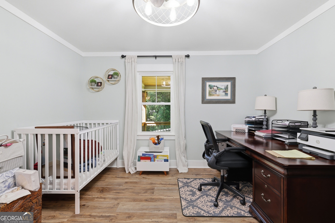
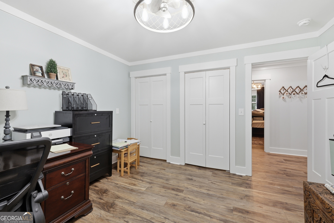
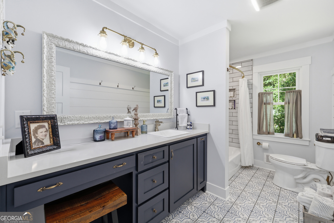
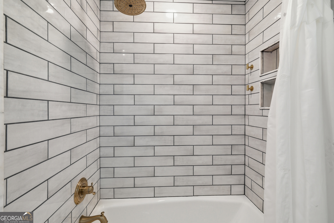
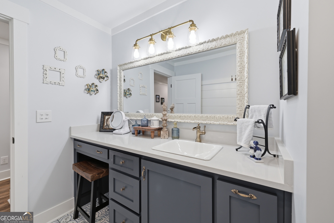
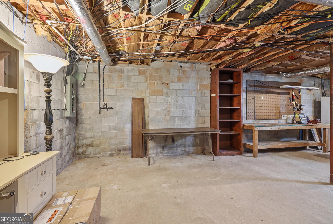
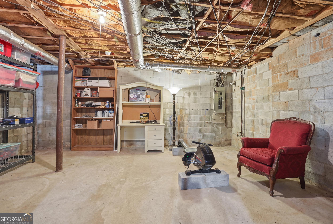
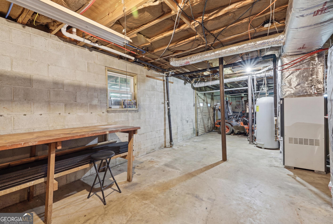
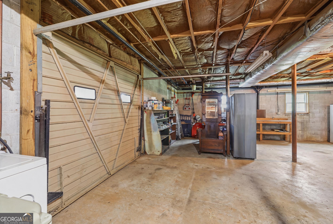
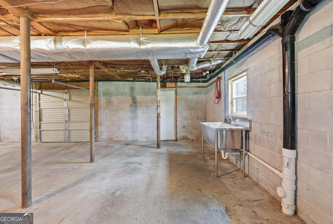
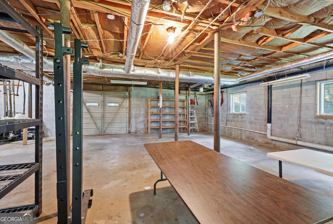
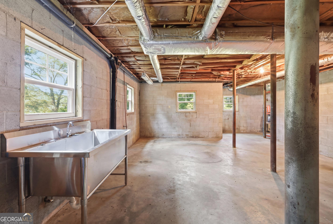
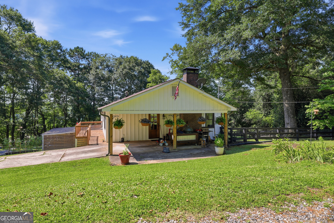
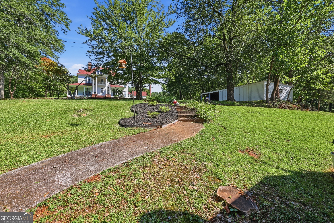
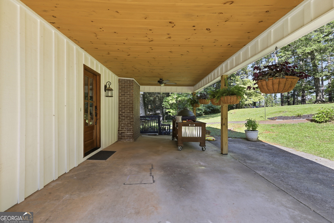
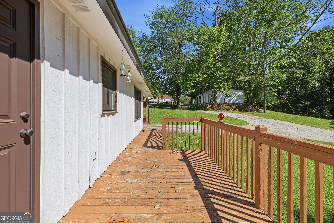
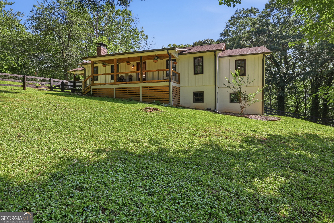
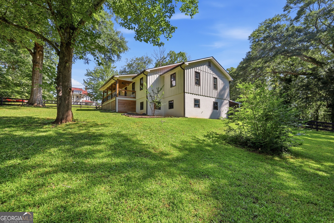
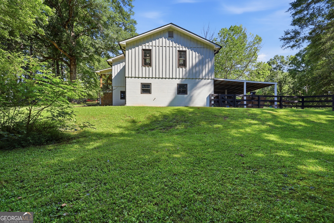
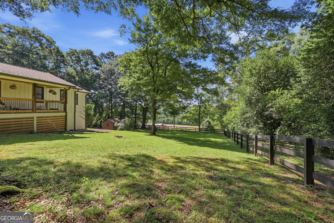
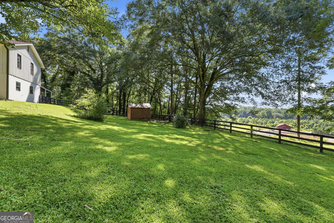
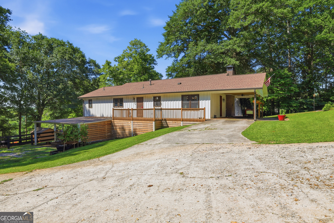
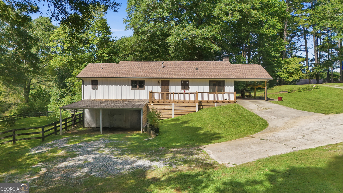
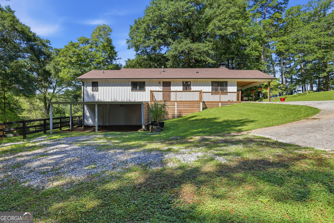
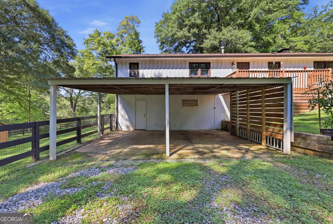
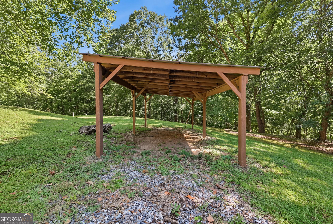
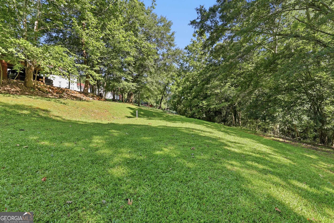
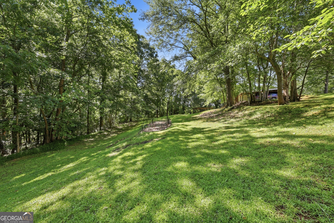
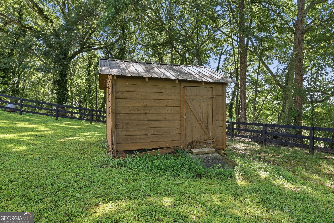
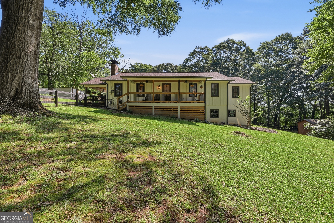
Experience refined country living in this exquisitely renovated ranch estate, perfectly situated on 4.82 +/- private acres in the heart of Clarkesville. Tucked away at the end of a private driveway, this exceptional property offers the rare combination of complete privacy, luxurious finishes, and everyday convenience just minutes from downtown, schools, and shopping-all without the burden of city taxes. Thoughtfully reimagined from top to bottom, every detail has been carefully curated to create a home that is as sophisticated as it is welcoming. The stunning open-concept design centers around a spectacular chef's kitchen featuring a grand island, premium luxury appliances, a professional-grade six-burner gas range, custom cabinetry, and an effortless flow into the spacious living room. Anchored by a beautiful wood-burning fireplace, the living space is designed for both elegant entertaining and comfortable everyday living. A large covered front porch invites you to unwind while overlooking the peaceful surroundings. The impressive primary suite is a true private retreat, offering generous proportions, a cozy electric fireplace, and a spa-inspired ensuite complete with a beautifully tiled walk-in shower. Two additional oversized bedrooms provide exceptional space for family or guests and share a beautifully finished bathroom featuring a porcelain soaking tub with a designer tiled surround. The home also sits atop a full unfinished basement, offering incredible potential for future expansion, abundant storage, or the opportunity to create additional living space tailored to your needs. Beyond the home, the nearly five acres create an extraordinary setting with endless possibilities. Whether you envision lush gardens, outdoor entertaining spaces, a hobby farm, or simply enjoying the serenity of your own private retreat, this remarkable property offers the space and freedom to make it your own. Combining timeless ranch-style charm with modern finishes, this is a rare opportunity to own a truly turnkey luxury property in one of Clarkesville's most desirable locations.
Details
| MLS # | 10808819 |
|---|---|
| Listing Type | For Sale |
| Style | House |
| Sub-Type | Resale |
| Status | Active |
| Year | 1976 |
| Days On Site | 39 |
| Listing Provided By | Keller Williams Lanier Partners | Amanda Stewart |
Features
| Bed(s) | 3 |
|---|---|
| Bath(s) | 2 Total |
| SQ Feet | 1,708 |
| Car Port | Yes |
| Basement | Y |
| Story(s) | 1 |
| Acreage | 4.82 |
Interior
| Appliances | Dishwasher, Microwave, Range |
|---|---|
| Interior Features | Master On Main Level |
| Cooling | Central Air |
| Cooling Yes / No | Yes |
| Heating | Central |
| Heating Yes / No | Yes |
| Fireplace Yes / No | Yes |
| Fireplaces Total | 2 |
| Fireplace Features | Factory Built, Family Room, Masonry, Master Bedroom |
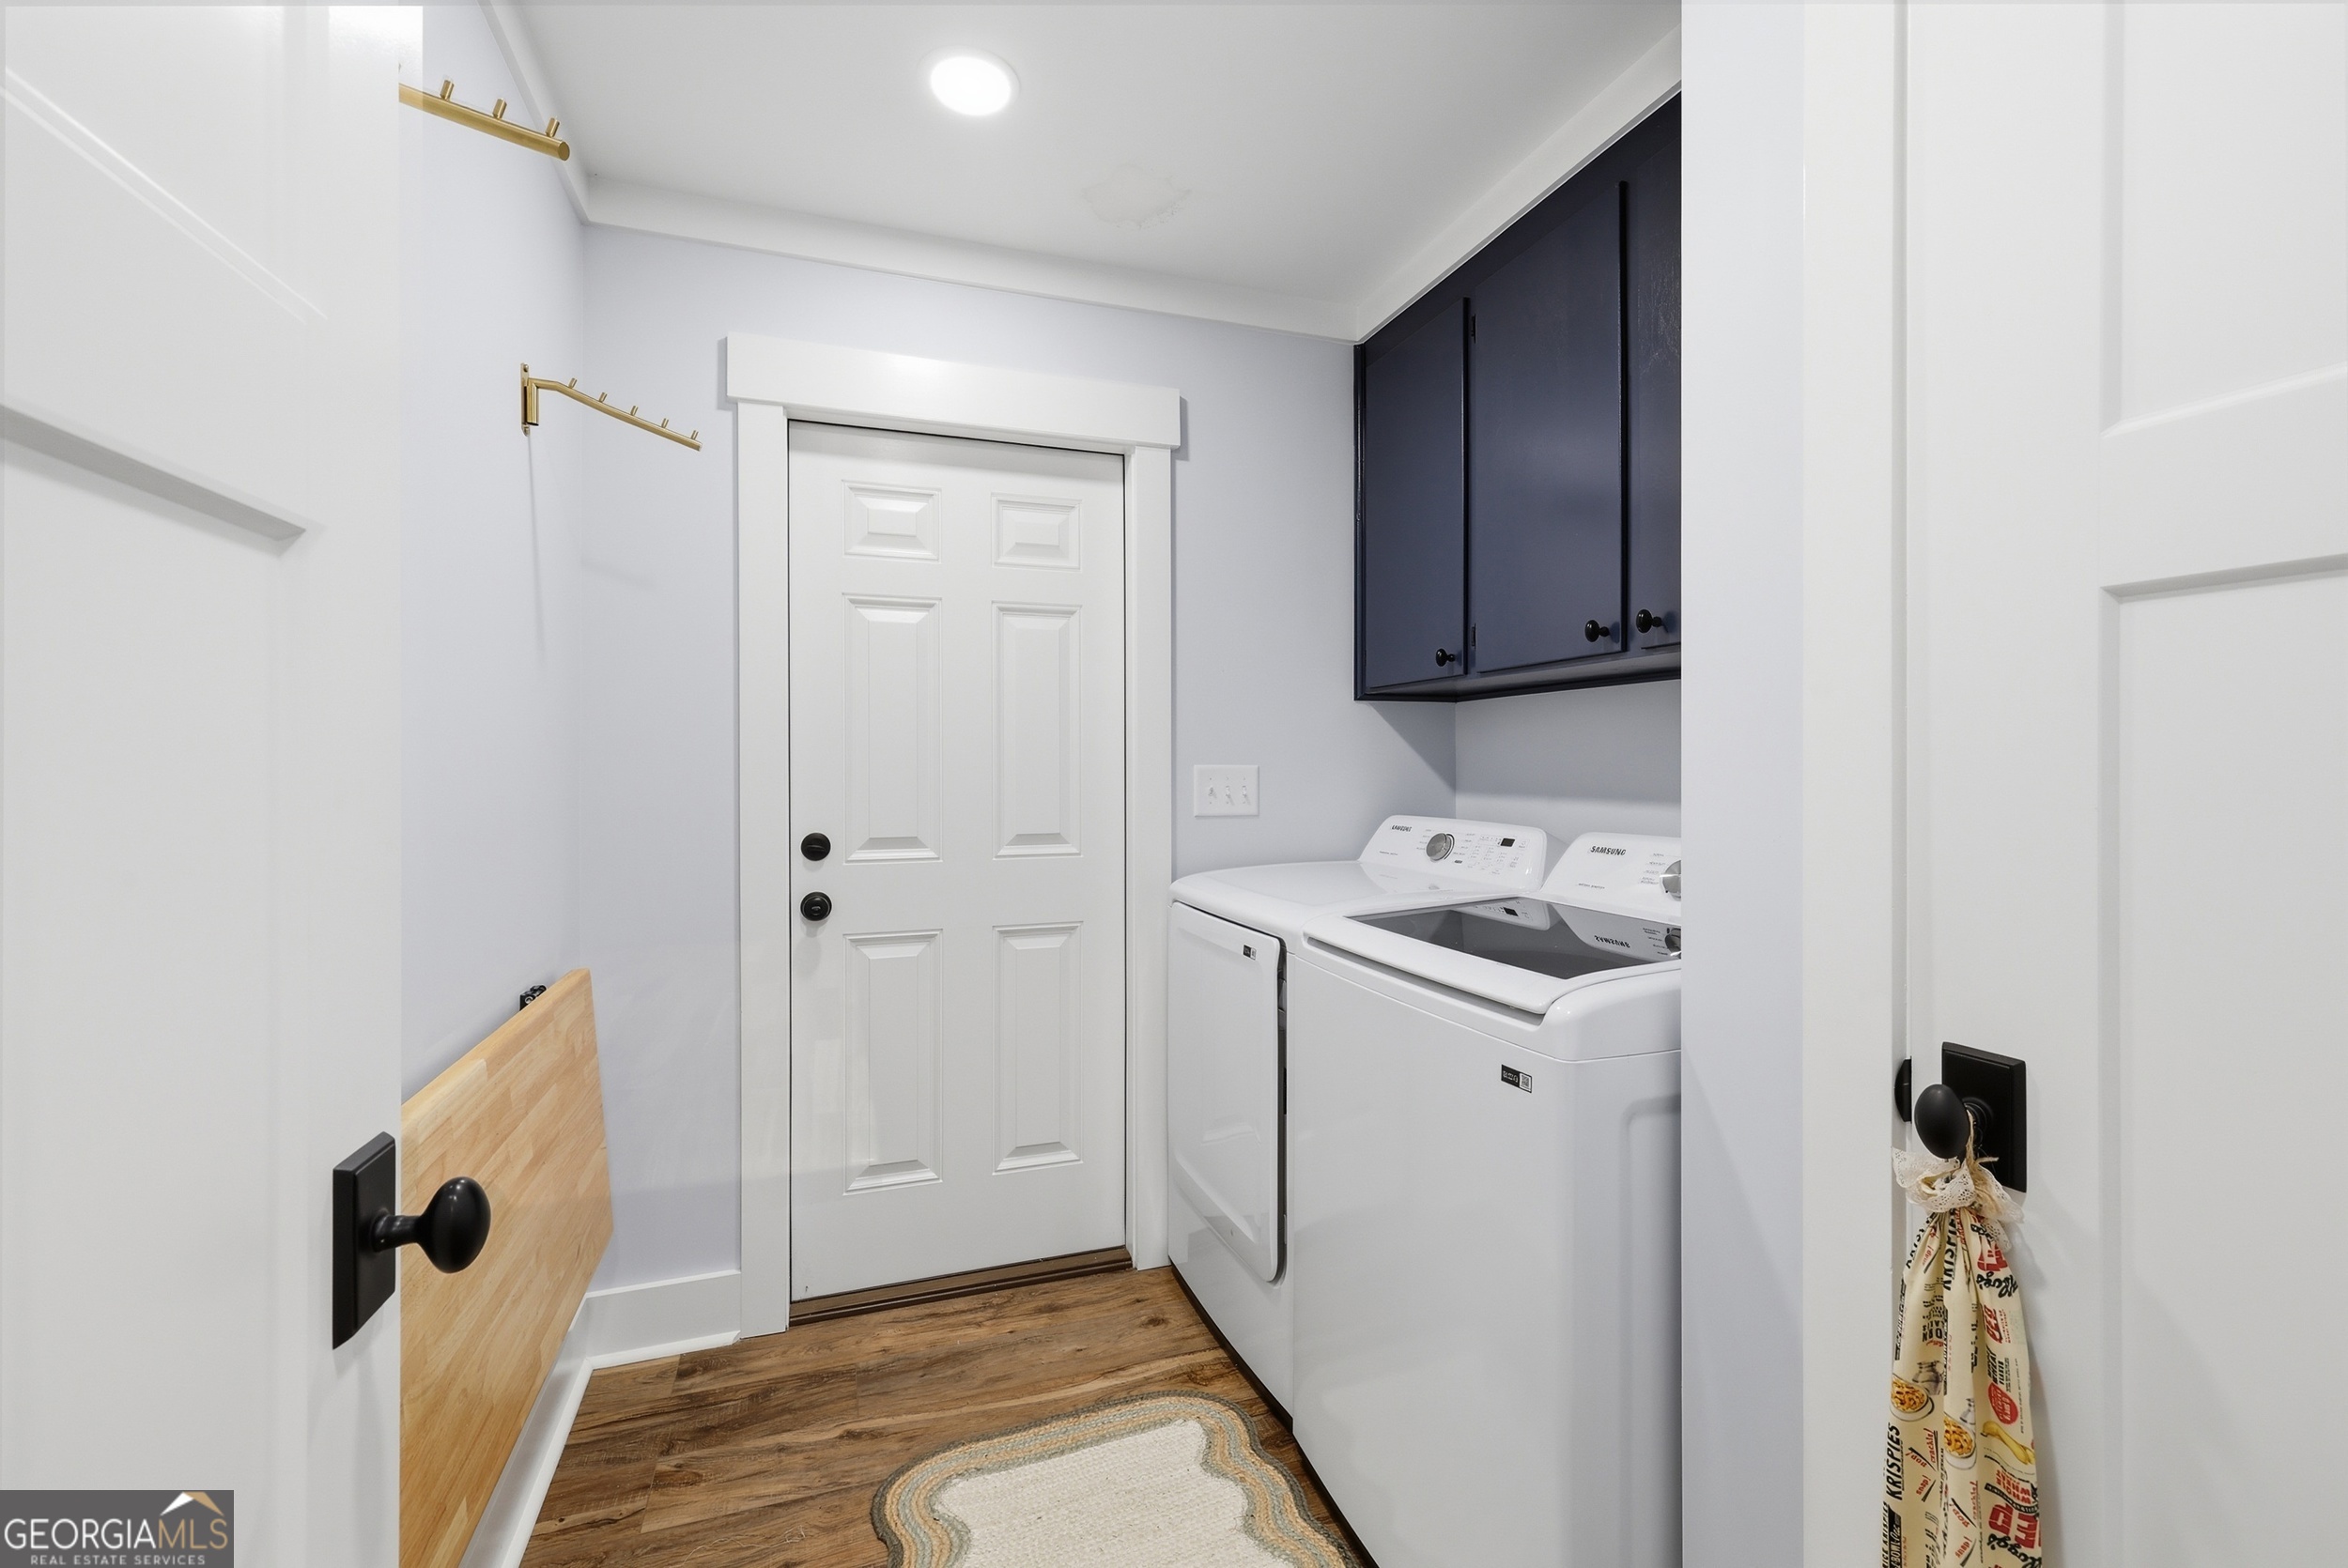
| Laundry Features | In Hall, Mud Room |
Exterior
| Lot Features | Level, Open Lot, Private |
|---|---|
| Construction Materials | Wood Siding |
| Roof | Composition |
Parking
| Attached Garage Yes / No | No |
|---|---|
| Garage Yes / No | No |
| Parking Features | Carport |
Utilities
| Utilities | Electricity Available, High Speed Internet, Water Available |
|---|---|
| Sewer | Septic Tank |
Taxes
| Tax Annual Amount | 2306.6 |
|---|---|
| Tax Year | 24 |
Location
| Community Features | None |
|---|
Area Information
| State | GA |
|---|---|
| County | Habersham |
| City | Clarkesville |
| Zip Code | 30523 |
| Area | Habersham |
| School District | Habersham Central |
| Elementary School | Clarkesville |
| High School | Habersham Central |
| Listing VS Median (in 30523) | |
Price: $469,900 low | high Med: $534,450 sqft: 1,708 low | high Med: 3,438 $ / sqft: $275 low | high Med: $158 On site: 39 low | high Med: 111 | |
Market Activity 30523
Request a showing
Request a showing
Contact
Learn More About This Property

| State | GA |
|---|---|
| County | Habersham |
| City | Clarkesville |
| Zip Code | 30523 |
| Area | Habersham |
| School District | Habersham Central |
| Elementary School | Clarkesville |
| High School | Habersham Central |
| Listing VS Median (in 30523) | |
Price: $469,900 low | high Med: $534,450 sqft: 1,708 low | high Med: 3,438 $ / sqft: $275 low | high Med: $158 On site: 39 low | high Med: 111 | |