
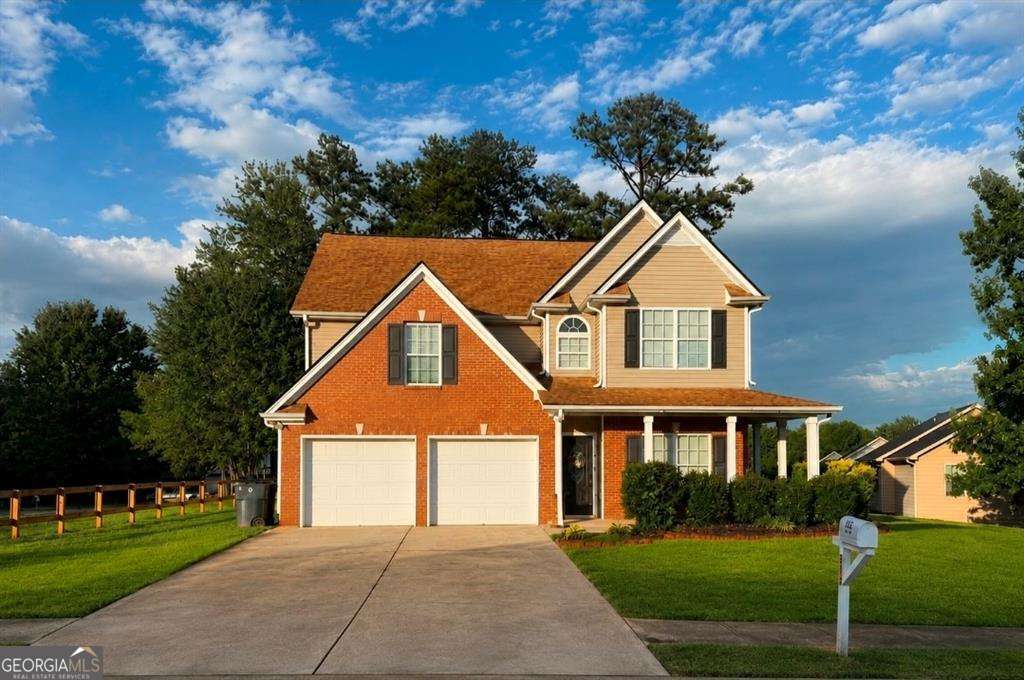
508 Great Oak Place,Villa Rica, GA 30180
Villa Rica, GA 30180


Description
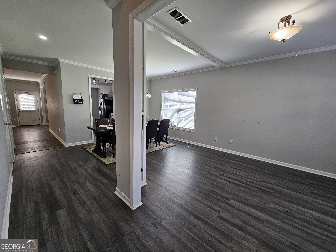
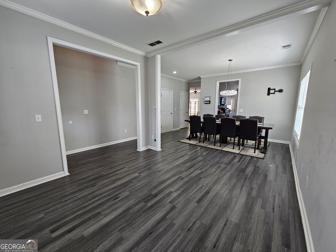
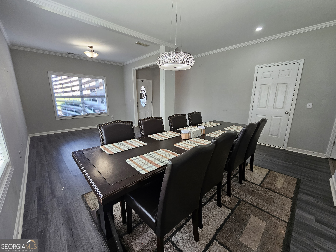
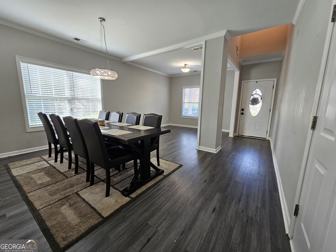
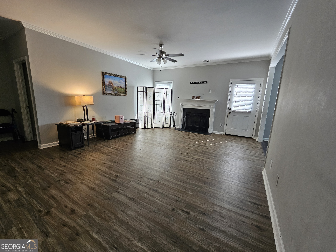
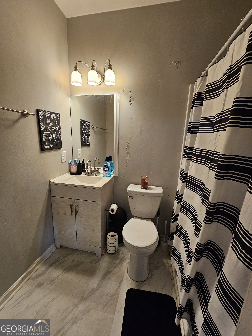
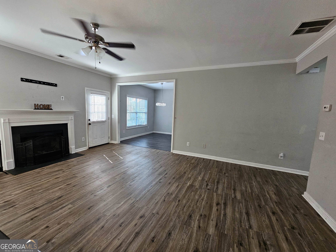
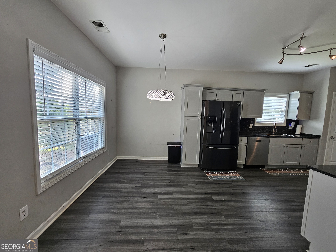
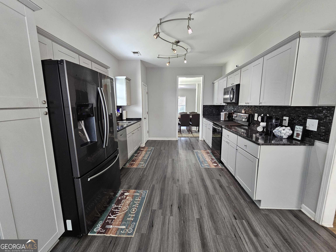
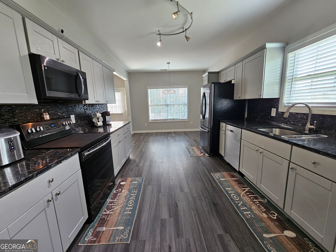
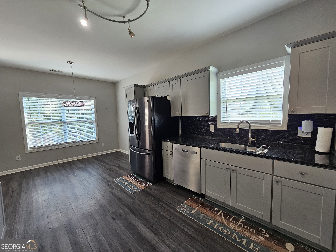
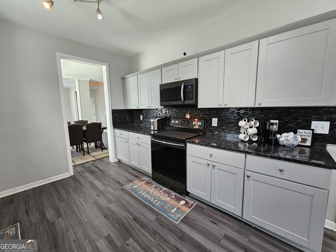
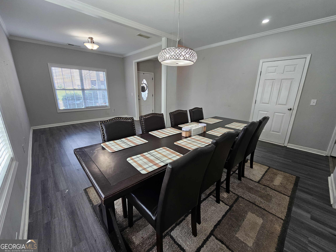
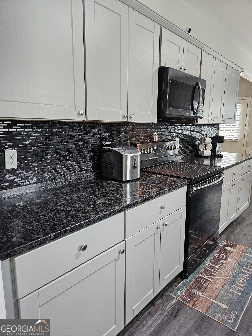
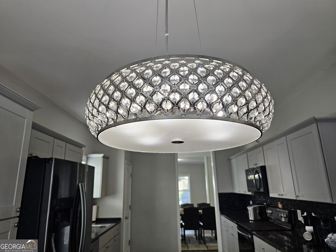
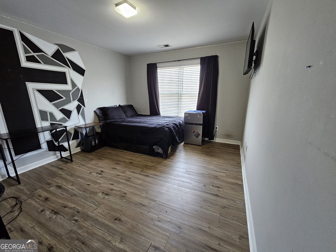
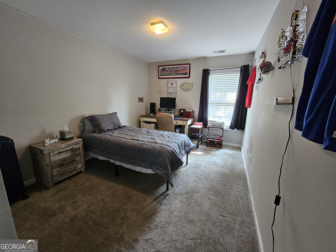
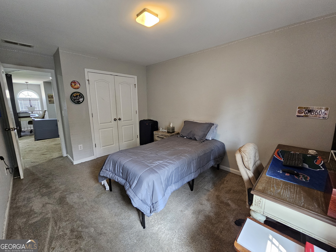
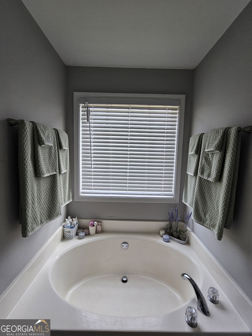
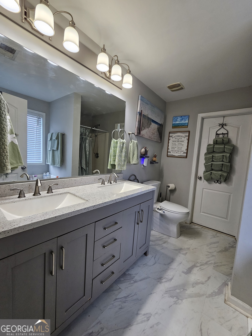
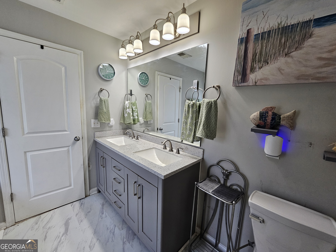
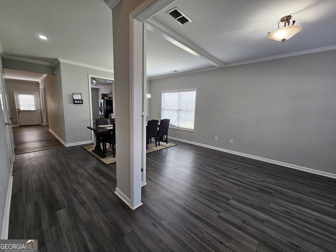
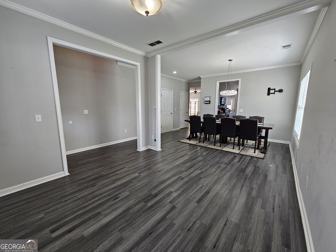
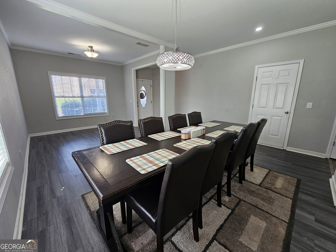
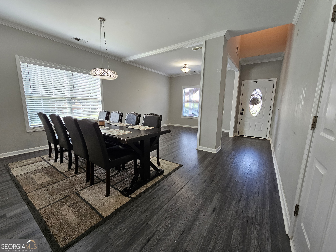
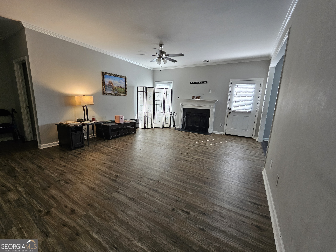
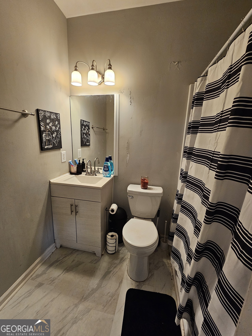
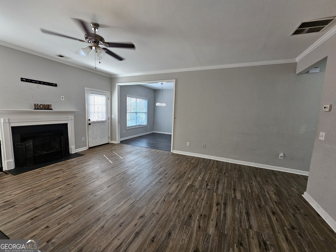
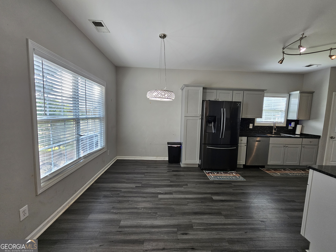
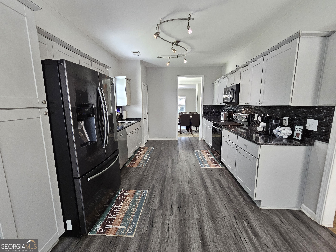
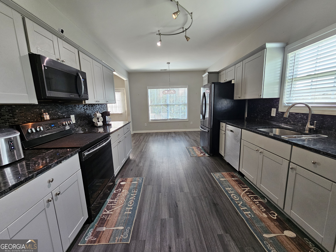
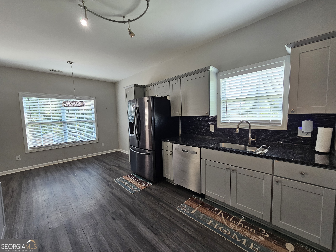
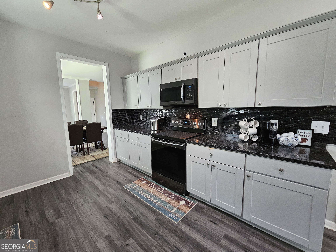
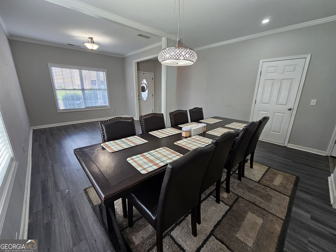
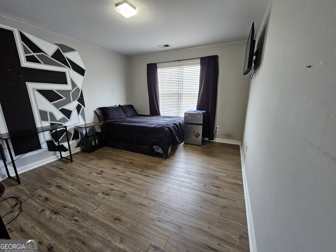
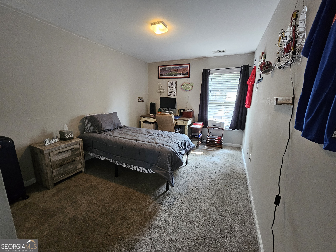
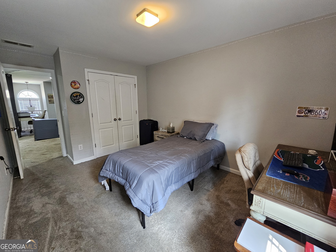
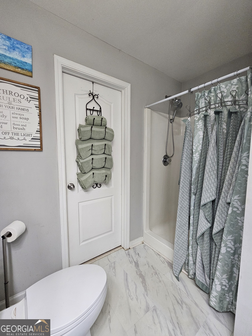
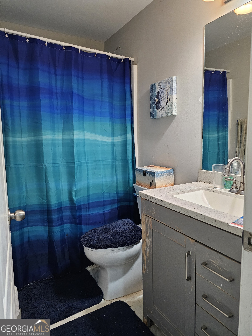
PRICED TO SELL QUICKLY! Don't miss this spacious 5-bedroom, 3-bathroom home in a highly desirable swim/tennis community. Conveniently located just off Hwy 61 and I-20, you're only a few minutes from restaurants, shopping, and downtown. Situated on a large corner lot adjacent to the community amenities, this home features 9-foot ceilings, luxury vinyl plank (LVP) flooring, and a versatile loft that's perfect as a playroom, media room, or home office. The thoughtfully designed floor plan includes a large dining room, a spacious family room, and a bright breakfast area overlooking the upgraded kitchen and a view to the back patio. The garage level kitchen is stair free for bringing in the groceries and boasts granite countertops and beautiful stainless steel appliances. A convenient main-level bedroom and full bathroom provide an ideal space for guests or multigenerational living. Upstairs, the oversized primary suite offers a massive walk-in closet, while the generously sized secondary bedrooms provide plenty of space for family and guests. The laundry room is conveniently located on the upper level and the washer and dryer is included. Please note the home is being sold as-is, seller is not doing repairs. The roof is only 6 years old.
Details
| MLS # | 10810709 |
|---|---|
| Listing Type | For Sale |
| Style | House |
| HOA Dues | $355 |
| Sub-Type | Resale |
| Status | Active |
| Year | 2007 |
| Days On Site | 36 |
| Listing Provided By | Realty One Group Edge | Lorrie Thomas |
Features
| Bed(s) | 5 |
|---|---|
| Bath(s) | 3 Total |
| SQ Feet | 2,668 |
| Story(s) | 2 |
| Acreage | 0.23 |
| Water Front | Yes |
Interior
| Appliances | Dishwasher, Disposal, Dryer, Electric Water Heater, Microwave, Refrigerator, Washer |
|---|---|
| Interior Features | Double Vanity, High Ceilings, Tray Ceiling(s), Walk-In Closet(s) |
| Cooling | Ceiling Fan(s), Central Air, Electric |
| Cooling Yes / No | Yes |
| Heating | Central, Electric, Forced Air |
| Heating Yes / No | Yes |
| Fireplace Yes / No | Yes |
| Fireplaces Total | 1 |
| Fireplace Features | Living Room |
| Window Features | Double Pane Windows |
| Room Kitchen Features | Breakfast Room, Pantry, Solid Surface Counters |
| Room Dining Room Features | Separate Room |
| Laundry Features | Upper Level |
Exterior
| Accessibility Features | Other |
|---|---|
| Lot Features | Corner Lot, Level |
| Construction Materials | Brick, Vinyl Siding |
| Roof | Composition |
| Foundation Details | Slab |
| Waterfront Features | No Dock Or Boathouse |
| Patio And Porch Features | Patio |
| Security Features | Smoke Detector(s) |
Parking
| Attached Garage Yes / No | Yes |
|---|---|
| Garage Yes / No | Yes |
| Parking Features | Garage, Attached, Kitchen Level, Garage Door Opener |
Utilities
| Utilities | Cable Available, Electricity Available, High Speed Internet, Sewer Available, Underground Utilities, Water Available |
|---|---|
| Sewer | Public Sewer |
| Electric | 220 Volts |
Taxes
| Tax Annual Amount | 3625 |
|---|---|
| Tax Year | 2025 |
Location
| Community Features | Playground, Pool, Tennis Court(s), Walk To Schools, Near Shopping |
|---|
Area Information
| State | GA |
|---|---|
| County | Carroll |
| City | Villa Rica |
| Zip Code | 30180 |
| Area | Carroll |
| Community Name | Twin Oaks |
| School District | Villa Rica |
| Elementary School | Ithica |
| High School | Villa Rica |
| Listing VS Median (in Twin Oaks) | |
Price: $315,000 low | high Med: $315,000 sqft: 2,668 low | high Med: 2,668 $ / sqft: $118 low | high Med: $118 On site: 36 low | high Med: 36 | |
Market Activity 30180
Request a showing
Request a showing
Contact
Learn More About This Property

| State | GA |
|---|---|
| County | Carroll |
| City | Villa Rica |
| Zip Code | 30180 |
| Area | Carroll |
| Community Name | Twin Oaks |
| School District | Villa Rica |
| Elementary School | Ithica |
| High School | Villa Rica |
| Listing VS Median (in Twin Oaks) | |
Price: $315,000 low | high Med: $315,000 sqft: 2,668 low | high Med: 2,668 $ / sqft: $118 low | high Med: $118 On site: 36 low | high Med: 36 | |