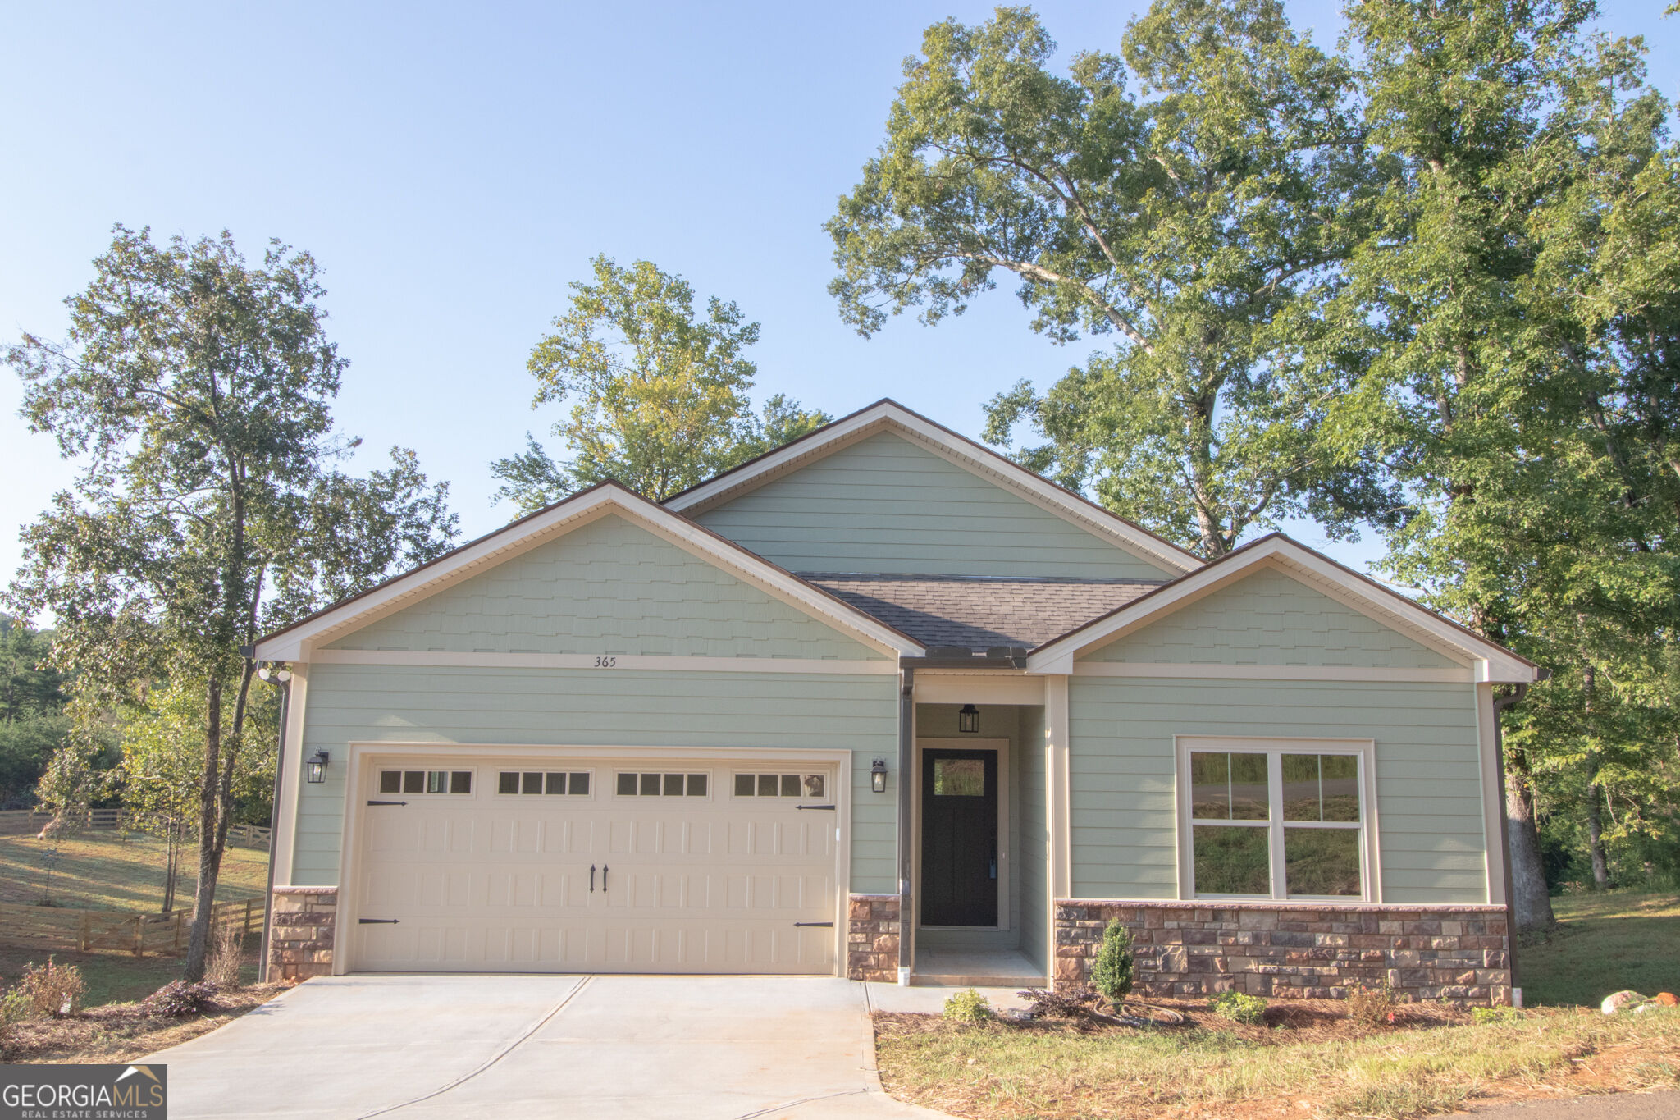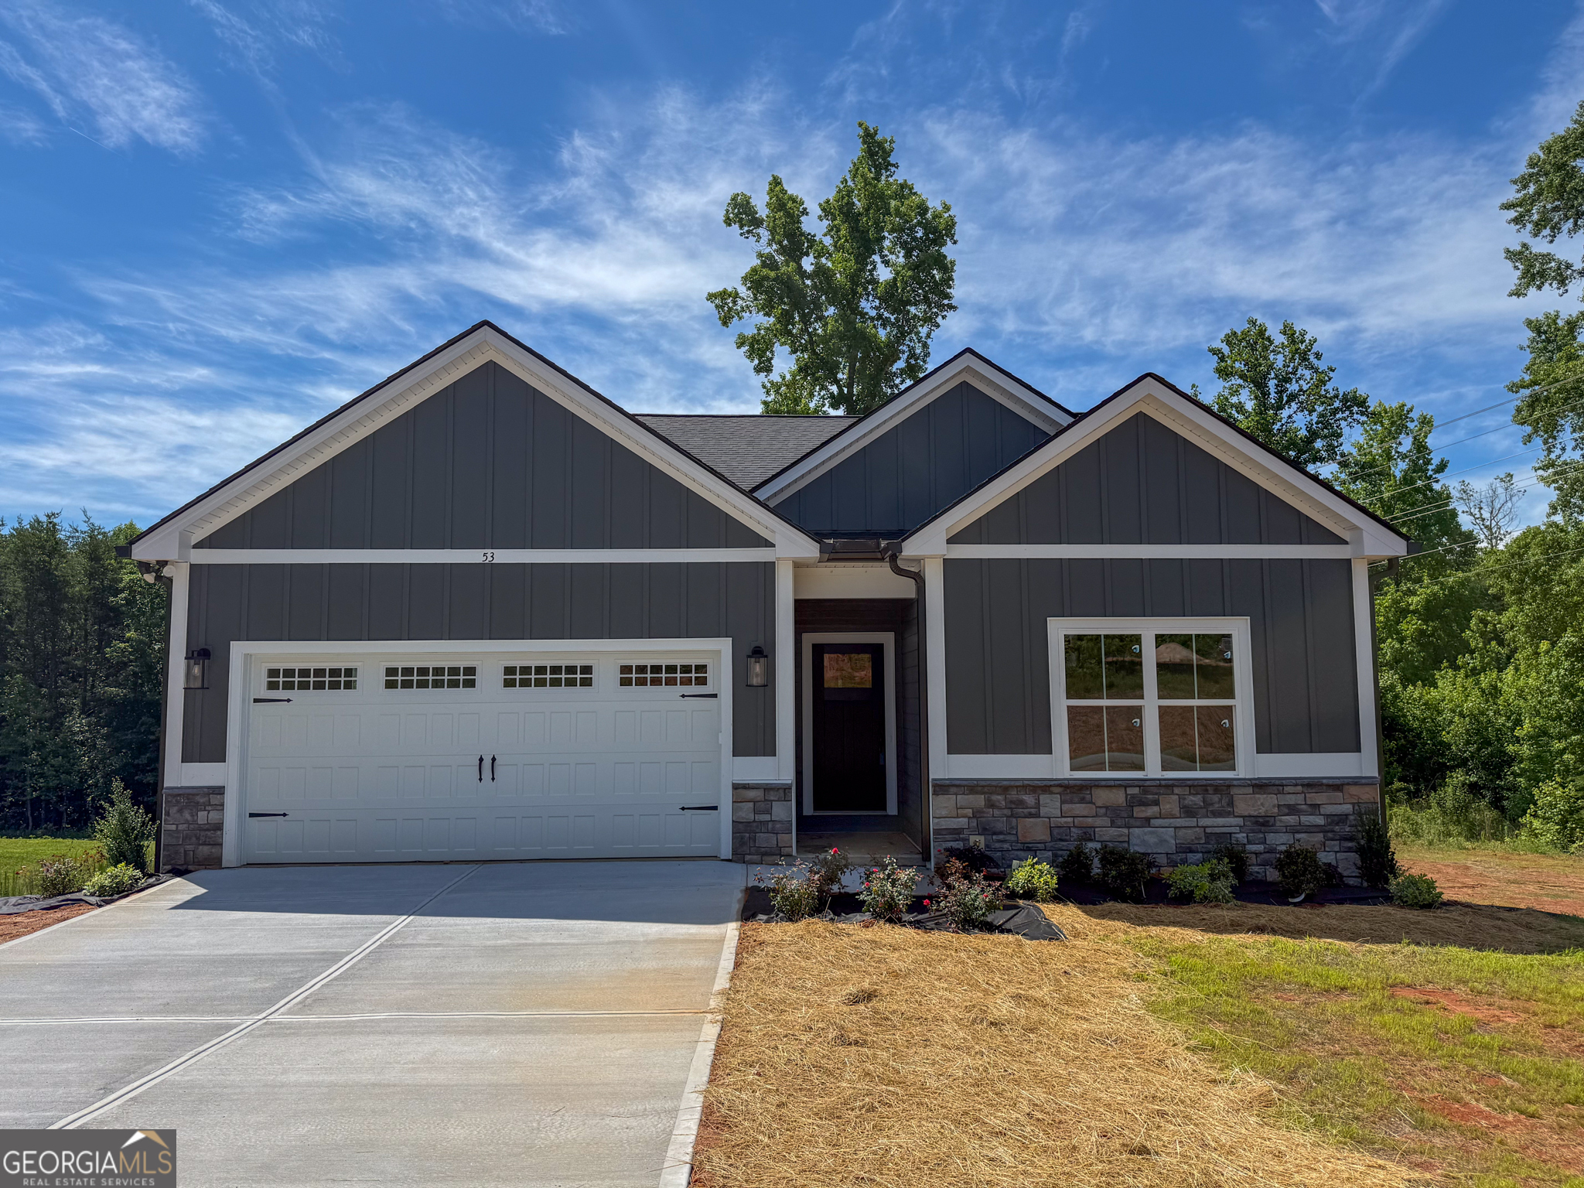
53 Hunts Ridge Drive,Cleveland, GA 30528
Cleveland, GA 30528


Description
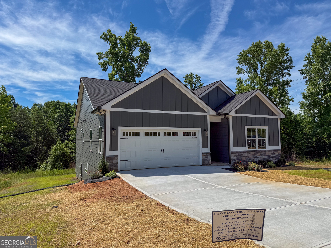
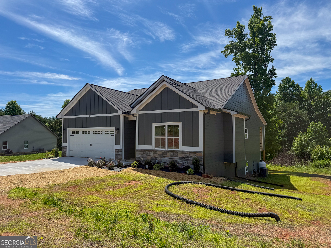
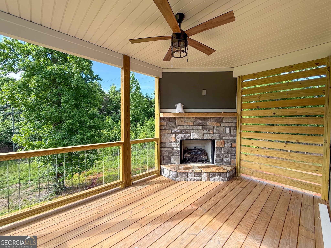
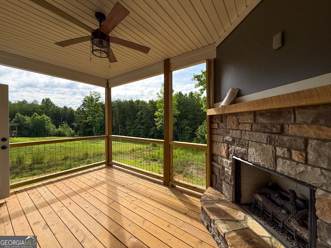
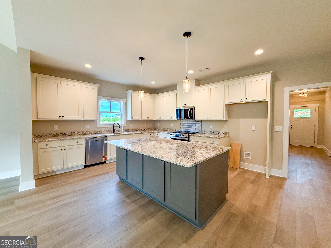
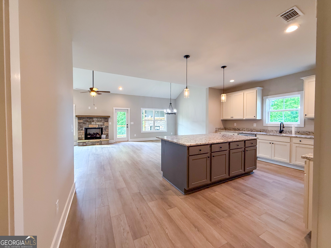
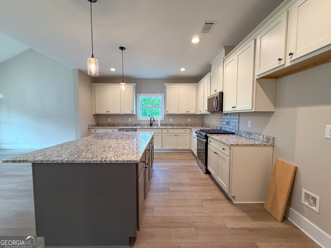
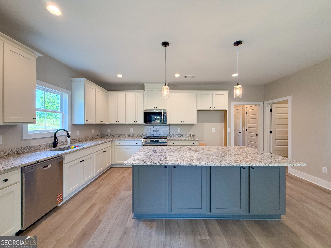
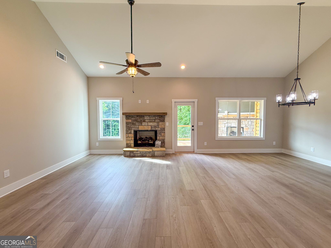
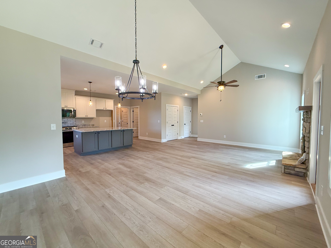
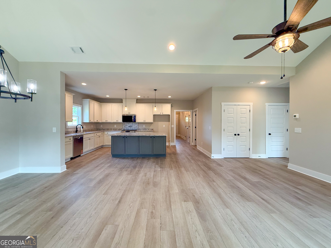
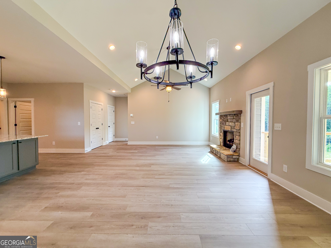
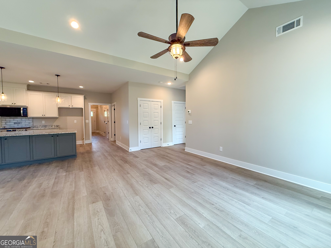
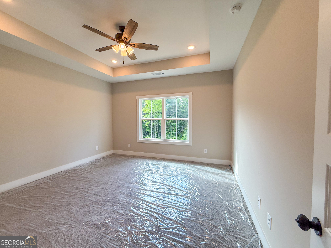
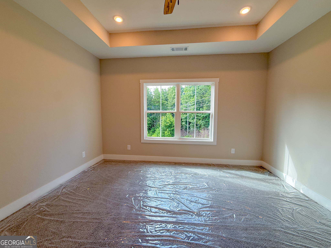
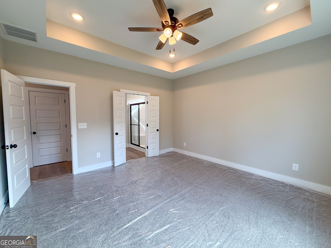
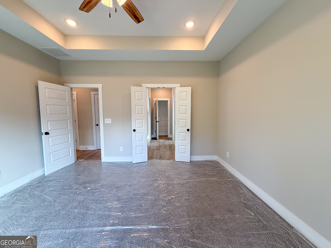
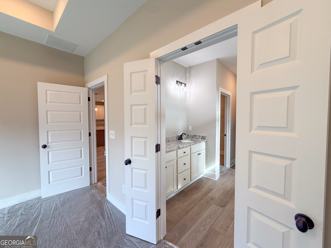
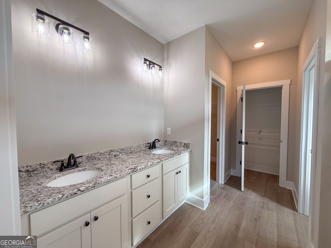
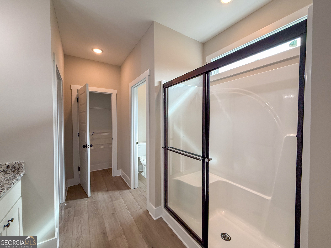
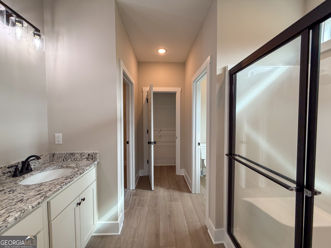
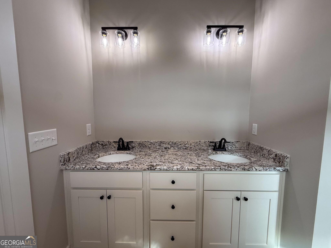
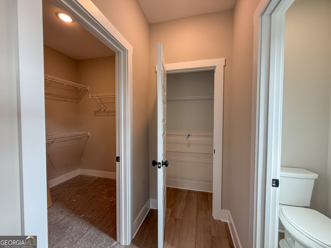
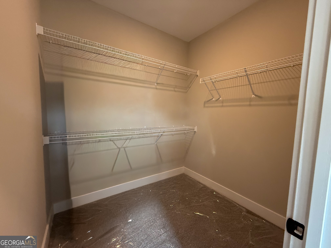
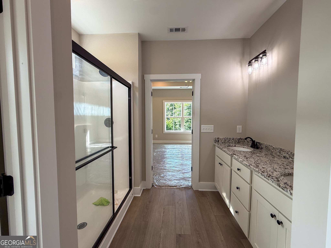
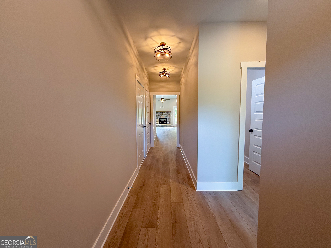
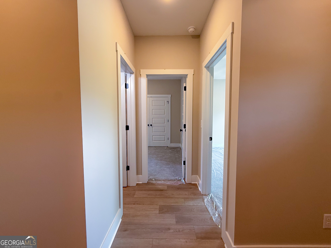
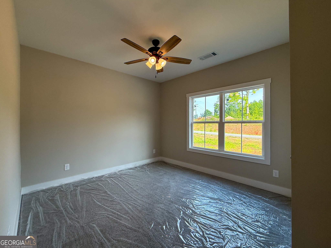
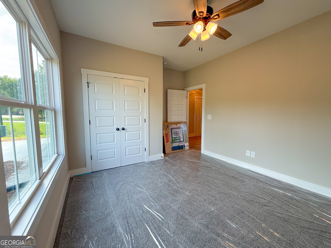
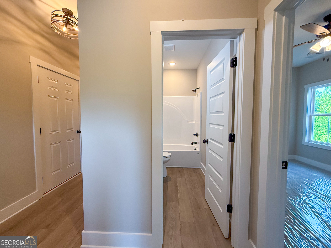
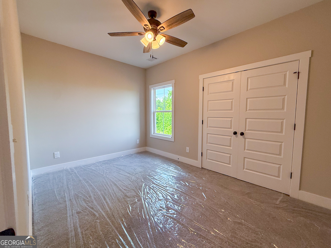
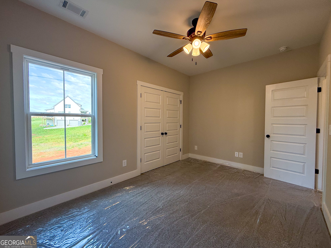
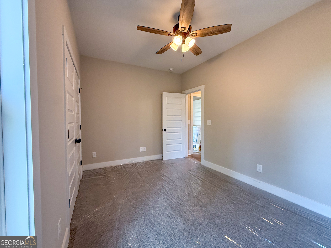
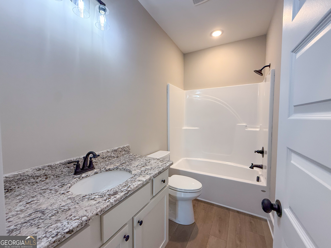
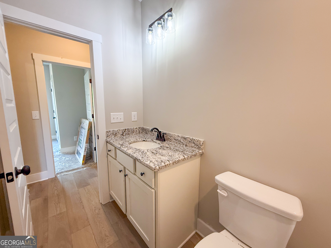
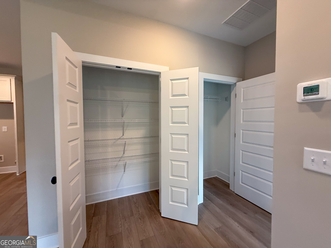
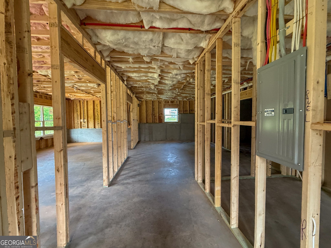
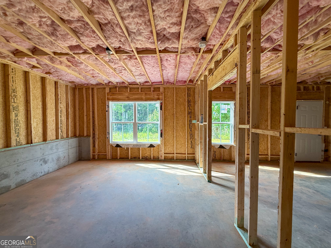
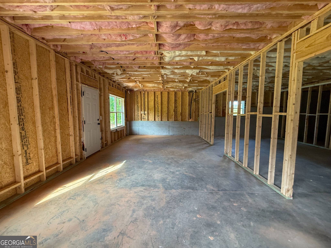
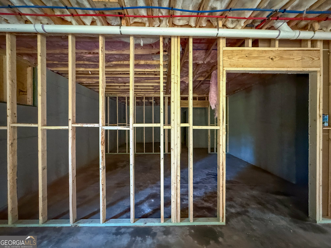
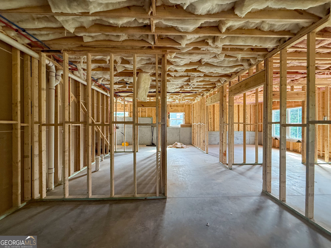
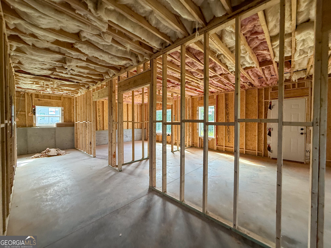
Tucked into the scenic mountains of North Georgia, this charming 3-bedroom, 2-bath Craftsman-style home in Cleveland offers the perfect blend of comfort, style, and natural beauty. Designed with both functionality and warmth in mind, the home features a thoughtfully laid-out floor plan ideal for everyday living and entertaining. The spacious kitchen serves as the heart of the home, boasting stainless steel appliances, abundant counter space, and ample cabinetry for storage. Just off the kitchen, a separate dining area provides a welcoming space for family meals or hosting guests. The private master suite is located at the rear of the home, creating a cozy and secluded retreat, while two guest bedrooms and a shared full bathroom are situated at the front-perfect for family or visitors. Downstairs, a full unfinished basement offers endless possibilities for expansion, storage, or a custom-designed living space tailored to your needs. Step outside to enjoy the covered back deck, complete with a cozy outdoor gas fireplace-an ideal spot to relax and take in the serene mountain surroundings year-round. The home sits on a spacious, open, level lot, providing plenty of room for outdoor activities, gardening, or simply enjoying the peaceful setting. This Craftsman home combines timeless design with modern amenities, all in a beautiful mountain location that feels like a true retreat. UP TO $2,500 CLOSING COST CREDIT FOR BUYERS WHEN USING OUR PREFERRED LENDER, HOMEOWNERS FINANCIAL. Owner/Builder/Broker.
Details
| MLS # | 10735726 |
|---|---|
| Listing Type | For Sale |
| Style | House |
| HOA Dues | $300 |
| Sub-Type | Resale |
| Status | Pending |
| Year | 2026 |
| Days On Site | 131 |
| Listing Provided By | Havenwood Realty | Jennifer Griffin |
Features
| Bed(s) | 3 |
|---|---|
| Bath(s) | 2 Total |
| SQ Feet | 1,685 |
| Basement | Y |
| Story(s) | 2 |
| Acreage | 1.00 |
| Property View | Yes |
Interior
| Appliances | Dishwasher, Electric Water Heater, Microwave, Range, Stainless Steel Appliance(s) |
|---|---|
| Interior Features | Double Vanity, High Ceilings, Master On Main Level, Split Bedroom Plan, Vaulted Ceiling(s), Walk-In Closet(s) |
| Cooling | Ceiling Fan(s), Central Air |
| Cooling Yes / No | Yes |
| Heating | Central, Electric, Forced Air |
| Heating Yes / No | Yes |
| Fireplace Yes / No | Yes |
| Fireplaces Total | 2 |
| Fireplace Features | Family Room, Outside |
| Window Features | Double Pane Windows |
| Room Kitchen Features | Kitchen Island, Solid Surface Counters |
| Room Dining Room Features | Dining Rm/Living Rm Combo |
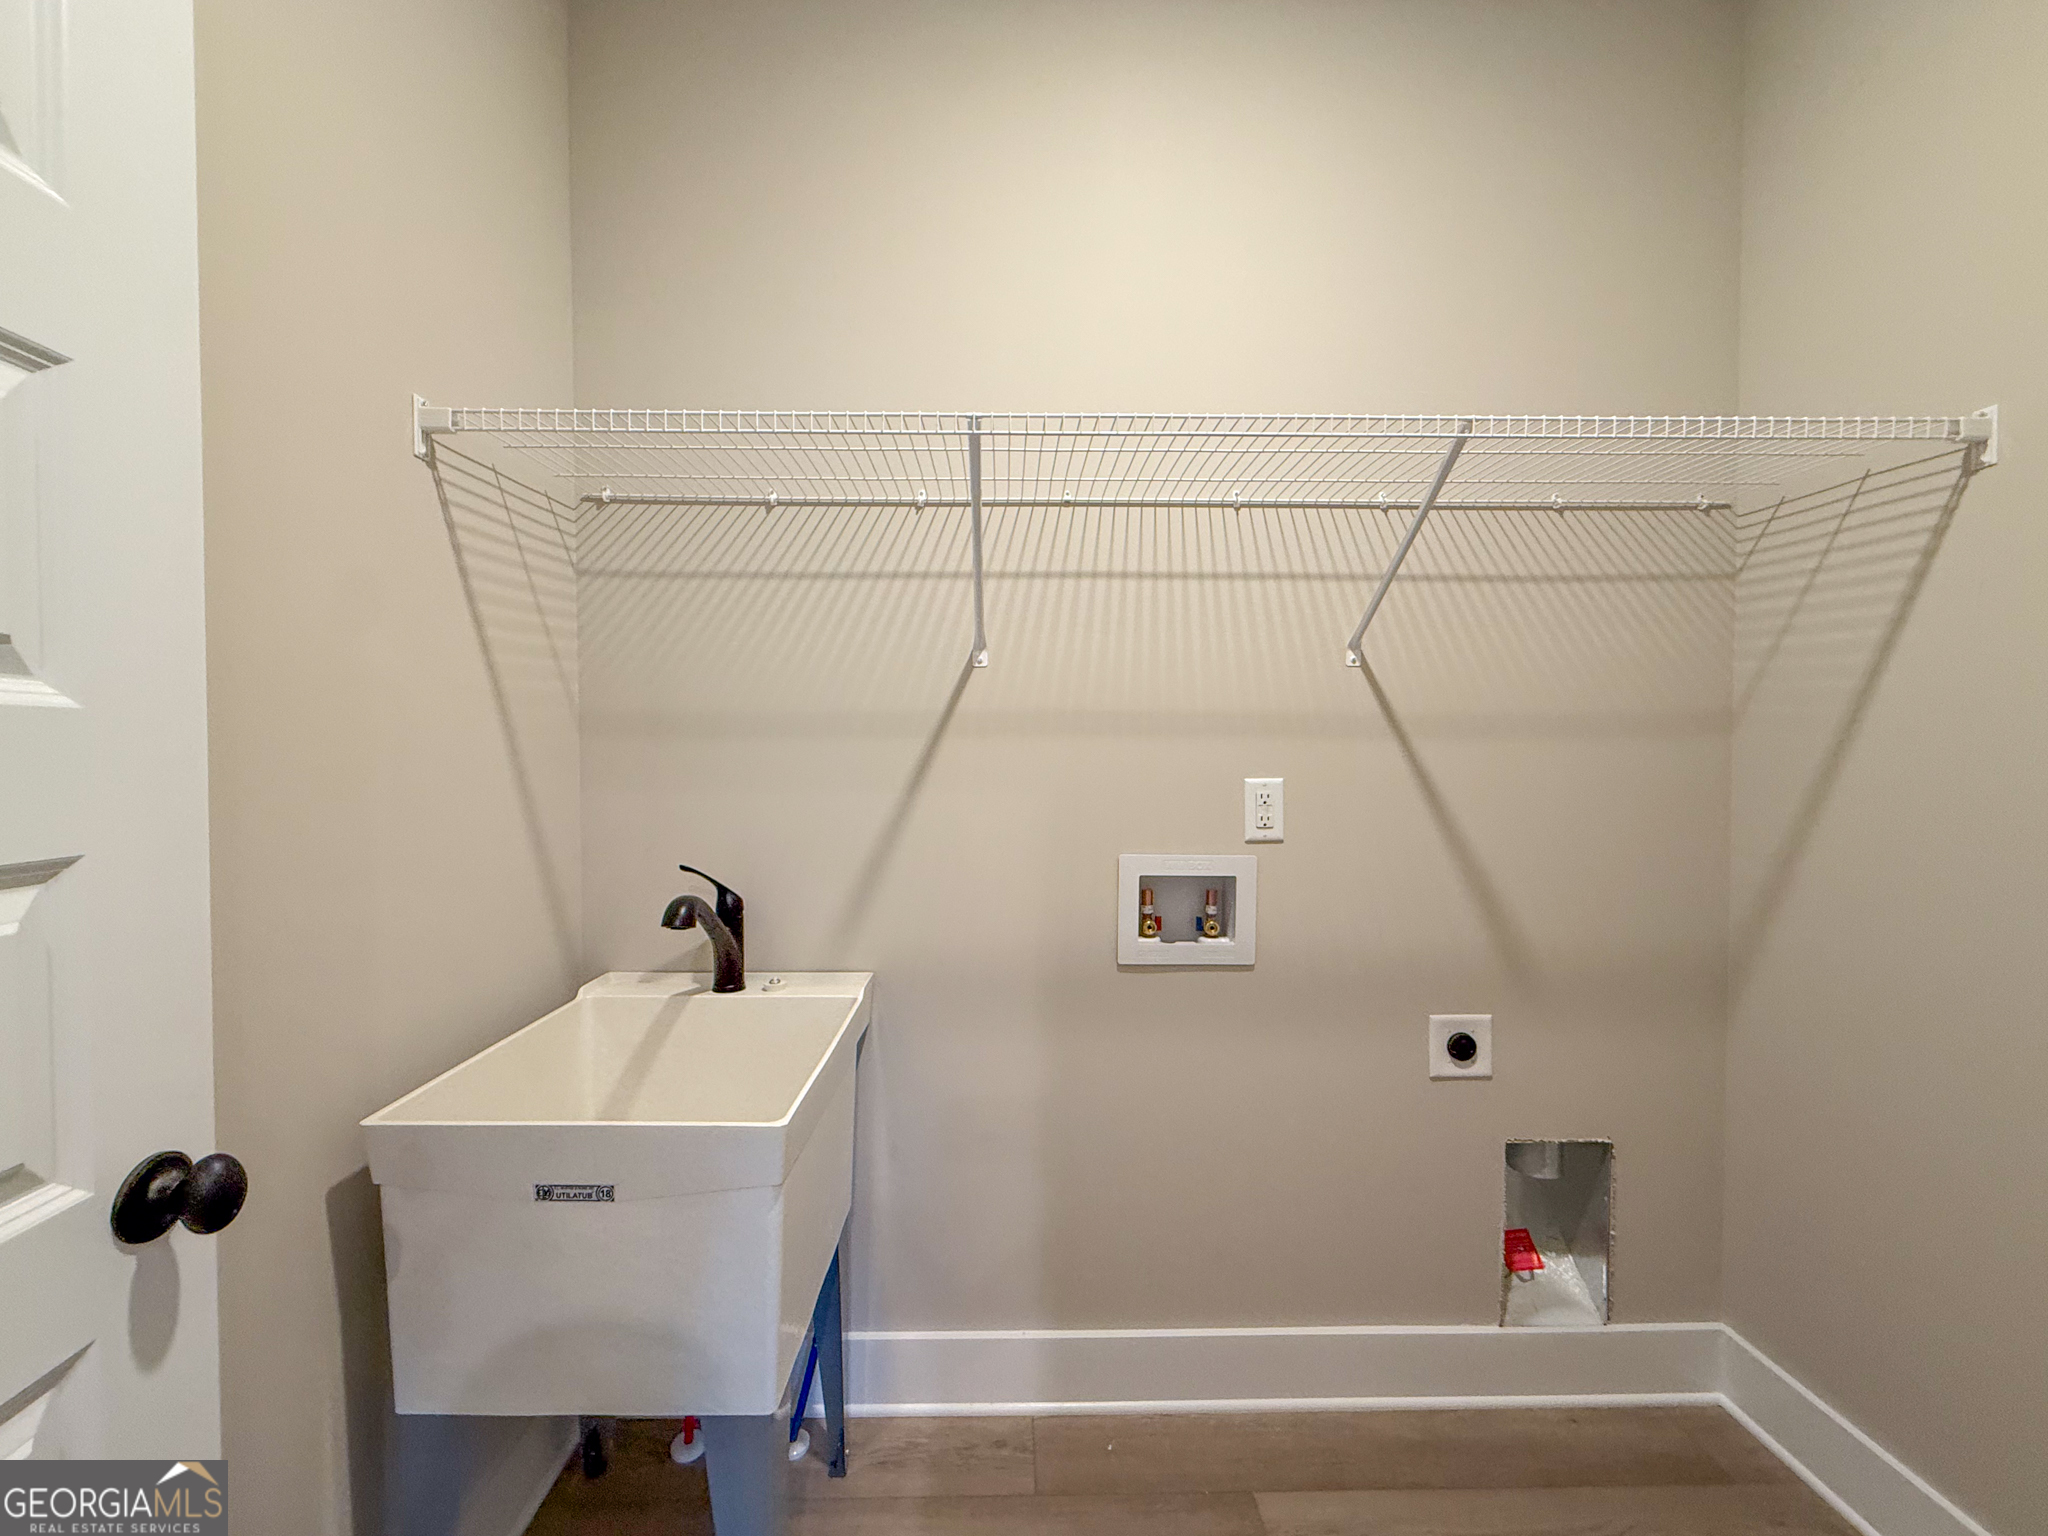
| Laundry Features | In Hall, Upper Level |
Exterior
| Lot Features | Level, Open Lot |
|---|---|
| Construction Materials | Concrete, Stone |
| Roof | Composition |
| Foundation Details | Pillar/Post/Pier |
| Patio And Porch Features | Deck, Porch |
| Security Features | Carbon Monoxide Detector(s), Smoke Detector(s) |
Parking
| Attached Garage Yes / No | Yes |
|---|---|
| Garage Yes / No | Yes |
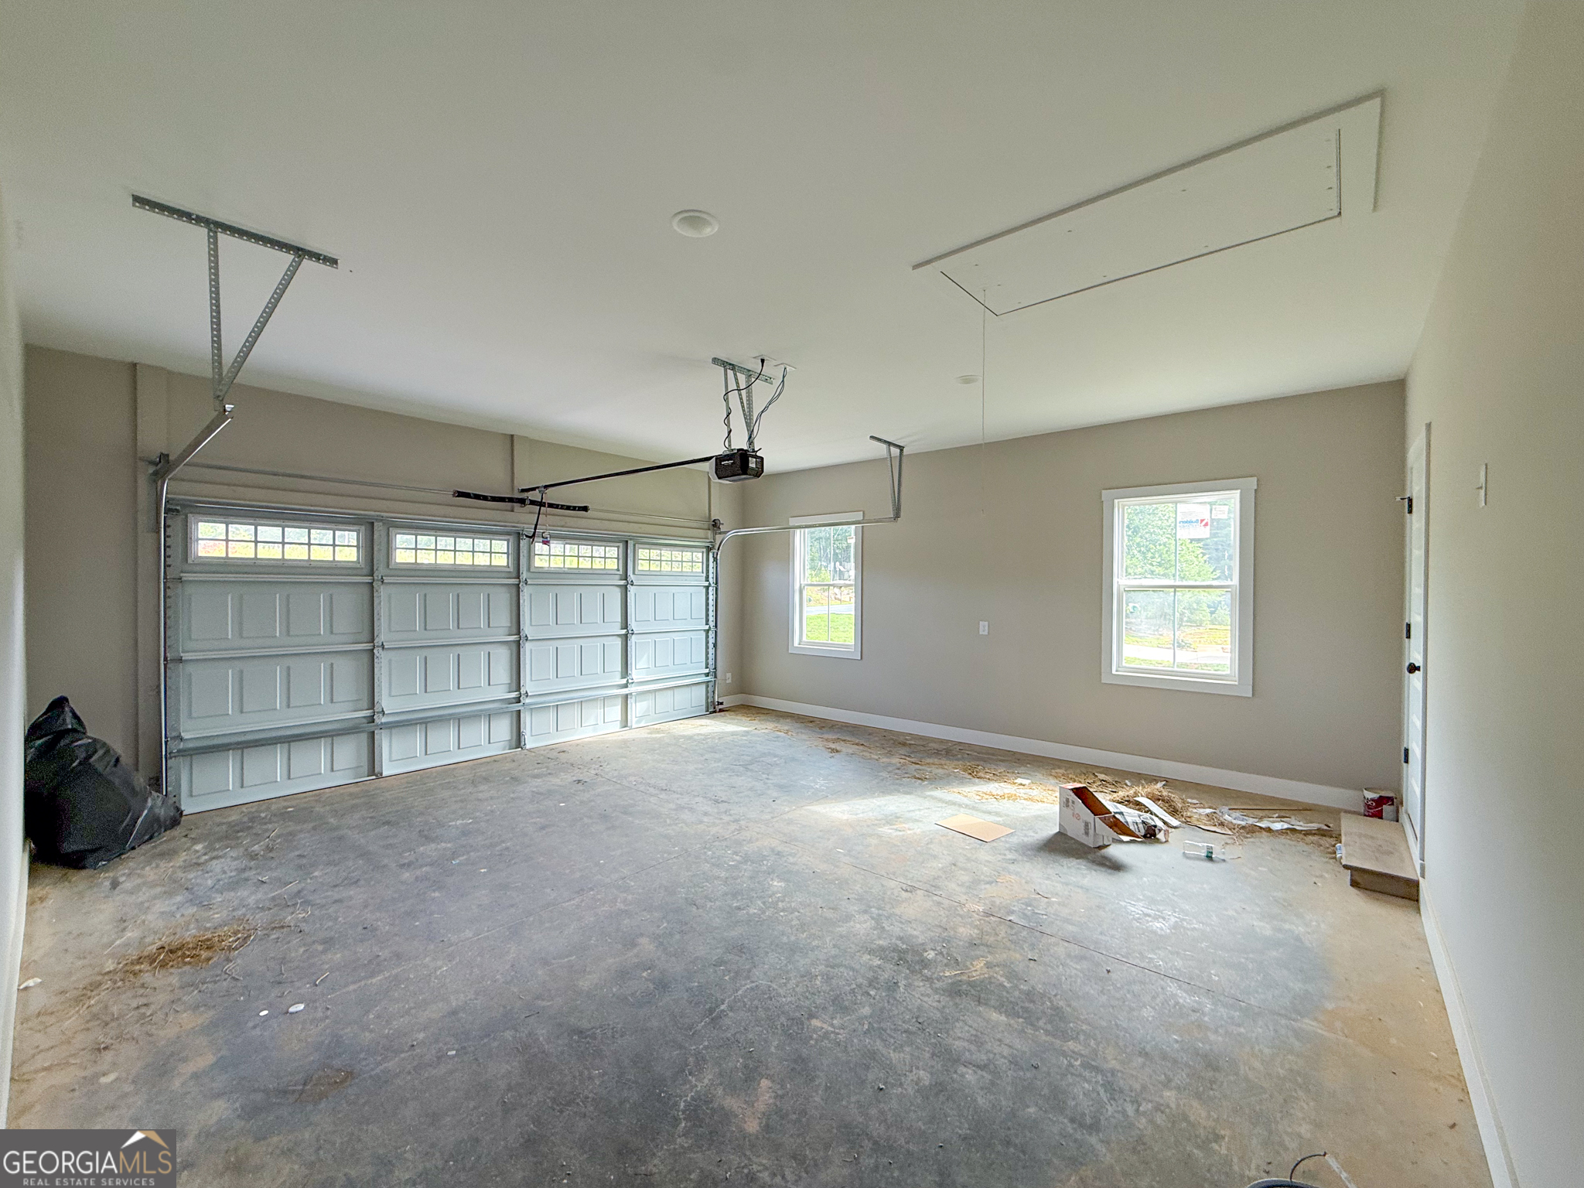
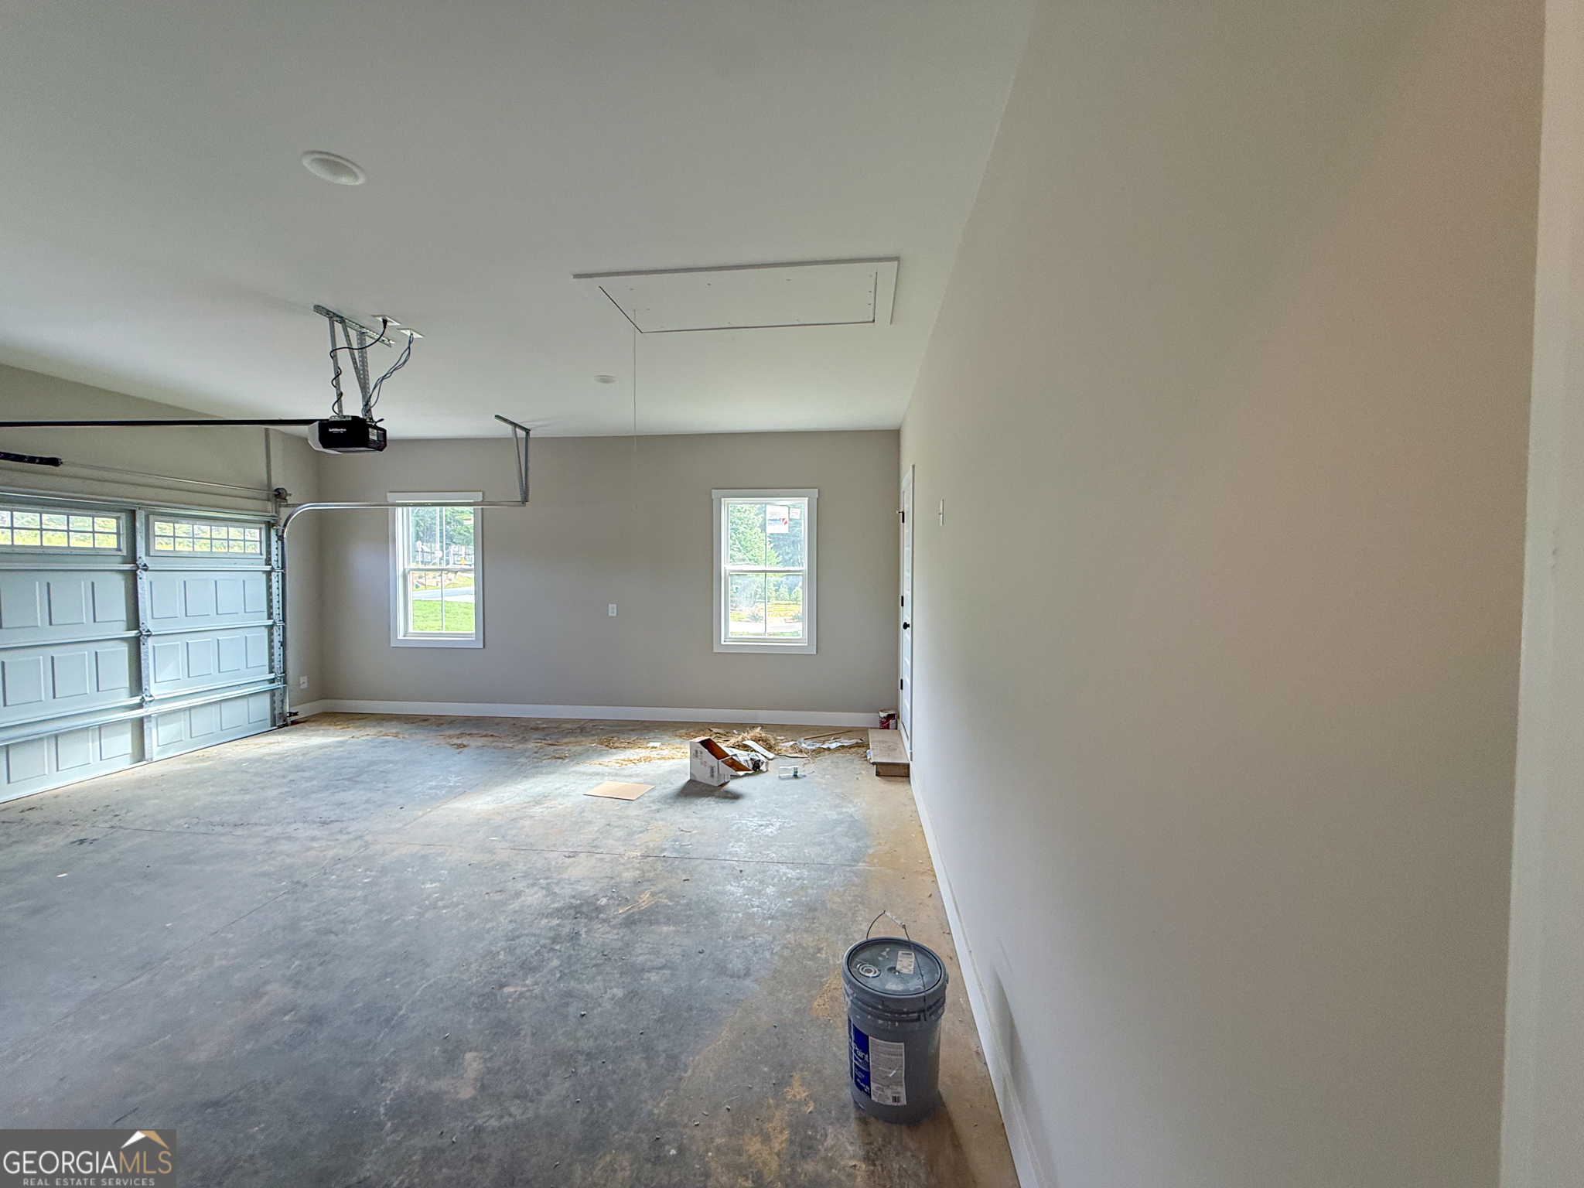
| Parking Features | Garage, Attached, Off Street, Garage Door Opener |
Utilities
| Utilities | Electricity Available, High Speed Internet, Propane, Underground Utilities, Water Available |
|---|---|
| Sewer | Septic Tank |
Taxes
| Tax Annual Amount | 444.25 |
|---|---|
| Tax Year | 2025 |
Location
| Community Features | Street Lights |
|---|
Area Information
| State | GA |
|---|---|
| County | White |
| City | Cleveland |
| Zip Code | 30528 |
| Area | White |
| Community Name | Hunts Ridge |
| School District | White |
| Elementary School | Tesnatee |
| High School | White |
| Listing VS Median (in Hunts Ridge) | |
Price: $469,000 low | high Med: $474,000 sqft: 1,685 low | high Med: 1,685 $ / sqft: $278 low | high Med: $281 On site: 131 low | high Med: 131 | |
Market Activity 30528
Request a showing
Request a showing
Contact
Learn More About This Property

| State | GA |
|---|---|
| County | White |
| City | Cleveland |
| Zip Code | 30528 |
| Area | White |
| Community Name | Hunts Ridge |
| School District | White |
| Elementary School | Tesnatee |
| High School | White |
| Listing VS Median (in Hunts Ridge) | |
Price: $469,000 low | high Med: $474,000 sqft: 1,685 low | high Med: 1,685 $ / sqft: $278 low | high Med: $281 On site: 131 low | high Med: 131 | |